
14530 Township Road 542 Rural Yellowhead County, Alberta T7E 3J6

$425,000
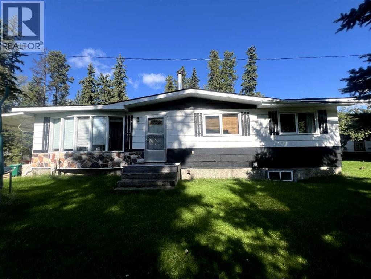
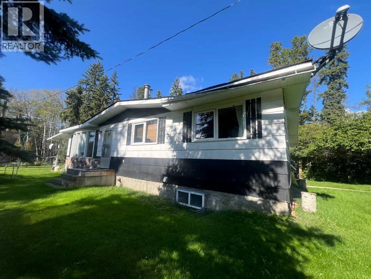
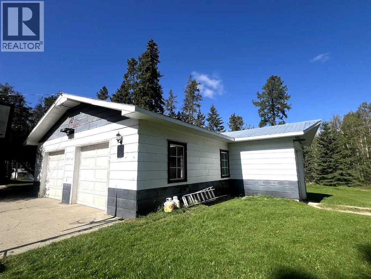
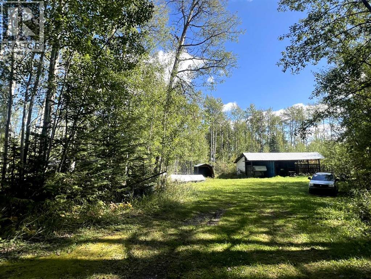
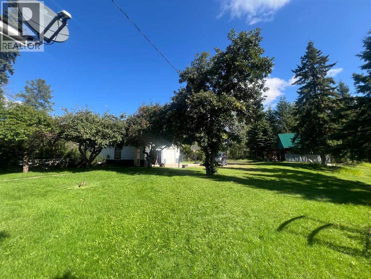
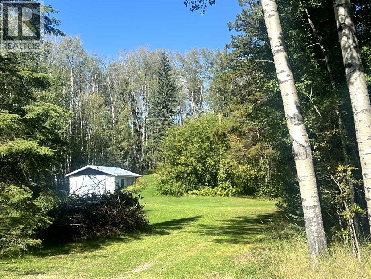
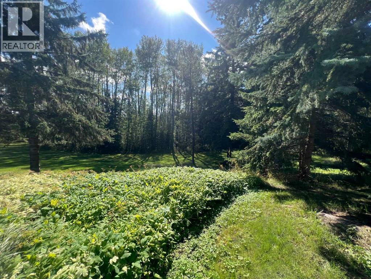
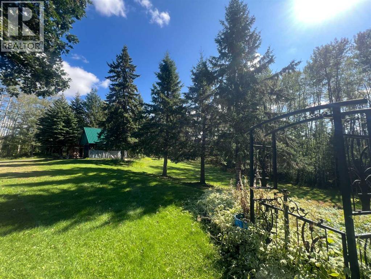
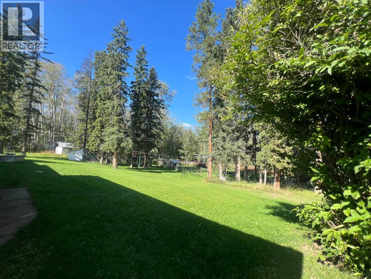
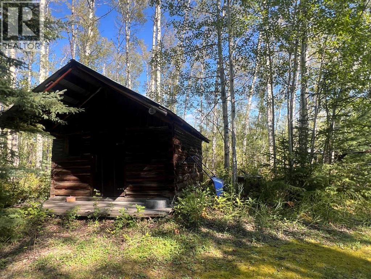
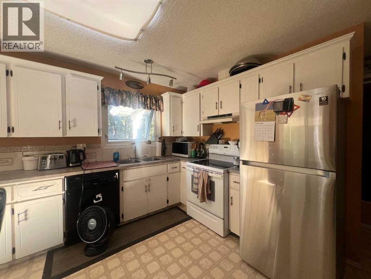
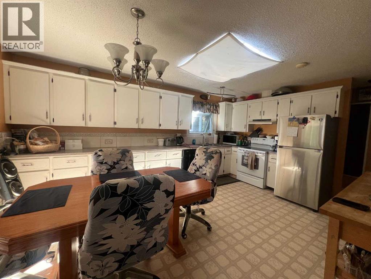
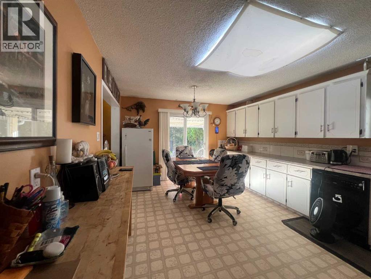
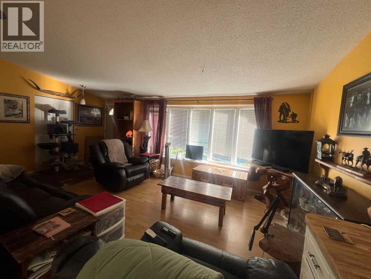
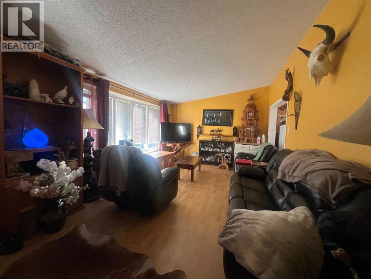
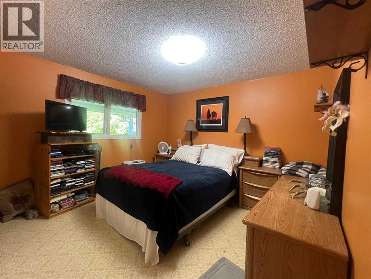
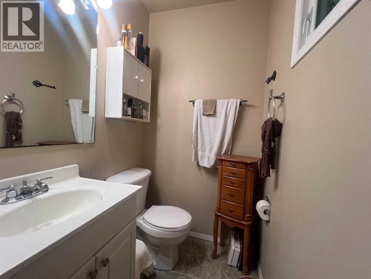
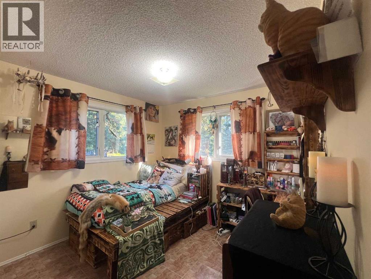
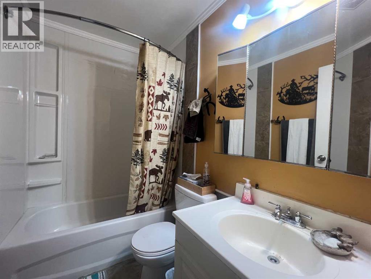
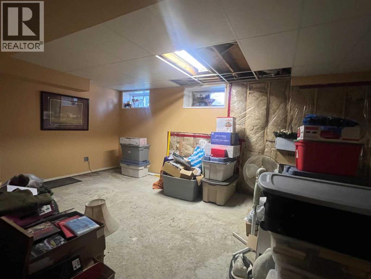
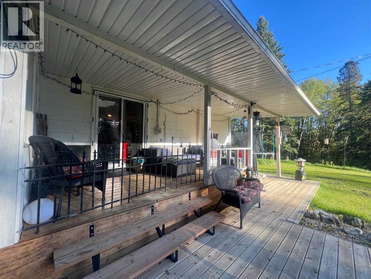
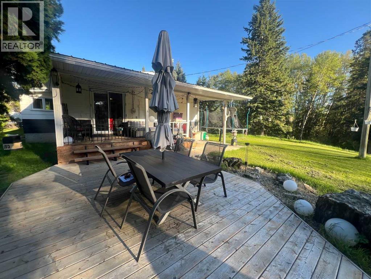
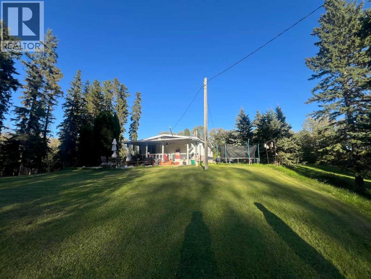
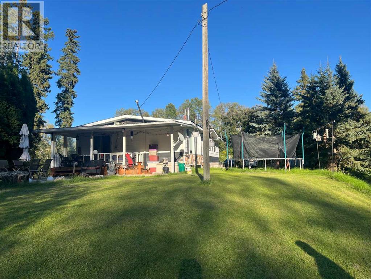
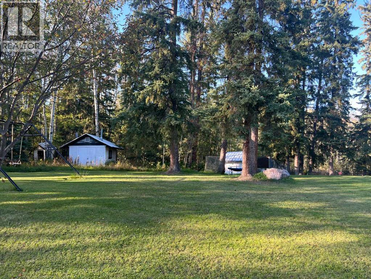
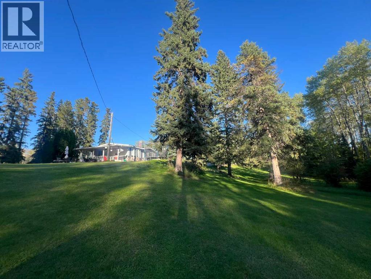
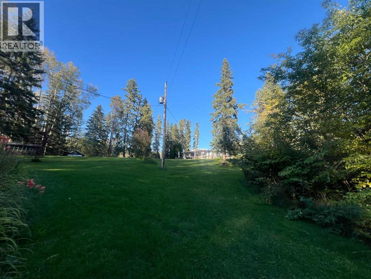
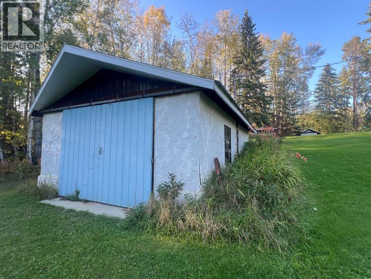
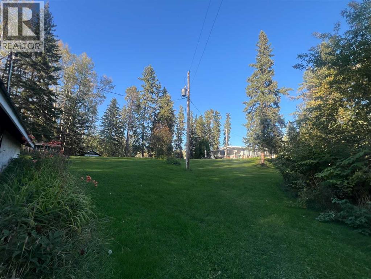
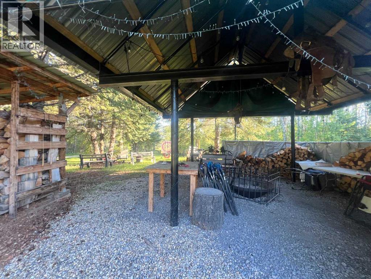
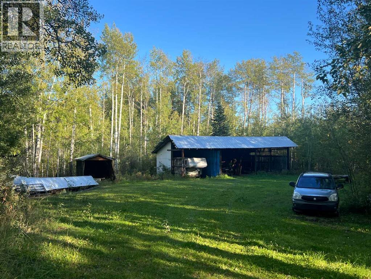
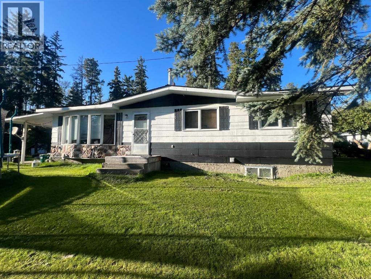
Enjoy space, privacy, and versatility with this 4-bedroom, 3-bathroom bungalow situated on 33.45 acres, just 15 minutes east of Edson. The main floor offers a family-friendly layout with a spacious kitchen and eat-in dining area, plus patio doors leading to a covered side deck—perfect for enjoying the peaceful, park-like surroundings. The main level also features a comfortable living room, primary bedroom with a 2-piece ensuite, two additional bedrooms, and a full bathroom. With some finishing, the basement adds even more living and recreation space, including a fourth bedroom, 3-piece bathroom, games room with a gas fireplace, large recreation room, and a laundry/storage area. Garage and shop space are exceptional here. The detached triple garage measures approximately 1,317 sq. ft. and features a concrete floor, insulation, lined interior, and overhead radiant heat. An additional concrete-walled garage with 220 power provides even more options for storage, projects, or workshop use. Several additional outbuildings and a substantial 48' x 34' pole shed offer abundant space for vehicles, equipment, hobbies, and other rural pursuits. The grounds are truly special, with a beautiful park-like setting that provides a peaceful backdrop and plenty of room to enjoy the outdoors. A versatile acreage property offering generous living space, extensive garage and storage options, and a beautiful private setting—all within easy reach of Edson. (id:49203)
Property Details
| MLS® Number | A2344631 |
| Property Type | Single Family |
| Features | See Remarks |
| Structure | Barn, Pole Barn, None |
Building
| Bathroom Total | 2 |
| Bedrooms Above Ground | 3 |
| Bedrooms Below Ground | 1 |
| Bedrooms Total | 4 |
| Appliances | None |
| Architectural Style | Bungalow |
| Basement Development | Finished |
| Basement Type | Full (finished) |
| Constructed Date | 1975 |
| Construction Material | Wood Frame |
| Construction Style Attachment | Detached |
| Cooling Type | None |
| Exterior Finish | Wood Siding |
| Fireplace Present | Yes |
| Fireplace Total | 1 |
| Flooring Type | Other |
| Foundation Type | Poured Concrete |
| Heating Fuel | Natural Gas |
| Heating Type | Forced Air |
| Stories Total | 1 |
| Size Interior | 1,214 Sqft |
| Total Finished Area | 1214 Sqft |
| Type | House |
| Utility Water | Well |
Parking
| Detached Garage | 3 |
Land
| Acreage | Yes |
| Fence Type | Not Fenced |
| Landscape Features | Garden Area, Landscaped, Lawn |
| Sewer | Septic Tank |
| Size Irregular | 33.45 |
| Size Total | 33.45 Ac|10 - 49 Acres |
| Size Total Text | 33.45 Ac|10 - 49 Acres |
| Zoning Description | Rd |
Rooms
| Level | Type | Length | Width | Dimensions |
|---|---|---|---|---|
| Basement | Recreational, Games Room | 19.42 Ft x 11.58 Ft | ||
| Basement | Recreational, Games Room | 17.00 Ft x 11.67 Ft | ||
| Basement | Bedroom | 13.83 Ft x 8.17 Ft | ||
| Basement | Laundry Room | 15.00 Ft x 9.25 Ft | ||
| Basement | 3pc Bathroom | Measurements not available | ||
| Main Level | Other | 8.25 Ft x 5.67 Ft | ||
| Main Level | Other | 12.00 Ft x 17.00 Ft | ||
| Main Level | Living Room | 20.17 Ft x 12.17 Ft | ||
| Main Level | Primary Bedroom | 12.00 Ft x 11.17 Ft | ||
| Main Level | Bedroom | 10.00 Ft x 12.00 Ft | ||
| Main Level | Bedroom | 8.00 Ft x 12.00 Ft | ||
| Main Level | 4pc Bathroom | 7.58 Ft x 4.83 Ft |
https://www.realtor.ca/real-estate/30277886/14530-township-road-542-rural-yellowhead-county
Contact Us
Contact us for more information

Sharon Hawboldt
Associate Broker
(780) 723-3130
www.twinrealty.c21.ca/
www.facebook.com/TheTwinsEdson/
www.linkedin.com/in/sharon-hawboldt-b7541764/
5014 4 Avenue
Edson, Alberta T7E 1V6
(780) 723-3100
twinrealty.c21.ca/

The trademarks REALTOR®, REALTORS®, and the REALTOR® logo are controlled by The Canadian Real Estate Association (CREA) and identify real estate professionals who are members of CREA. The trademarks MLS®, Multiple Listing Service® and the associated logos are owned by The Canadian Real Estate Association (CREA) and identify the quality of services provided by real estate professionals who are members of CREA. The trademark DDF® is owned by The Canadian Real Estate Association (CREA) and identifies CREA's Data Distribution Facility (DDF®)
September 23 2026 12:01:31
Alberta West REALTORS® Association
Century 21 Twin Realty