
1440 Mountain Grove Road Frontenac, Ontario K0H 2E0




$179,000
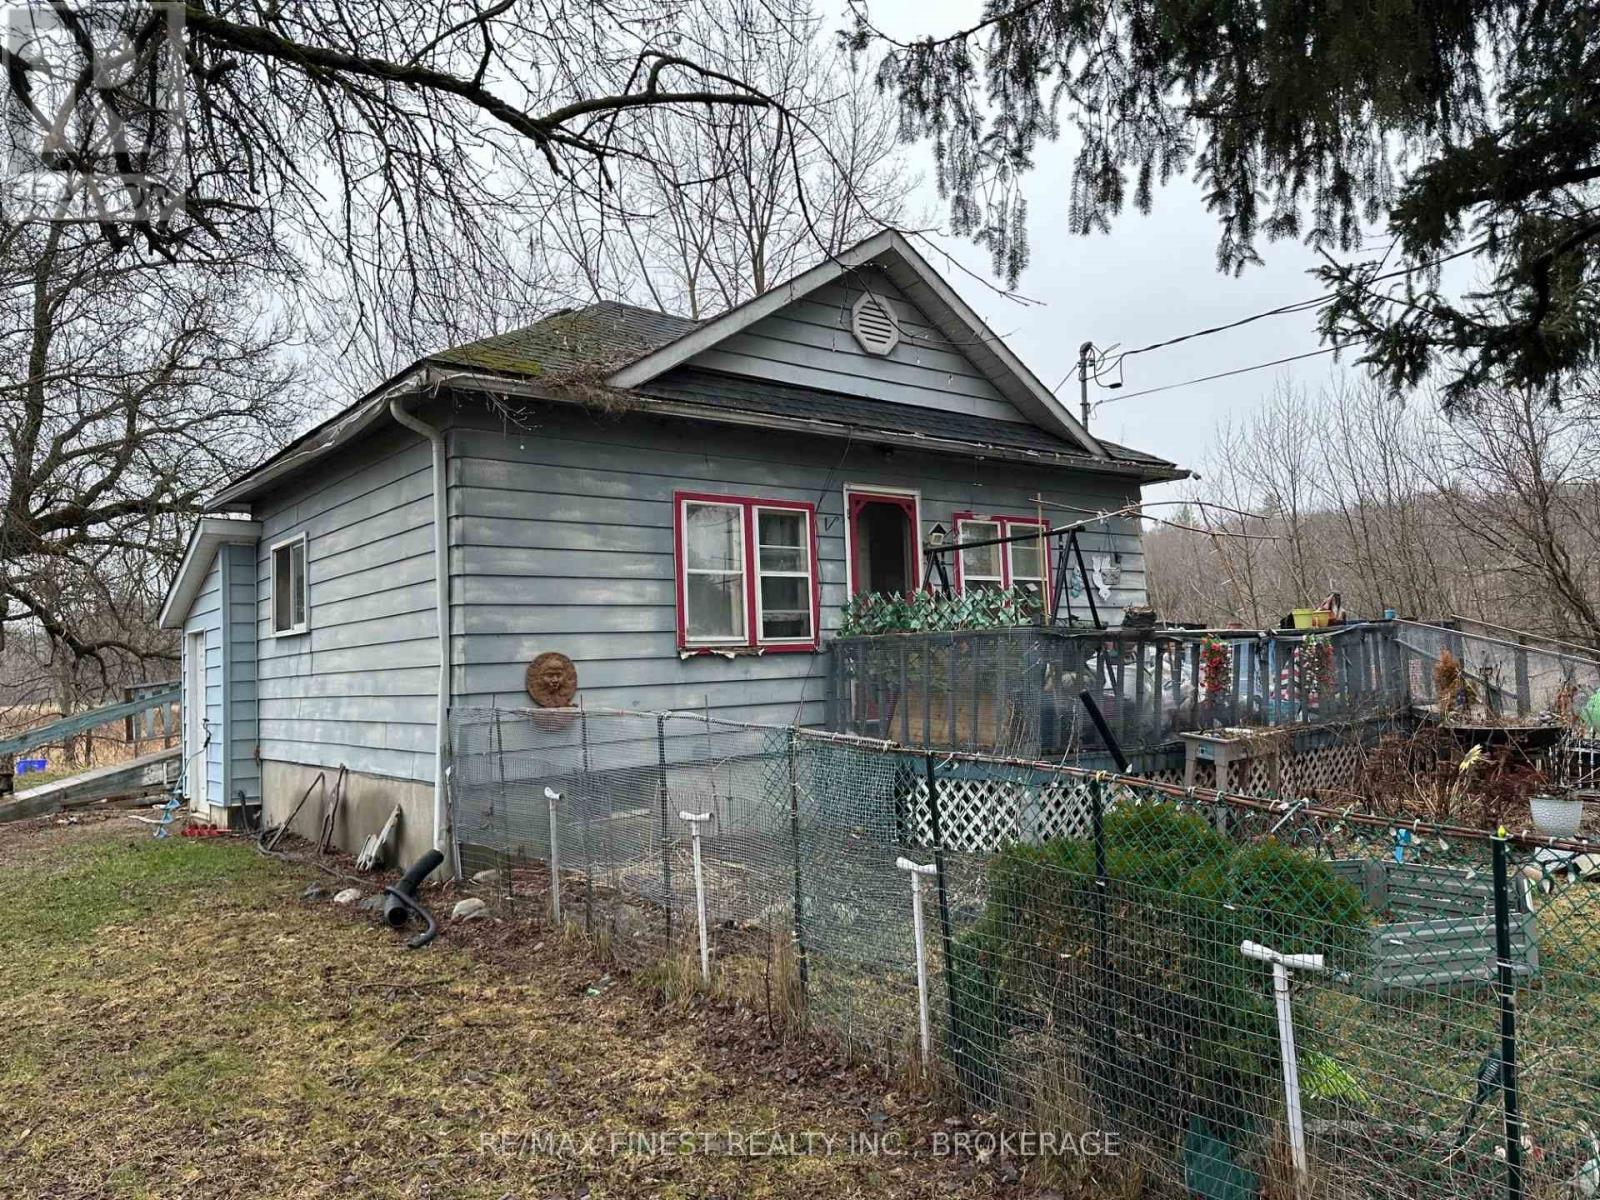
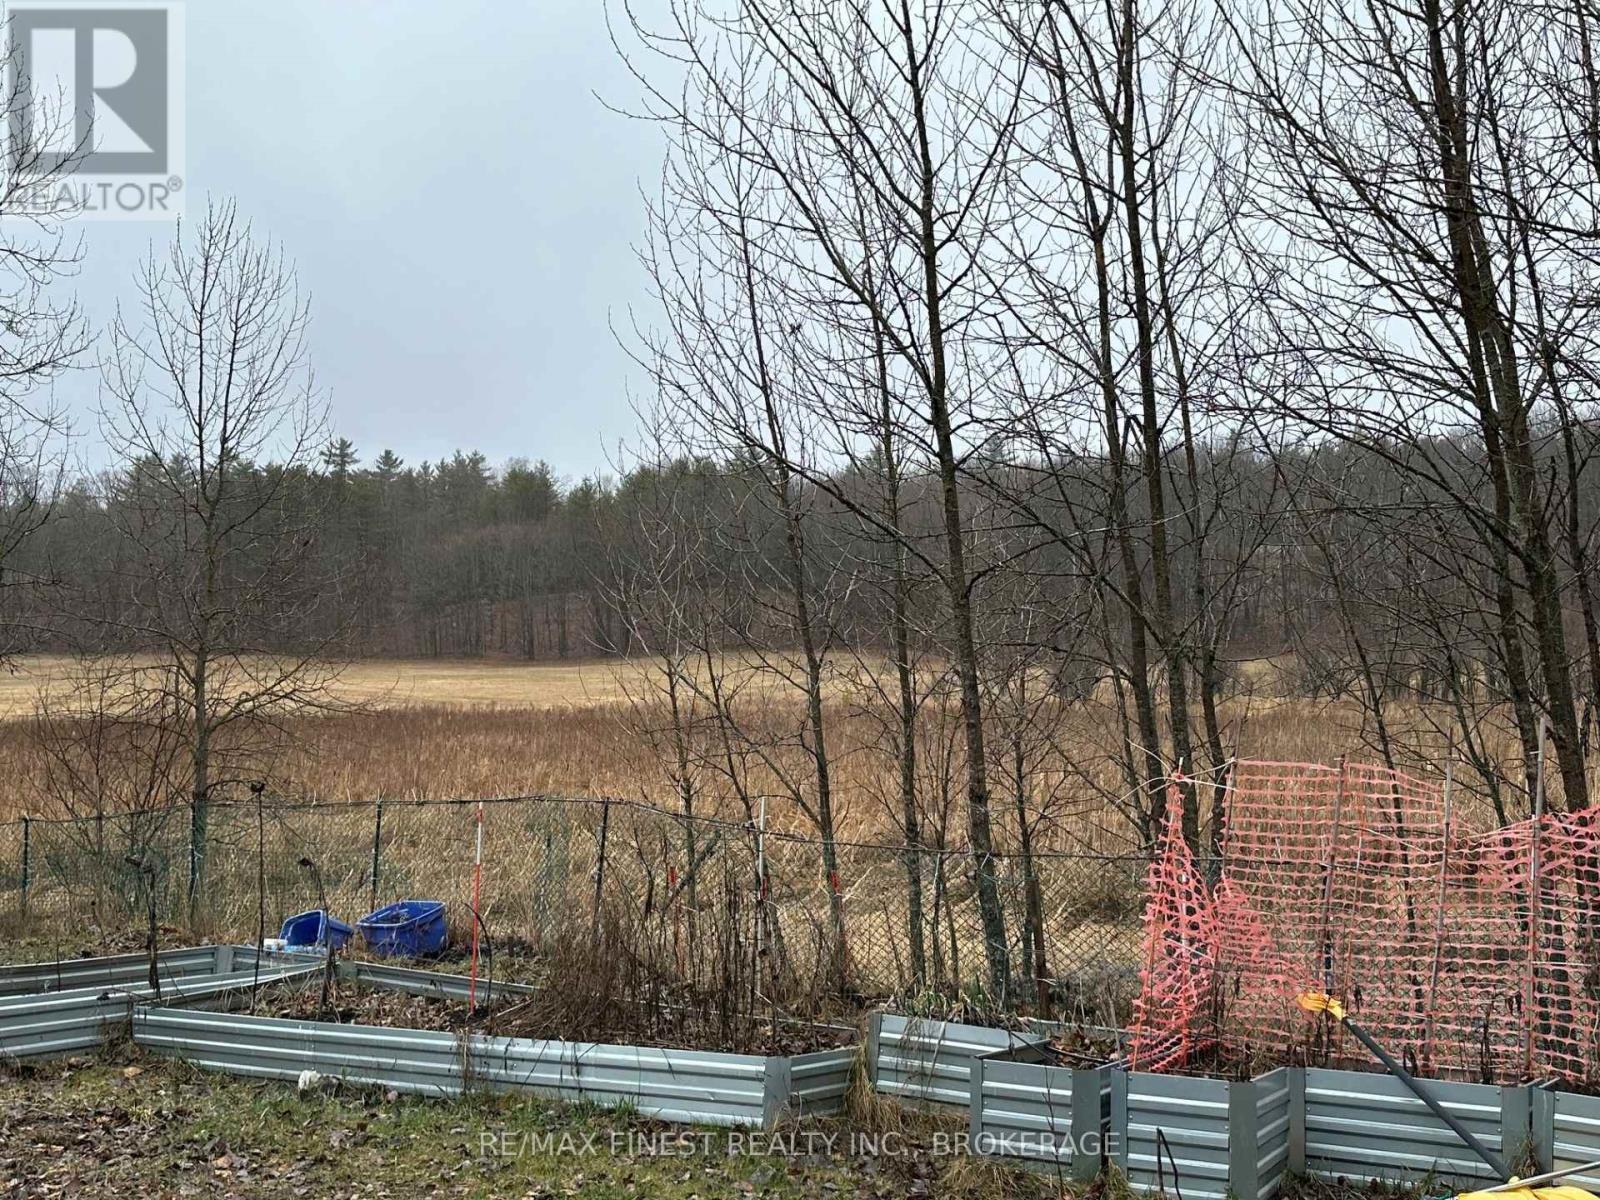
Legal duplex offering a solid opportunity for buyers with an investor mindset. This property is being sold in "as is, where is" condition and is currently tenanted with long-standing occupants in place. The building offers two self-contained units and presents an opportunity for those looking to enter or expand their investment portfolio. While the property would benefit from updates and improvements over time, it provides a foundation with existing rental income and future upside potential. Ideal for investors who recognize value beyond presentation and are willing to take on a project with long-term potential. (id:49203)
Property Details
| MLS® Number | X13643908 |
| Property Type | Single Family |
| Community Name | 45 - Frontenac Centre |
| Amenities Near By | Schools |
| Communication Type | High Speed Internet |
| Parking Space Total | 4 |
Building
| Bathroom Total | 2 |
| Bedrooms Above Ground | 3 |
| Bedrooms Total | 3 |
| Age | 31 To 50 Years |
| Architectural Style | Raised Bungalow |
| Basement Development | Unfinished |
| Basement Type | Full (unfinished) |
| Construction Style Attachment | Detached |
| Cooling Type | None |
| Exterior Finish | Aluminum Siding, Vinyl Siding |
| Foundation Type | Block |
| Heating Fuel | Electric |
| Heating Type | Baseboard Heaters |
| Stories Total | 1 |
| Size Interior | 700 - 1,100 Sqft |
| Type | House |
Parking
| No Garage |
Land
| Acreage | No |
| Land Amenities | Schools |
| Sewer | Septic System |
| Size Depth | 374 Ft |
| Size Frontage | 131 Ft |
| Size Irregular | 131 X 374 Ft |
| Size Total Text | 131 X 374 Ft|1/2 - 1.99 Acres |
Rooms
| Level | Type | Length | Width | Dimensions |
|---|---|---|---|---|
| Main Level | Kitchen | 3.17 m | 4.2 m | 3.17 m x 4.2 m |
| Main Level | Bedroom | 3.07 m | 2.71 m | 3.07 m x 2.71 m |
| Main Level | Bedroom 2 | 2.53 m | 2.89 m | 2.53 m x 2.89 m |
| Main Level | Bathroom | 1.25 m | 1.52 m | 1.25 m x 1.52 m |
| Main Level | Kitchen | 2.8 m | 5.24 m | 2.8 m x 5.24 m |
| Main Level | Living Room | 2.8 m | 2.65 m | 2.8 m x 2.65 m |
| Main Level | Bedroom 3 | 2.62 m | 2.77 m | 2.62 m x 2.77 m |
| Main Level | Bathroom | 1.25 m | 2.22 m | 1.25 m x 2.22 m |
Utilities
| Electricity | Installed |
| Wireless | Available |
| Electricity Connected | Connected |
Contact Us
Contact us for more information

Joel Gray
Broker
14253 Road 38
Sharbot Lake, Ontario K0H 2P0
(613) 640-7377

The trademarks REALTOR®, REALTORS®, and the REALTOR® logo are controlled by The Canadian Real Estate Association (CREA) and identify real estate professionals who are members of CREA. The trademarks MLS®, Multiple Listing Service® and the associated logos are owned by The Canadian Real Estate Association (CREA) and identify the quality of services provided by real estate professionals who are members of CREA. The trademark DDF® is owned by The Canadian Real Estate Association (CREA) and identifies CREA's Data Distribution Facility (DDF®)
September 10 2026 03:19:59
Kingston & Area Real Estate Association
RE/MAX Finest Realty Inc., Brokerage