
144 Bowman Circle Sylvan Lake, Alberta T4S 0H8

$429,900
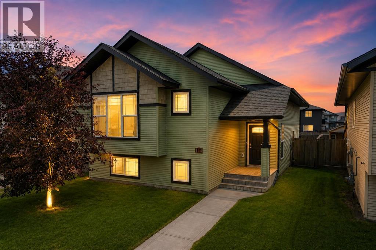
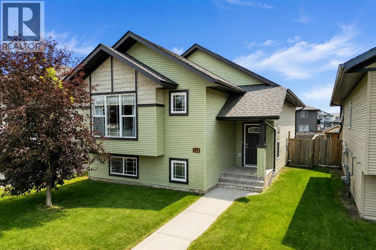
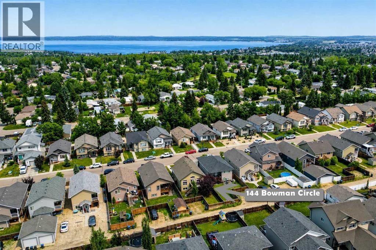
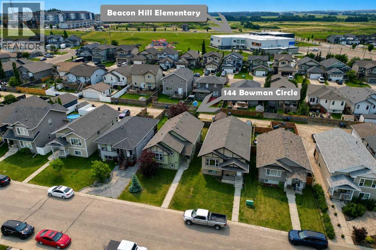
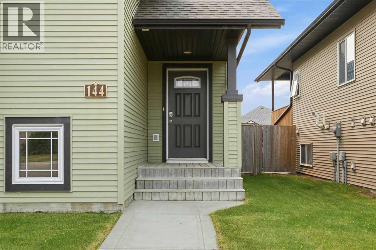
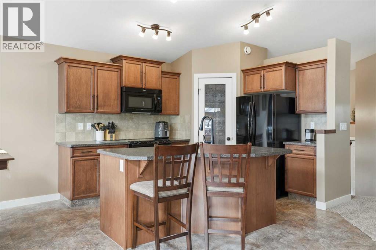
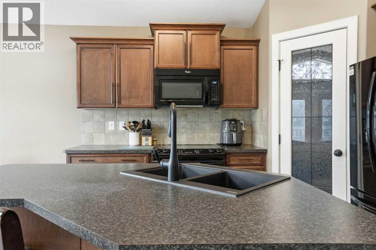
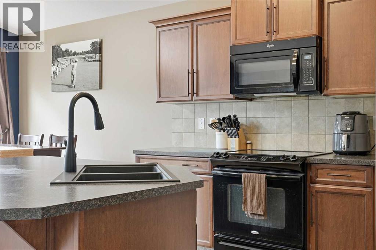
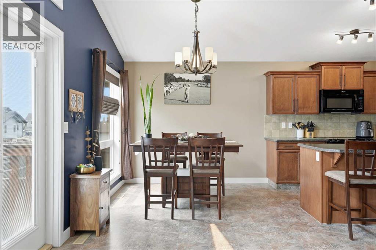
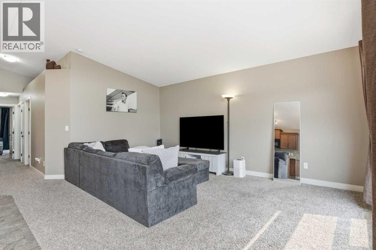
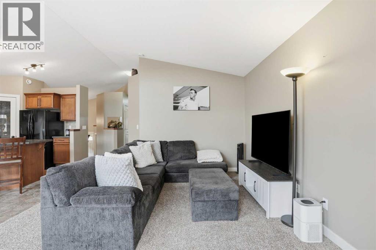
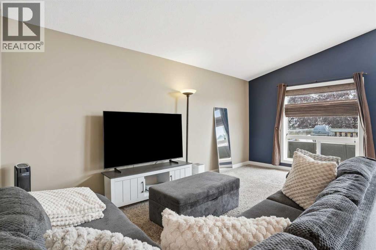
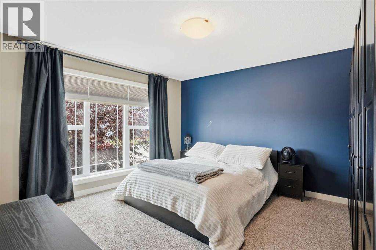
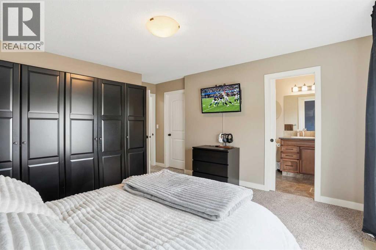
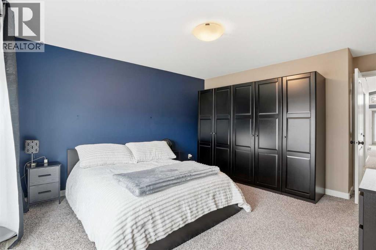
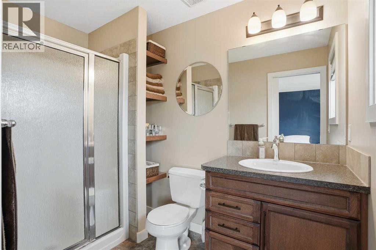
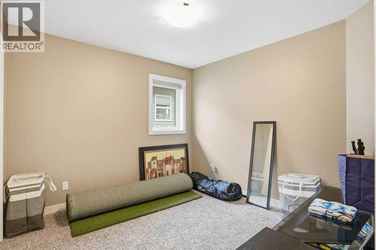
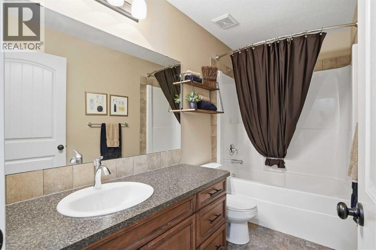
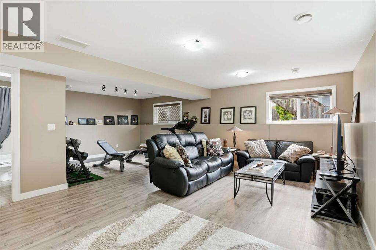
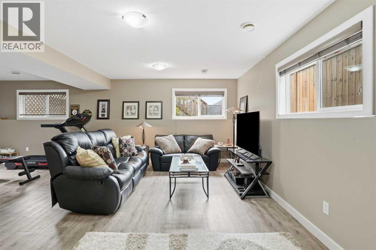
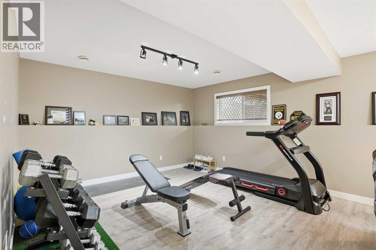
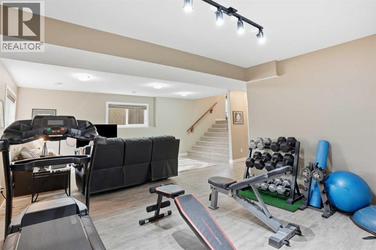
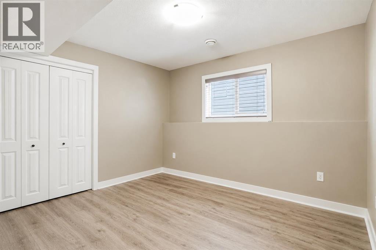
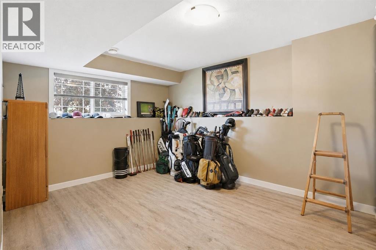
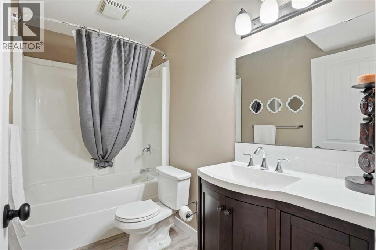
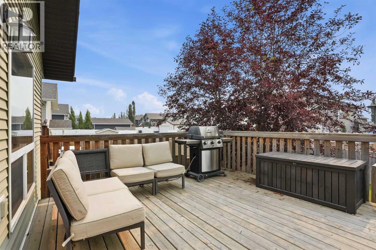
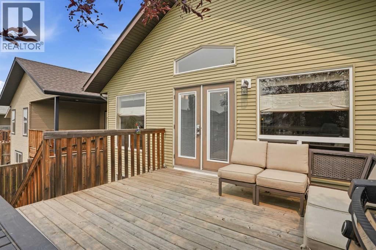
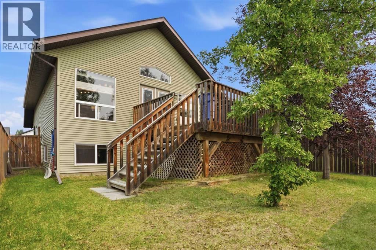
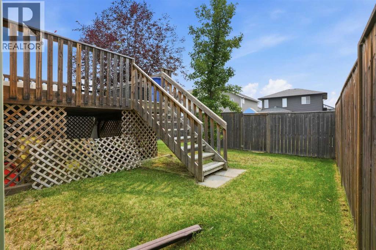
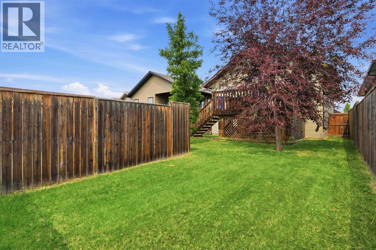
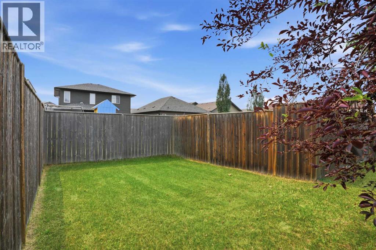
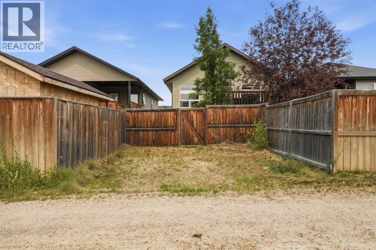
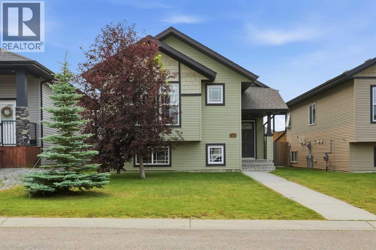
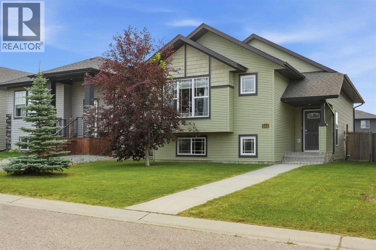
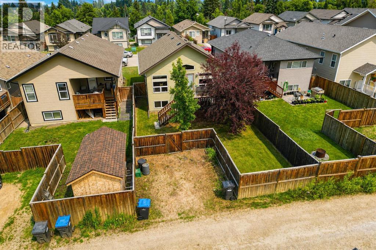
Welcome to this well-maintained family home nestled in one of Sylvan Lake's most desirable neighbourhoods, just steps from schools, playgrounds, and walking paths. Designed with both comfort and functionality in mind, this fully developed home offers room for the entire family. The bright and inviting main floor features an open-concept kitchen, dining, and living area highlighted by vaulted ceilings, large windows, and an abundance of natural light. The spacious kitchen overlooks the main living area, making it perfect for entertaining or keeping an eye on the kids. Upstairs you'll find two generous bedrooms, including a primary retreat complete with its own 3-piece ensuite, plus a second full bathroom. The fully finished basement expands your living space with two oversized bedrooms, a third full bathroom, and a large family room that's perfect for movie nights, a games area, or entertaining guests. Large basement windows provide plenty of natural light, while the home's unique extra-wide staircase makes moving furniture in and out remarkably easy. Step outside to enjoy the fully fenced backyard featuring a rear deck for summer BBQs, plenty of space for children and pets to play, and convenient rear parking with room for a future garage. If you're searching for a move-in-ready family home in an outstanding Sylvan Lake location, this one deserves a spot at the top of your list! (id:49203)
Open House
This property has open houses!
11:00 am
Ends at:1:00 pm
Property Details
| MLS® Number | A2332645 |
| Property Type | Single Family |
| Community Name | Beacon Hill |
| Amenities Near By | Golf Course, Park, Playground, Schools, Water Nearby |
| Community Features | Golf Course Development, Lake Privileges |
| Features | Back Lane, Level |
| Parking Space Total | 2 |
| Plan | 1124897 |
| Structure | Deck |
Building
| Bathroom Total | 3 |
| Bedrooms Above Ground | 2 |
| Bedrooms Below Ground | 2 |
| Bedrooms Total | 4 |
| Appliances | Washer, Dishwasher, Range, Dryer, Microwave Range Hood Combo, Window Coverings |
| Architectural Style | Bi-level |
| Basement Development | Finished |
| Basement Type | Full (finished) |
| Constructed Date | 2013 |
| Construction Material | Poured Concrete, Wood Frame |
| Construction Style Attachment | Detached |
| Cooling Type | None |
| Exterior Finish | Concrete, Vinyl Siding |
| Flooring Type | Carpeted, Linoleum, Vinyl Plank |
| Foundation Type | Poured Concrete |
| Heating Fuel | Natural Gas |
| Heating Type | Forced Air |
| Size Interior | 1,188 Sqft |
| Total Finished Area | 1188 Sqft |
| Type | House |
Parking
| Other | |
| Parking Pad |
Land
| Acreage | No |
| Fence Type | Fence |
| Land Amenities | Golf Course, Park, Playground, Schools, Water Nearby |
| Landscape Features | Lawn |
| Size Depth | 36.57 M |
| Size Frontage | 10.97 M |
| Size Irregular | 4320.00 |
| Size Total | 4320 Sqft|4,051 - 7,250 Sqft |
| Size Total Text | 4320 Sqft|4,051 - 7,250 Sqft |
| Zoning Description | R5 |
Rooms
| Level | Type | Length | Width | Dimensions |
|---|---|---|---|---|
| Lower Level | Family Room | 18.17 Ft x 14.08 Ft | ||
| Lower Level | Exercise Room | 13.08 Ft x 9.50 Ft | ||
| Lower Level | 4pc Bathroom | .00 Ft x .00 Ft | ||
| Lower Level | Bedroom | 14.92 Ft x 11.58 Ft | ||
| Lower Level | Bedroom | 10.92 Ft x 9.50 Ft | ||
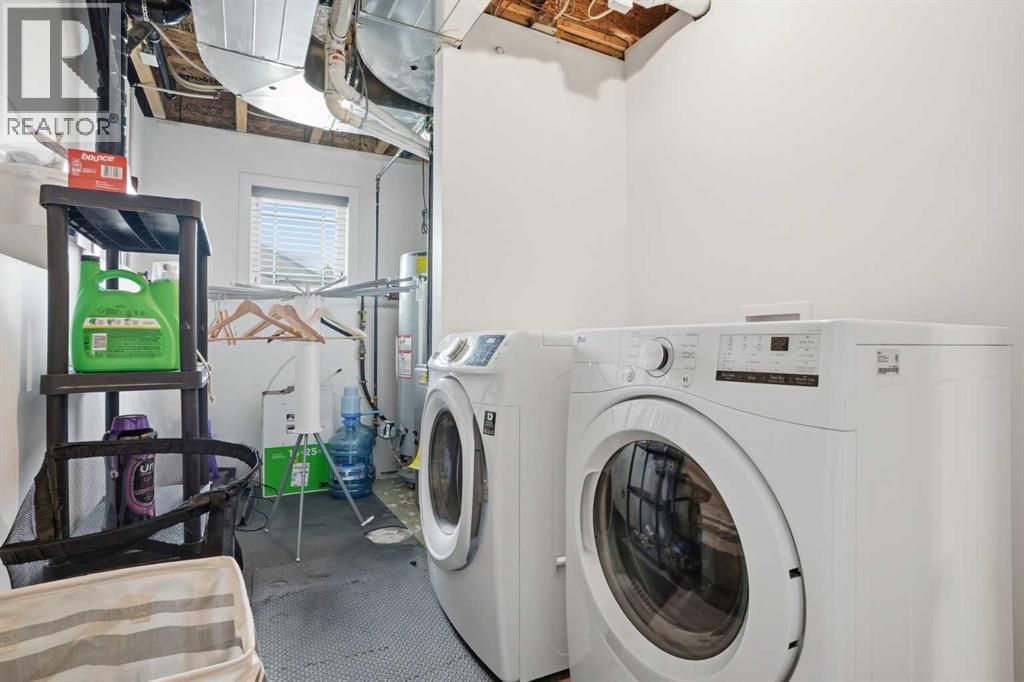
| Lower Level | Laundry Room | 9.42 Ft x 6.75 Ft | ||
| Main Level | Kitchen | 12.08 Ft x 12.42 Ft | ||
| Main Level | Dining Room | 8.75 Ft x 12.42 Ft | ||
| Main Level | Living Room | 18.67 Ft x 12.42 Ft | ||
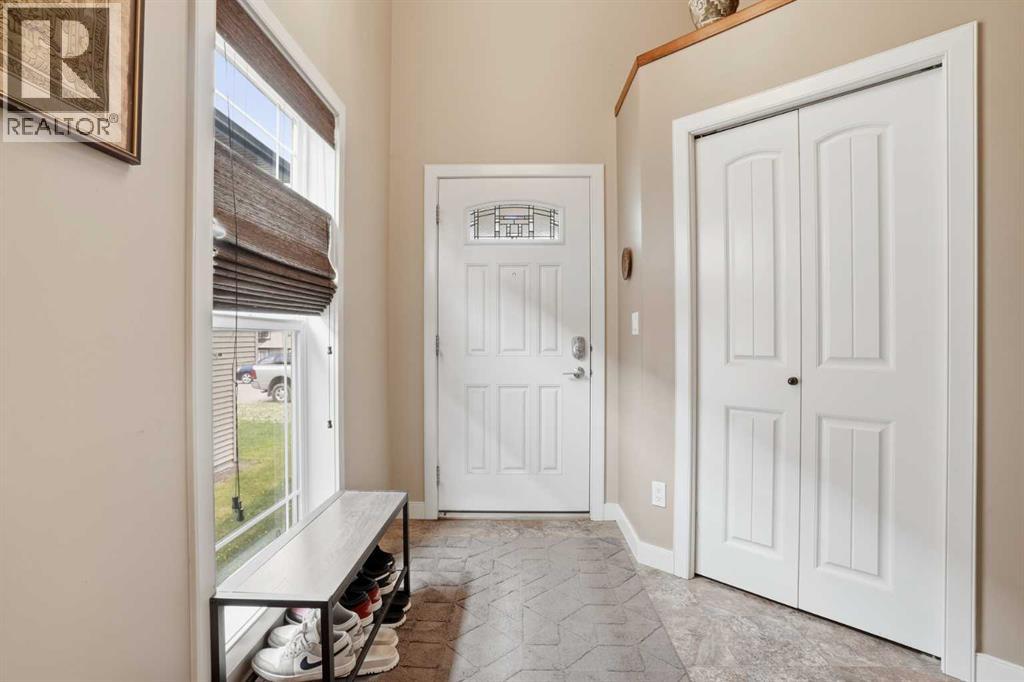
| Main Level | Foyer | 9.08 Ft x 7.75 Ft | ||
| Main Level | 4pc Bathroom | .00 Ft x .00 Ft | ||
| Main Level | Primary Bedroom | 15.50 Ft x 13.42 Ft | ||
| Main Level | 3pc Bathroom | .00 Ft x .00 Ft | ||
| Main Level | Bedroom | 9.92 Ft x 9.92 Ft |
https://www.realtor.ca/real-estate/30085288/144-bowman-circle-sylvan-lake-beacon-hill
Contact Us
Contact us for more information

Nicole Blair
Associate
(403) 227-2560
blairteamrealestate.ca/
5008 - 50 Street Po Box 6136
Innisfail, Alberta T4G 1S8
(403) 227-5571
(403) 227-2560

Darcy Blair
Associate Broker
www.youtube.com/embed/kgp3Qm8qNU8
www.youtube.com/embed/Ps6l6Gl_VS0
blairteamrealestate.ca/
www.facebook.com/theblairteamremax/
www.linkedin.com/in/darcy-blair-817071340/
5008 - 50 Street Po Box 6136
Innisfail, Alberta T4G 1S8
(403) 227-5571
(403) 227-2560

The trademarks REALTOR®, REALTORS®, and the REALTOR® logo are controlled by The Canadian Real Estate Association (CREA) and identify real estate professionals who are members of CREA. The trademarks MLS®, Multiple Listing Service® and the associated logos are owned by The Canadian Real Estate Association (CREA) and identify the quality of services provided by real estate professionals who are members of CREA. The trademark DDF® is owned by The Canadian Real Estate Association (CREA) and identifies CREA's Data Distribution Facility (DDF®)
July 28 2026 06:25:58
Central Alberta REALTORS® Association
RE/MAX Real Estate Central Alberta