
1438 Nash Road Clarington, Ontario L1E 2K1

$949,000
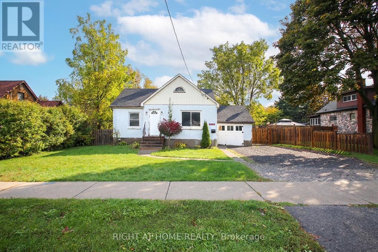
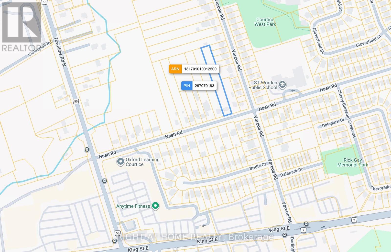
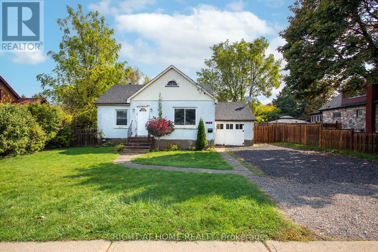
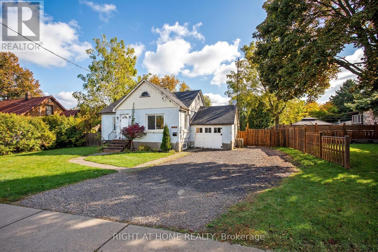
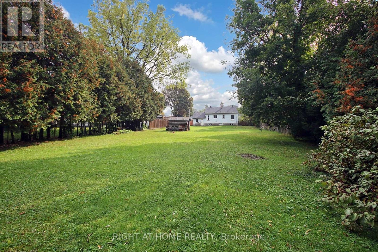
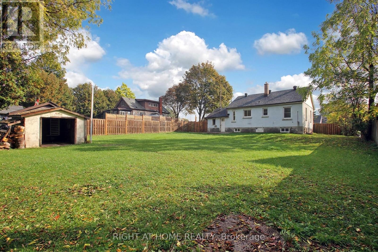
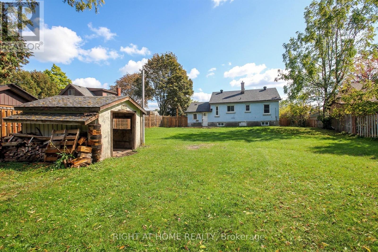
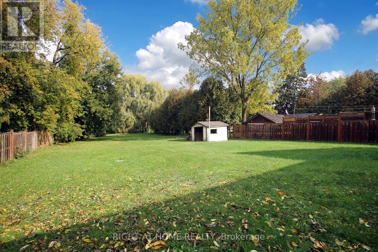
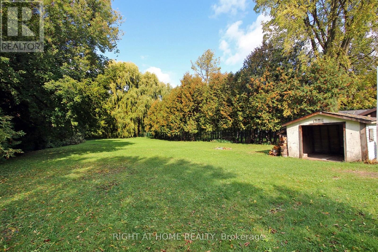
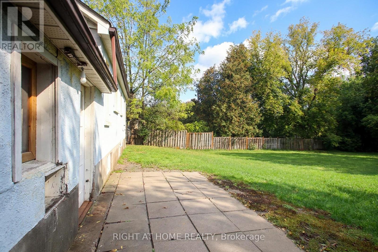
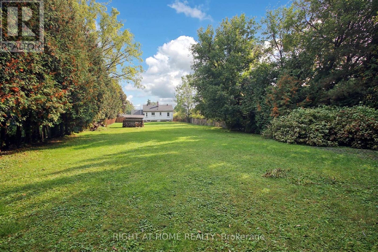
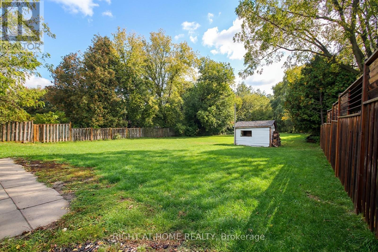
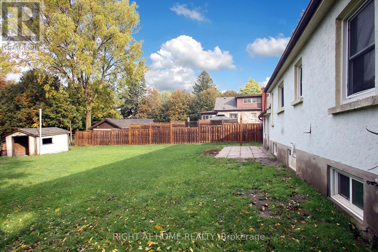
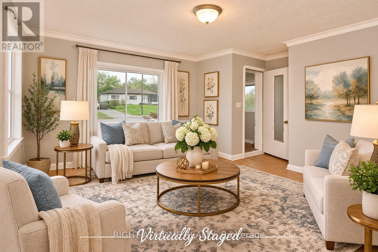
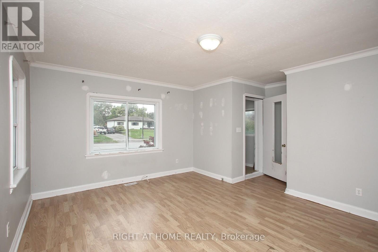
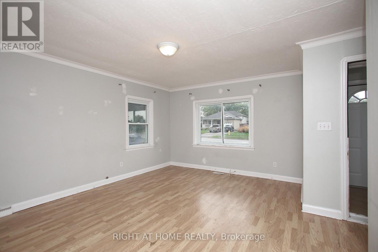
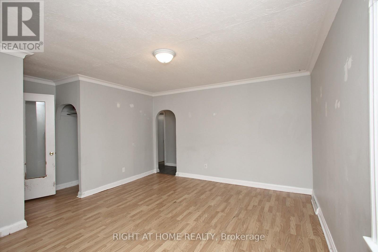
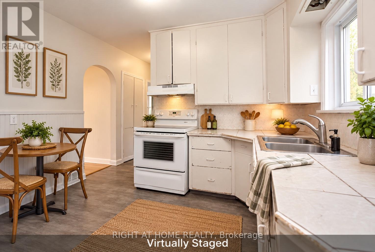
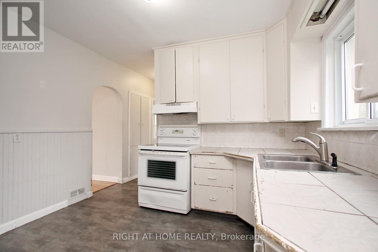
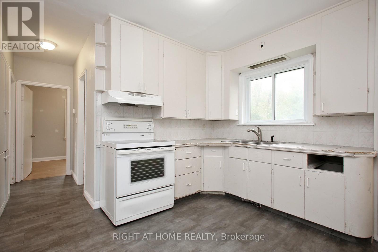
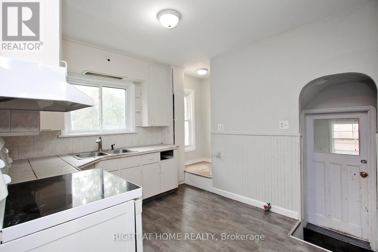
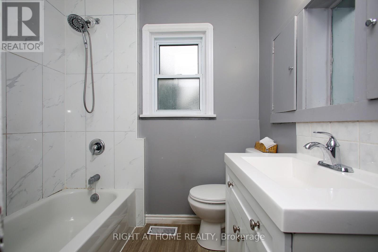
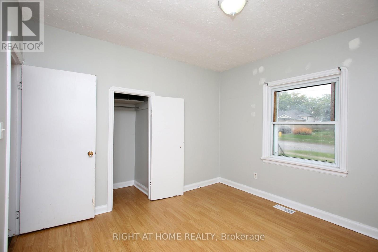
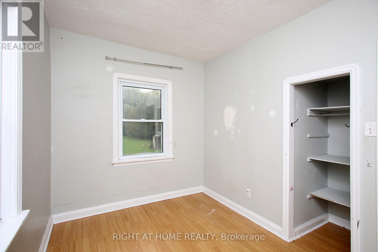
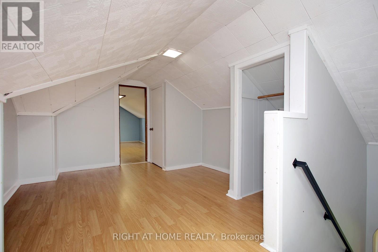
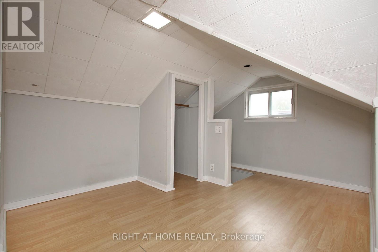
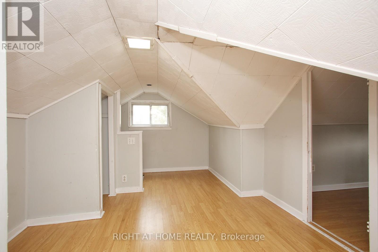
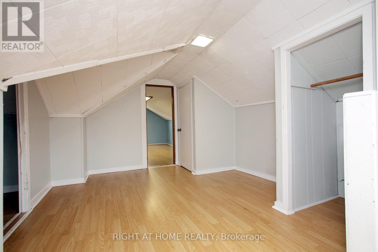
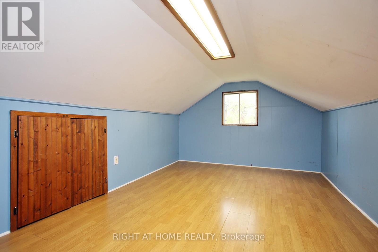
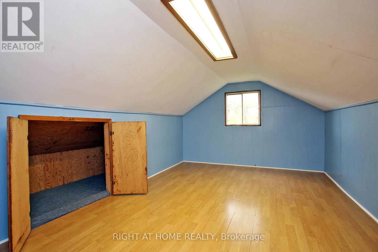
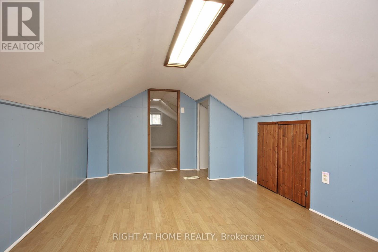
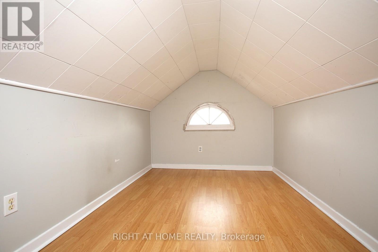
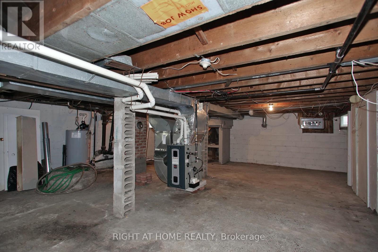
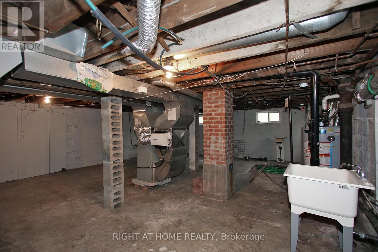
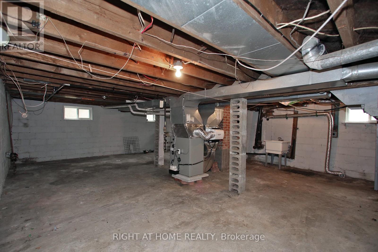
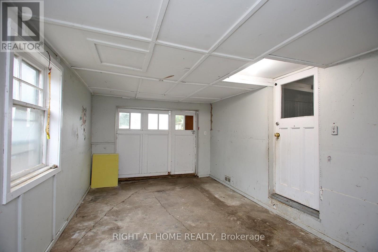
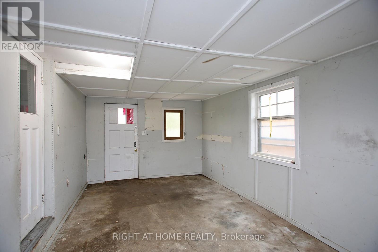
Rare Opportunity! Just over 1 acre lot with another lot just over an acre for sale nextdoor! Over 2 acres side-by-side! An exceptional and rare opportunity for builders, investors, renovators, and those looking to create something extraordinary. Situated on an impressive lot of over one acre, this property offers outstanding potential for those with a vision. Whether you are considering to custom-build, explore renovation possibilities, looking for your next investment opportunity or are an end user, the possibilities are worth exploring with this rare gem just steps from Townline. The existing 2+2 bedroom residence provides a cozy home with a brand new furnace, renovated bathroom, newer windows and roof! Explore the possibilities. Opportunities like this are not to be overlooked! Future home to Courtice Go Station, minutes to 407, 401, schools, shopping and all amenities! (id:49203)
Property Details
| MLS® Number | E14109864 |
| Property Type | Single Family |
| Community Name | Courtice |
| Equipment Type | Water Heater |
| Features | Carpet Free |
| Parking Space Total | 6 |
| Rental Equipment Type | Water Heater |
Building
| Bathroom Total | 2 |
| Bedrooms Above Ground | 2 |
| Bedrooms Below Ground | 2 |
| Bedrooms Total | 4 |
| Appliances | Stove |
| Basement Type | Full |
| Construction Style Attachment | Detached |
| Cooling Type | None |
| Exterior Finish | Stucco |
| Flooring Type | Laminate |
| Foundation Type | Unknown |
| Half Bath Total | 1 |
| Heating Fuel | Natural Gas |
| Heating Type | Forced Air |
| Stories Total | 2 |
| Size Interior | 1,100 - 1,500 Sqft |
| Type | House |
| Utility Water | Municipal Water |
Parking
| Attached Garage | |
| Garage |
Land
| Acreage | No |
| Sewer | Septic System |
| Size Depth | 600 Ft |
| Size Frontage | 72 Ft ,8 In |
| Size Irregular | 72.7 X 600 Ft |
| Size Total Text | 72.7 X 600 Ft |
Rooms
| Level | Type | Length | Width | Dimensions |
|---|---|---|---|---|
| Main Level | Living Room | 4.75 m | 4.09 m | 4.75 m x 4.09 m |
| Main Level | Dining Room | 4.75 m | 4.09 m | 4.75 m x 4.09 m |
| Main Level | Kitchen | 2.82 m | 2.74 m | 2.82 m x 2.74 m |
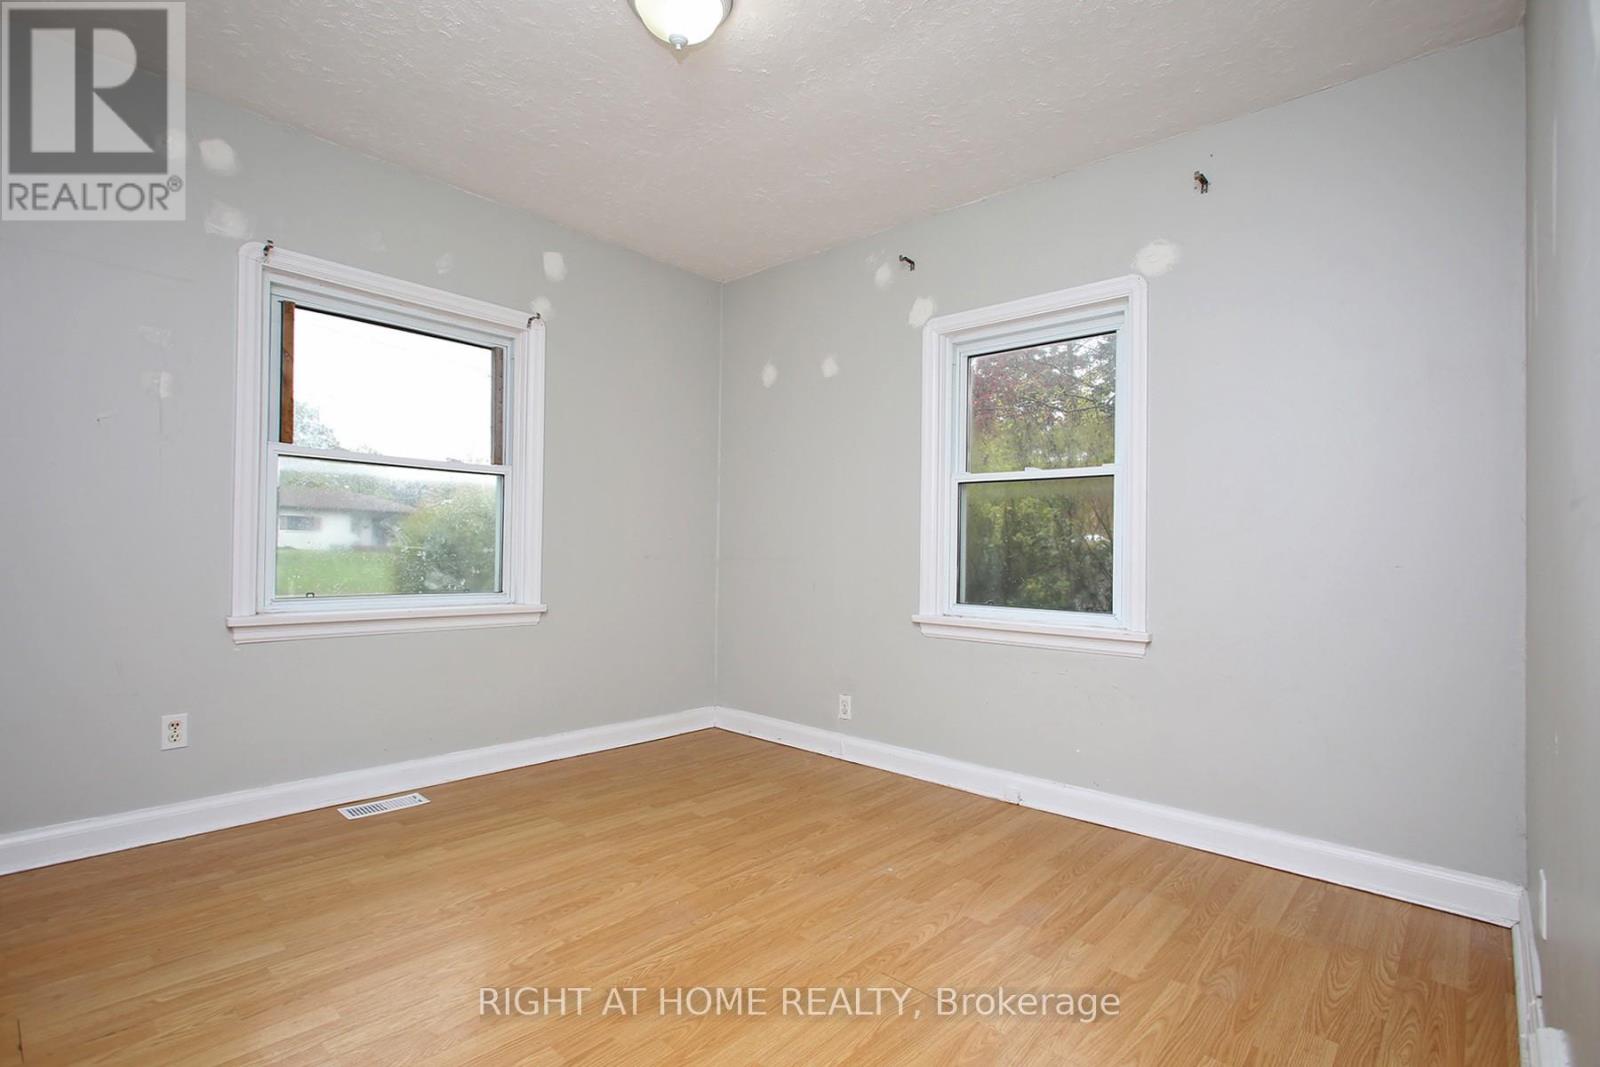
| Main Level | Primary Bedroom | 3.23 m | 3.23 m | 3.23 m x 3.23 m |
| Main Level | Bedroom 2 | 3.25 m | 2.26 m | 3.25 m x 2.26 m |
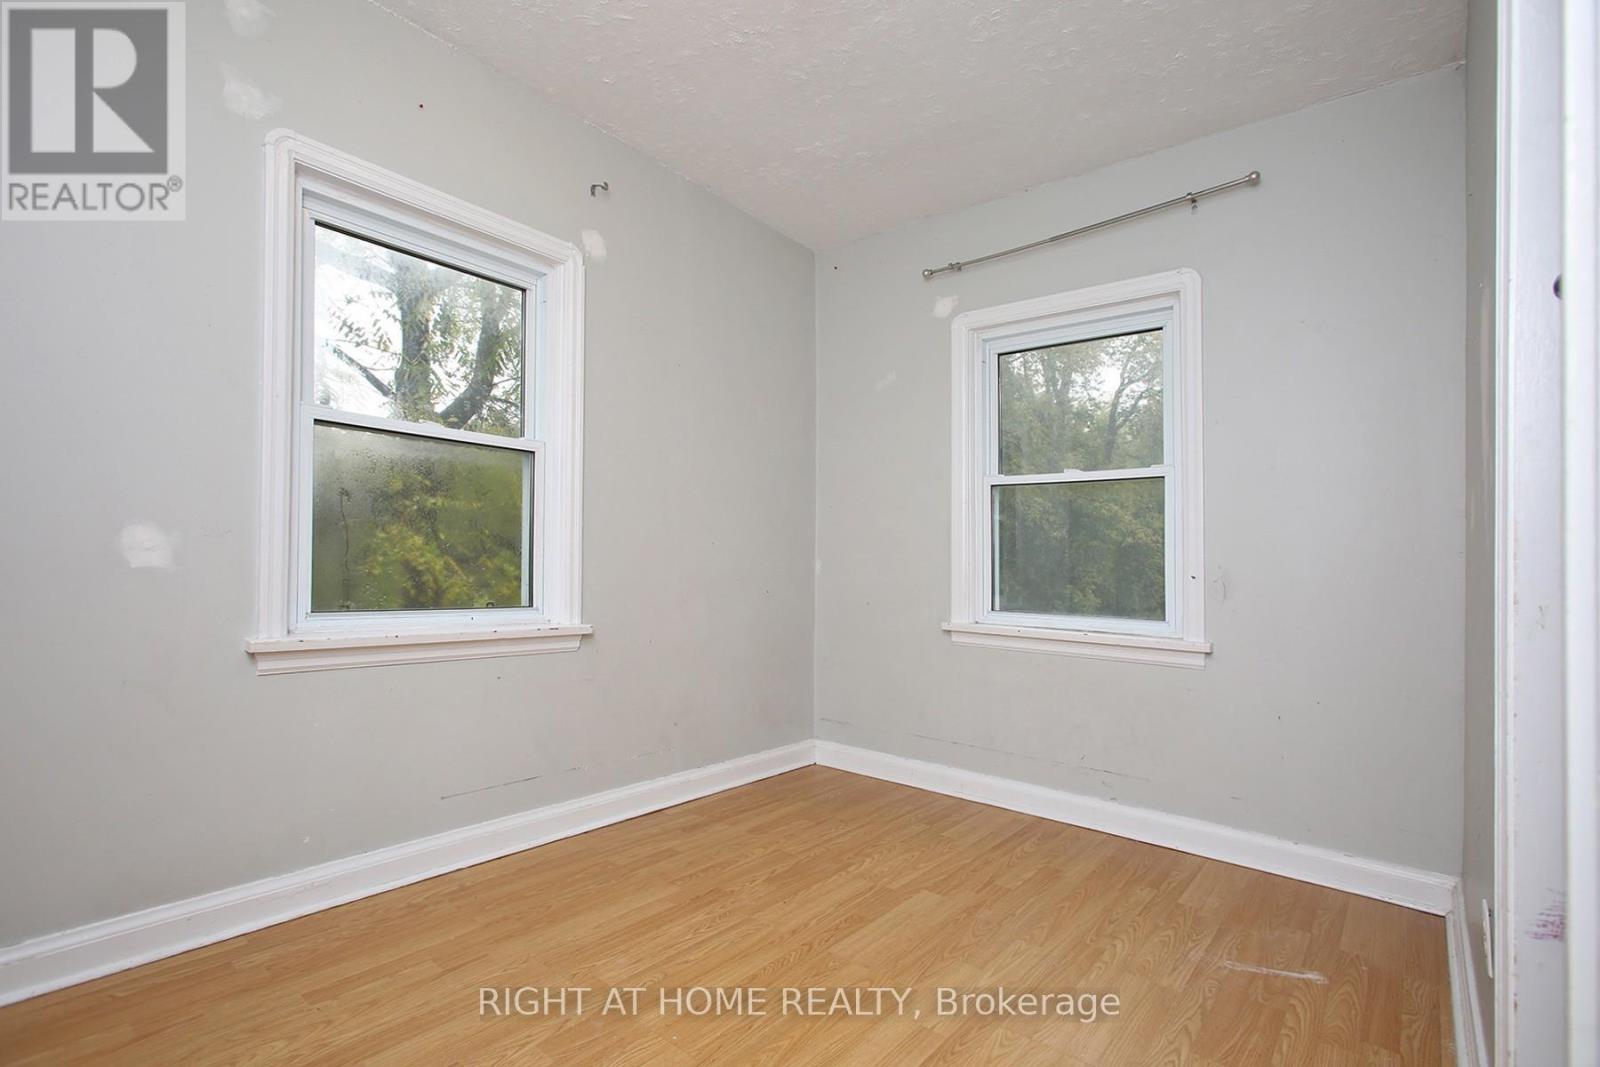
| Upper Level | Bedroom 3 | 4.32 m | 2.74 m | 4.32 m x 2.74 m |
| Upper Level | Bedroom 4 | 3.15 m | 2.13 m | 3.15 m x 2.13 m |
| In Between | Other | 5.64 m | 3.15 m | 5.64 m x 3.15 m |
https://www.realtor.ca/real-estate/30436407/1438-nash-road-clarington-courtice-courtice
Contact Us
Contact us for more information
Antonietta Talotta
Salesperson
www.buyandsellwithant.com/
www.facebook.com/pages/BuyandSellwithAnt/167409273281610
twitter.com/BuyNSellWithAnt
www.linkedin.com/pub/antonella-ant-talotta/27/aa1/938
1550 16th Avenue Bldg B Unit 3 & 4
Richmond Hill, Ontario L4B 3K9
(905) 695-7888
(905) 695-0900

The trademarks REALTOR®, REALTORS®, and the REALTOR® logo are controlled by The Canadian Real Estate Association (CREA) and identify real estate professionals who are members of CREA. The trademarks MLS®, Multiple Listing Service® and the associated logos are owned by The Canadian Real Estate Association (CREA) and identify the quality of services provided by real estate professionals who are members of CREA. The trademark DDF® is owned by The Canadian Real Estate Association (CREA) and identifies CREA's Data Distribution Facility (DDF®)
October 23 2026 01:28:11
Toronto Regional Real Estate Board
Right At Home Realty