
1433 Osprey Ct NW Edmonton, Alberta T5S 0X4

$599,800
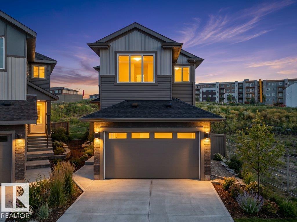
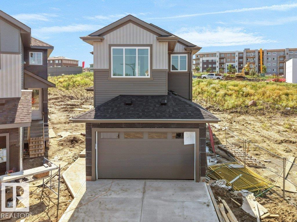
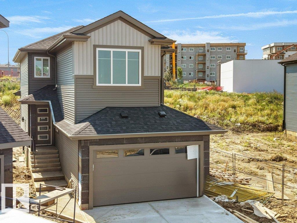
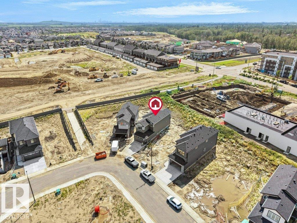
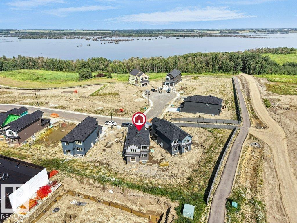
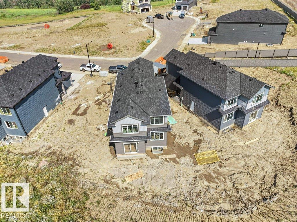
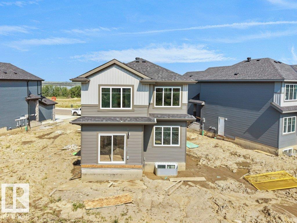
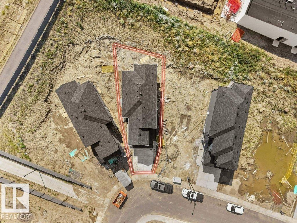
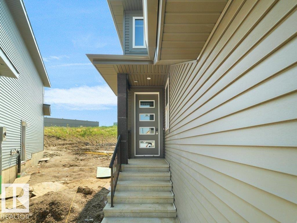
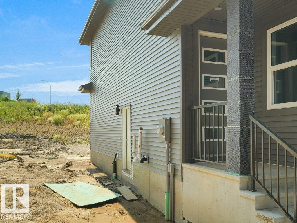
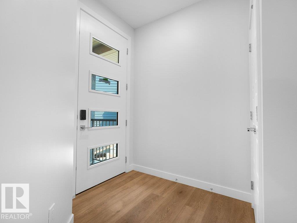
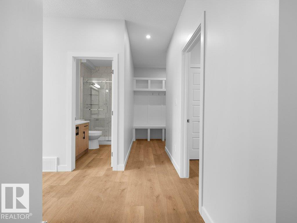
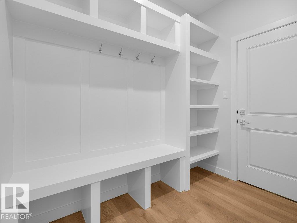
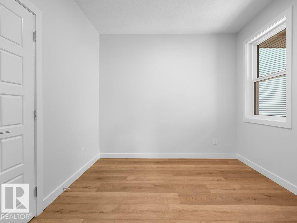
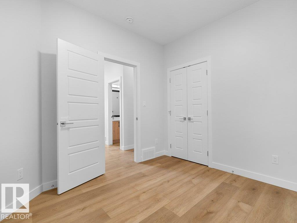
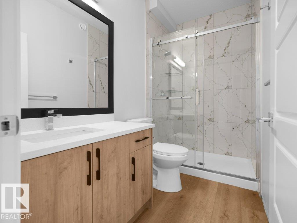
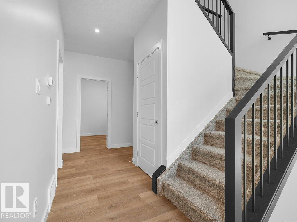
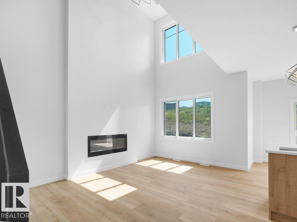
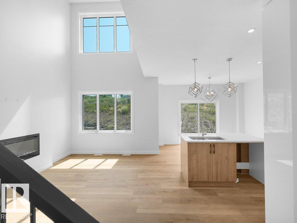
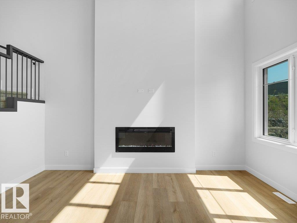
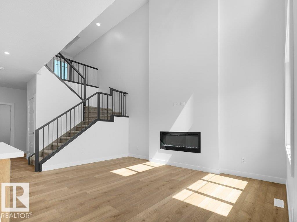
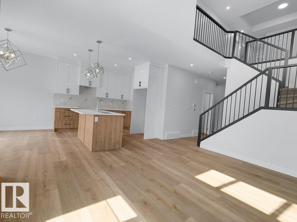
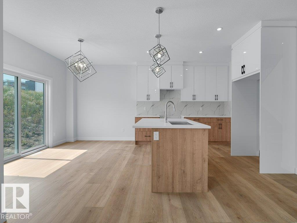
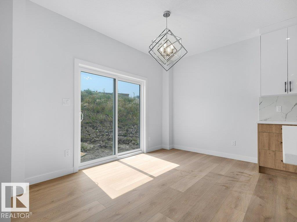
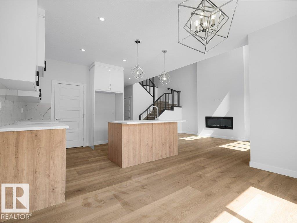
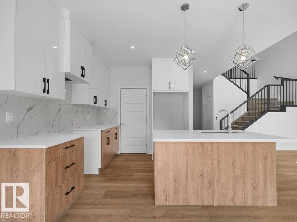
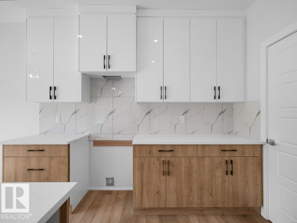
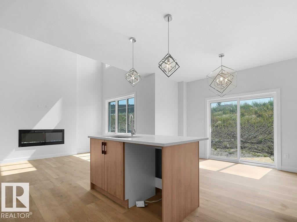
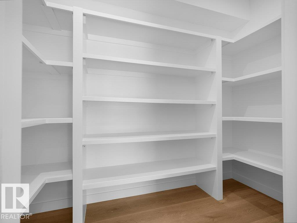
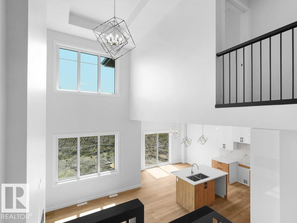
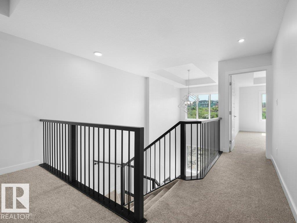
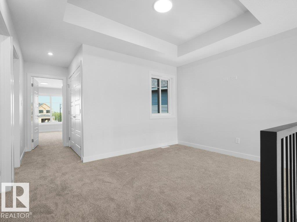
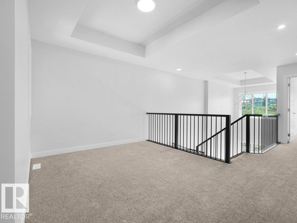
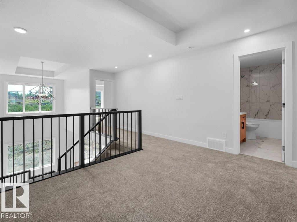
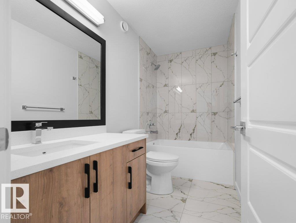
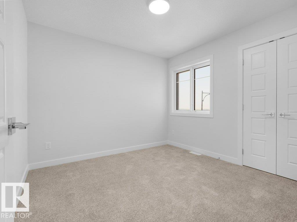
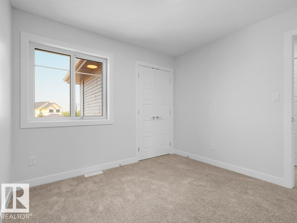
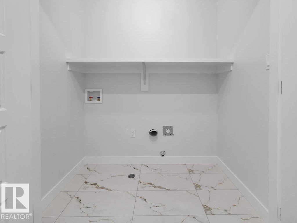
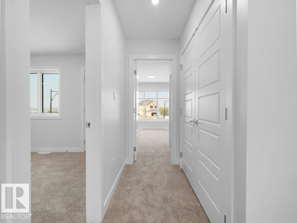
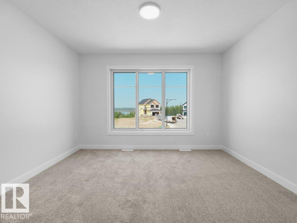
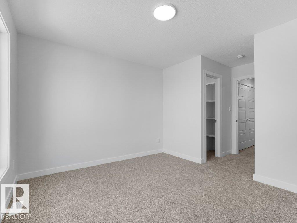
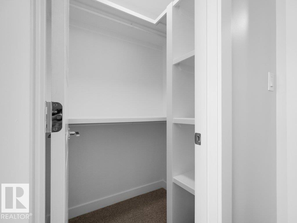
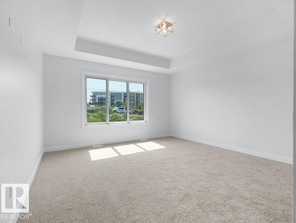
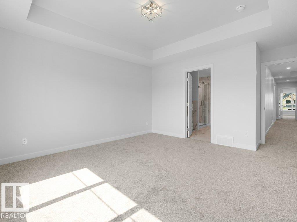
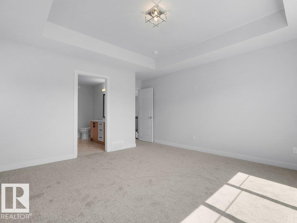
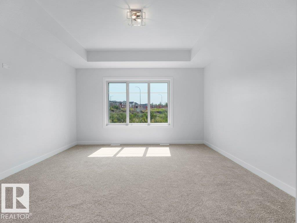
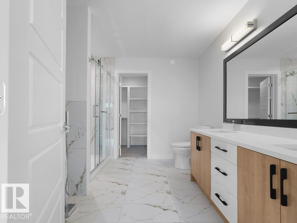
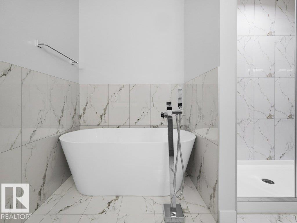
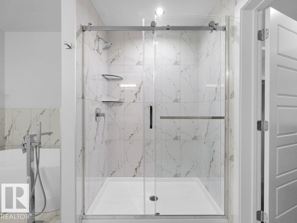
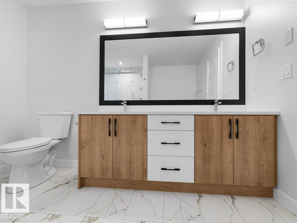
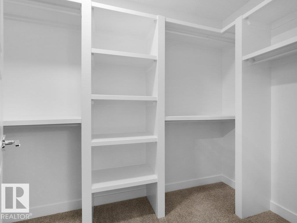
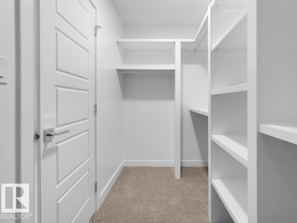
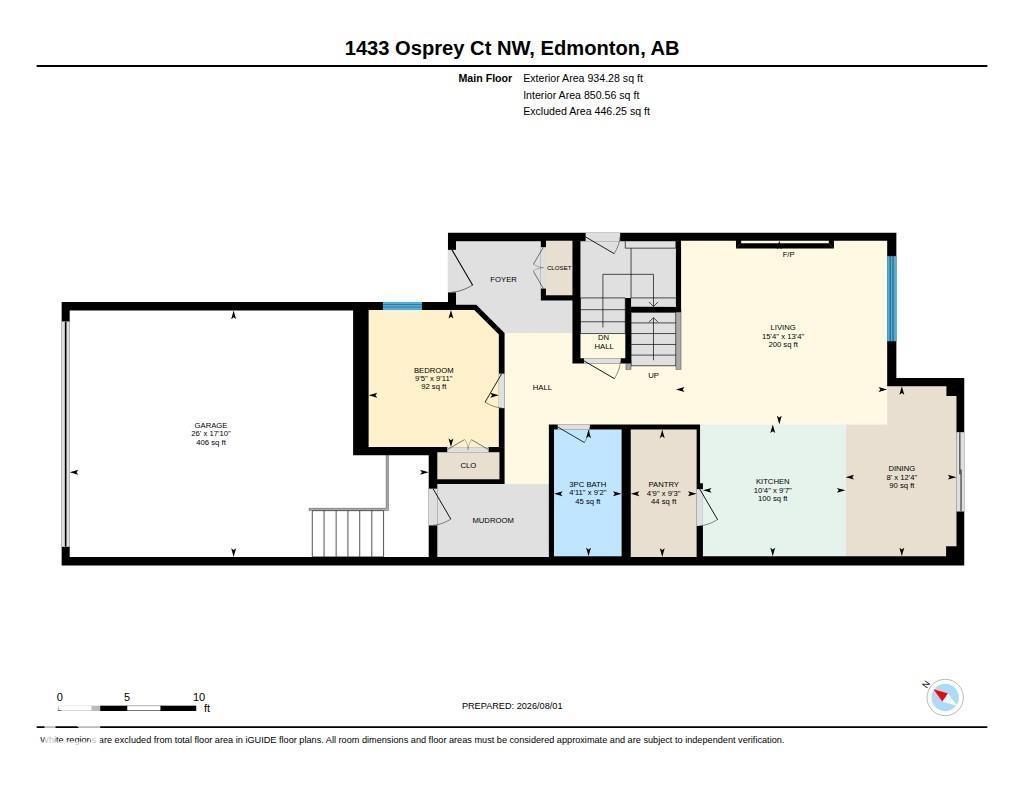
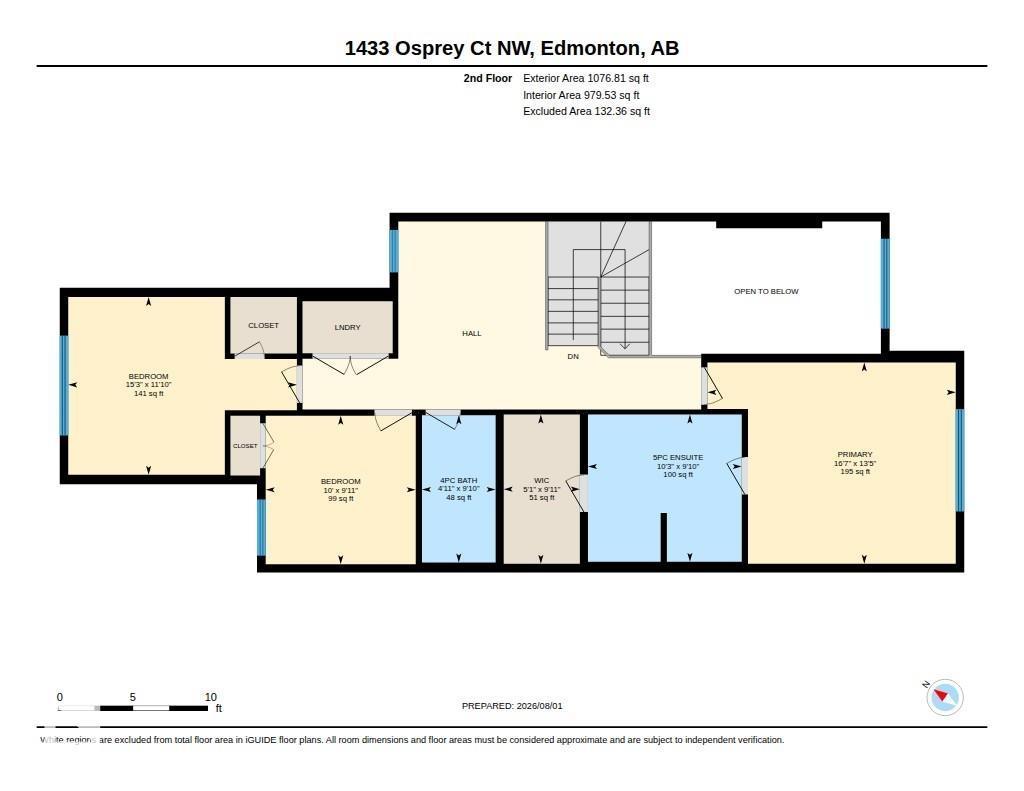
Brand New Detached Single family house built by the custom builder Happy Planet Homes and is located in the vibrant community of HAWKS RIDGE. This custom-built 2 Storey home features 4 BEDROOMS and 3 FULL WASHROOMS. Upon entrance you will find a MAIN FLOOR BEDROOM WITH HUGE WINDOW ,FULL BATH ON THE MAIN FLOOR , Huge OPEN TO BELOW living room, FIREPLACE FEATURE WALL and a DINING NOOK. Custom-designed Kitchen with High Gloss upper cabinets and textured bottom cabinets with a huge centre island. Upstairs you'll find a HUGE BONUS ROOM across the living room which opens up the entire space. The MASTER BEDROOM showcases a lavish ensuite comprising a stand-up shower with niche, soaker tub and a huge walk-in closet. Other 2 secondary bedrooms with a common bathroom and laundry room finishes the Upper Floor. Quick possession available! (id:49203)
Property Details
| MLS® Number | E4502529 |
| Property Type | Single Family |
| Neigbourhood | Hawks Ridge |
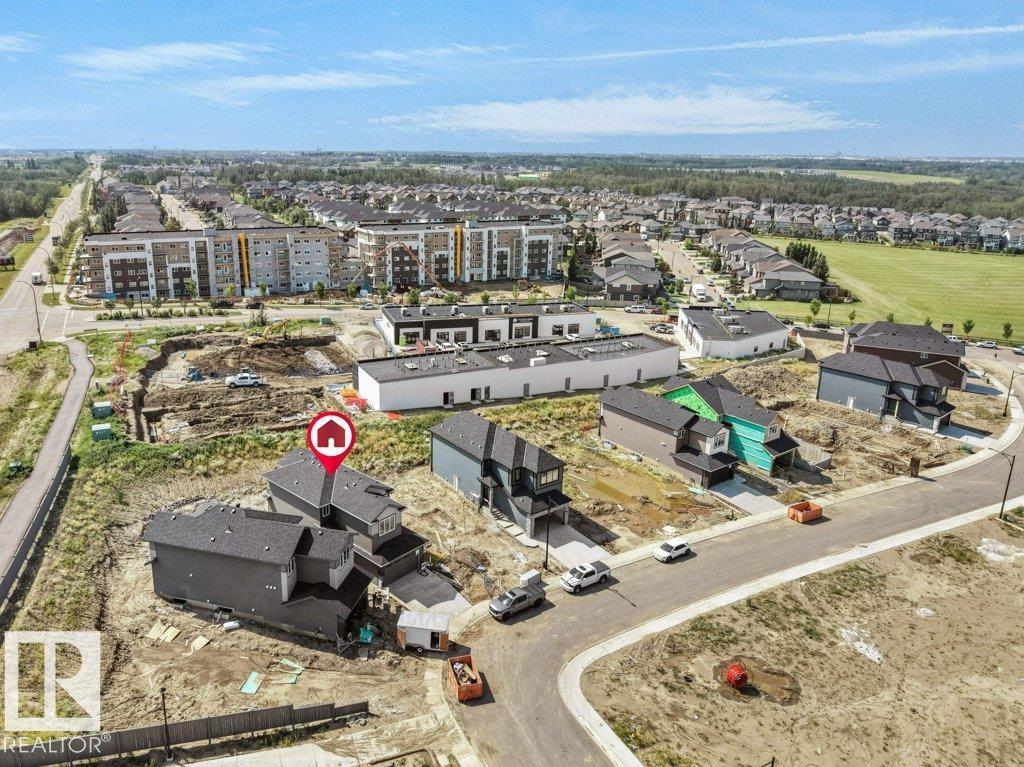
| Amenities Near By | Playground, Shopping |
| Features | Cul-de-sac, See Remarks, Ravine, No Animal Home, No Smoking Home, Environmental Reserve |
| View Type | Ravine View |
Building
| Bathroom Total | 3 |
| Bedrooms Total | 4 |
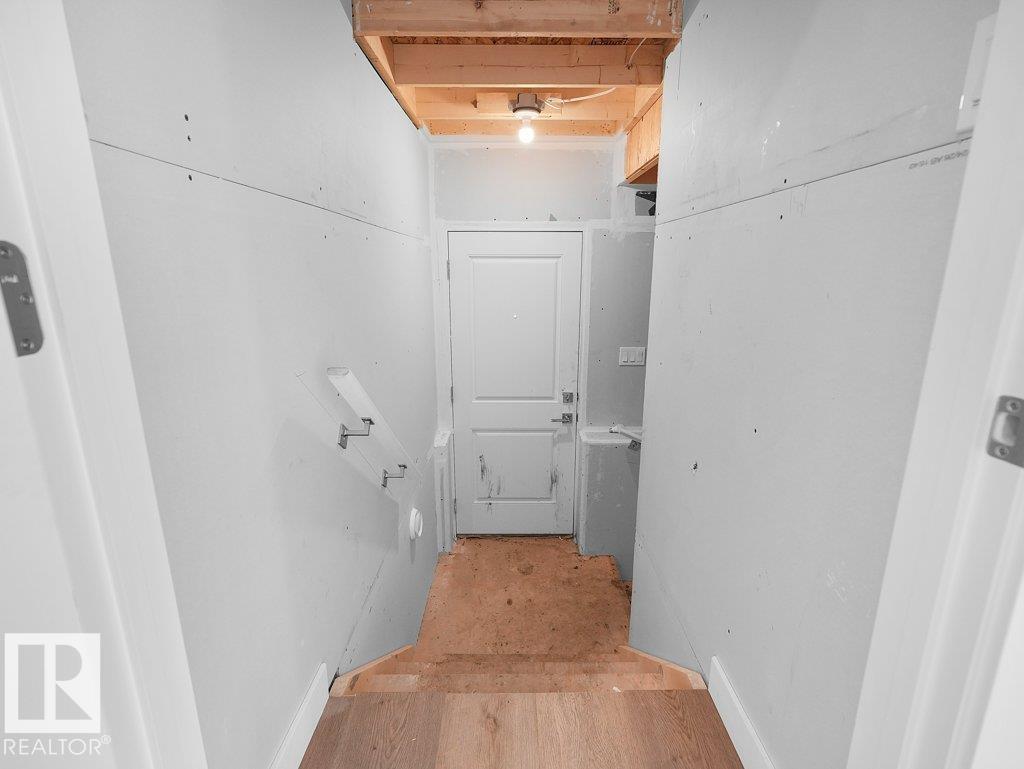
| Basement Development | Unfinished |
| Basement Type | Full (unfinished) |
| Constructed Date | 2026 |
| Construction Style Attachment | Detached |
| Fire Protection | Smoke Detectors |
| Heating Type | Forced Air |
| Stories Total | 2 |
| Size Interior | 2,011 Sqft |
| Type | House |
Parking
| Attached Garage |
Land
| Acreage | No |
| Land Amenities | Playground, Shopping |
Rooms
| Level | Type | Length | Width | Dimensions |
|---|---|---|---|---|
| Main Level | Living Room | 4.06 m | 4.67 m | 4.06 m x 4.67 m |
| Main Level | Dining Room | 3.76 m | 2.45 m | 3.76 m x 2.45 m |
| Main Level | Kitchen | 2.92 m | 3.15 m | 2.92 m x 3.15 m |
| Main Level | Bedroom 4 | 3.03 m | 2.88 m | 3.03 m x 2.88 m |
| Upper Level | Primary Bedroom | 4.01 m | 5.06 m | 4.01 m x 5.06 m |
| Upper Level | Bedroom 2 | 3.02 m | 3.05 m | 3.02 m x 3.05 m |
| Upper Level | Bedroom 3 | 3.62 m | 4.66 m | 3.62 m x 4.66 m |
| Upper Level | Bonus Room | Measurements not available |
https://www.realtor.ca/real-estate/30126069/1433-osprey-ct-nw-edmonton-hawks-ridge
Contact Us
Contact us for more information

Jaspreet Sehgal
Associate
201-5607 199 St NW
Edmonton, Alberta T6M 0M8
(780) 481-2950
(780) 481-1144

The trademarks REALTOR®, REALTORS®, and the REALTOR® logo are controlled by The Canadian Real Estate Association (CREA) and identify real estate professionals who are members of CREA. The trademarks MLS®, Multiple Listing Service® and the associated logos are owned by The Canadian Real Estate Association (CREA) and identify the quality of services provided by real estate professionals who are members of CREA. The trademark DDF® is owned by The Canadian Real Estate Association (CREA) and identifies CREA's Data Distribution Facility (DDF®)
August 09 2026 06:11:59
REALTORS® Association of Edmonton
RE/MAX Excellence