
1429 Davis Loop Innisfil, Ontario L0L 1W0

$889,900
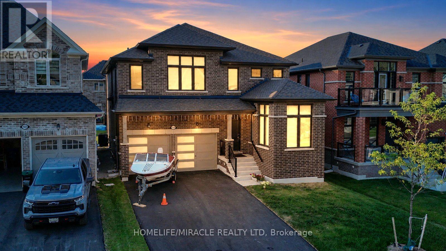
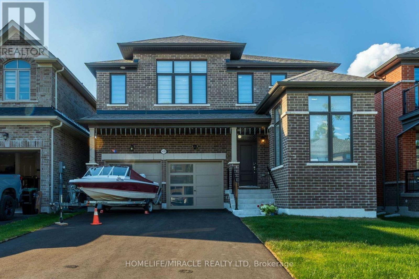
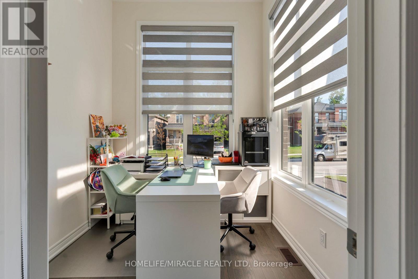
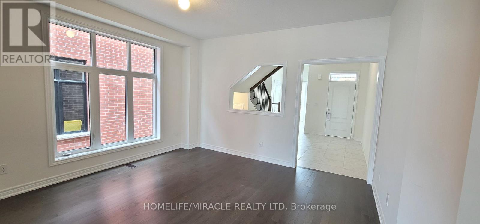
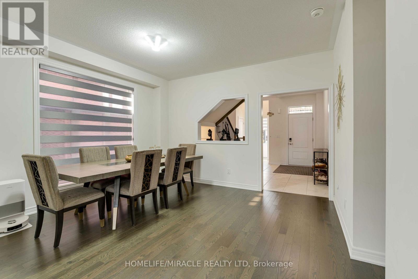
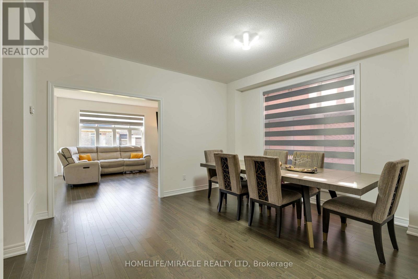
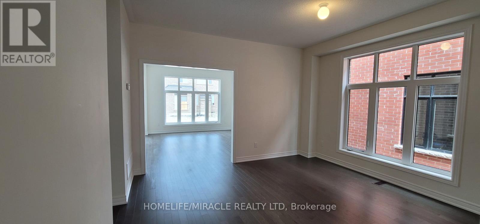
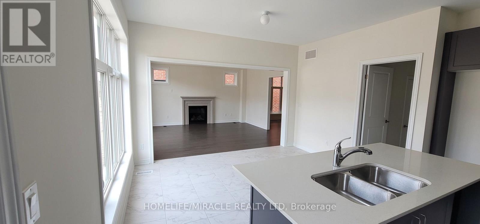
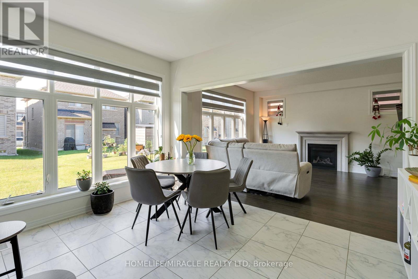
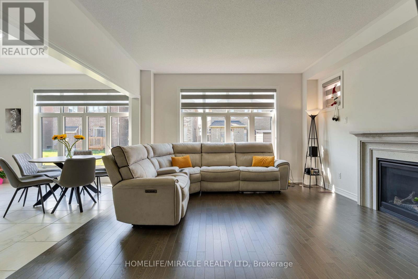
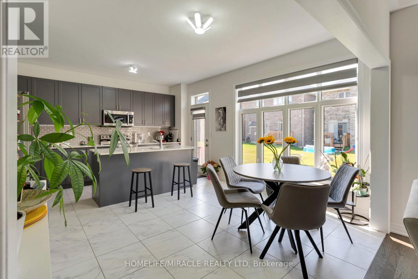
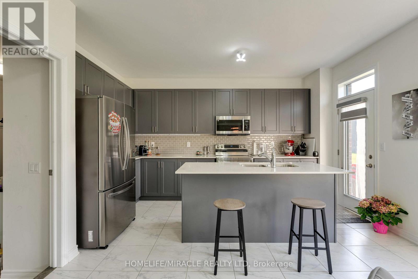
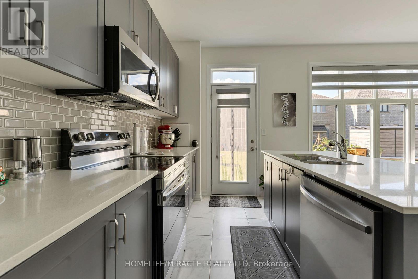
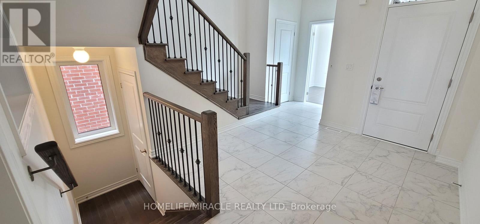
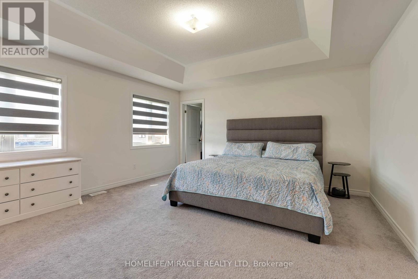
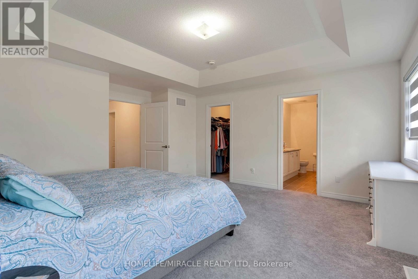
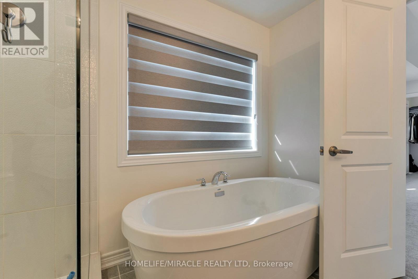
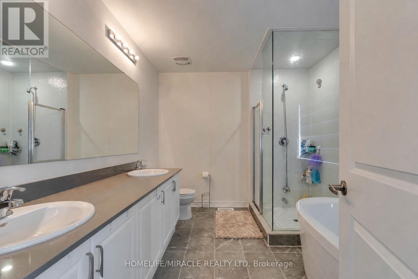
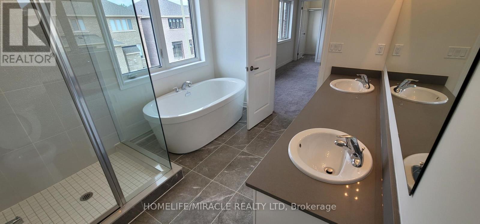
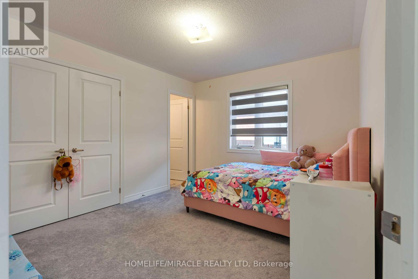
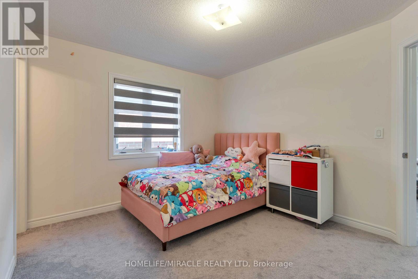
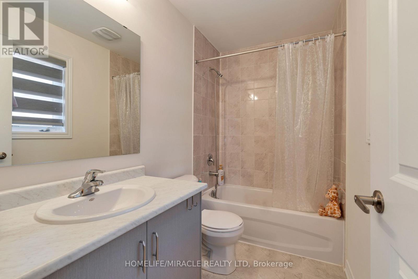
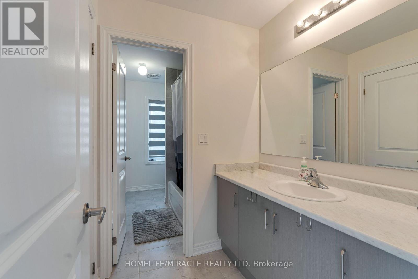
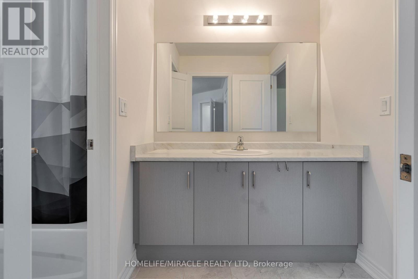
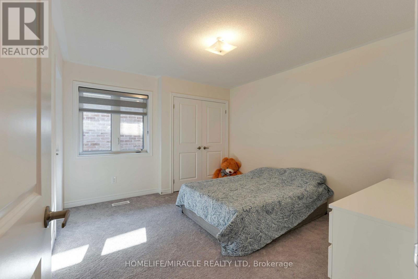
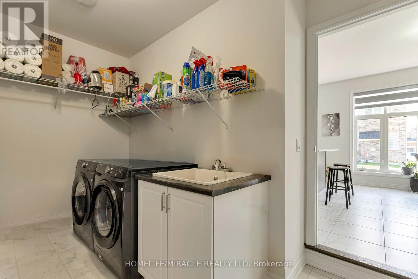
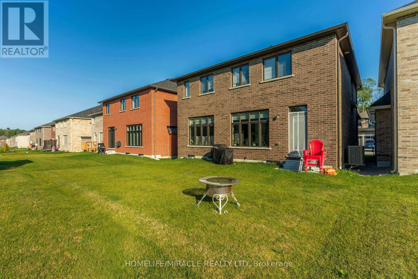
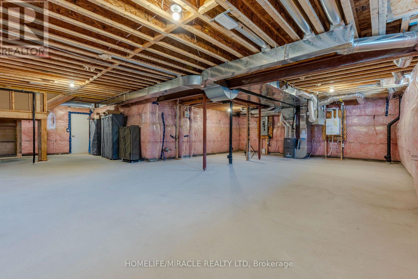
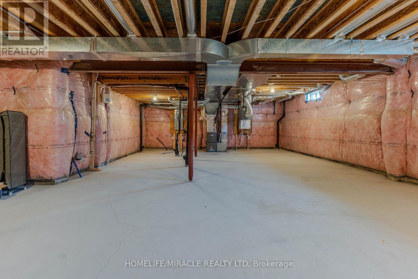
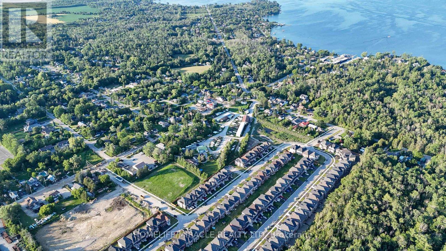
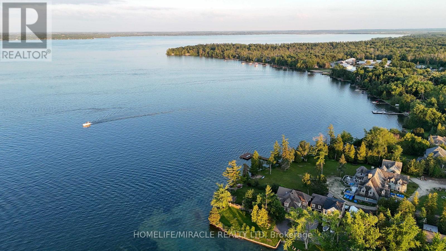
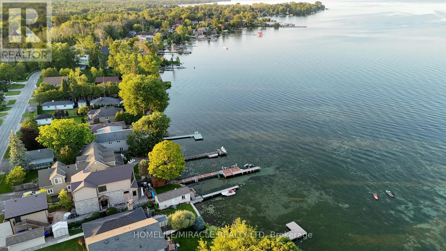
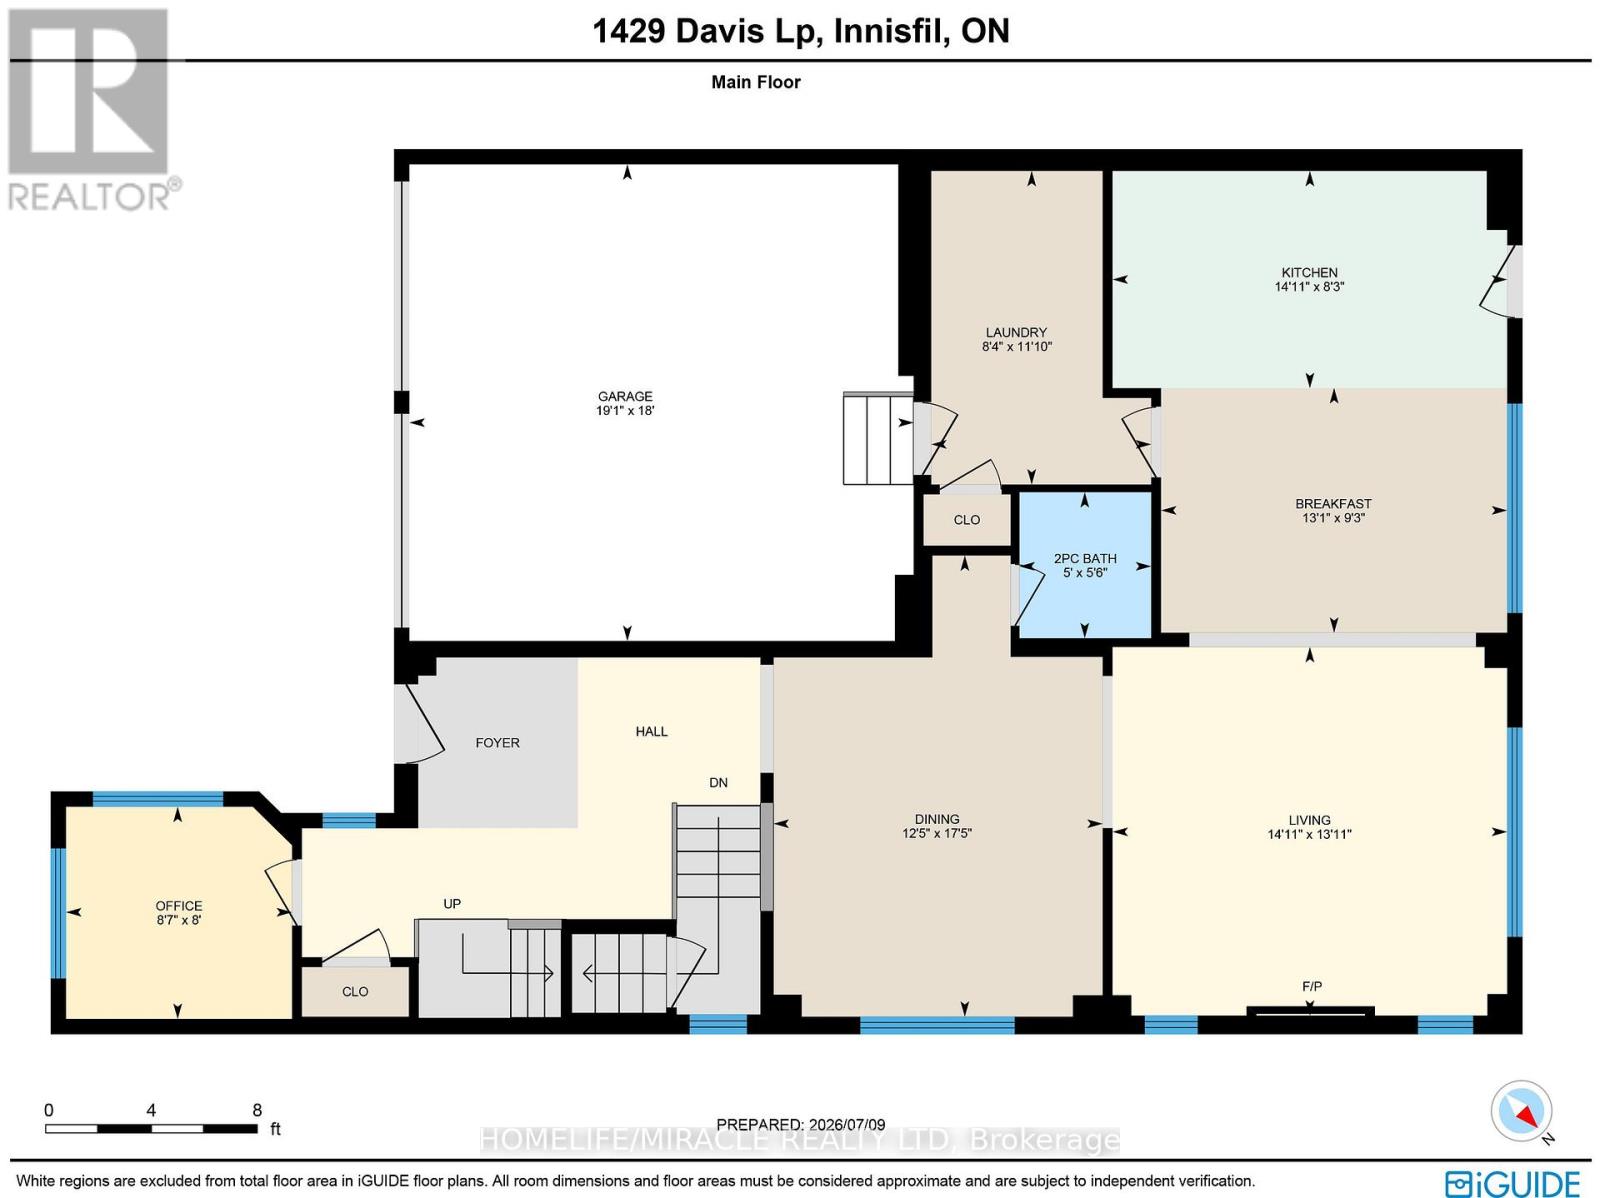
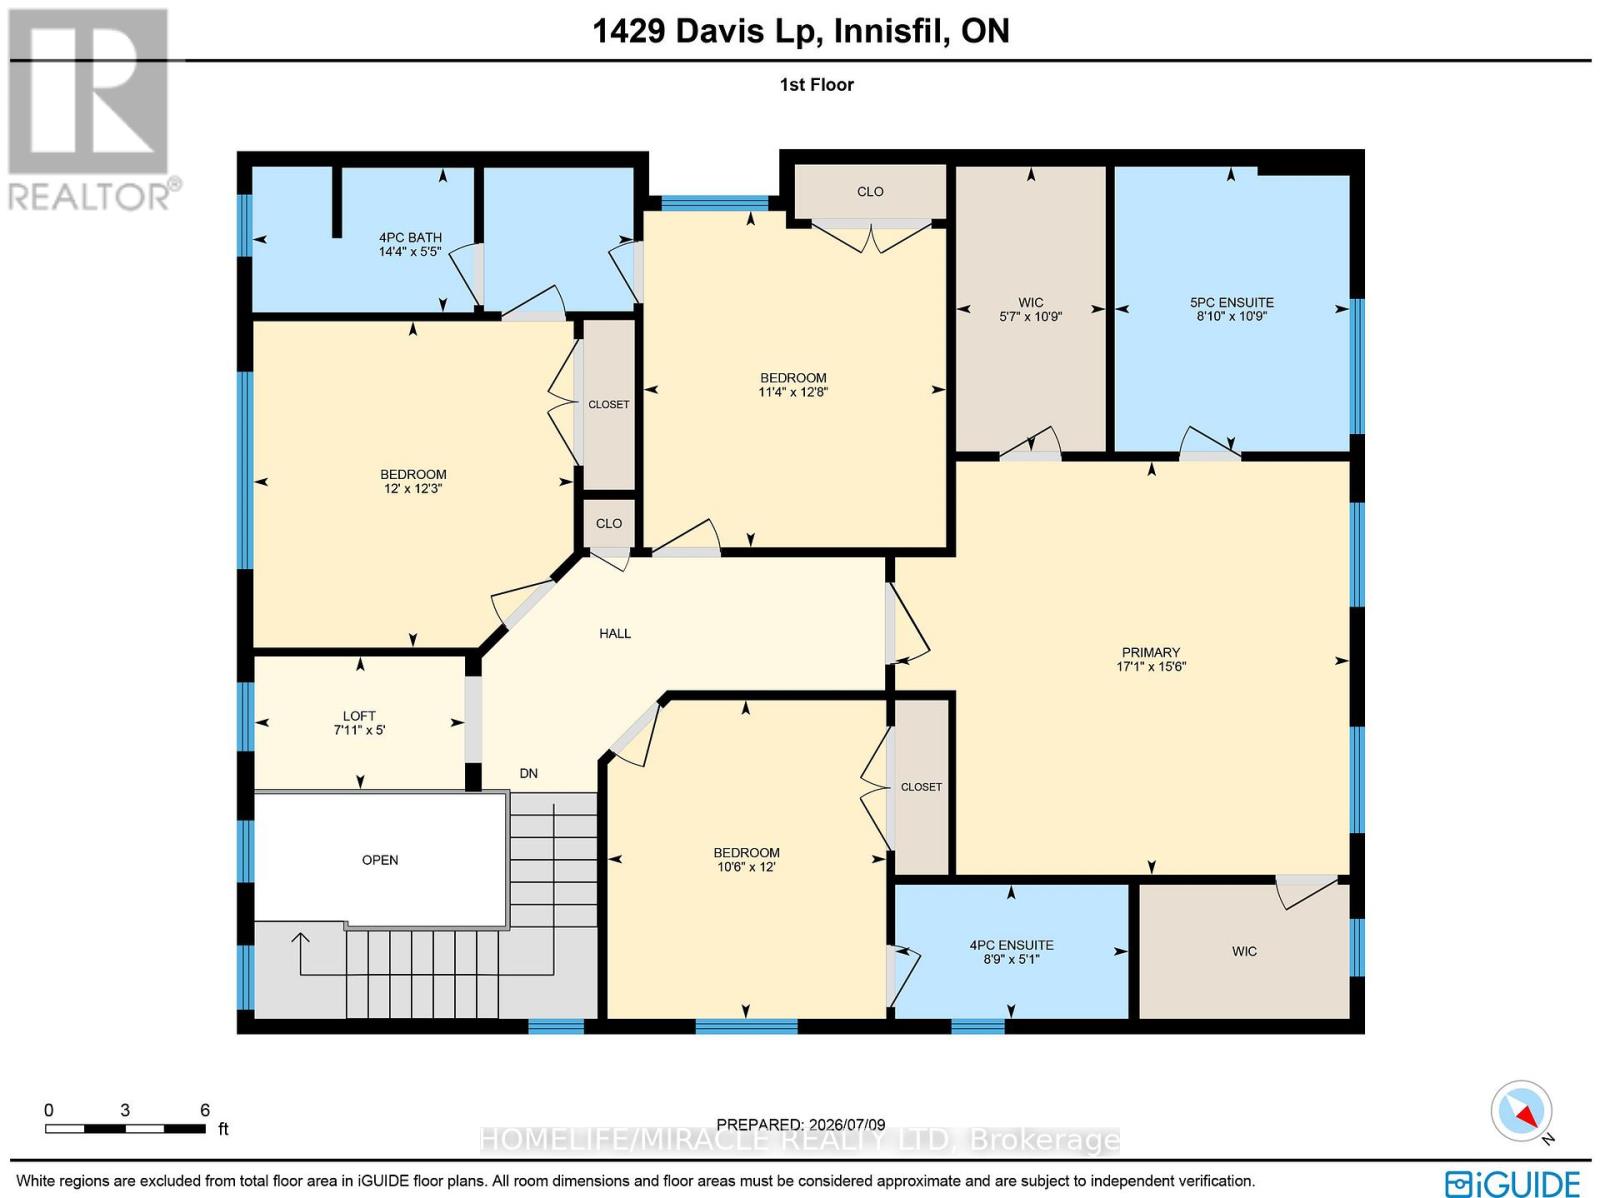
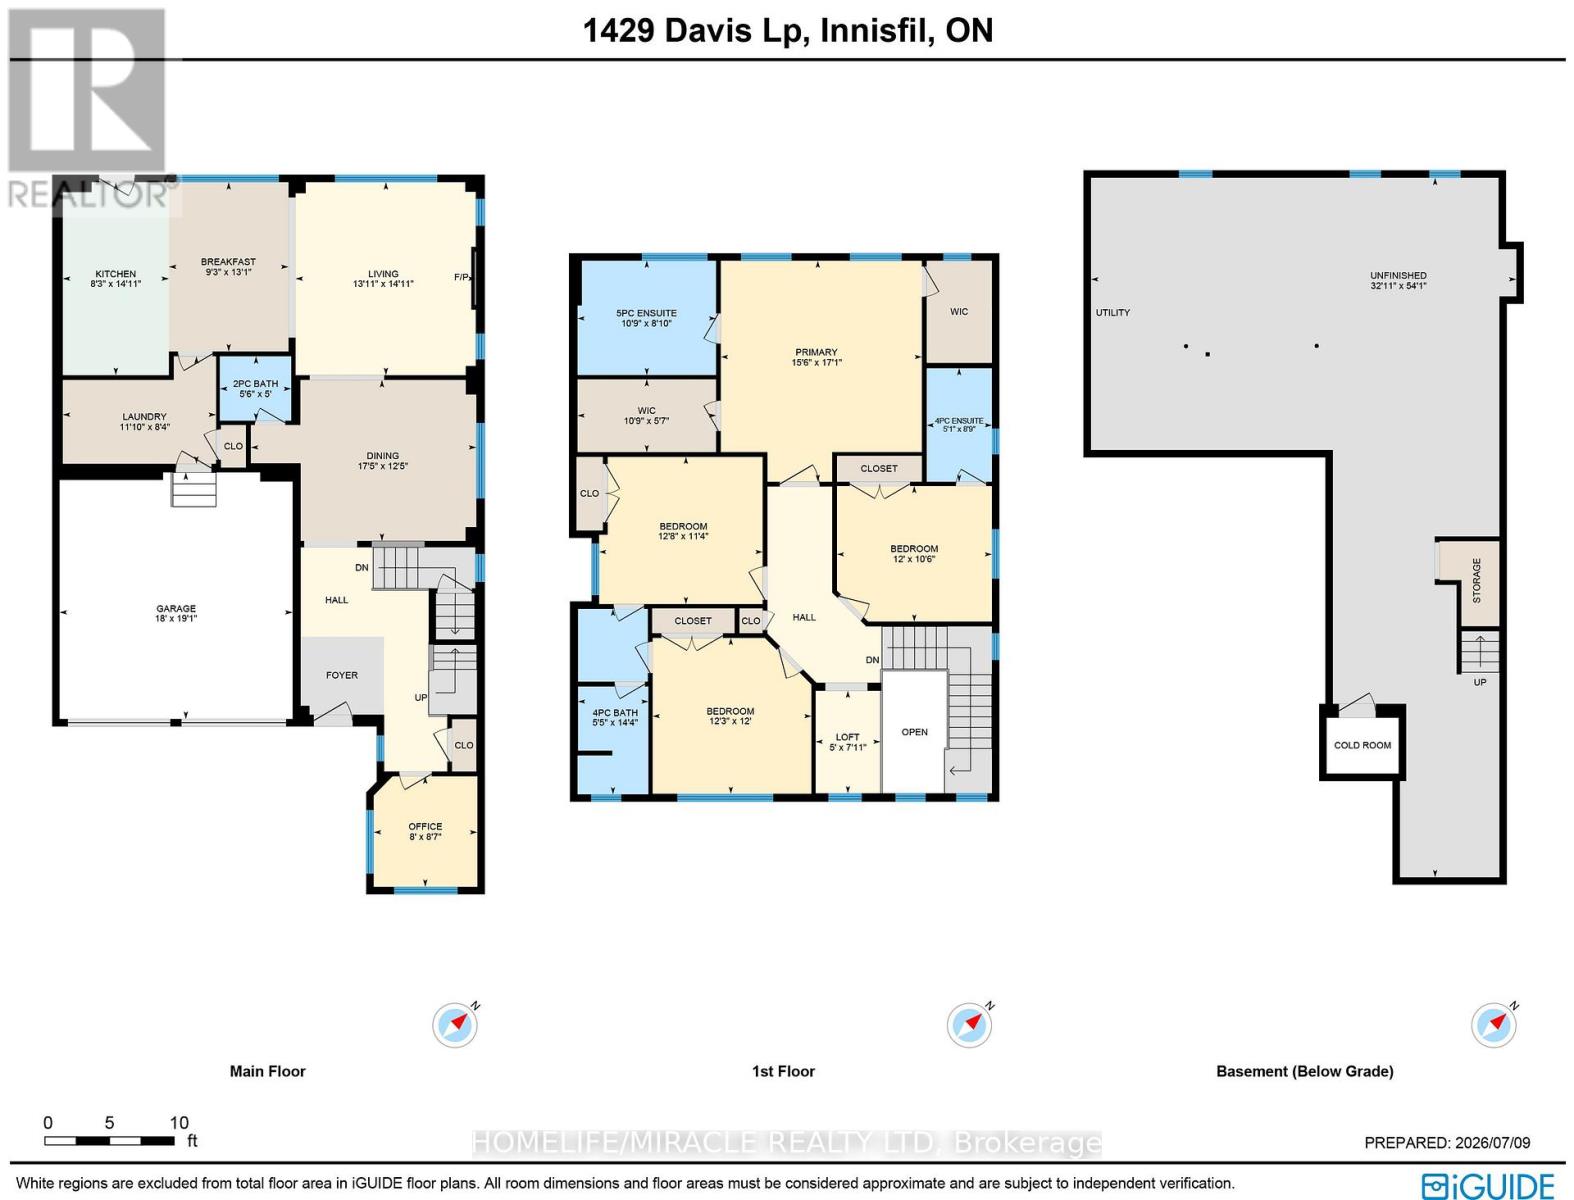
Welcome to 1429 Davis Loop! Boasting an upgraded front elevation, 9-feet ceilings on the main floor, rich hardwood flooring, oversized windows, and an abundance of natural light, this thoughtfully designed home offers 4 spacious bedrooms, 3.5 bathrooms, and a versatile main-floor office/den that can easily serve as a fifth bedroom. Elegant separate living, dining rooms are centered around a cozy gas fireplace. The chef-inspired gourmet kitchen features premium appliances, elegant quartz countertops, a walk-through pantry, and a bright breakfast area overlooking the backyard. A spacious mudroom with a large closet, main-floor laundry, and direct garage-to-basement access adds exceptional convenience and functionality. Upstairs, a generous computer loft provides the ideal space for a home office, study area, or reading nook. The luxurious primary suite features an elegant tray ceiling, a spacious walk-in closet, and a spa-inspired 5-piece ensuite complete with double vanities, a freestanding soaker tub, and a frameless glass shower. A second bedroom enjoys the privacy of its own ensuite bathroom, while the remaining two bedrooms are connected by a convenient Jack-and-Jill bathroom, making this layout ideal for growing families. The expansive unfinished basement offers endless possibilities to create a home gym, recreation room, home theatre, additional living space, or ample storage tailored to your family's needs. Situated on a no-sidewalk lot with a double-car garage and parking for up to 6 vehicles, this exceptional home is located just minutes from Lake Simcoe Marina, Killarney Beach, waterfront trails, boating, and year-round outdoor recreation. Enjoy quick access to Highway 400, schools, shopping, restaurants, parks, local transit, and everyday amenities, all within a welcoming family-friendly neighborhood of Lefroy and Innisfil. (id:49203)
Property Details
| MLS® Number | N13710166 |
| Property Type | Single Family |
| Community Name | Lefroy |
| Parking Space Total | 6 |
Building
| Bathroom Total | 4 |
| Bedrooms Above Ground | 4 |
| Bedrooms Below Ground | 1 |
| Bedrooms Total | 5 |
| Amenities | Fireplace(s) |
| Appliances | Water Heater - Tankless, All, Window Coverings |
| Basement Development | Unfinished |
| Basement Type | Full (unfinished) |
| Construction Style Attachment | Detached |
| Cooling Type | Central Air Conditioning |
| Exterior Finish | Brick |
| Fireplace Present | Yes |
| Fireplace Total | 1 |
| Flooring Type | Hardwood, Tile |
| Foundation Type | Concrete |
| Half Bath Total | 1 |
| Heating Fuel | Natural Gas |
| Heating Type | Forced Air |
| Stories Total | 2 |
| Size Interior | 2,500 - 3,000 Sqft |
| Type | House |
| Utility Water | Municipal Water |
Parking
| Attached Garage | |
| Garage |
Land
| Acreage | No |
| Sewer | Sanitary Sewer |
| Size Depth | 98 Ft |
| Size Frontage | 40 Ft |
| Size Irregular | 40 X 98 Ft |
| Size Total Text | 40 X 98 Ft |
Rooms
| Level | Type | Length | Width | Dimensions |
|---|---|---|---|---|
| Second Level | Bedroom 4 | 3.75 m | 3.67 m | 3.75 m x 3.67 m |
| Second Level | Bathroom | 3.29 m | 2.7 m | 3.29 m x 2.7 m |
| Second Level | Bathroom | 1.57 m | 1.97 m | 1.57 m x 1.97 m |
| Second Level | Loft | 1.55 m | 2.42 m | 1.55 m x 2.42 m |
| Second Level | Primary Bedroom | 4.92 m | 5.21 m | 4.92 m x 5.21 m |
| Second Level | Bedroom 2 | 3.9 m | 3.55 m | 3.9 m x 3.55 m |
| Second Level | Bedroom 3 | 3.68 m | 3.4 m | 3.68 m x 3.4 m |
| Main Level | Office | 2.5 m | 2.65 m | 2.5 m x 2.65 m |
| Main Level | Kitchen | 2.55 m | 4.6 m | 2.55 m x 4.6 m |
| Main Level | Living Room | 4.25 m | 4.65 m | 4.25 m x 4.65 m |
| Main Level | Dining Room | 5.31 m | 3.8 m | 5.31 m x 3.8 m |
| Main Level | Eating Area | 2.83 m | 3.99 m | 2.83 m x 3.99 m |
| Main Level | Laundry Room | 3.62 m | 2.55 m | 3.62 m x 2.55 m |
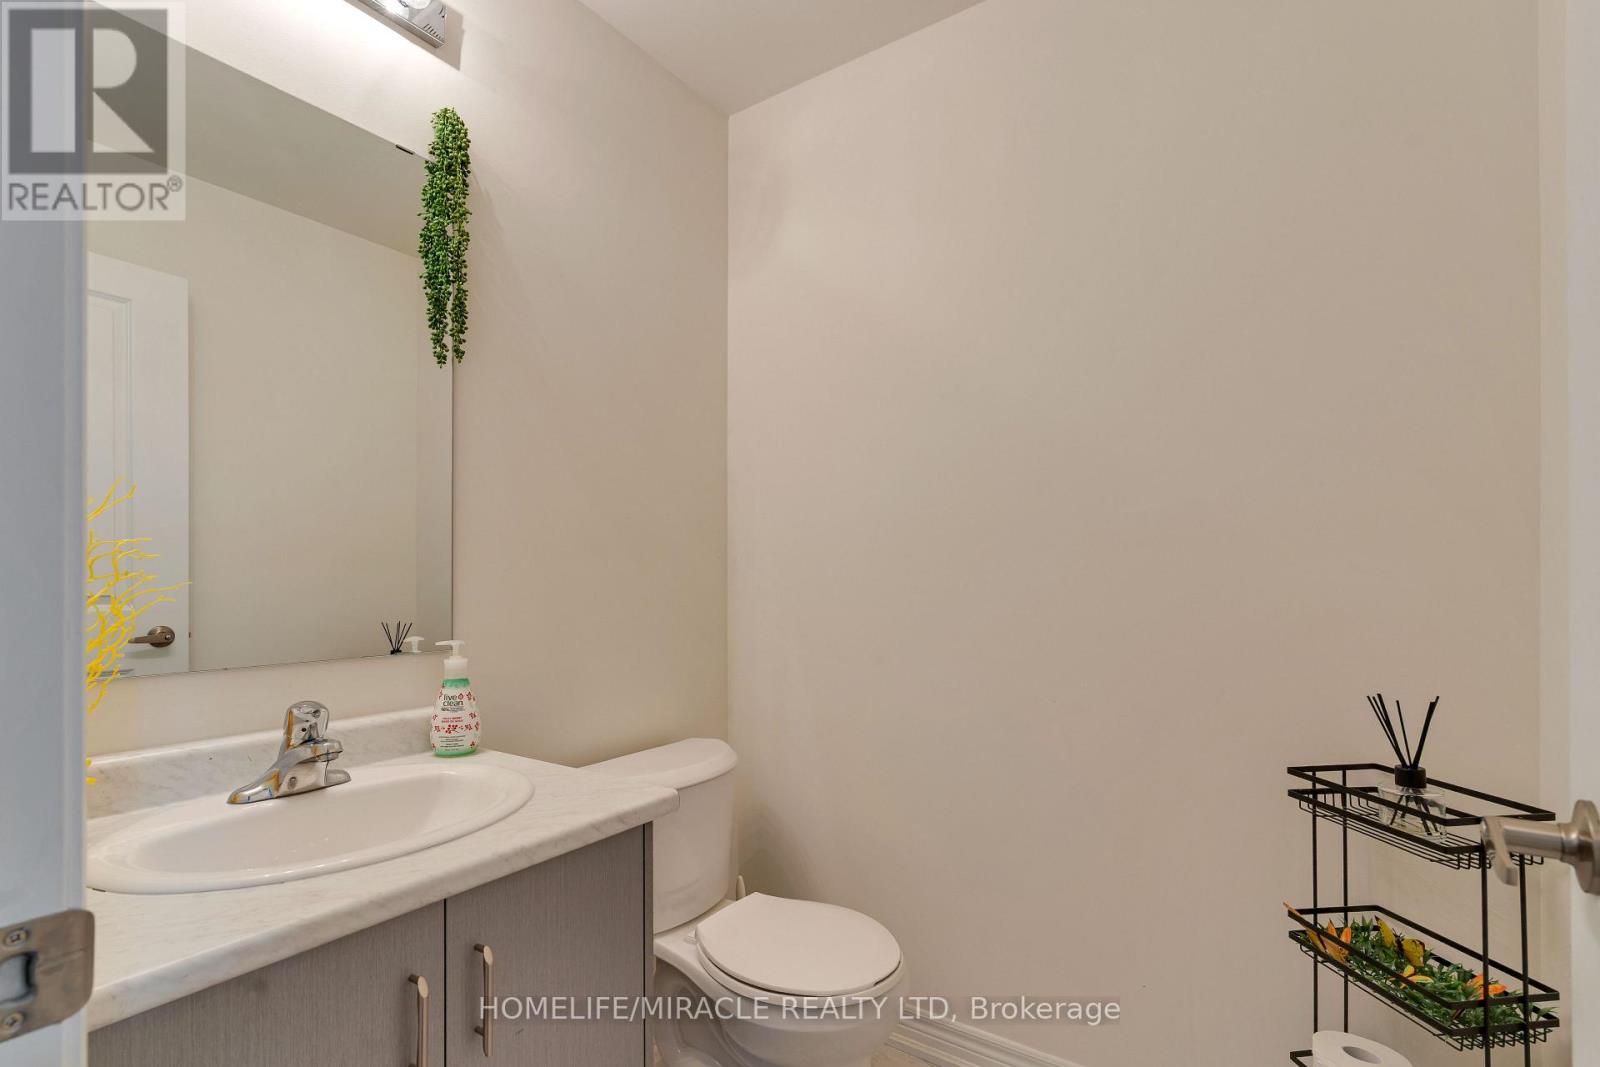
| Main Level | Bathroom | 1.68 m | 1.65 m | 1.68 m x 1.65 m |
Utilities
| Electricity | Installed |
| Sewer | Installed |
https://www.realtor.ca/real-estate/30194445/1429-davis-loop-innisfil-lefroy-lefroy
Contact Us
Contact us for more information
Kaps Aggarwal
Salesperson
www.talktokaps.ca/
www.facebook.com/kaps.ca?mibextid=ZbWKwL
www.linkedin.com/in/kapsca
1339 Matheson Blvd E.
Mississauga, Ontario L4W 1R1
(905) 624-5678
(905) 624-5677

The trademarks REALTOR®, REALTORS®, and the REALTOR® logo are controlled by The Canadian Real Estate Association (CREA) and identify real estate professionals who are members of CREA. The trademarks MLS®, Multiple Listing Service® and the associated logos are owned by The Canadian Real Estate Association (CREA) and identify the quality of services provided by real estate professionals who are members of CREA. The trademark DDF® is owned by The Canadian Real Estate Association (CREA) and identifies CREA's Data Distribution Facility (DDF®)
August 26 2026 02:57:42
Toronto Regional Real Estate Board
Homelife/miracle Realty Ltd