
1428 115 St NW Edmonton, Alberta T6J 7B8

$849,000
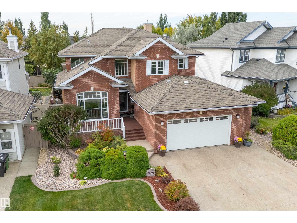
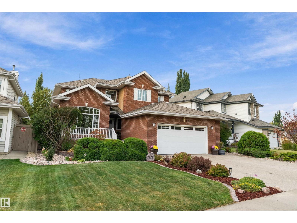
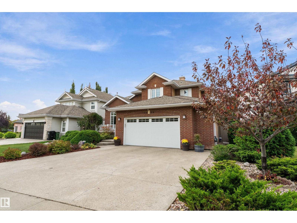
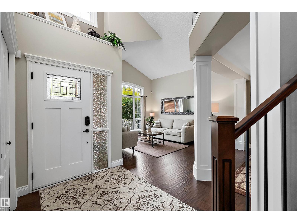
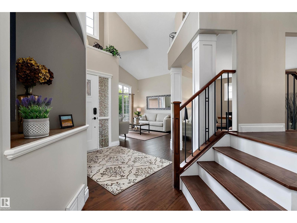
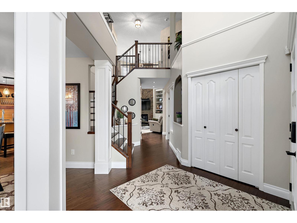
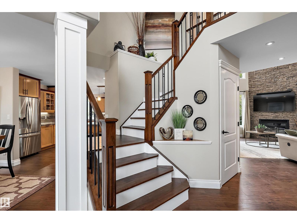
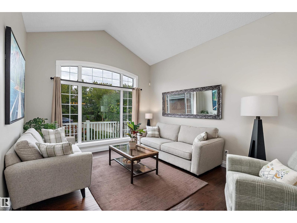
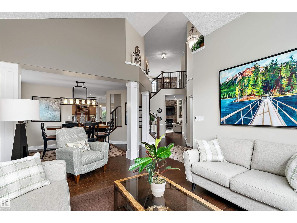
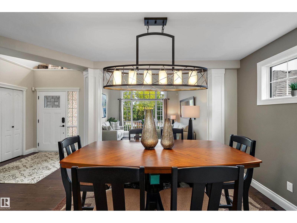
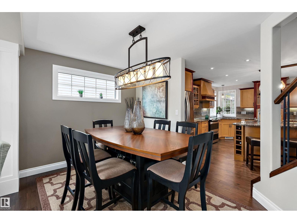
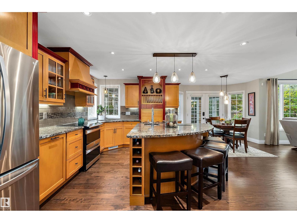
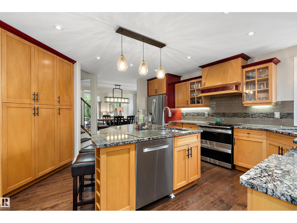
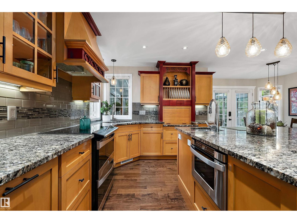
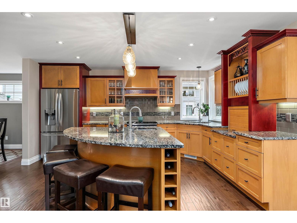
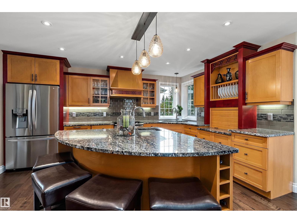
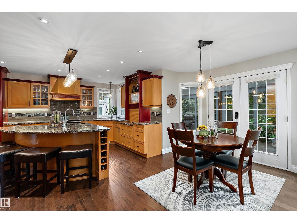
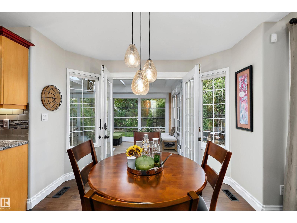
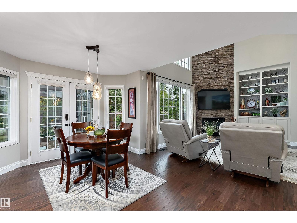
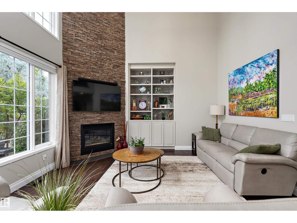
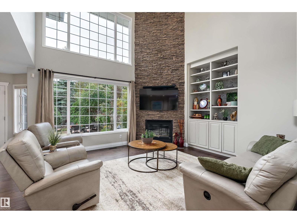
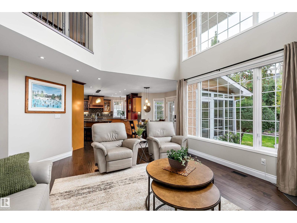
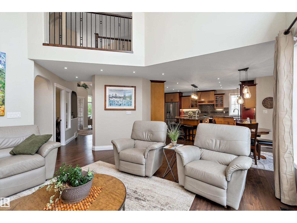
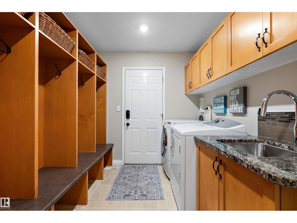
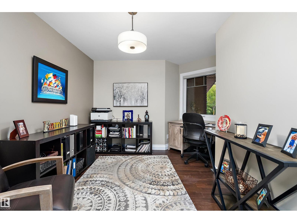
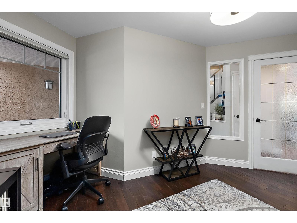
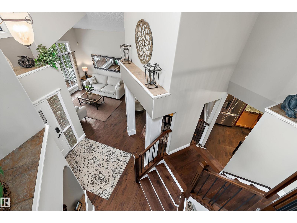
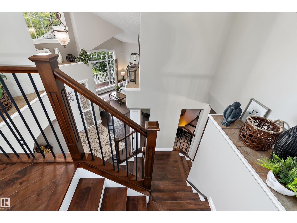
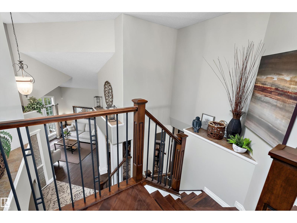
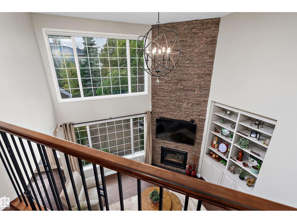
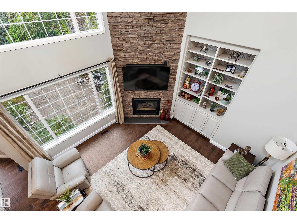
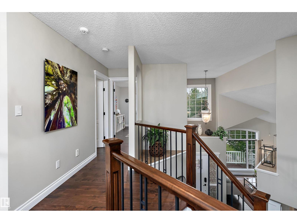
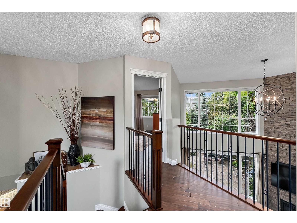
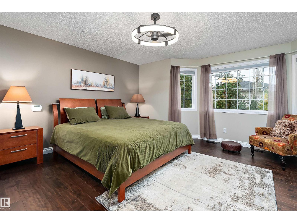
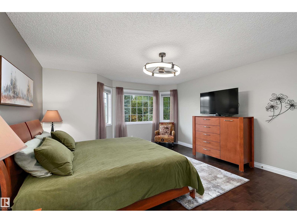
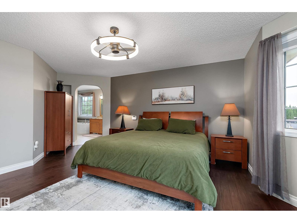
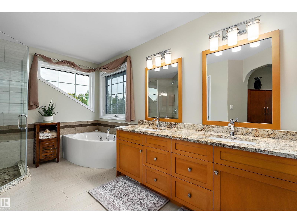
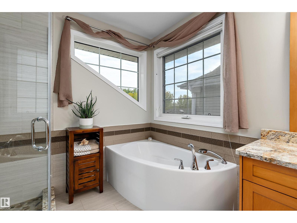
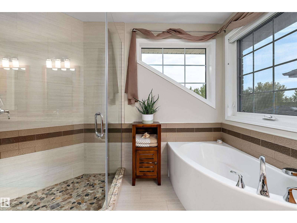
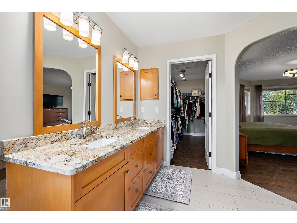
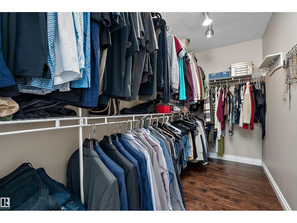
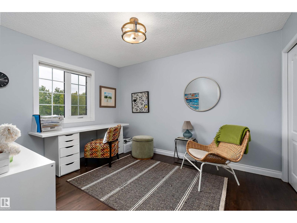
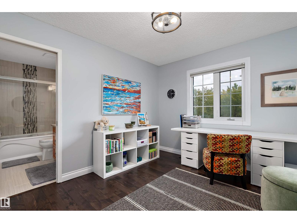
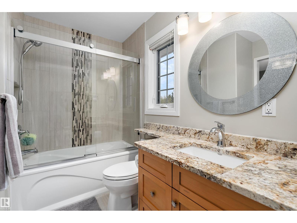
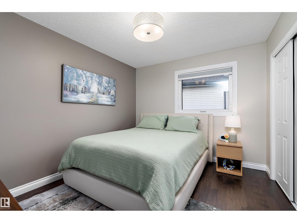
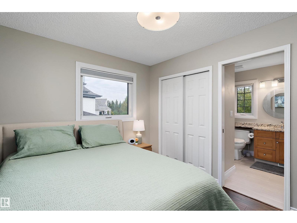
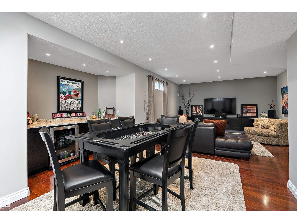
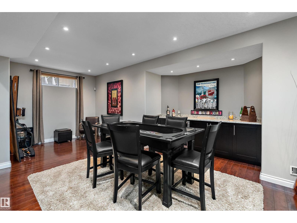
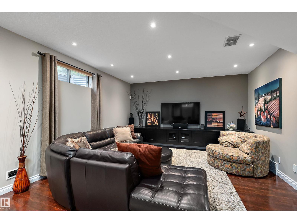
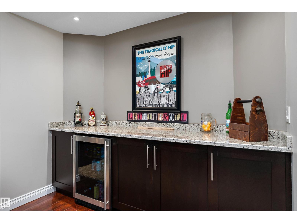
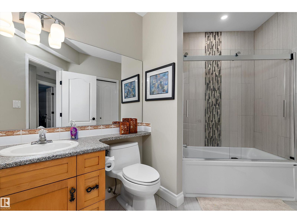
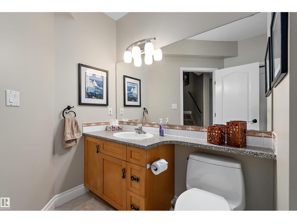
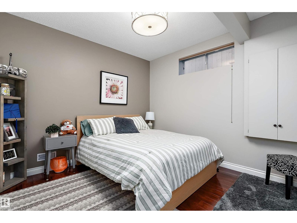
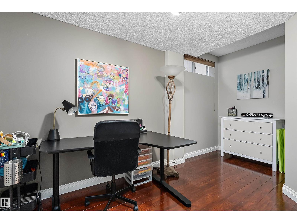
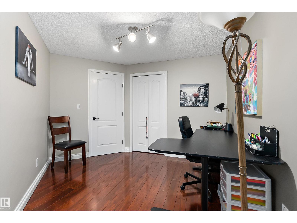
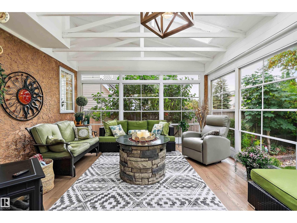
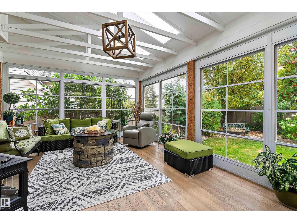
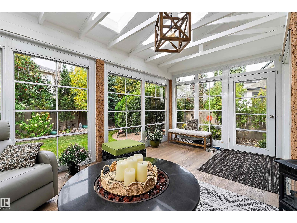
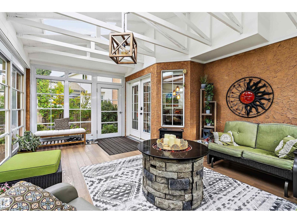
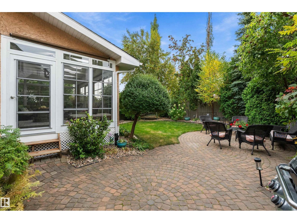
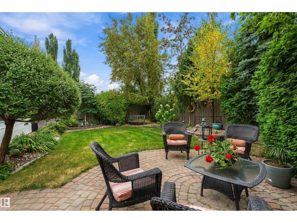
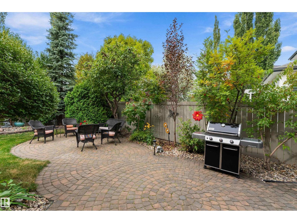
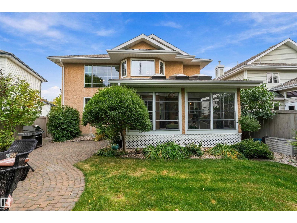
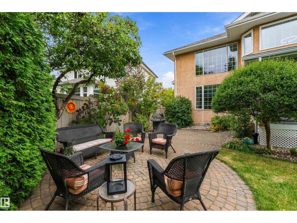
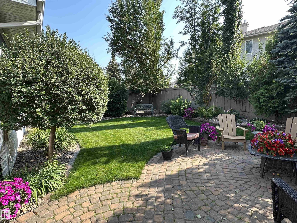
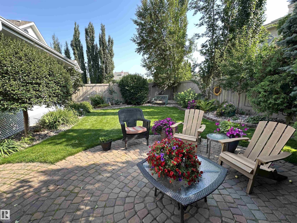
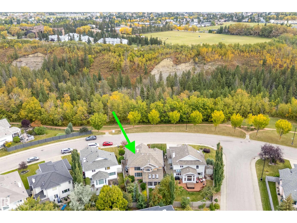
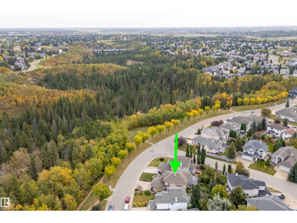
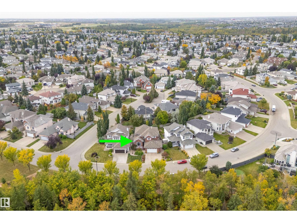
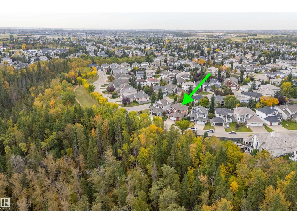
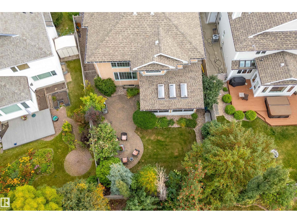
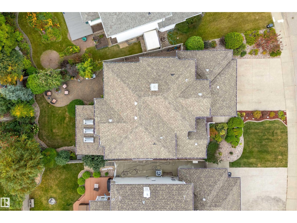
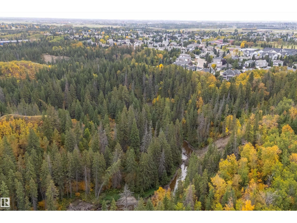
For the most discerning, this exquisite family home overlooks the ravine & showcases over $200,000 in recent upgrades. Exceptional curb appeal continues inside, where soaring ceilings, modern décor, & new hardwood floors create an impressive first impression. Morning sunshine streams through large windows into the inviting front room. The remodelled kitchen, perfect for busy families & entertaining, with an open-concept design flowing into the spectacular two-storey living room featuring a cozy fireplace. You will love the bug-free 3-season sunroom, surrounded by a private, fully treed, & beautifully landscaped yard. Upstairs, you'll find three bedrooms, including a stunning primary suite with a new 5-piece luxury ensuite & huge walk-in closet. The additional bedrooms share a convenient Jack & Jill ensuite. The finished basement offers a large family room, games room, two additional bedrooms & fourth full bathroom. A truly exceptional home with so many features —this one must be seen to be experienced! (id:49203)
Property Details
| MLS® Number | E4510430 |
| Property Type | Single Family |
| Neigbourhood | Twin Brooks |
| Amenities Near By | Golf Course, Playground, Schools |
| Features | Private Setting, See Remarks, Park/reserve, Exterior Walls- 2x6", Built-in Wall Unit |
| Parking Space Total | 4 |
| Structure | Deck, Porch, Patio(s) |
Building
| Bathroom Total | 4 |
| Bedrooms Total | 5 |
| Appliances | Alarm System, Dishwasher, Dryer, Fan, Garburator, Hood Fan, Refrigerator, Stove, Washer, Window Coverings |
| Basement Development | Finished |
| Basement Type | Full (finished) |
| Ceiling Type | Vaulted |
| Constructed Date | 1998 |
| Construction Style Attachment | Detached |
| Cooling Type | Central Air Conditioning |
| Fire Protection | Smoke Detectors |
| Fireplace Fuel | Gas |
| Fireplace Present | Yes |
| Fireplace Type | Unknown |
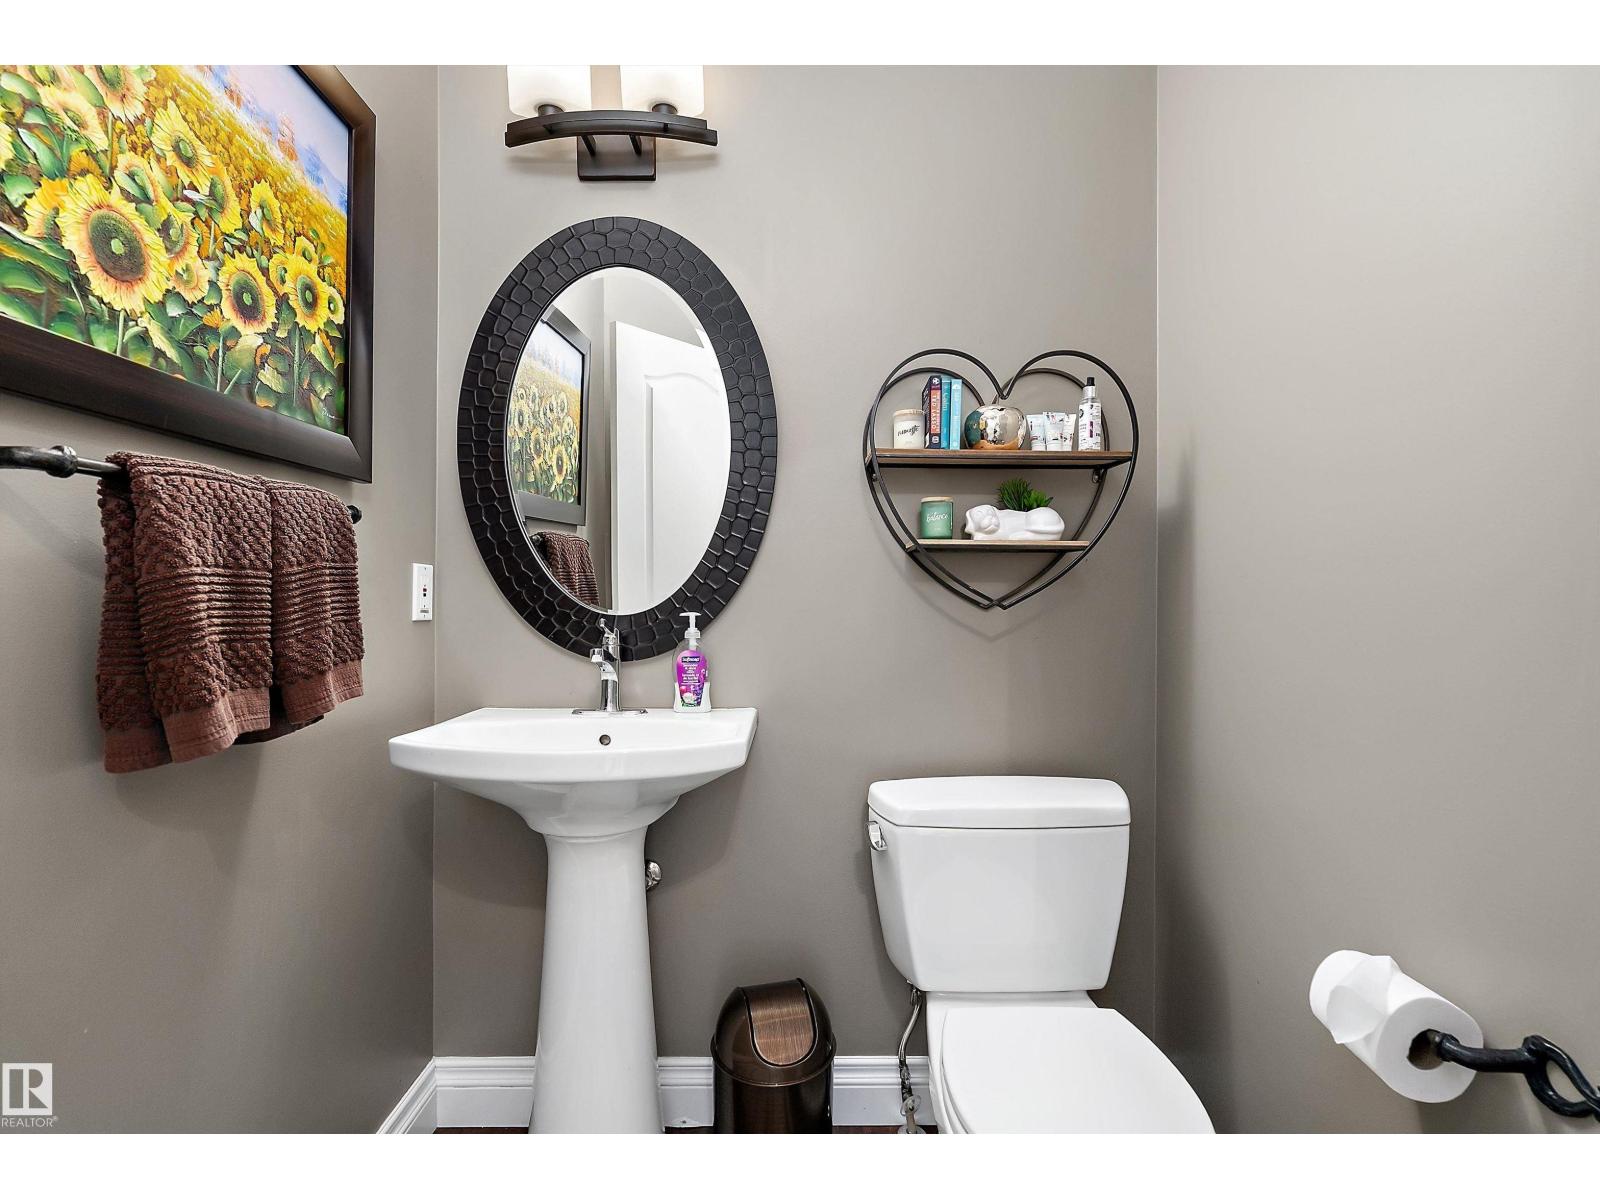
| Half Bath Total | 1 |
| Heating Type | Forced Air |
| Stories Total | 2 |
| Size Interior | 2,289 Sqft |
| Type | House |
Parking
| Attached Garage | |
| Oversize |
Land
| Acreage | No |
| Fence Type | Fence |
| Land Amenities | Golf Course, Playground, Schools |
| Size Irregular | 577.47 |
| Size Total | 577.47 M2 |
| Size Total Text | 577.47 M2 |
Rooms
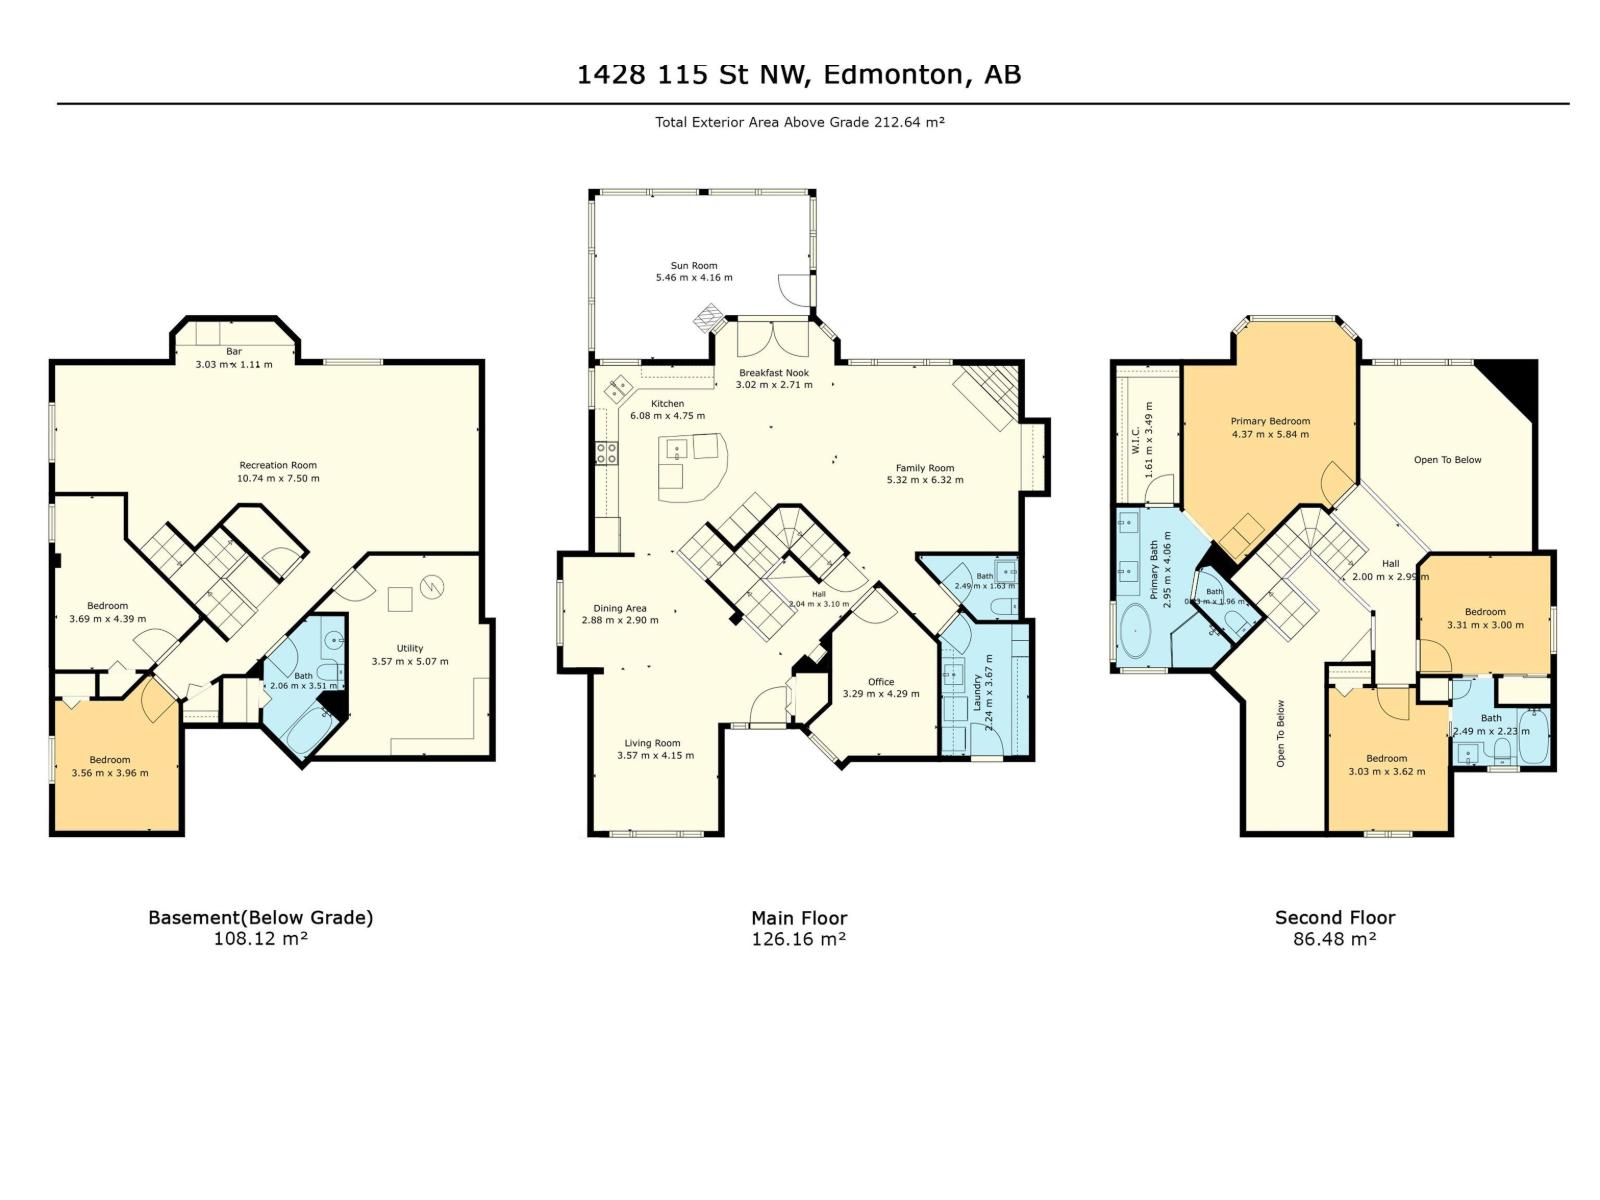
| Level | Type | Length | Width | Dimensions |
|---|---|---|---|---|
| Basement | Bedroom 4 | 4.39 m | 3.69 m | 4.39 m x 3.69 m |
| Basement | Bedroom 5 | 3.96 m | 3.56 m | 3.96 m x 3.56 m |
| Basement | Recreation Room | 10.74 m | 7.5 m | 10.74 m x 7.5 m |
| Main Level | Living Room | 4.51 m | 3.57 m | 4.51 m x 3.57 m |
| Main Level | Dining Room | 2.88 m | 2.9 m | 2.88 m x 2.9 m |
| Main Level | Kitchen | 6.08 m | 4.75 m | 6.08 m x 4.75 m |
| Main Level | Family Room | 6.32 m | 5.32 m | 6.32 m x 5.32 m |
| Main Level | Den | 4.29 m | 3.29 m | 4.29 m x 3.29 m |
| Main Level | Breakfast | 3.02 m | 2.71 m | 3.02 m x 2.71 m |
| Upper Level | Primary Bedroom | 4.37 m | 5.84 m | 4.37 m x 5.84 m |
| Upper Level | Bedroom 2 | 3.31 m | 3 m | 3.31 m x 3 m |
| Upper Level | Bedroom 3 | 3.62 m | 3.03 m | 3.62 m x 3.03 m |
https://www.realtor.ca/real-estate/30328681/1428-115-st-nw-edmonton-twin-brooks
Contact Us
Contact us for more information

Clint B. Kilkenny
Associate
www.trustedrealtygroup.ca/
www.facebook.com/trustedrealtygroup.ca
www.linkedin.com/in/clint-kilkenny-b7595746/
www.youtube.com/@trustedrealtygroup6242
312 Saddleback Rd
Edmonton, Alberta T6J 4R7
(780) 434-4700
(780) 436-9902

The trademarks REALTOR®, REALTORS®, and the REALTOR® logo are controlled by The Canadian Real Estate Association (CREA) and identify real estate professionals who are members of CREA. The trademarks MLS®, Multiple Listing Service® and the associated logos are owned by The Canadian Real Estate Association (CREA) and identify the quality of services provided by real estate professionals who are members of CREA. The trademark DDF® is owned by The Canadian Real Estate Association (CREA) and identifies CREA's Data Distribution Facility (DDF®)
September 26 2026 04:51:26
REALTORS® Association of Edmonton
Century 21 All Stars Realty Ltd