
14195 Westbe Road Prince George, British Columbia V2N 5C2

$819,000
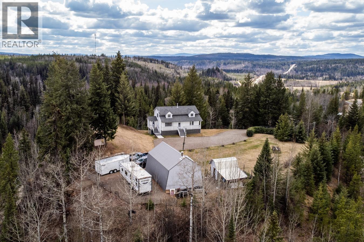
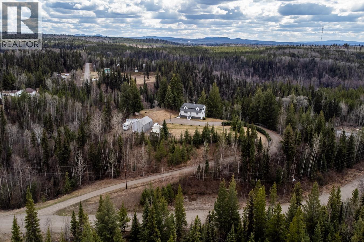
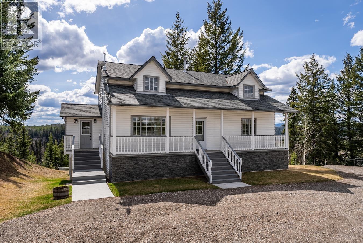
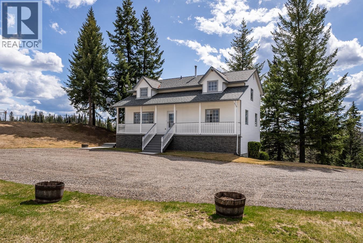
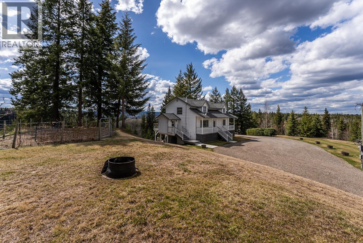
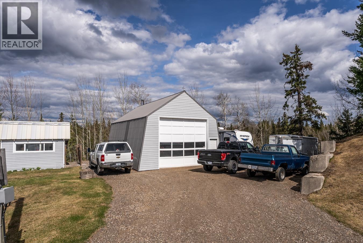
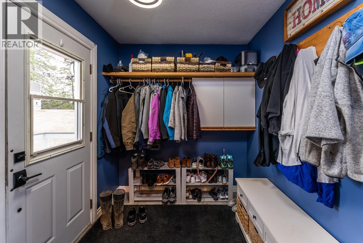
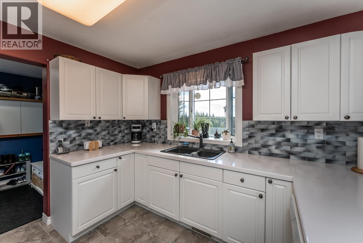
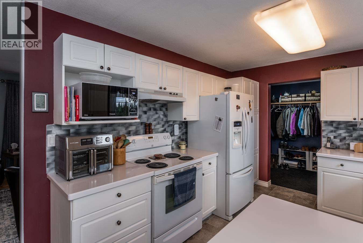
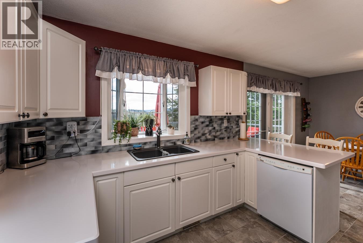
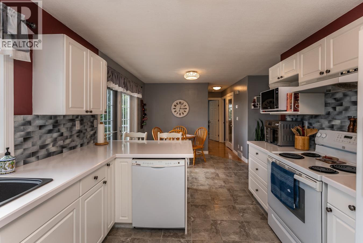
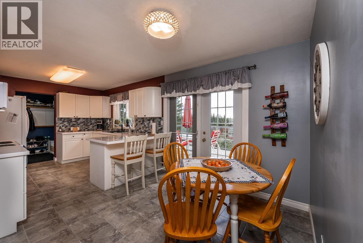
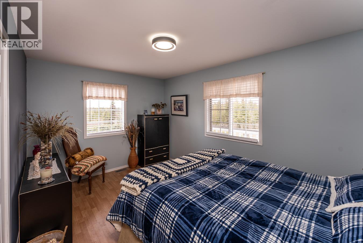
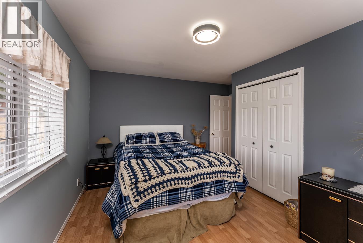
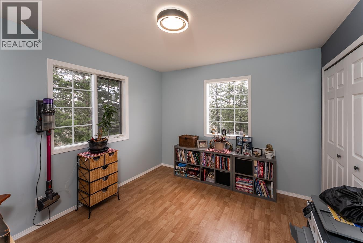
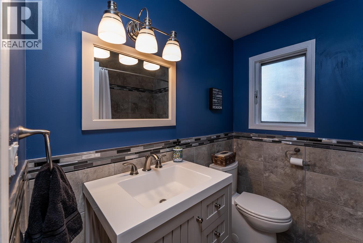
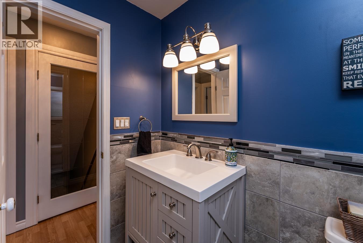
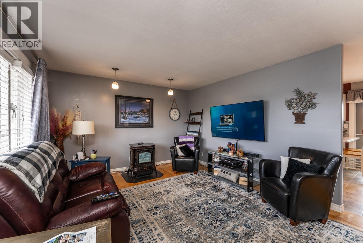
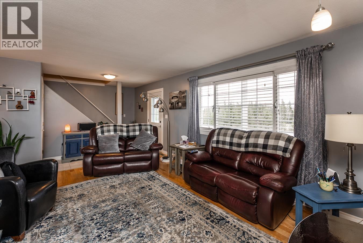
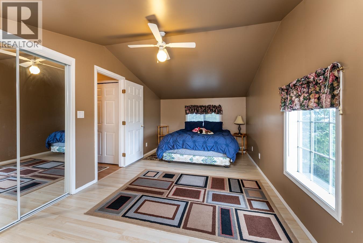
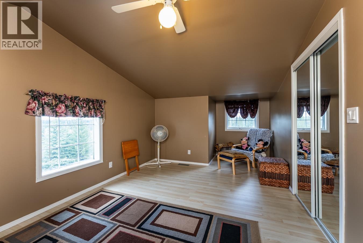
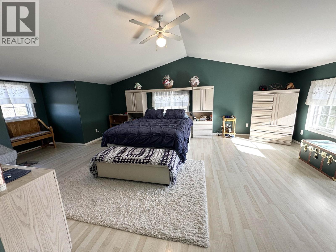
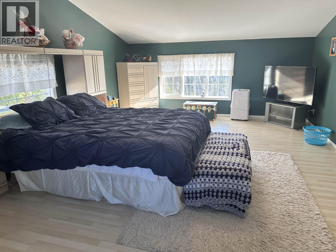
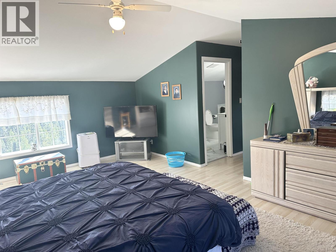
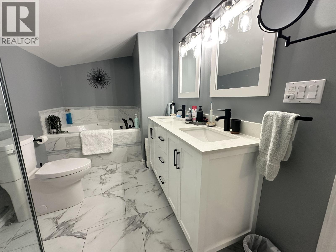
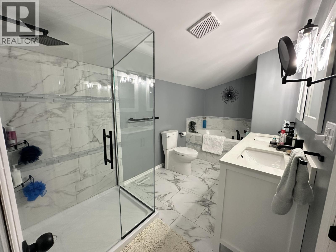
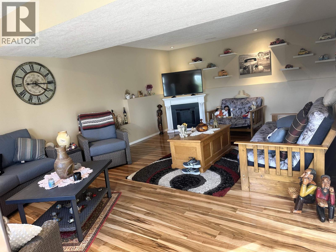
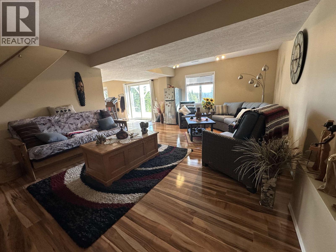
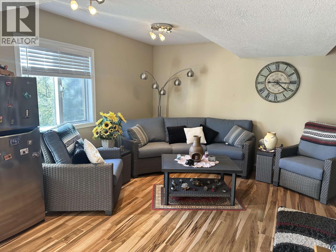
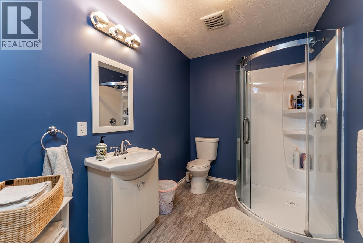
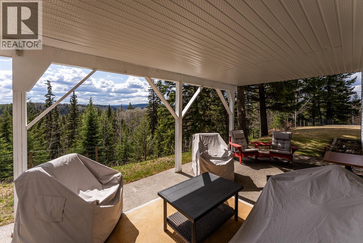
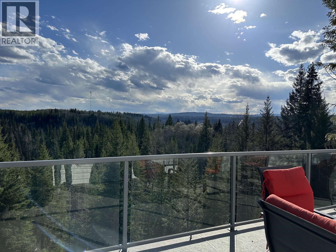
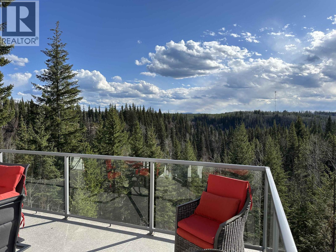
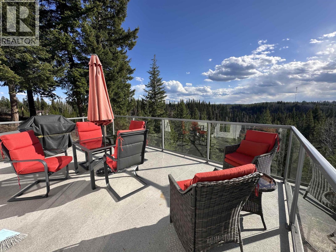
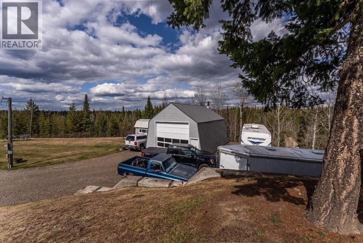
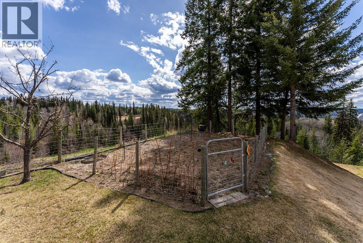
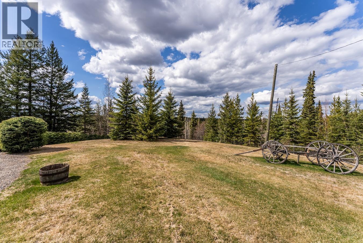
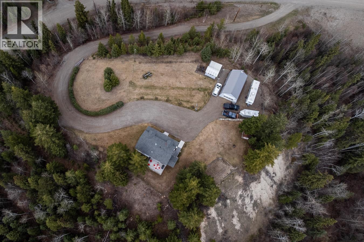
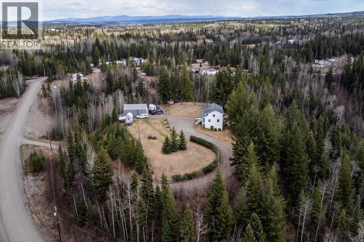
Welcome to this beautiful country escape on 7 acres. This family home sits atop a hill providing plenty of privacy and boasting incredible views. There is a 24’ x 36’ detached garage, plenty of outdoor parking. The fenced yard contains a garden area, a garden shed, and a playhouse. The property has incredible views from the south facing sundeck, and the covered patio provides the perfect escape from the summer heat. There are 4 spacious bedrooms and 3 bathrooms. Off the kitchen is a conveniently located mudroom, and the dining room leads onto a generous sized sundeck perfect for entertaining. The primary bedroom is given added charm with a window nook and sloped ceilings, and the luxury of a 5-piece ensuite. The basement features a large family and extra storage room. (id:49203)
Property Details
| MLS® Number | R3116591 |
| Property Type | Single Family |
| Storage Type | Storage |
| Structure | Workshop |
| View Type | View |
Building
| Bathroom Total | 3 |
| Bedrooms Total | 4 |
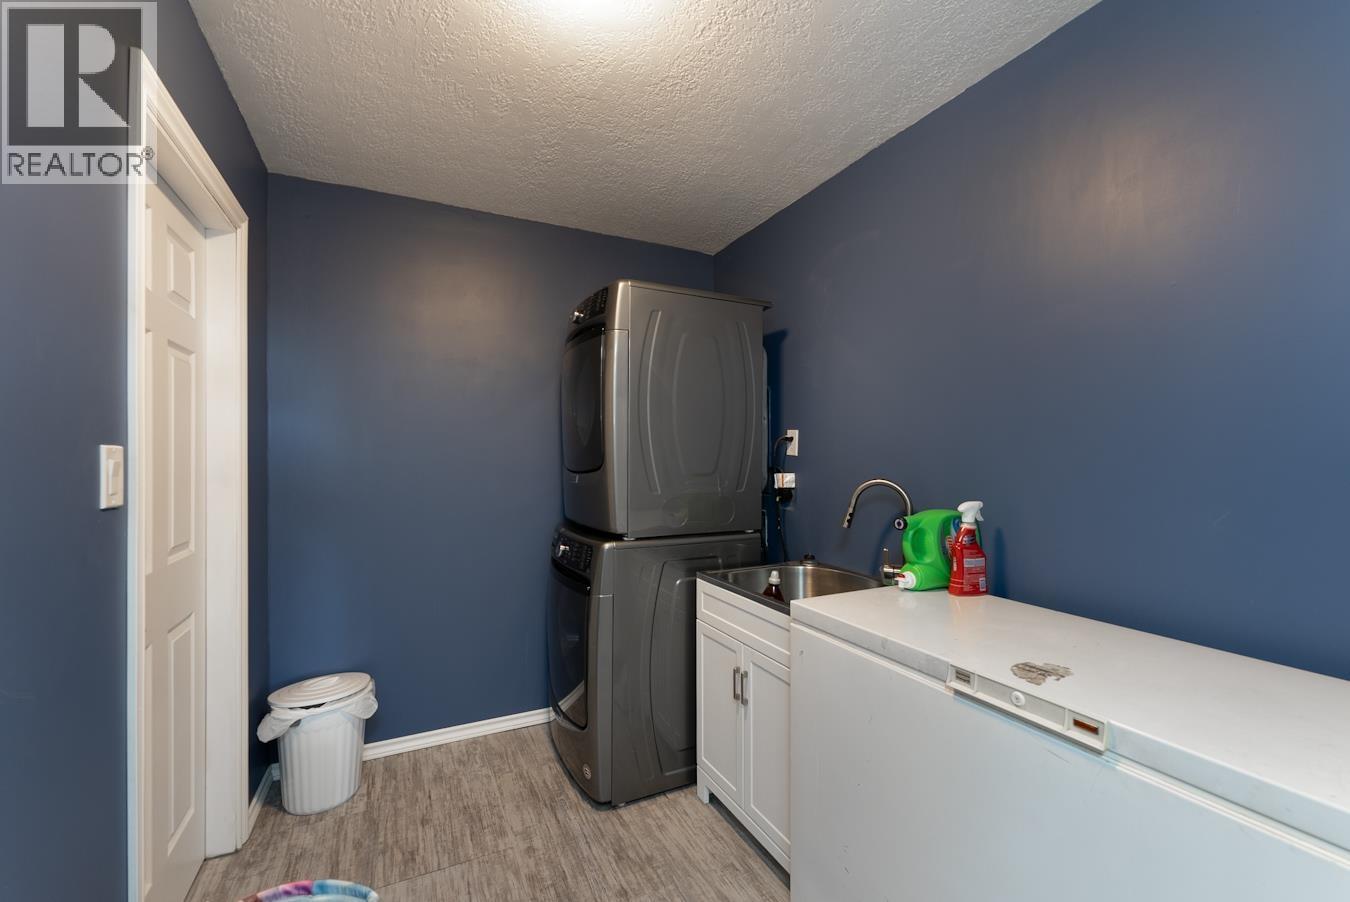
| Appliances | Washer, Dryer, Refrigerator, Stove, Dishwasher |
| Basement Development | Finished |
| Basement Type | N/a (finished) |
| Constructed Date | 1995 |
| Construction Style Attachment | Detached |
| Exterior Finish | Vinyl Siding |
| Fire Protection | Security System, Smoke Detectors |
| Fixture | Drapes/window Coverings |
| Foundation Type | Concrete Perimeter |
| Heating Fuel | Natural Gas, Pellet |
| Heating Type | Forced Air |
| Roof Material | Asphalt Shingle |
| Roof Style | Conventional |
| Stories Total | 3 |
| Size Interior | 2,830 Sqft |
| Total Finished Area | 2830 Sqft |
| Type | House |
| Utility Water | Drilled Well |
Parking
| Detached Garage | |
| Open | |
| R V |
Land
| Acreage | Yes |
| Size Irregular | 7.16 |
| Size Total | 7.16 Ac |
| Size Total Text | 7.16 Ac |
Rooms
| Level | Type | Length | Width | Dimensions |
|---|---|---|---|---|
| Above | Bedroom 4 | 18 ft ,1 in | 10 ft | 18 ft ,1 in x 10 ft |
| Above | Primary Bedroom | 18 ft ,1 in | 14 ft ,9 in | 18 ft ,1 in x 14 ft ,9 in |
| Above | Other | 6 ft | 4 ft | 6 ft x 4 ft |
| Lower Level | Laundry Room | 12 ft | 6 ft ,9 in | 12 ft x 6 ft ,9 in |
| Lower Level | Family Room | 22 ft ,1 in | 14 ft ,4 in | 22 ft ,1 in x 14 ft ,4 in |
| Lower Level | Flex Space | 12 ft | 6 ft ,9 in | 12 ft x 6 ft ,9 in |
| Lower Level | Storage | 6 ft ,4 in | 5 ft ,9 in | 6 ft ,4 in x 5 ft ,9 in |
| Lower Level | Utility Room | 12 ft ,9 in | 6 ft ,9 in | 12 ft ,9 in x 6 ft ,9 in |
| Main Level | Mud Room | 7 ft ,5 in | 7 ft | 7 ft ,5 in x 7 ft |
| Main Level | Kitchen | 11 ft ,5 in | 10 ft ,4 in | 11 ft ,5 in x 10 ft ,4 in |
| Main Level | Foyer | 9 ft ,1 in | 7 ft ,5 in | 9 ft ,1 in x 7 ft ,5 in |
| Main Level | Living Room | 16 ft ,9 in | 12 ft ,1 in | 16 ft ,9 in x 12 ft ,1 in |
| Main Level | Dining Room | 10 ft ,3 in | 8 ft ,8 in | 10 ft ,3 in x 8 ft ,8 in |
| Main Level | Bedroom 2 | 10 ft ,3 in | 10 ft | 10 ft ,3 in x 10 ft |
| Main Level | Bedroom 3 | 14 ft ,4 in | 10 ft | 14 ft ,4 in x 10 ft |
https://www.realtor.ca/real-estate/29665138/14195-westbe-road-prince-george
Contact Us
Contact us for more information

Rob Desmarais
YOUR FAMILY REALTORS TEAM
(250) 562-8231
1625 4th Avenue
Prince George, British Columbia V2L 3K2
(250) 564-4488
(800) 419-0709
(250) 562-3986
www.royallepageprincegeorge.com/

The trademarks REALTOR®, REALTORS®, and the REALTOR® logo are controlled by The Canadian Real Estate Association (CREA) and identify real estate professionals who are members of CREA. The trademarks MLS®, Multiple Listing Service® and the associated logos are owned by The Canadian Real Estate Association (CREA) and identify the quality of services provided by real estate professionals who are members of CREA. The trademark DDF® is owned by The Canadian Real Estate Association (CREA) and identifies CREA's Data Distribution Facility (DDF®)
May 26 2026 11:45:07
BC Northern Real Estate Board
Royal LePage Aspire Realty