
14154 Smith Road Fort St. John, British Columbia V1J 8E1

$1,849,900
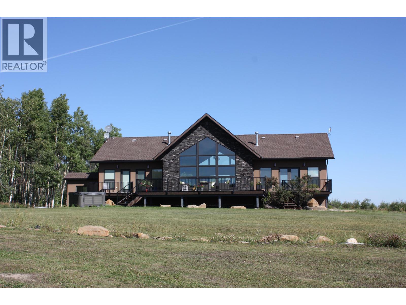
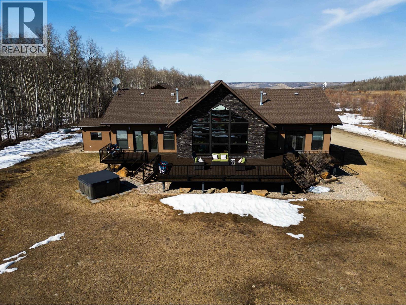
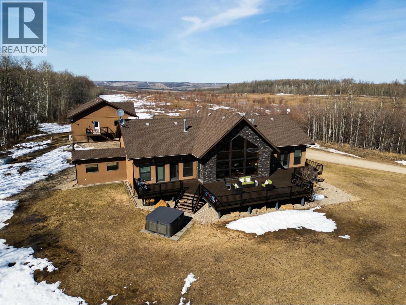
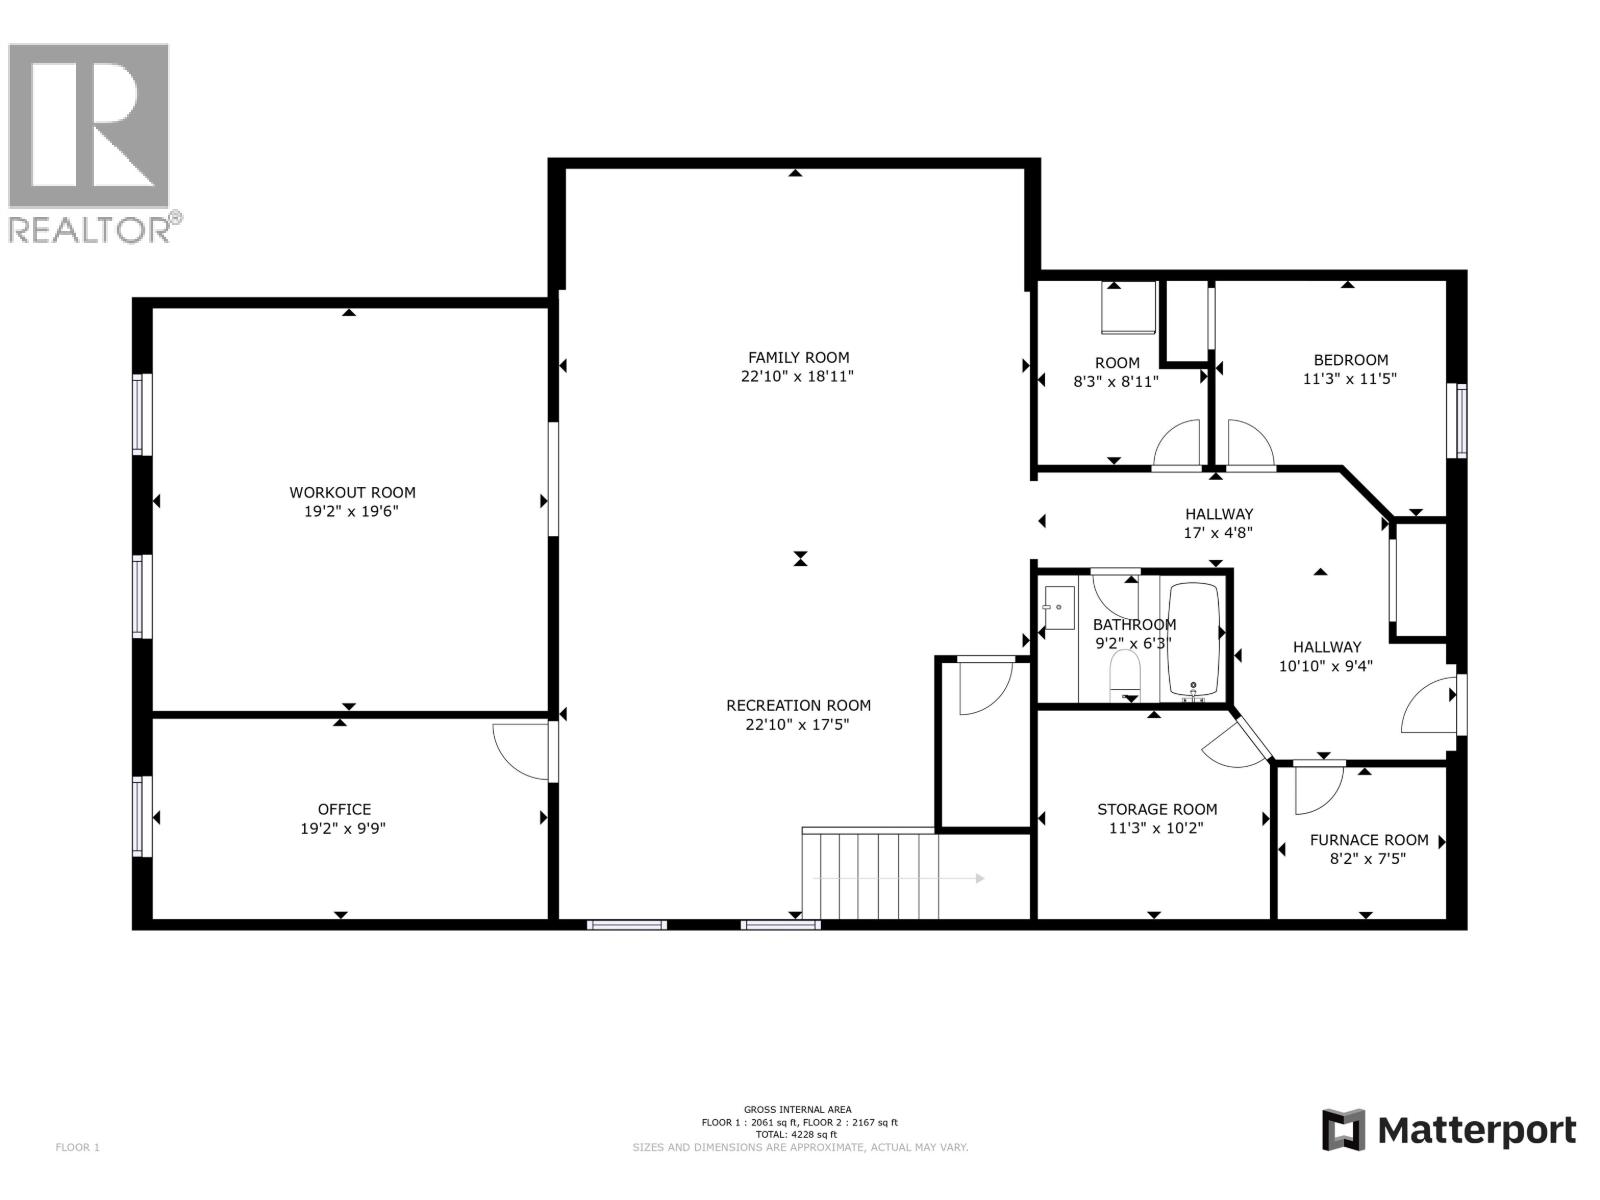
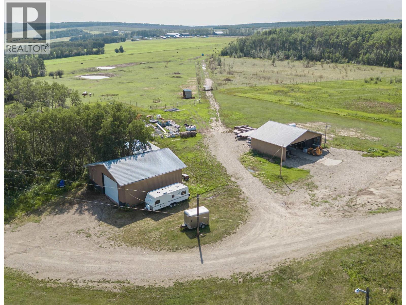
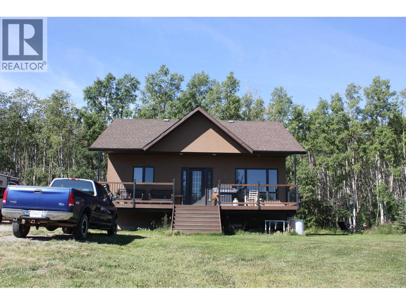
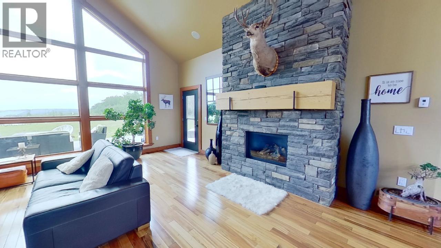
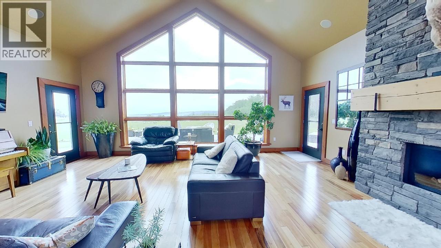
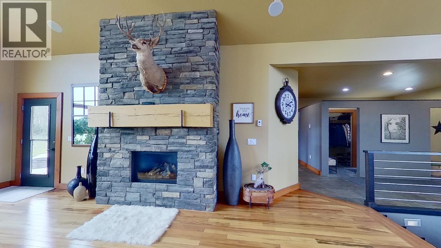
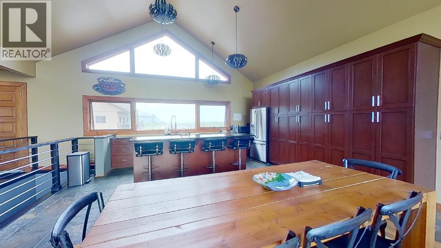
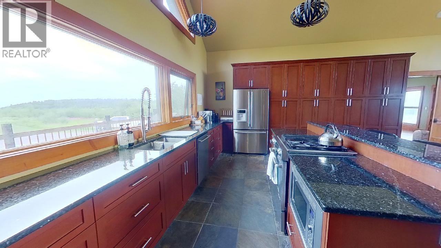
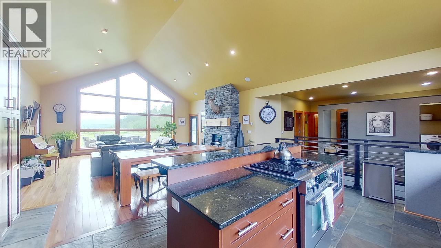
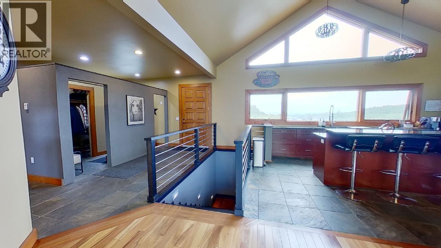
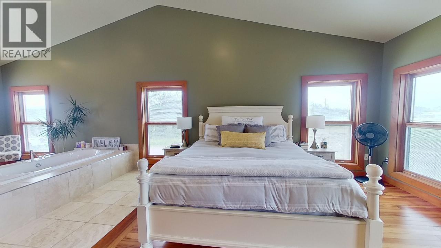
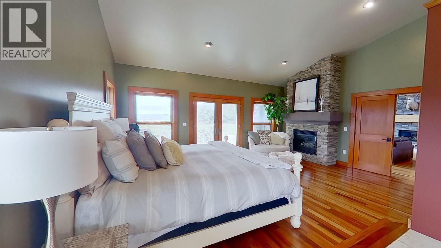
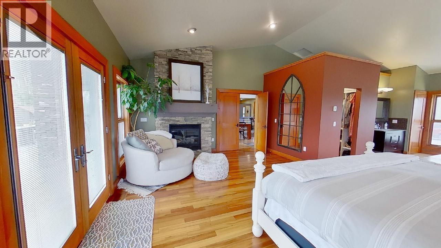
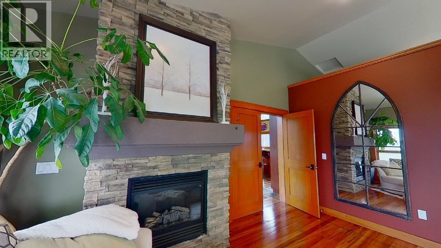
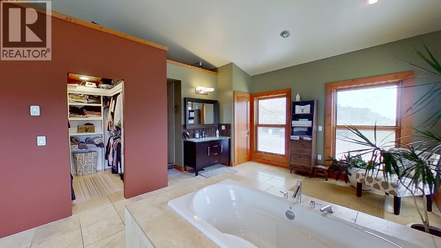
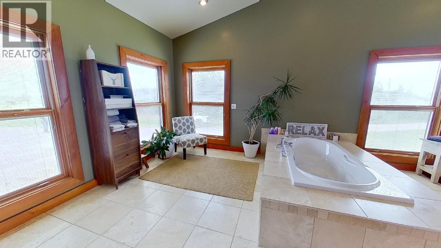
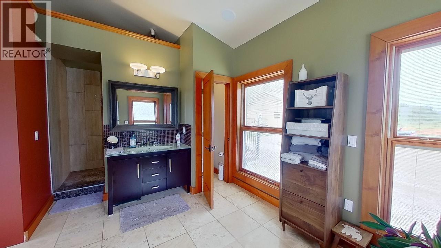
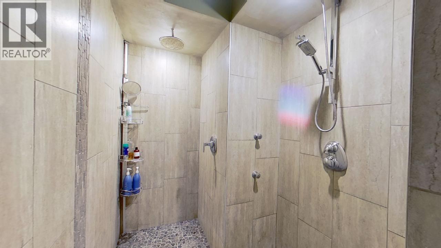
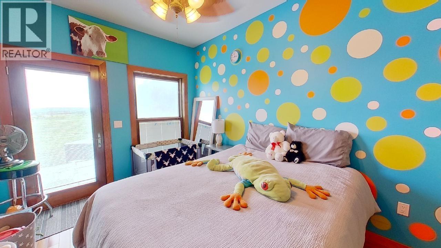
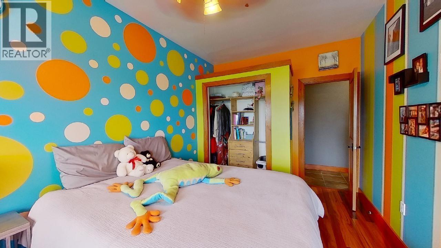
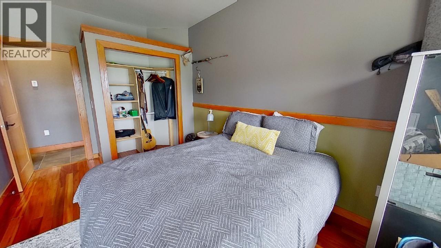
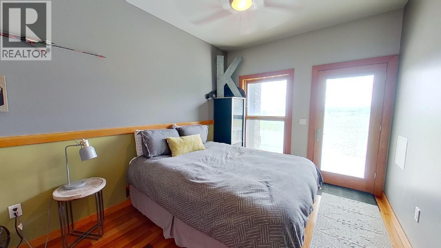
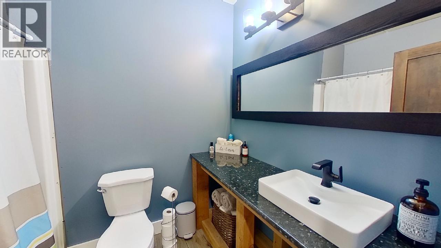
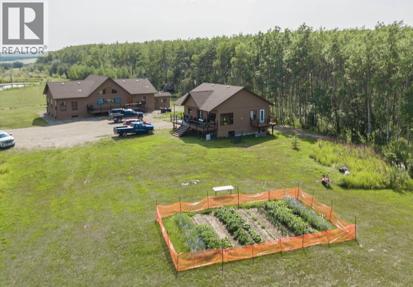
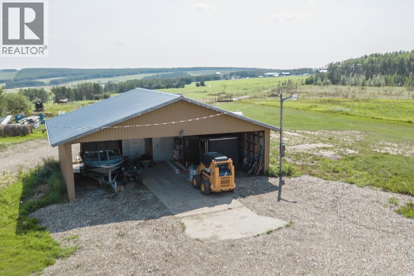
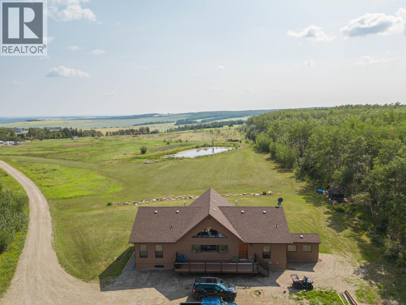
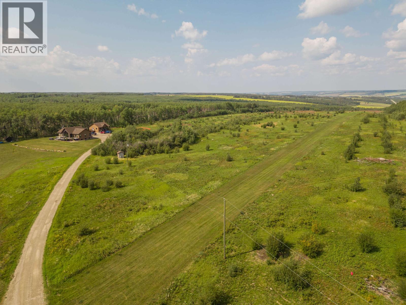
Executive estate on 156 acres with breathtaking 360 degree views. A private, tree-lined drive leads to the stunning 4,500 sq ft main home featuring 5 bedrooms, 3 baths, cathedral ceilings, hardwood floors, and a gas fireplace. The chef's kitchen offers granite counters, gas range with grill, and island seating, flowing into the main living space. The primary suite includes a spa-like ensuite and walk-in closet. A second 2,200 sq ft home with 2 bedrooms and 1 bath provides added flexibility. Complete with private airstrip, airplane/RV hangar, and 32' x 36' shop-this property blends luxury, privacy, and lifestyle. (id:49203)
Property Details
| MLS® Number | R3118561 |
| Property Type | Single Family |
| View Type | Valley View, View (panoramic) |
Building
| Bathroom Total | 3 |
| Bedrooms Total | 4 |
| Basement Development | Finished |
| Basement Type | N/a (finished) |
| Constructed Date | 2007 |
| Construction Style Attachment | Detached |
| Exterior Finish | Stucco |
| Fireplace Present | Yes |
| Fireplace Total | 2 |
| Foundation Type | Concrete Perimeter |
| Heating Fuel | Natural Gas |
| Heating Type | Hot Water, Radiant/infra-red Heat |
| Roof Material | Asphalt Shingle |
| Roof Style | Conventional |
| Stories Total | 2 |
| Size Interior | 4,576 Sqft |
| Total Finished Area | 4576 Sqft |
| Type | House |
Parking
| Open | |
| R V |
Land
| Acreage | Yes |
| Size Irregular | 156.17 |
| Size Total | 156.17 Ac |
| Size Total Text | 156.17 Ac |
Rooms
| Level | Type | Length | Width | Dimensions |
|---|---|---|---|---|
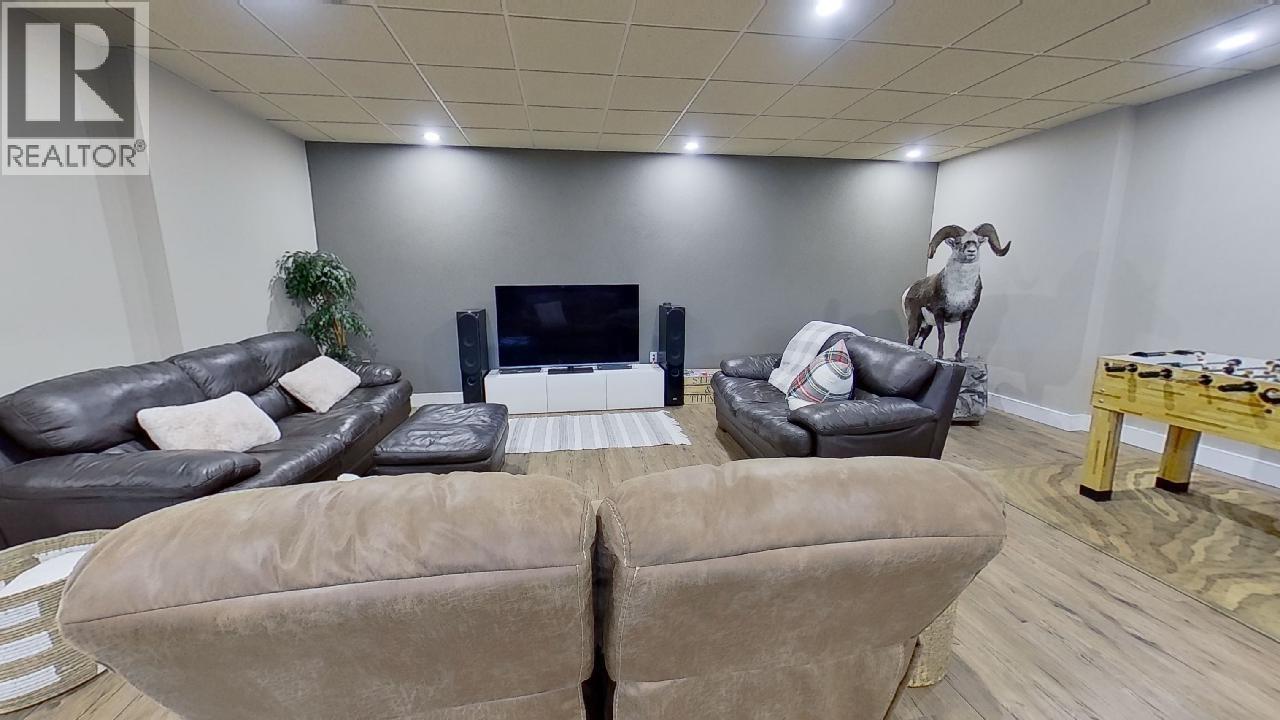
| Lower Level | Family Room | 22 ft ,1 in | 18 ft ,1 in | 22 ft ,1 in x 18 ft ,1 in |
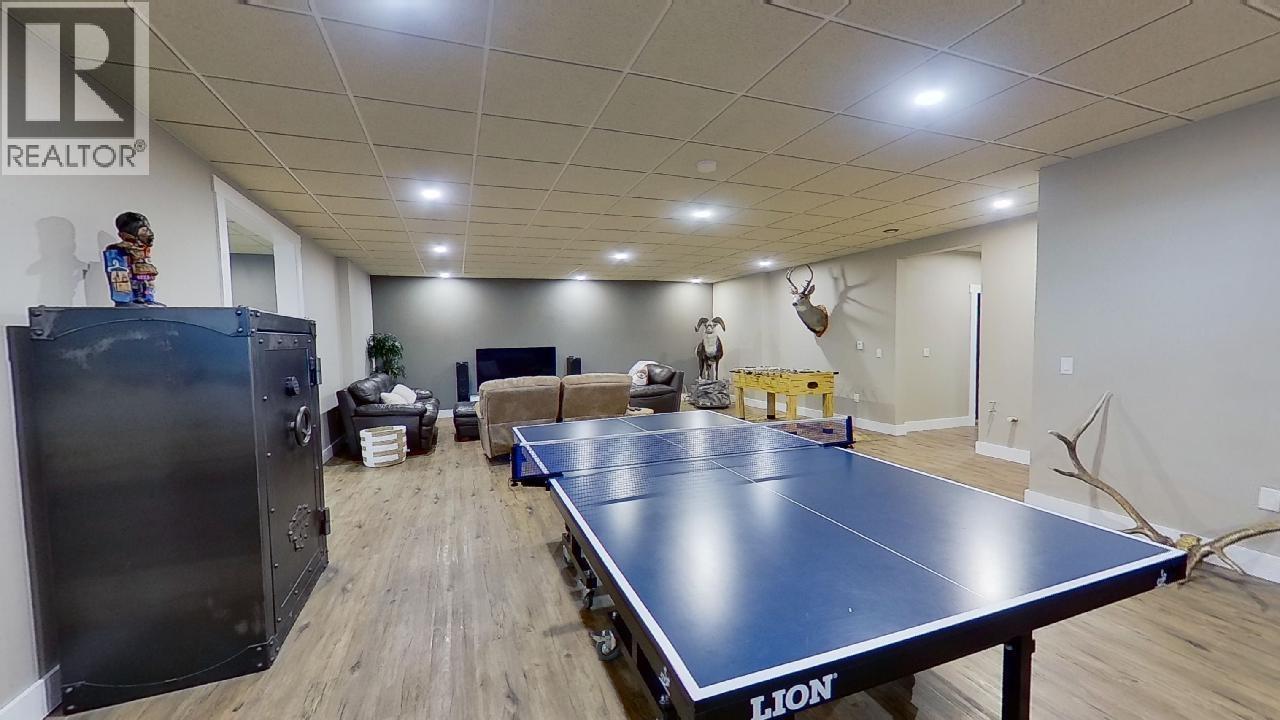
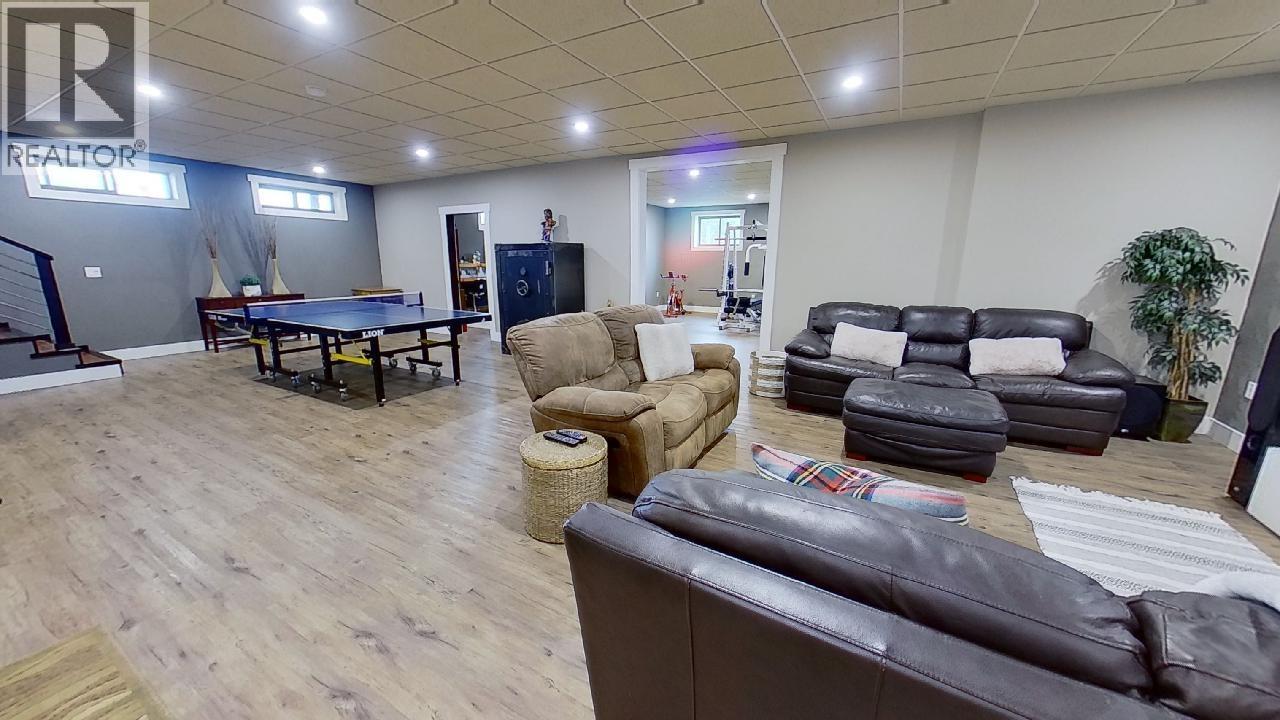
| Lower Level | Recreational, Games Room | 22 ft ,1 in | 17 ft ,5 in | 22 ft ,1 in x 17 ft ,5 in |
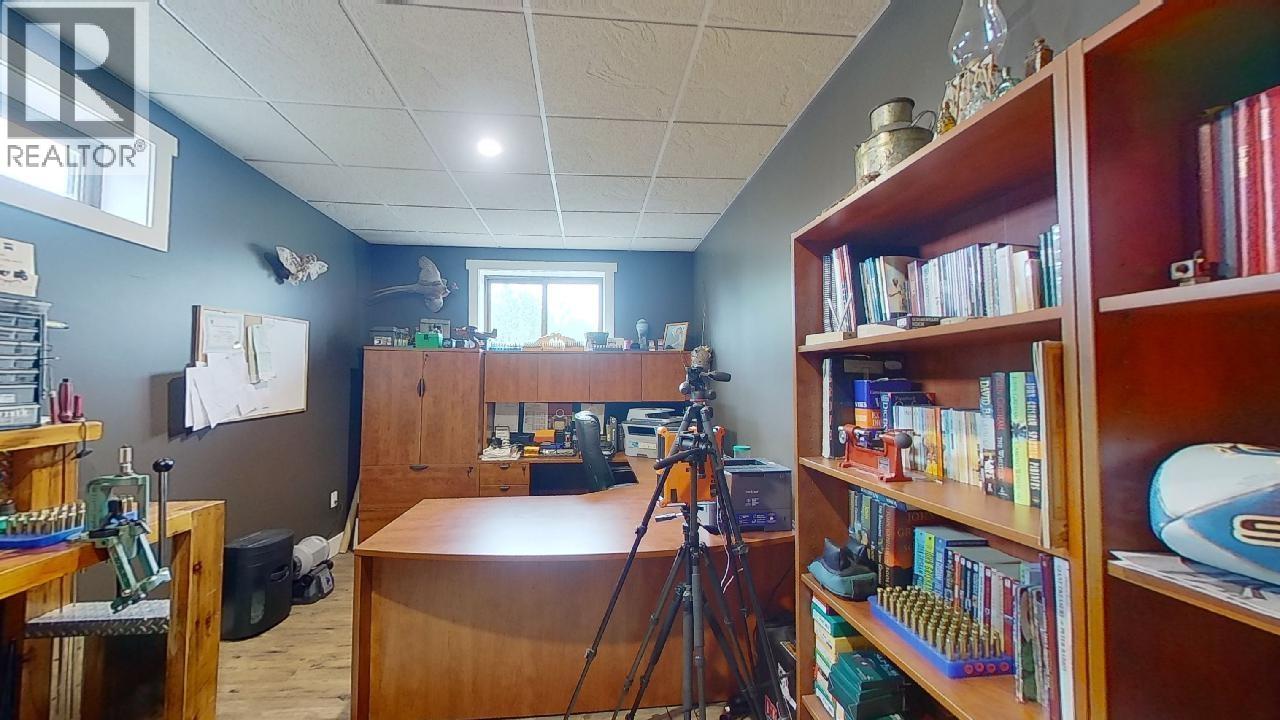
| Lower Level | Office | 19 ft ,2 in | 9 ft ,9 in | 19 ft ,2 in x 9 ft ,9 in |
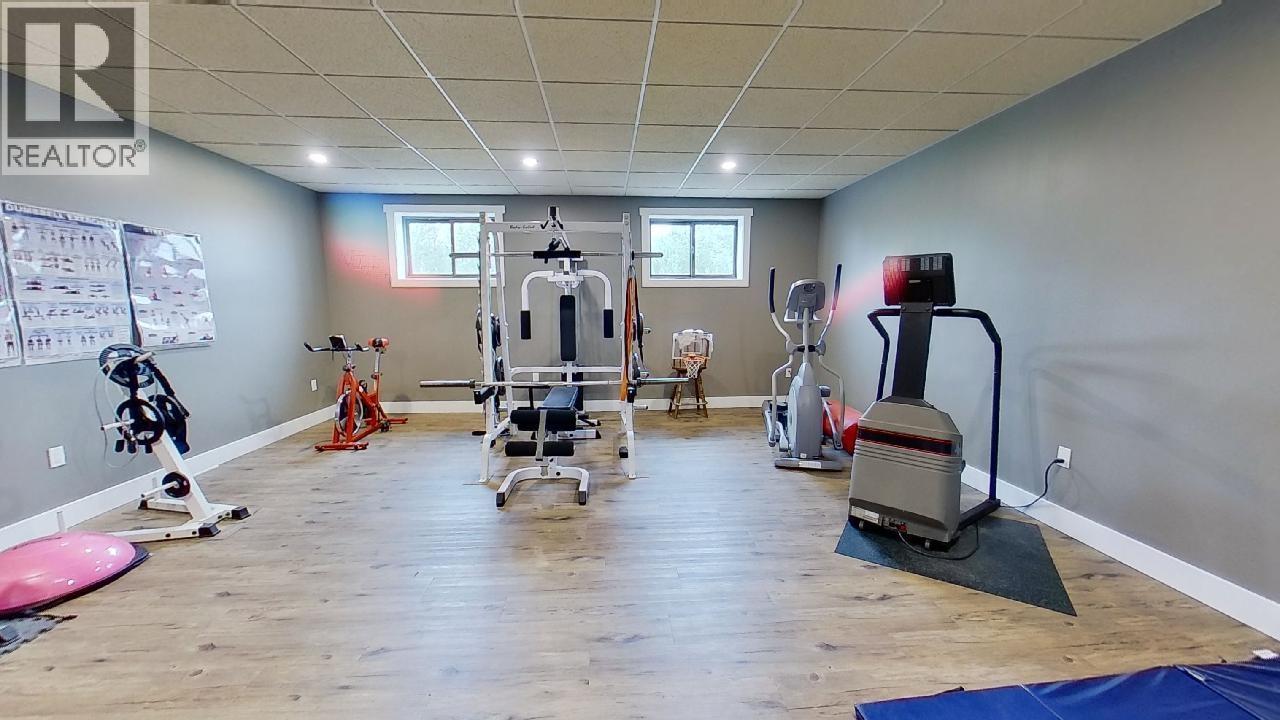
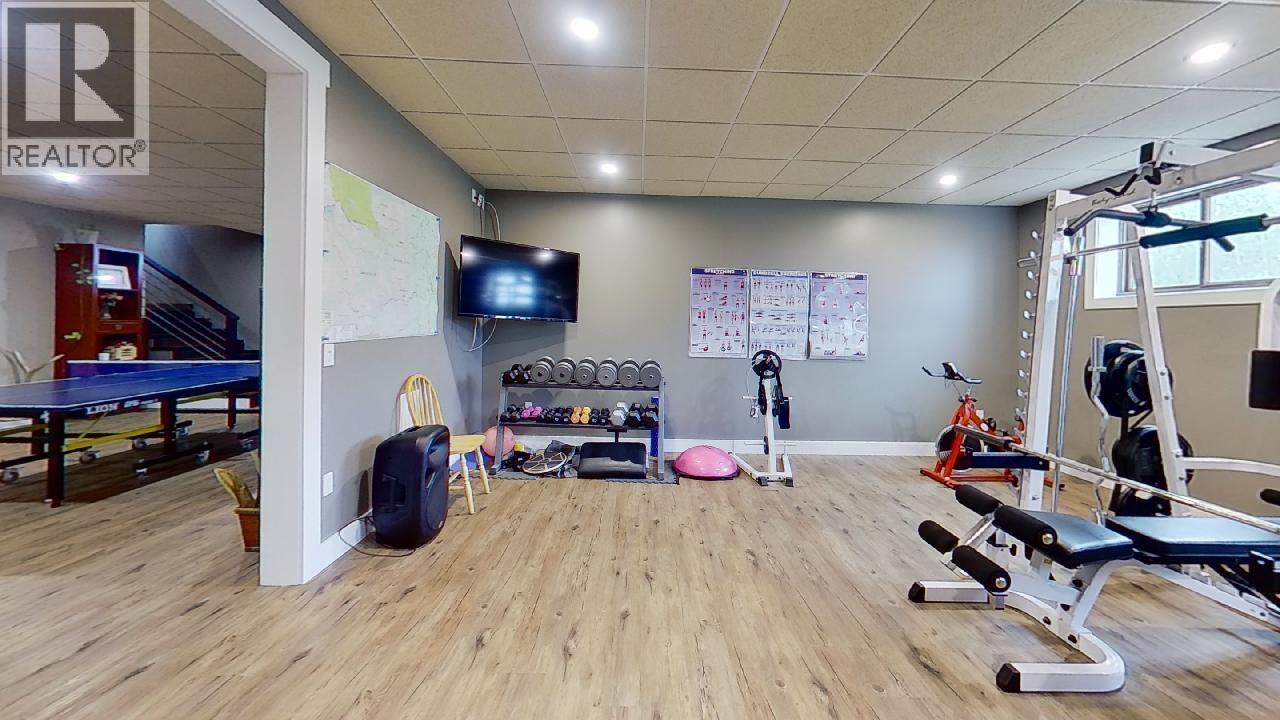
| Lower Level | Gym | 19 ft ,6 in | 19 ft ,2 in | 19 ft ,6 in x 19 ft ,2 in |
| Lower Level | Bedroom 4 | 11 ft ,5 in | 11 ft ,3 in | 11 ft ,5 in x 11 ft ,3 in |
| Lower Level | Storage | 8 ft ,1 in | 8 ft ,3 in | 8 ft ,1 in x 8 ft ,3 in |
| Lower Level | Storage | 11 ft ,3 in | 10 ft ,2 in | 11 ft ,3 in x 10 ft ,2 in |
| Lower Level | Utility Room | 8 ft ,2 in | 7 ft ,5 in | 8 ft ,2 in x 7 ft ,5 in |
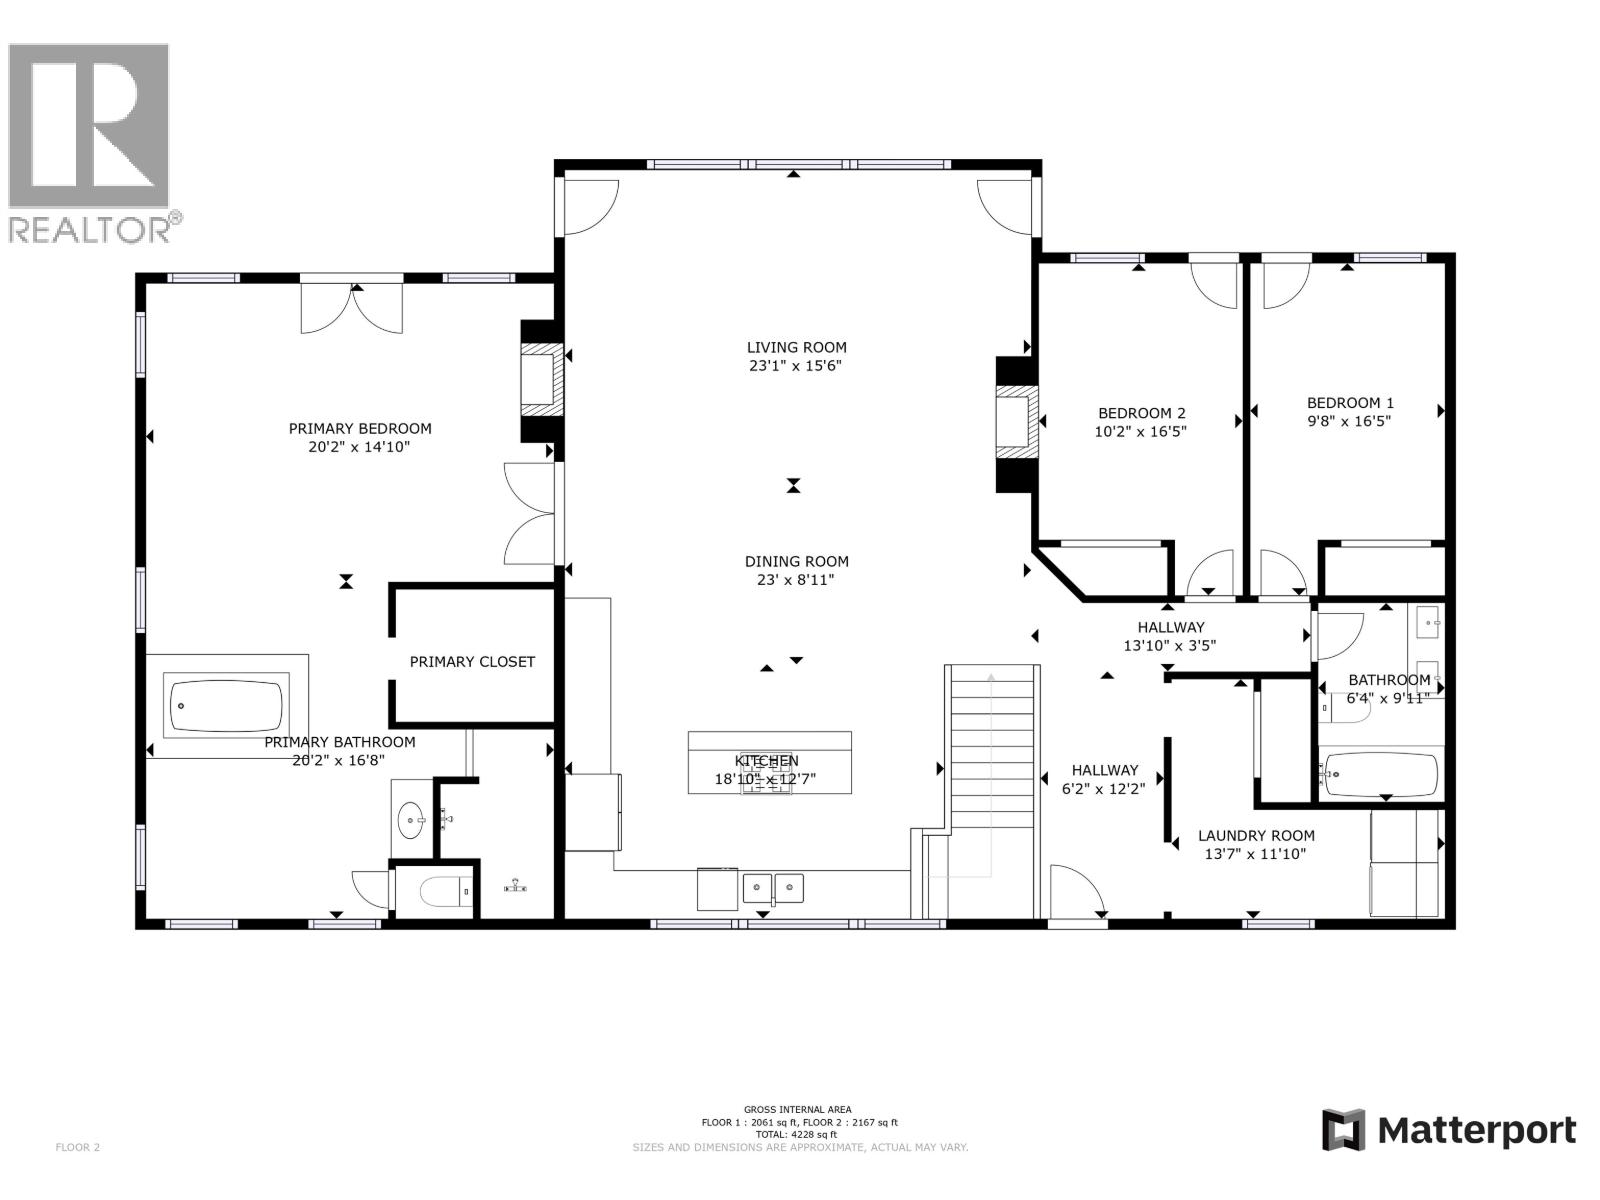
| Main Level | Living Room | 23 ft ,1 in | 15 ft ,6 in | 23 ft ,1 in x 15 ft ,6 in |
| Main Level | Kitchen | 18 ft ,1 in | 12 ft ,7 in | 18 ft ,1 in x 12 ft ,7 in |
| Main Level | Dining Room | 23 ft | 8 ft ,1 in | 23 ft x 8 ft ,1 in |
| Main Level | Primary Bedroom | 20 ft ,2 in | 14 ft ,1 in | 20 ft ,2 in x 14 ft ,1 in |
| Main Level | Bedroom 2 | 16 ft ,5 in | 9 ft ,8 in | 16 ft ,5 in x 9 ft ,8 in |
| Main Level | Bedroom 3 | 15 ft ,2 in | 10 ft ,2 in | 15 ft ,2 in x 10 ft ,2 in |
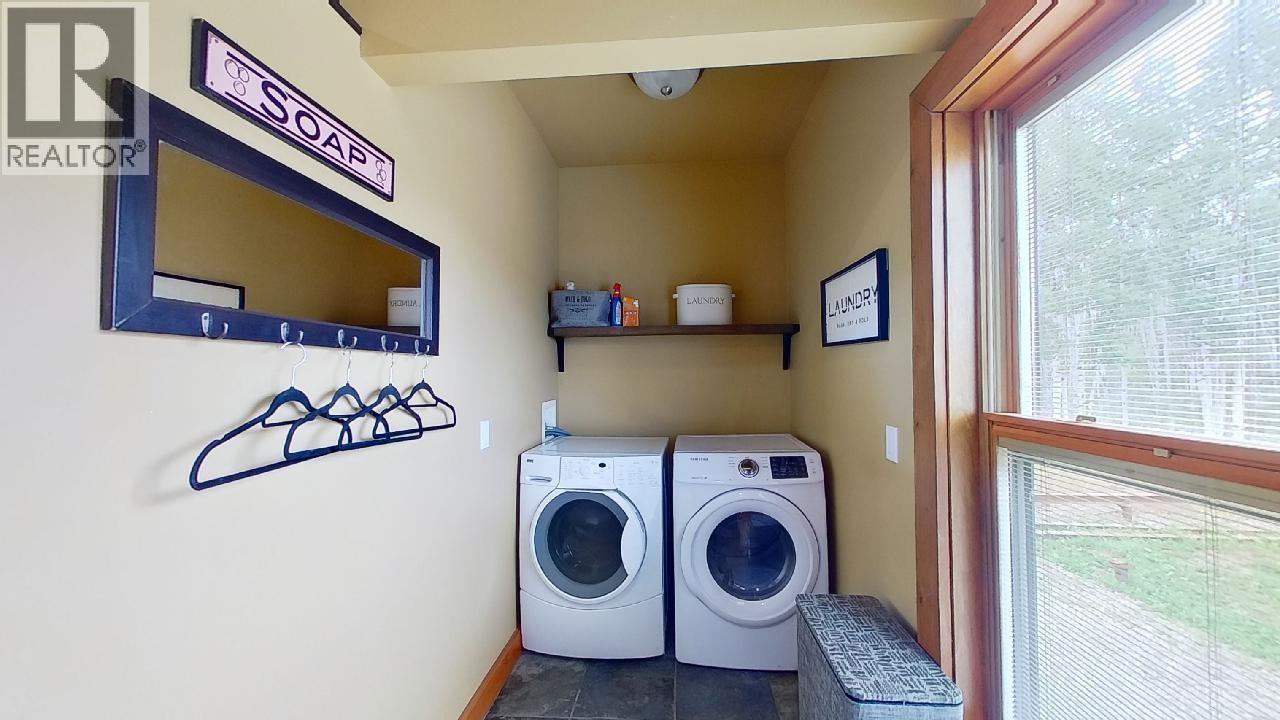
| Main Level | Laundry Room | 13 ft ,7 in | 11 ft ,1 in | 13 ft ,7 in x 11 ft ,1 in |
https://www.realtor.ca/real-estate/29689434/14154-smith-road-fort-st-john
Contact Us
Contact us for more information

Robin Derose
Personal Real Estate Corporation
www.century21.ca/robin.derose
101-9120 100 Avenue
Fort St. John, British Columbia V1J 1X4
(250) 787-2100
(877) 575-2121
(250) 785-2551
www.century21.ca/energyrealty

The trademarks REALTOR®, REALTORS®, and the REALTOR® logo are controlled by The Canadian Real Estate Association (CREA) and identify real estate professionals who are members of CREA. The trademarks MLS®, Multiple Listing Service® and the associated logos are owned by The Canadian Real Estate Association (CREA) and identify the quality of services provided by real estate professionals who are members of CREA. The trademark DDF® is owned by The Canadian Real Estate Association (CREA) and identifies CREA's Data Distribution Facility (DDF®)
May 13 2026 02:11:33
BC Northern Real Estate Board
Century 21 Energy Realty