
1414 Pipeline Place Coquitlam, British Columbia V3E 2X1

$2,698,888
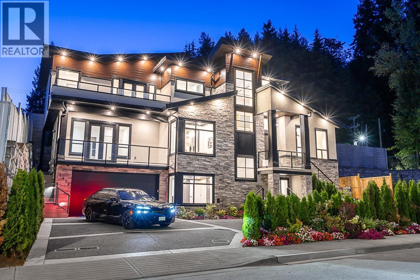
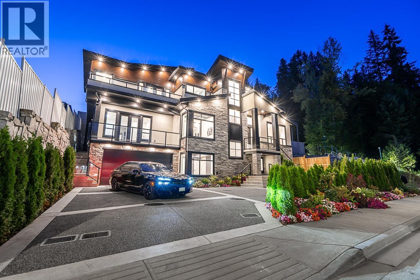
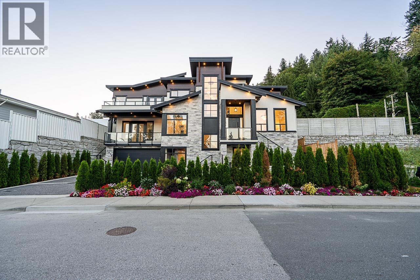
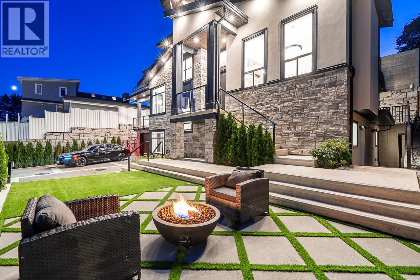
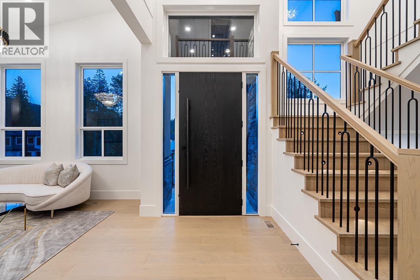
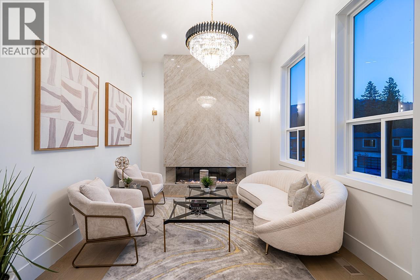
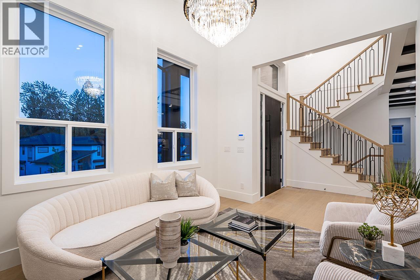
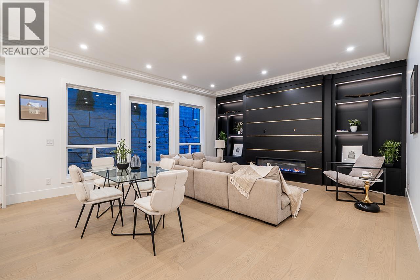
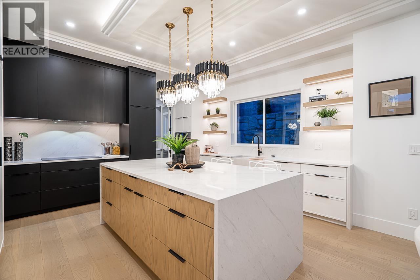
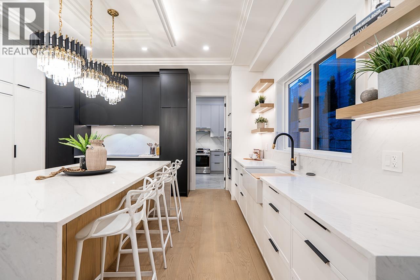
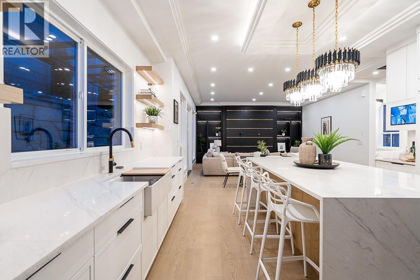
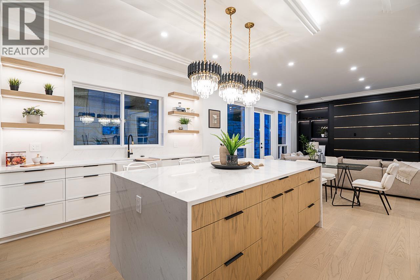
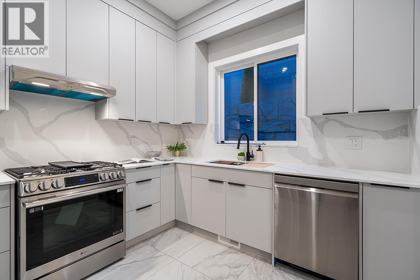
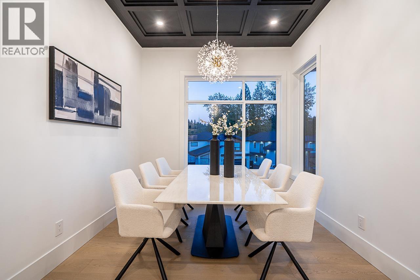
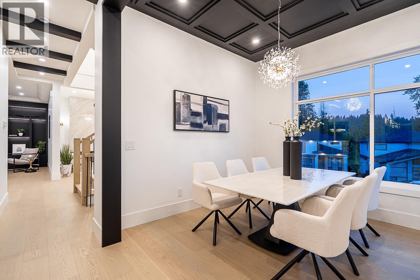
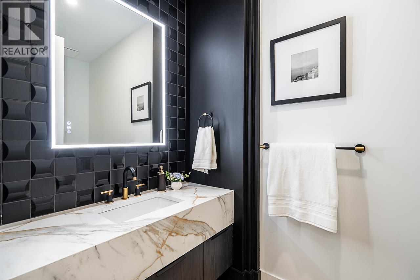
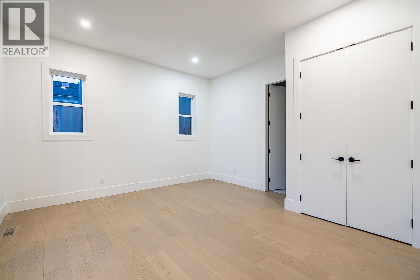
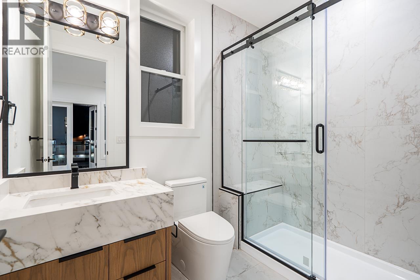
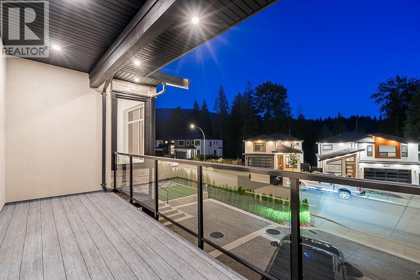
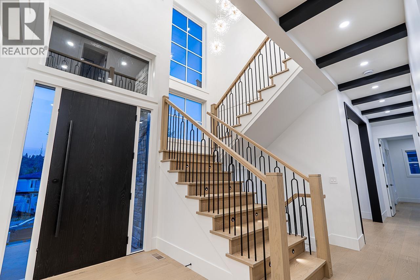
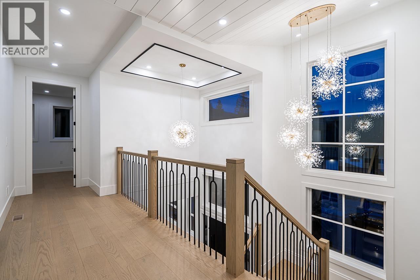
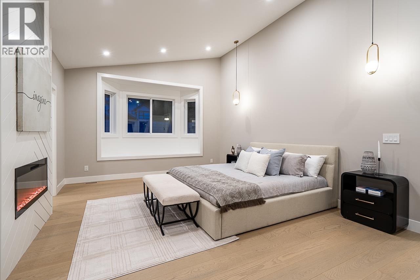
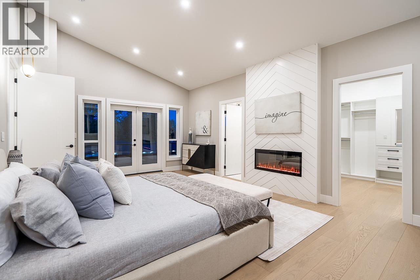
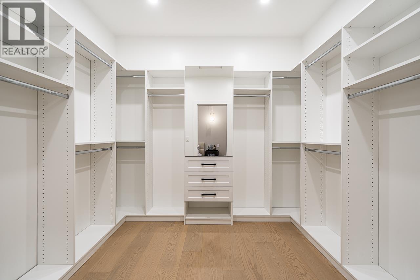
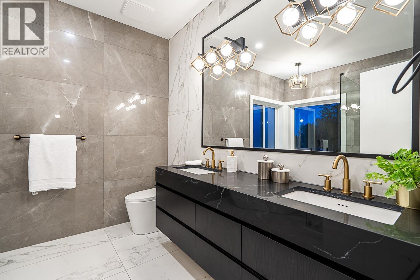
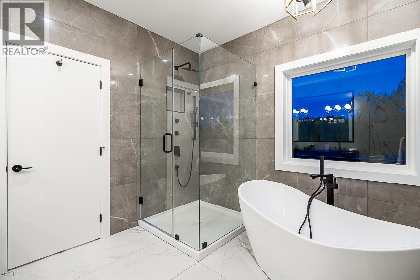
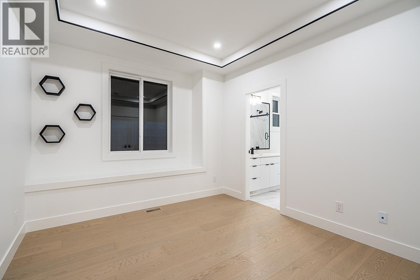
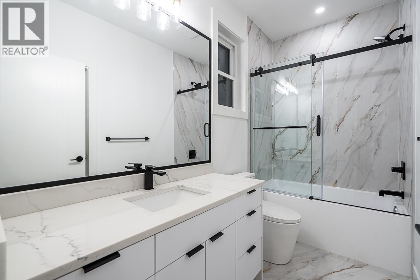
Welcome to Westwood Plateau. This exceptional luxury residence features 8 bedrooms + 7 bathrooms, & is built with uncompromising quality & craftsmanship. Striking curb appeal welcomes you into a well-designed interior with Euro-inspired cabinetry, an oversized island & upscale appliances that complete the high-end kitchen. Spacious wok kitchen provides additional prep/cooking space, while separate living & dining areas offer plenty of room for living and entertaining. Primary bedroom on main & top floors with large walk-in & en-suites. Designer lighting, premium tilework, AC, 2 EV chargers, & numerous upscale finishes are found throughout. Complete with full 2-5-10 Warranty. Potential for 2 mortgage helpers(2+1). Book your private viewing today & experience this impressive home for yourself. (id:49203)
Property Details
| MLS® Number | R3162443 |
| Property Type | Single Family |
| Amenities Near By | Golf Course, Recreation, Shopping |
| Features | Central Location, Wet Bar |
| Parking Space Total | 7 |
| View Type | View |
Building
| Bathroom Total | 7 |
| Bedrooms Total | 8 |
| Amenities | Laundry - In Suite |
| Appliances | All |
| Architectural Style | 2 Level |
| Basement Development | Finished |
| Basement Features | Separate Entrance |
| Basement Type | Full (finished) |
| Constructed Date | 2026 |
| Construction Style Attachment | Detached |
| Cooling Type | Air Conditioned |
| Fireplace Present | Yes |
| Fireplace Total | 3 |
| Heating Type | Baseboard Heaters, Forced Air |
| Size Interior | 4,540 Sqft |
| Type | House |
Parking
| Garage | 2 |
Land
| Acreage | No |
| Land Amenities | Golf Course, Recreation, Shopping |
| Size Frontage | 72 Ft ,2 In |
| Size Irregular | 5369 |
| Size Total | 5369 Sqft |
| Size Total Text | 5369 Sqft |
https://www.realtor.ca/real-estate/30248543/1414-pipeline-place-coquitlam
Contact Us
Contact us for more information
Ricky Sanghera
Personal Real Estate Corporation
rickysanghera.remaxblueprint.com/
305 -15288 54a Avenue
Surrey, British Columbia V3S 6T4
(604) 593-6188
(604) 593-6178
www.remaxblueprint.com/

The trademarks REALTOR®, REALTORS®, and the REALTOR® logo are controlled by The Canadian Real Estate Association (CREA) and identify real estate professionals who are members of CREA. The trademarks MLS®, Multiple Listing Service® and the associated logos are owned by The Canadian Real Estate Association (CREA) and identify the quality of services provided by real estate professionals who are members of CREA. The trademark DDF® is owned by The Canadian Real Estate Association (CREA) and identifies CREA's Data Distribution Facility (DDF®)
October 11 2026 03:02:37
Greater Vancouver REALTORS®
RE/MAX Blueprint