
141 Race Street Paris, Ontario N3L 3X2

$829,900
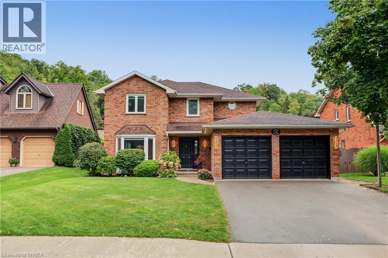
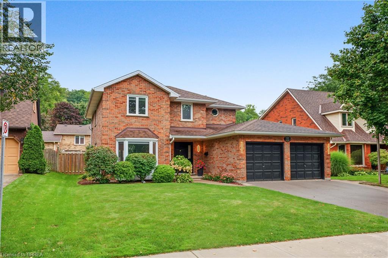
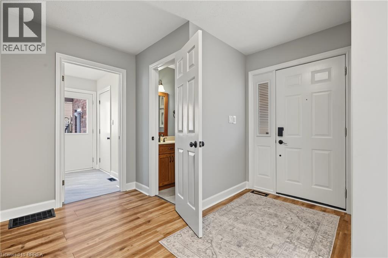
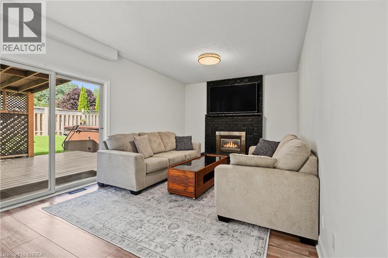
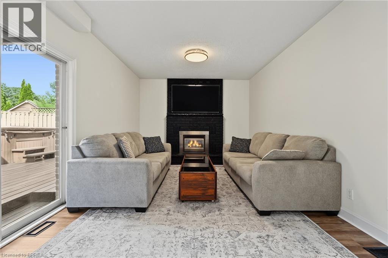
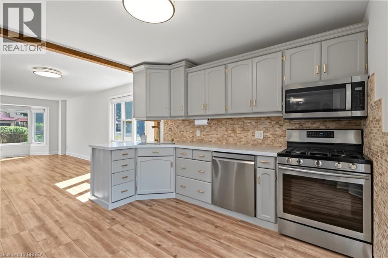
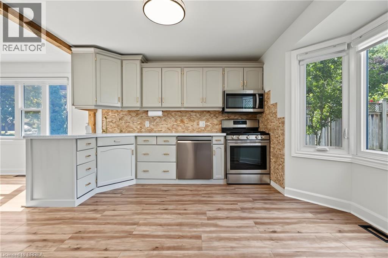
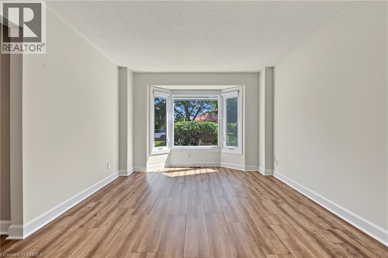
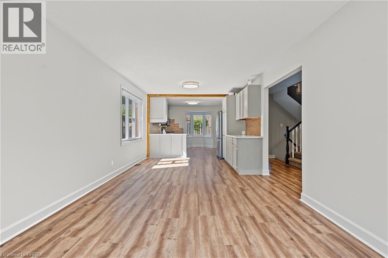
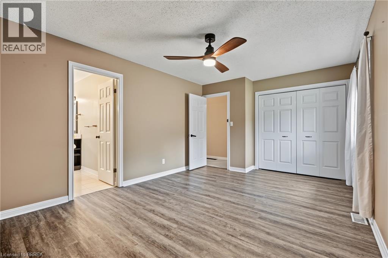
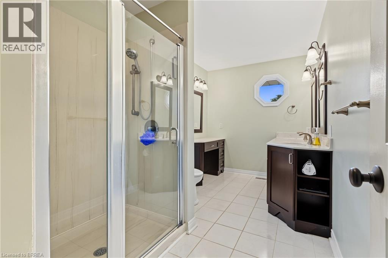
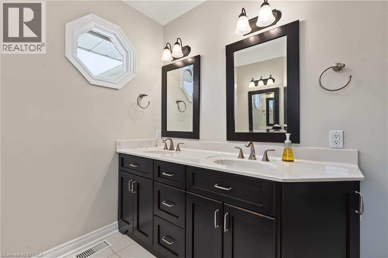
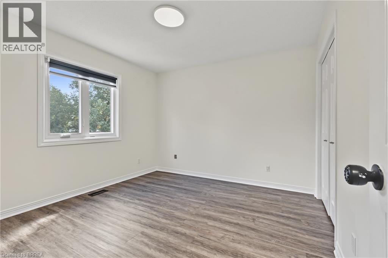
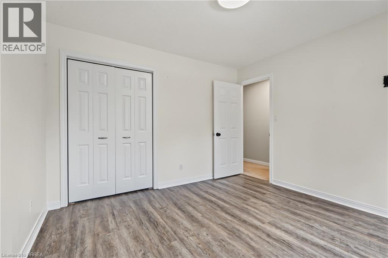
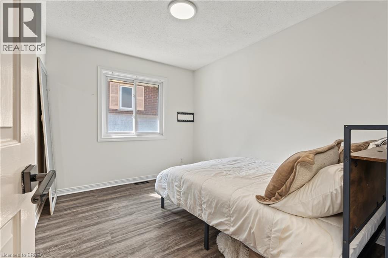
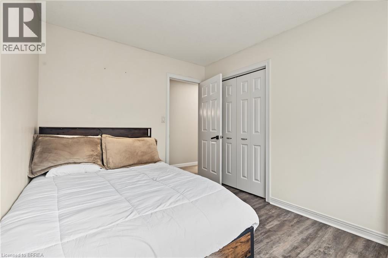
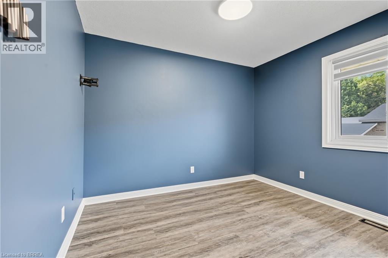
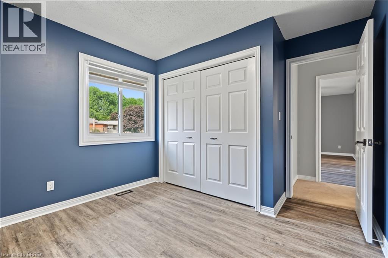
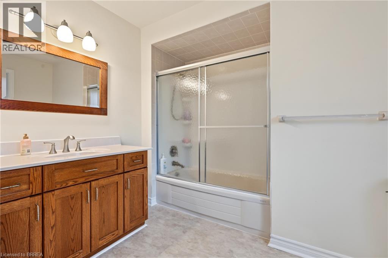
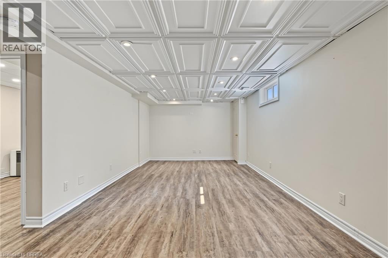
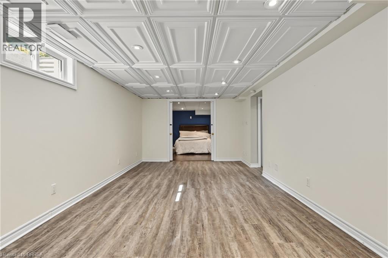
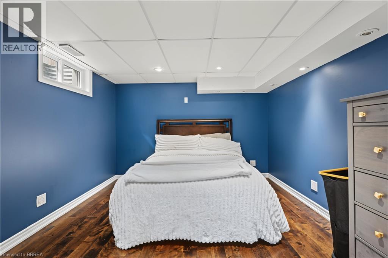
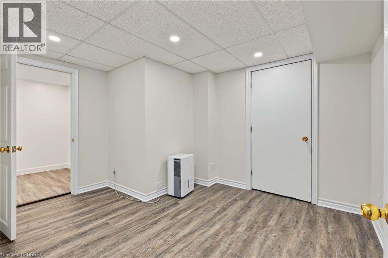
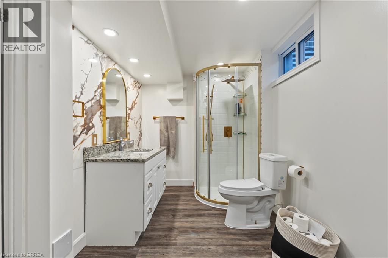
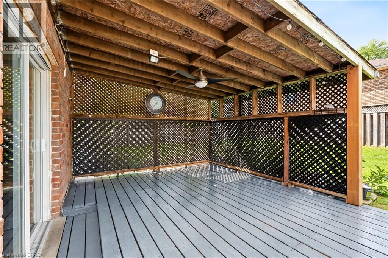
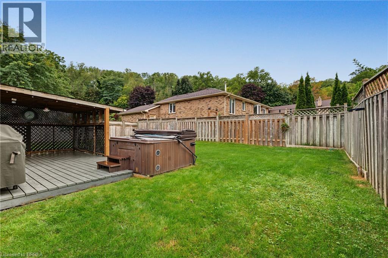
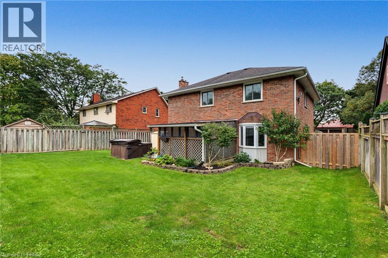
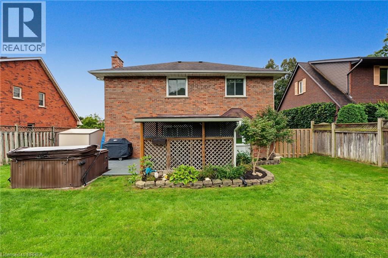
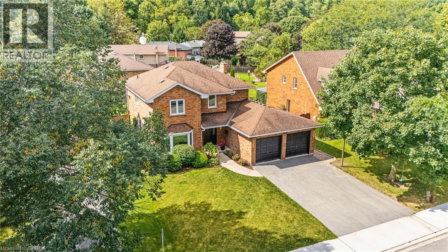
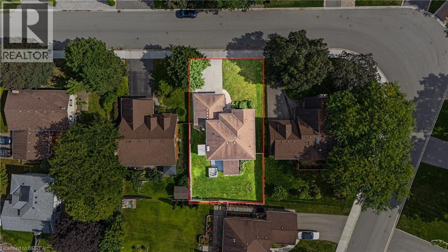
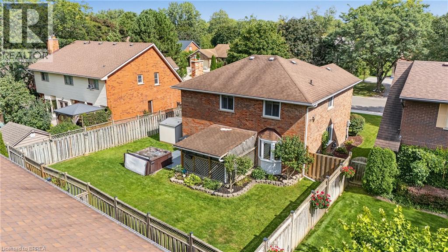
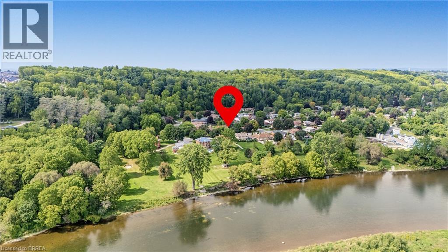
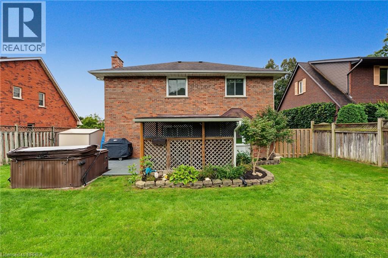
Welcome to 141 Race Street, a spacious two-storey home on one of Paris’s most sought-after, tree-lined streets. Featuring four upstairs bedrooms, three full bathrooms, a powder room, two-car garage and fully finished basement, it offers ample space for family living and entertaining. The updated open-concept kitchen includes quartz countertops and connects to the living and dining areas, while the sunken living room adds character with its cozy brick fireplace. The finished lower level provides flexible space for a recreation room, home office, kids’ area or guest accommodations, a new bathroom, plus a large storage room. Outside, the asphalt driveway and the fully fenced backyard features a covered deck for outdoor dining, gatherings, play or pets. Walk to downtown Paris’s shops, restaurants and cafes, with Bean Park and the Grand River just steps away—bring your kayak and reach the water in minutes. (id:49203)
Open House
This property has open houses!
2:00 pm
Ends at:4:00 pm
Property Details
| MLS® Number | 40864909 |
| Property Type | Single Family |
| Community Features | Quiet Area |
| Equipment Type | Water Heater |
| Parking Space Total | 4 |
| Rental Equipment Type | Water Heater |
Building
| Bathroom Total | 4 |
| Bedrooms Above Ground | 4 |
| Bedrooms Total | 4 |
| Appliances | Central Vacuum, Dishwasher, Dryer, Refrigerator, Water Softener, Washer, Microwave Built-in, Gas Stove(s), Window Coverings, Garage Door Opener, Hot Tub |
| Architectural Style | Other |
| Basement Development | Finished |
| Basement Type | Full (finished) |
| Constructed Date | 1989 |
| Construction Style Attachment | Detached |
| Cooling Type | Central Air Conditioning |
| Exterior Finish | Brick |
| Fireplace Present | Yes |
| Fireplace Total | 1 |
| Half Bath Total | 1 |
| Heating Fuel | Natural Gas |
| Heating Type | Forced Air |
| Stories Total | 2 |
| Size Interior | 3,112 Sqft |
| Type | House |
| Utility Water | Municipal Water |
Parking
| Attached Garage |
Land
| Acreage | No |
| Sewer | Municipal Sewage System |
| Size Depth | 90 Ft |
| Size Frontage | 58 Ft |
| Size Total Text | Under 1/2 Acre |
| Zoning Description | R1 |
Rooms
| Level | Type | Length | Width | Dimensions |
|---|---|---|---|---|
| Second Level | Bedroom | 11'4'' x 10'11'' | ||
| Second Level | Bedroom | 11'4'' x 8'11'' | ||
| Second Level | Bedroom | 10'5'' x 9'0'' | ||
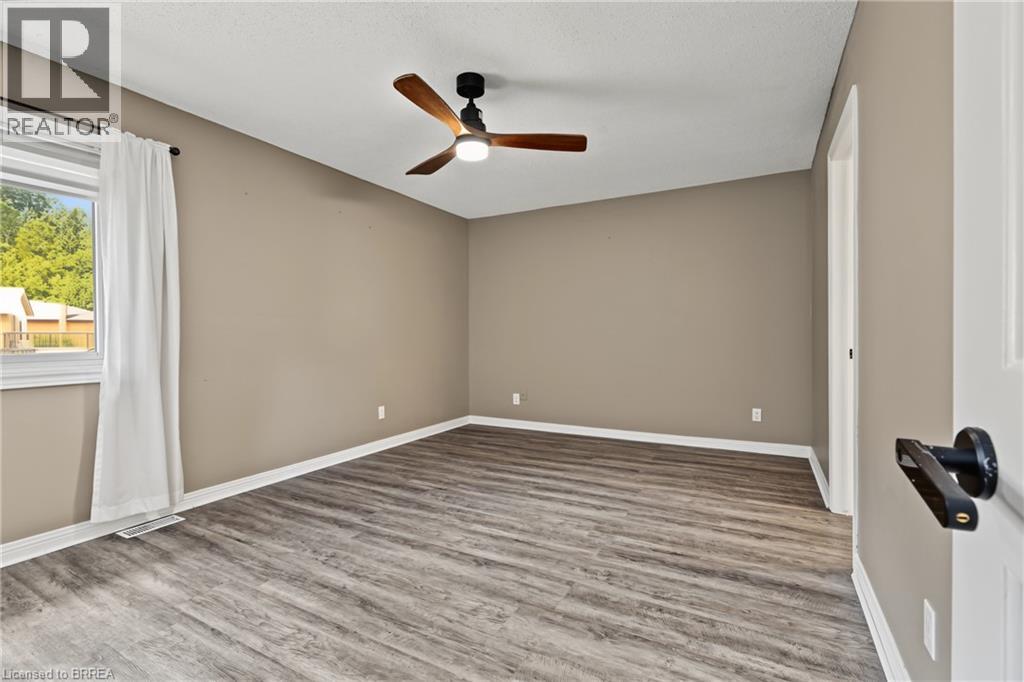
| Second Level | Primary Bedroom | 15'5'' x 11'5'' | ||
| Second Level | 4pc Bathroom | Measurements not available | ||
| Second Level | 4pc Bathroom | Measurements not available | ||
| Basement | Bonus Room | 12' x 9'8'' | ||
| Basement | Storage | 19'9'' x 10' | ||
| Basement | Office | 11'11'' x 10'10'' | ||
| Basement | Living Room | 20'7'' x 10'10'' | ||
| Lower Level | 3pc Bathroom | Measurements not available | ||
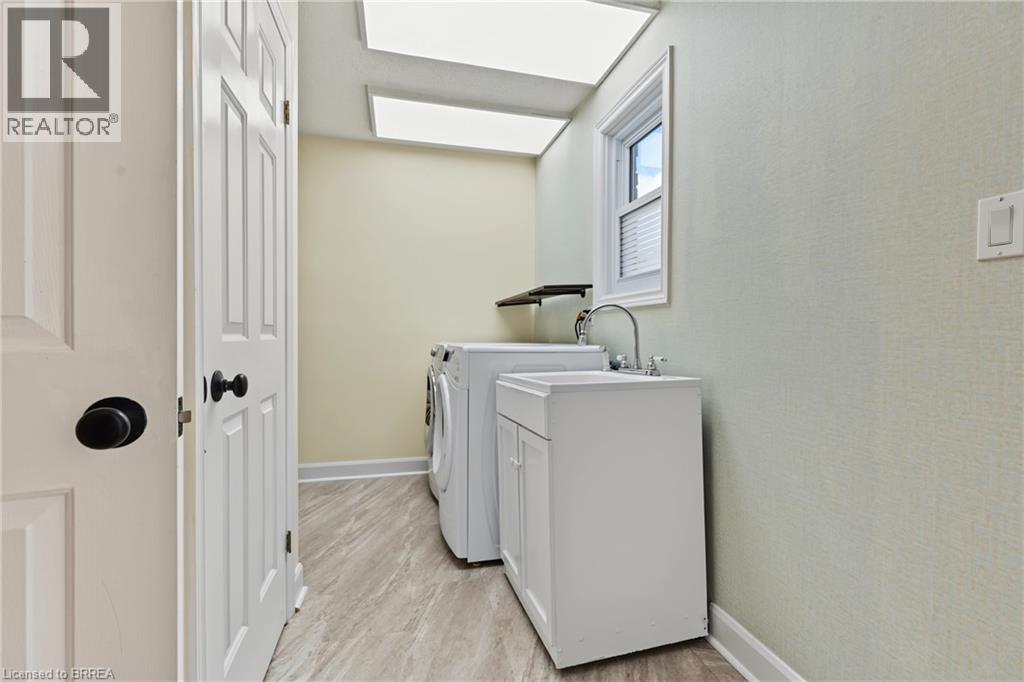
| Main Level | Laundry Room | 13' x 7'1'' | ||
| Main Level | Living Room | 19'6'' x 11'5'' | ||
| Main Level | Kitchen/dining Room | 36'11'' x 11'5'' | ||
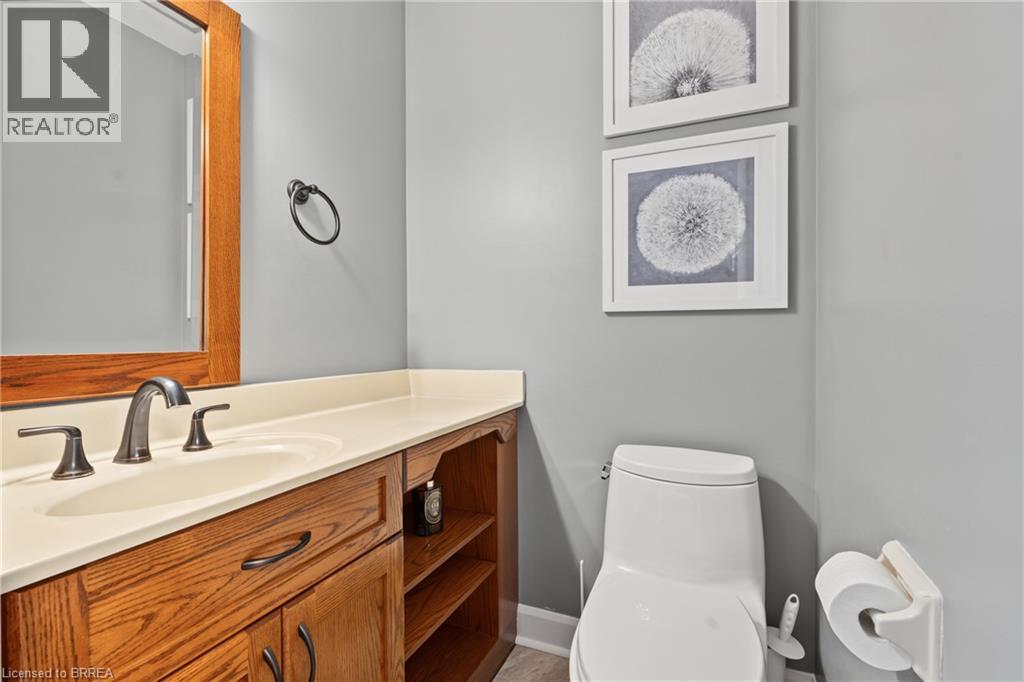
| Main Level | 2pc Bathroom | Measurements not available |
https://www.realtor.ca/real-estate/30310970/141-race-street-paris
Contact Us
Contact us for more information
Katie Lynn De Ronde
Salesperson
109 Portia Drive Unit 4a
Ancaster, Ontario L9G 3K9
(905) 304-3303
www.remaxescarpment.com/

Lauren Harrington
Salesperson
109 Portia Drive Unit 4a
Ancaster, Ontario L9G 3K9
(905) 304-3303
www.remaxescarpment.com/

Jenn Toth
Salesperson
109 Portia Drive Unit 4a
Ancaster, Ontario L9G 3K9
(905) 304-3303
www.remaxescarpment.com/

The trademarks REALTOR®, REALTORS®, and the REALTOR® logo are controlled by The Canadian Real Estate Association (CREA) and identify real estate professionals who are members of CREA. The trademarks MLS®, Multiple Listing Service® and the associated logos are owned by The Canadian Real Estate Association (CREA) and identify the quality of services provided by real estate professionals who are members of CREA. The trademark DDF® is owned by The Canadian Real Estate Association (CREA) and identifies CREA's Data Distribution Facility (DDF®)
September 23 2026 04:24:09
Brantford Regional Real Estate Assn Inc
RE/MAX Escarpment Realty Inc.