
1407 Summer Street Kingston, Ontario K7K 0H9

$599,900
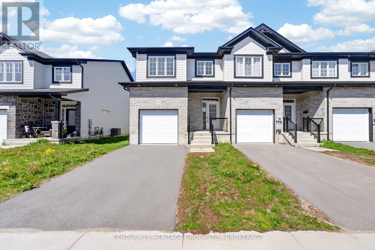
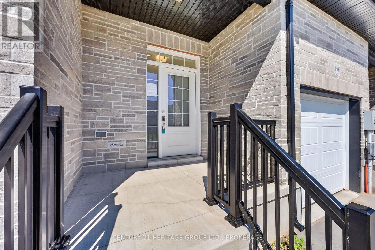
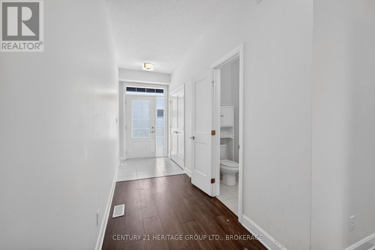
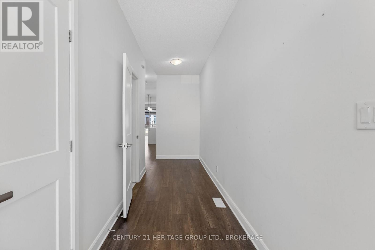
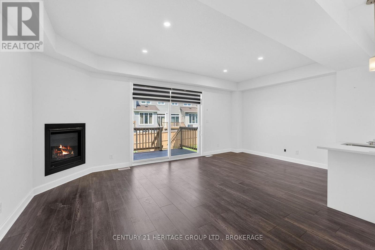
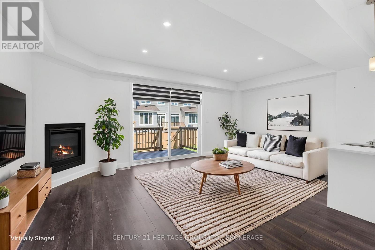
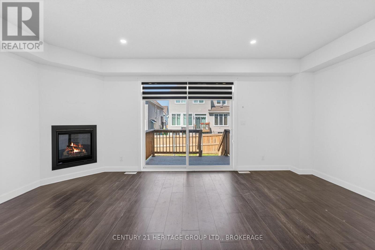
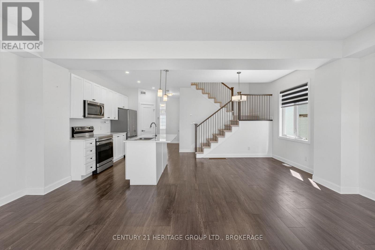
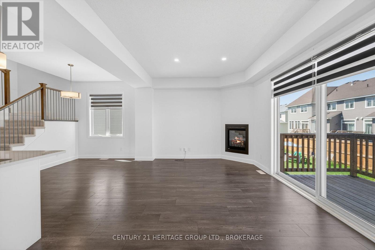
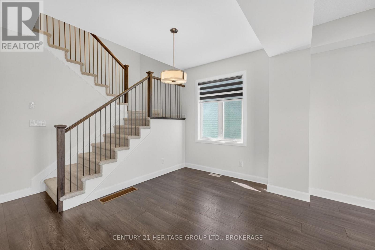
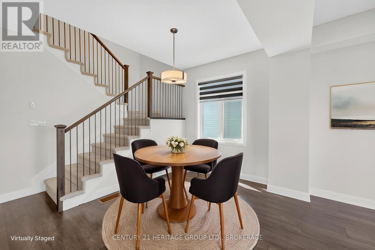
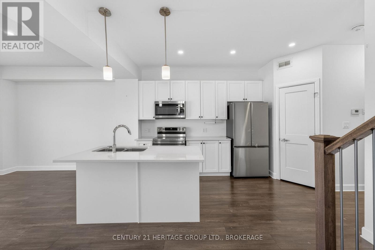
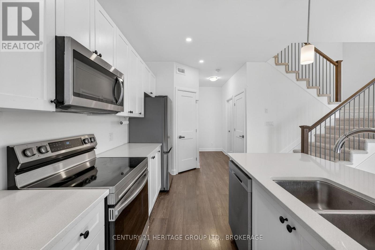
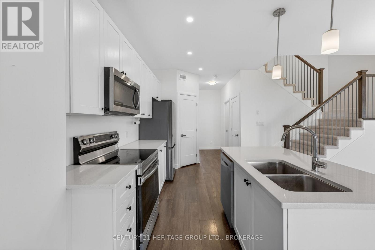
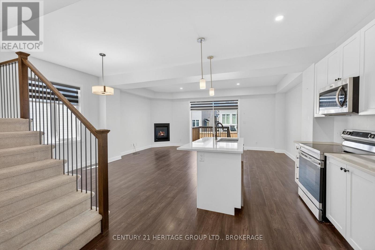
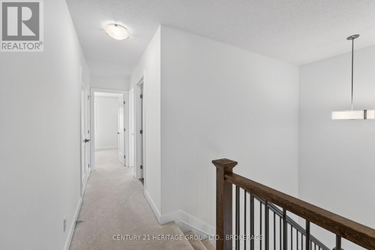
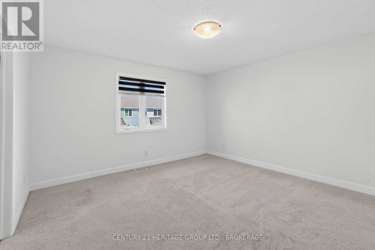
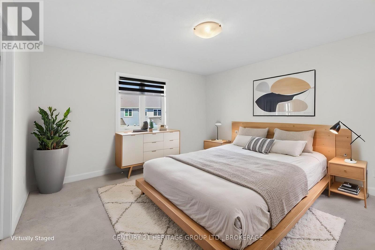
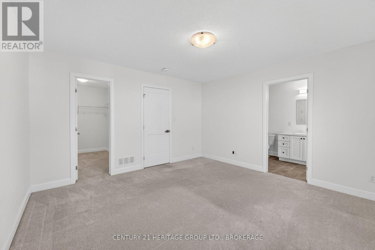
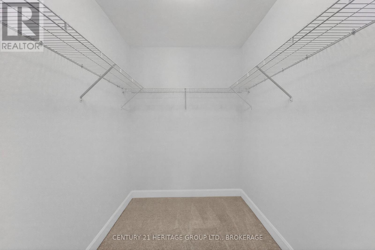
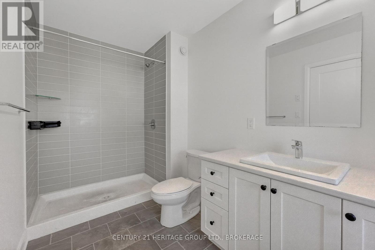
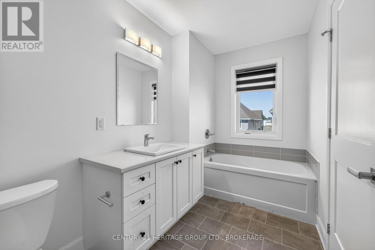
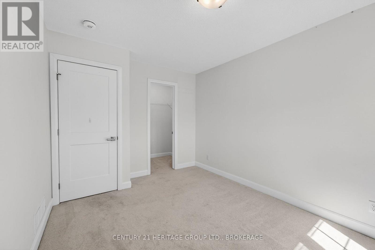
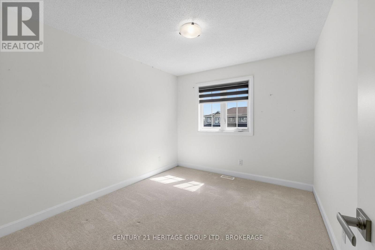
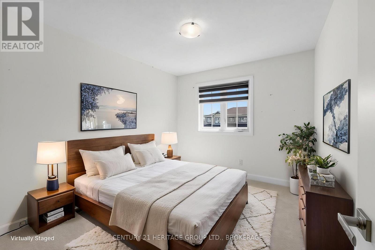
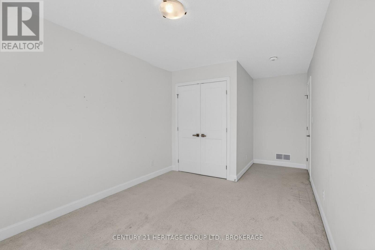
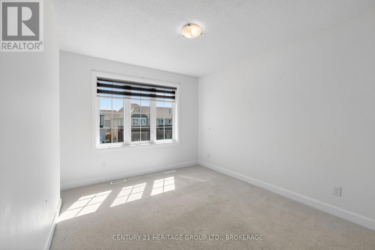
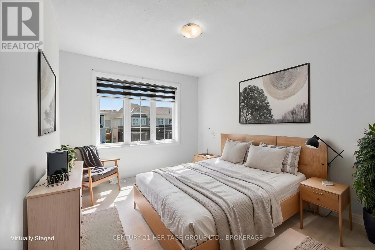
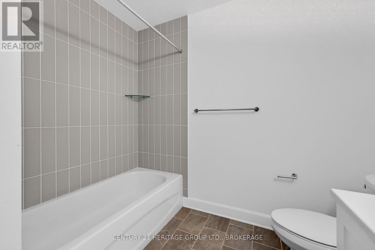
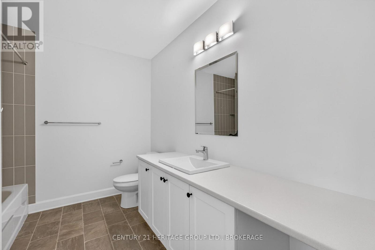
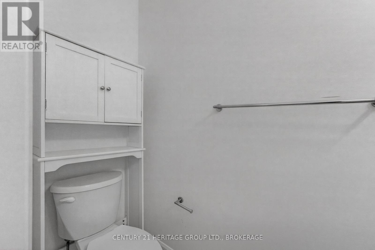
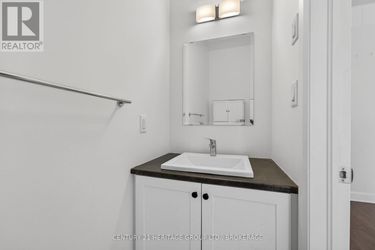
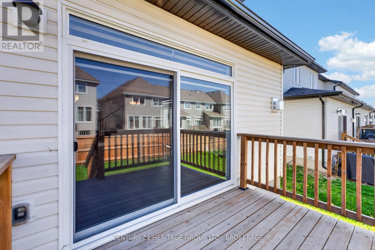
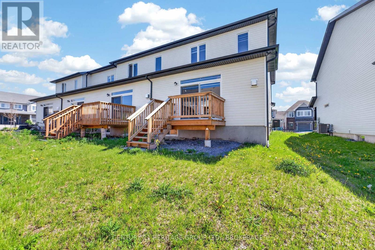
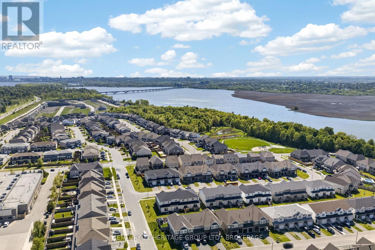
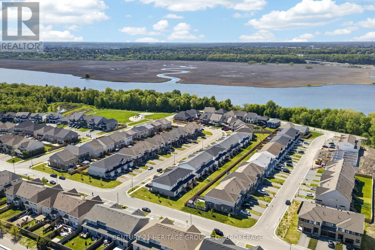
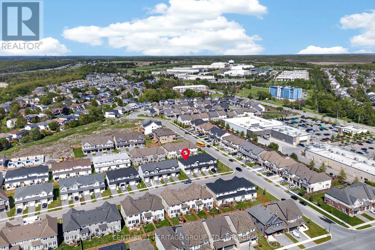
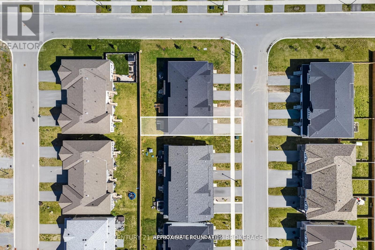
Welcome to this spacious end-unit townhouse in Kingston's desirable east end. Offering 3 bedrooms, 2 full bathrooms and 1 convenient powder room, this home features a bright open-concept layout designed for comfortable everyday living and entertaining. The modern kitchen includes a large island, ample cabinetry and a generous pantry for added storage. Enjoy the convenience of a single-car garage with inside entry and a single paved driveway. Located close to public transit, shopping, restaurants, schools, parks and many everyday amenities, this home offers a great blend of comfort, style and convenience. (id:49203)
Open House
This property has open houses!
1:00 pm
Ends at:3:00 pm
Property Details
| MLS® Number | X13460138 |
| Property Type | Single Family |
| Community Name | 13 - Kingston East (Incl Barret Crt) |
| Parking Space Total | 2 |
Building
| Bathroom Total | 3 |
| Bedrooms Above Ground | 3 |
| Bedrooms Total | 3 |
| Amenities | Fireplace(s) |
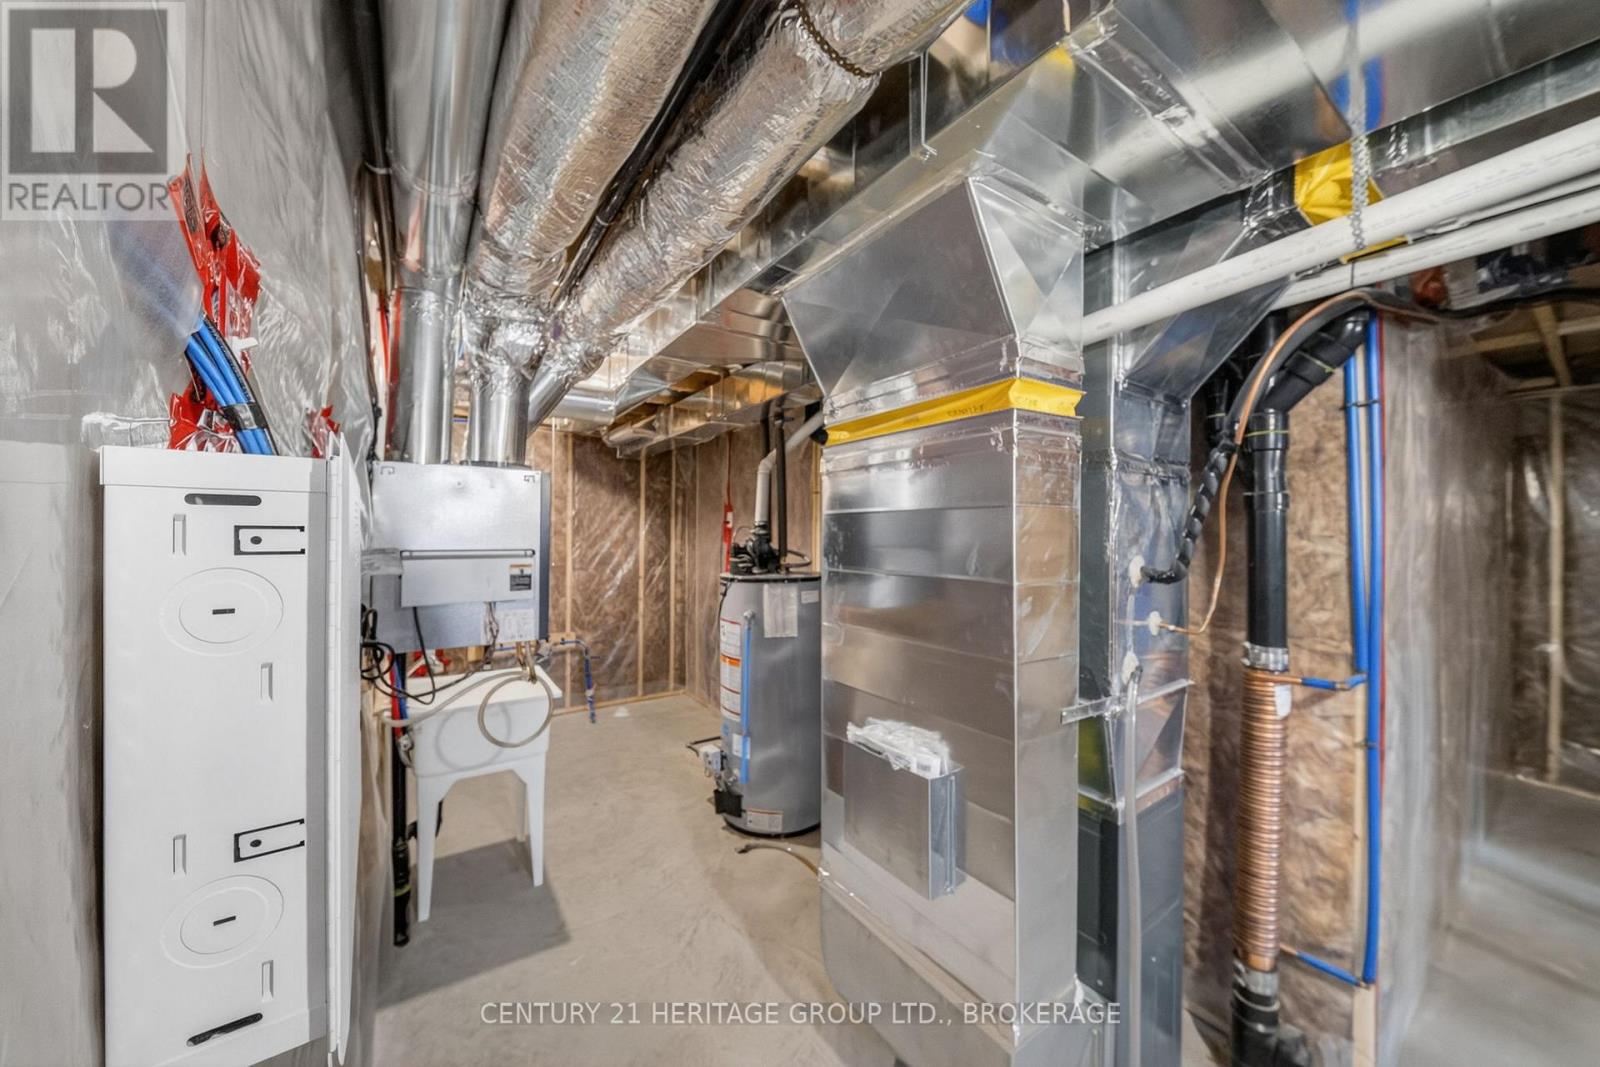
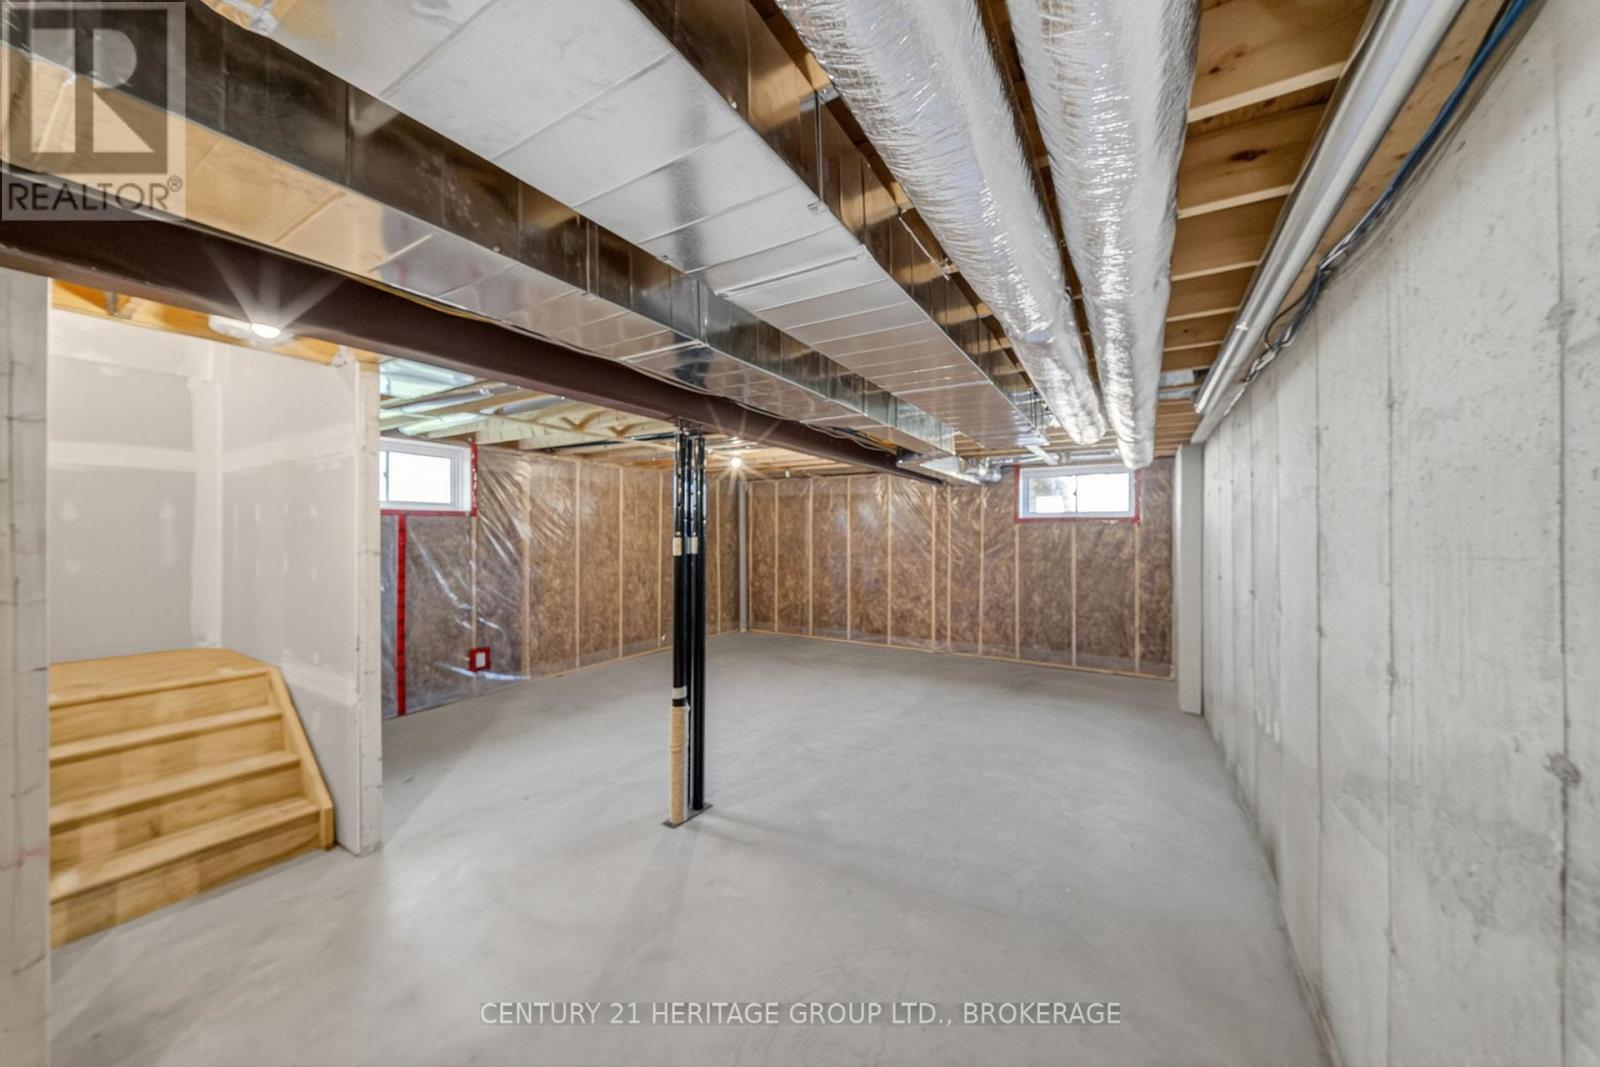
| Basement Development | Unfinished |
| Basement Type | Full (unfinished) |
| Construction Style Attachment | Attached |
| Cooling Type | Central Air Conditioning |
| Exterior Finish | Brick |
| Fireplace Present | Yes |
| Fireplace Total | 1 |
| Foundation Type | Concrete |
| Half Bath Total | 1 |
| Heating Fuel | Natural Gas |
| Heating Type | Forced Air |
| Stories Total | 2 |
| Size Interior | 1,500 - 2,000 Sqft |
| Type | Row / Townhouse |
| Utility Water | Municipal Water |
Parking
| Attached Garage | |
| Garage |
Land
| Acreage | No |
| Sewer | Sanitary Sewer |
| Size Depth | 105 Ft |
| Size Frontage | 28 Ft |
| Size Irregular | 28 X 105 Ft |
| Size Total Text | 28 X 105 Ft|under 1/2 Acre |
Rooms
| Level | Type | Length | Width | Dimensions |
|---|---|---|---|---|
| Second Level | Primary Bedroom | 4.09 m | 4.04 m | 4.09 m x 4.04 m |
| Second Level | Bedroom 2 | 5.13 m | 3.1 m | 5.13 m x 3.1 m |
| Second Level | Bedroom 3 | 3.78 m | 2.87 m | 3.78 m x 2.87 m |
| Main Level | Living Room | 6.02 m | 5.97 m | 6.02 m x 5.97 m |
| Main Level | Kitchen | 4.98 m | 3.15 m | 4.98 m x 3.15 m |
| Main Level | Eating Area | 4.98 m | 3.15 m | 4.98 m x 3.15 m |
| Main Level | Bathroom | 2.16 m | 0.63 m | 2.16 m x 0.63 m |
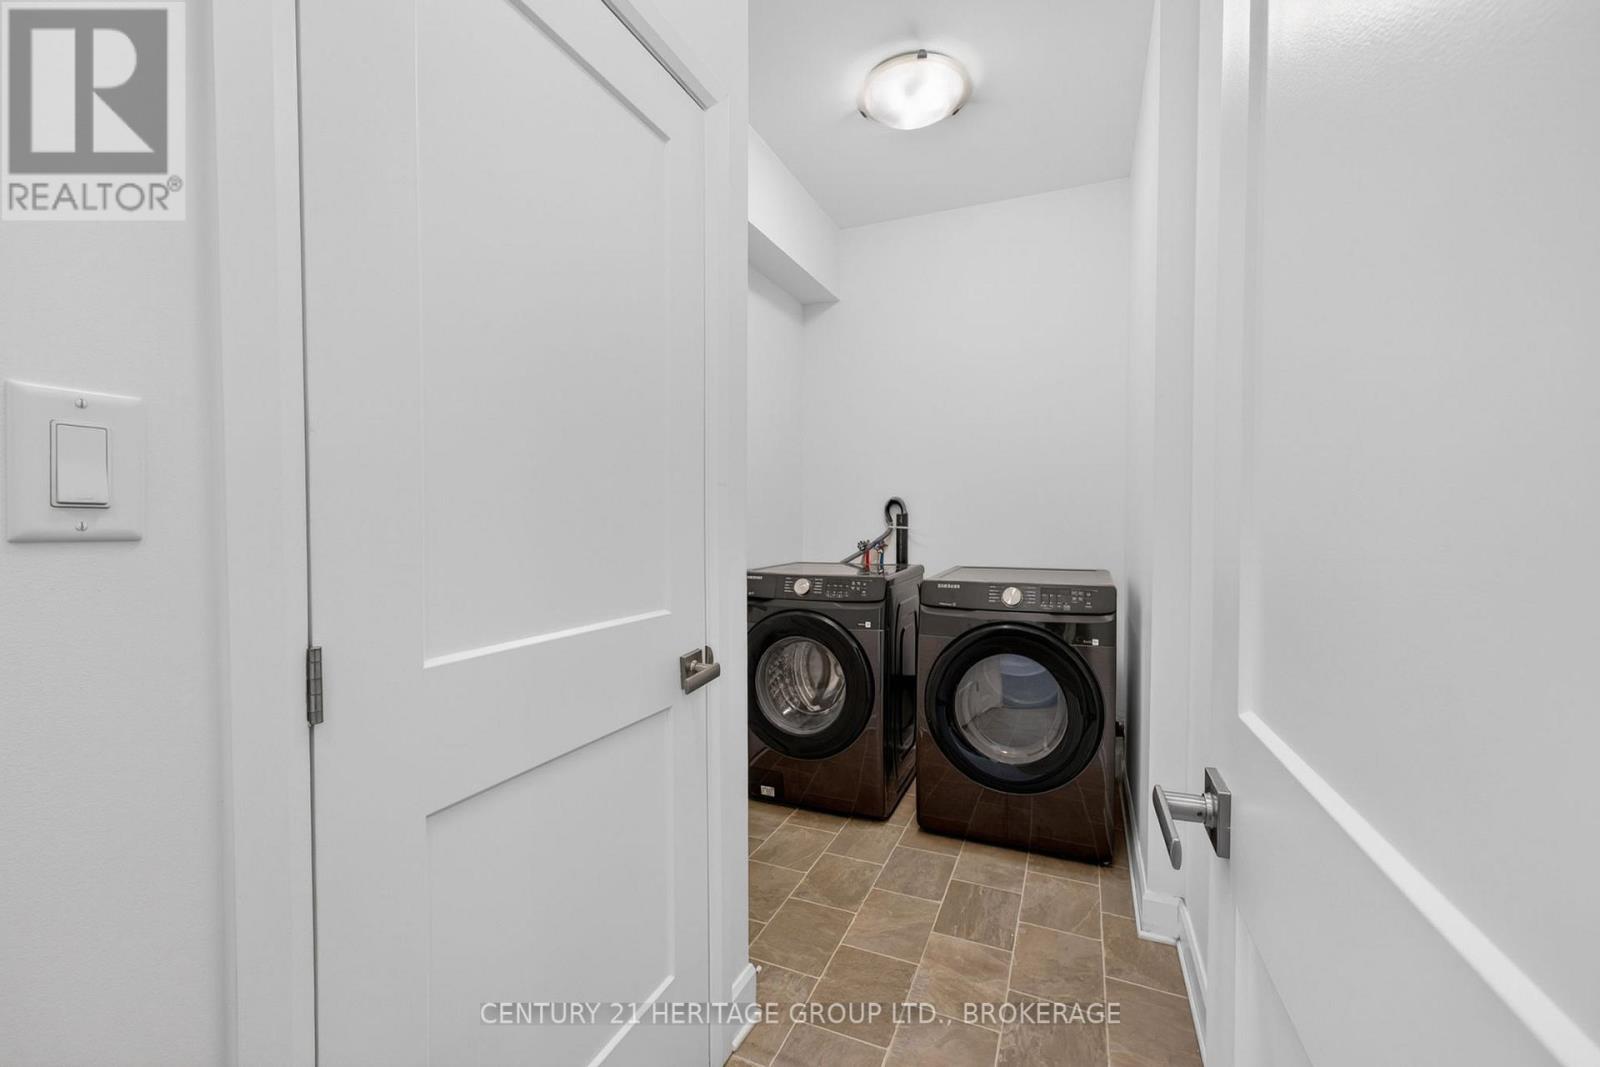
| Main Level | Laundry Room | 3.3 m | 1.68 m | 3.3 m x 1.68 m |
| Main Level | Bathroom | 4.06 m | 1.78 m | 4.06 m x 1.78 m |
| Main Level | Bathroom | 2.95 m | 2.46 m | 2.95 m x 2.46 m |
Utilities
| Cable | Available |
| Electricity | Installed |
| Sewer | Installed |
Contact Us
Contact us for more information

Susan Sabramsky
Salesperson
914 Princess Street
Kingston, Ontario K7L 1H1
(613) 817-8380
(613) 817-8390

The trademarks REALTOR®, REALTORS®, and the REALTOR® logo are controlled by The Canadian Real Estate Association (CREA) and identify real estate professionals who are members of CREA. The trademarks MLS®, Multiple Listing Service® and the associated logos are owned by The Canadian Real Estate Association (CREA) and identify the quality of services provided by real estate professionals who are members of CREA. The trademark DDF® is owned by The Canadian Real Estate Association (CREA) and identifies CREA's Data Distribution Facility (DDF®)
July 22 2026 03:01:02
Kingston & Area Real Estate Association
Century 21 Heritage Group Ltd., Brokerage