
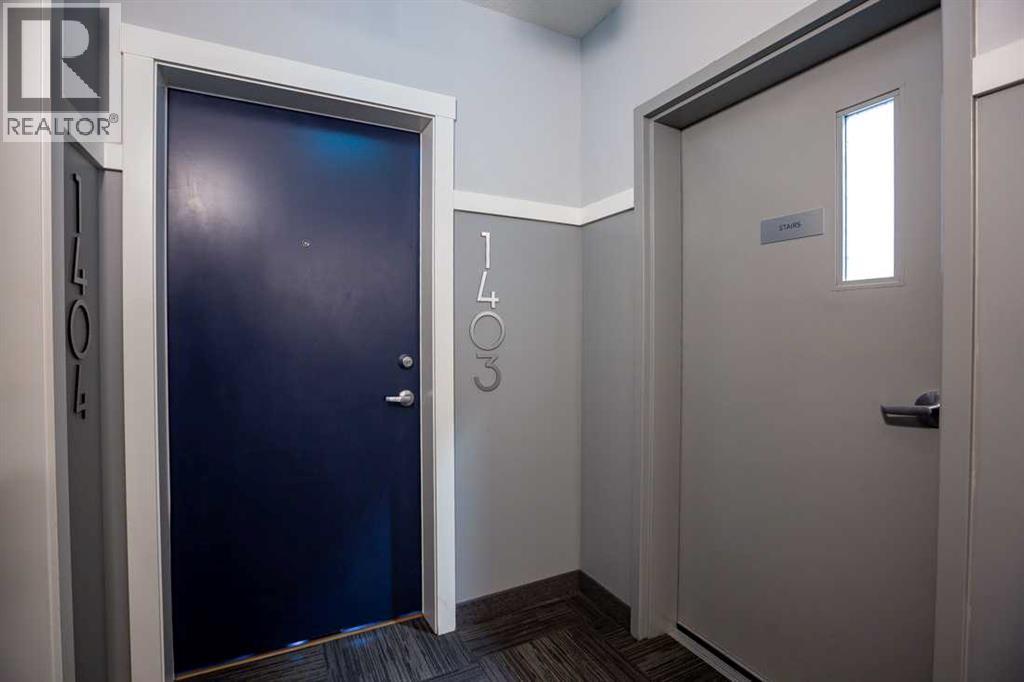
1403, 42 Cranbrook Gardens SE Calgary, Alberta T3M 3N9

$415,000Maintenance, Insurance, Property Management, Reserve Fund Contributions, Sewer, Waste Removal, Water
$437.78 Monthly
Maintenance, Insurance, Property Management, Reserve Fund Contributions, Sewer, Waste Removal, Water
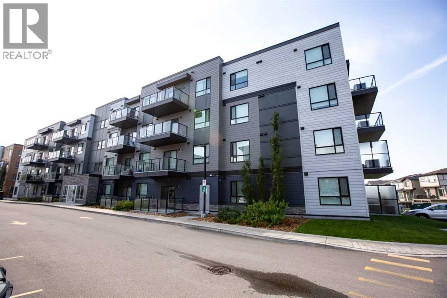
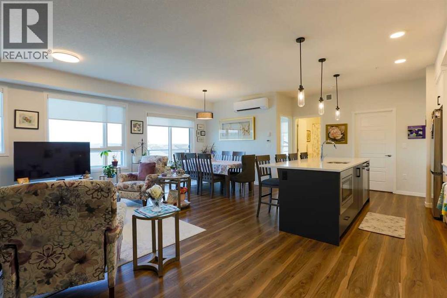
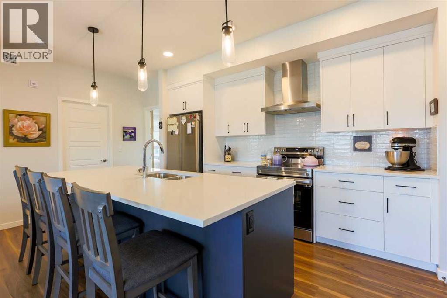
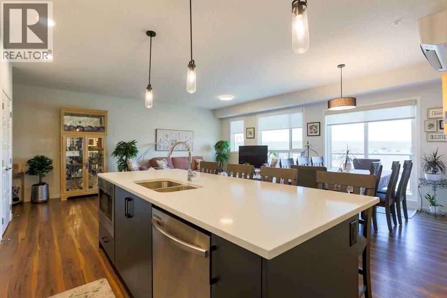
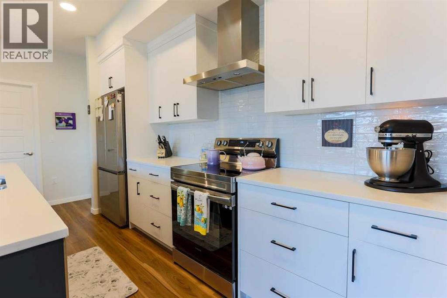
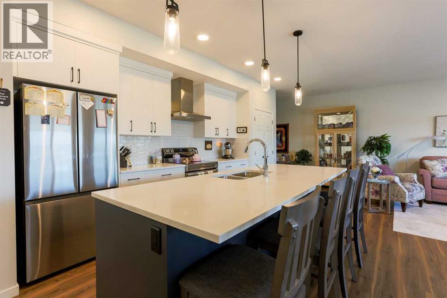
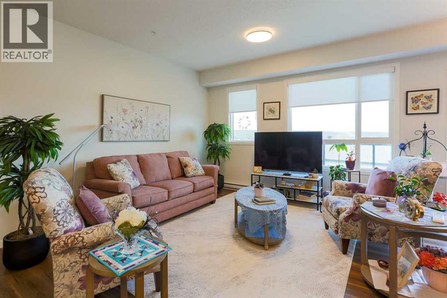
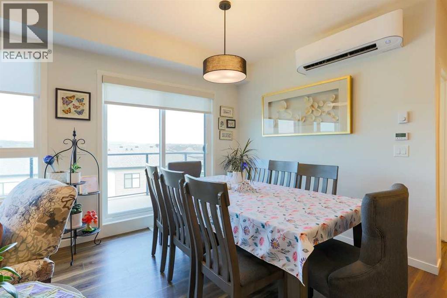
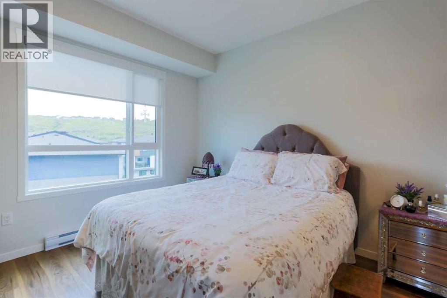
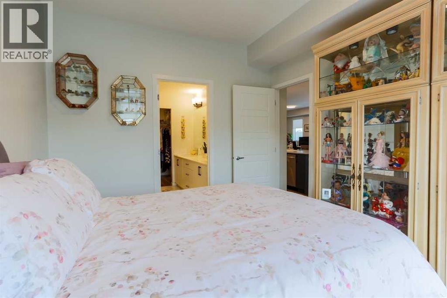
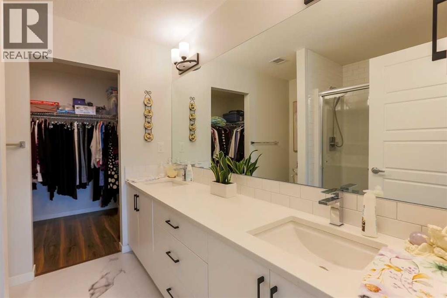
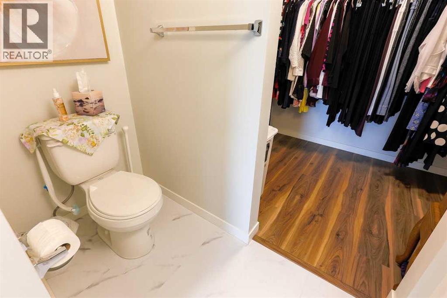
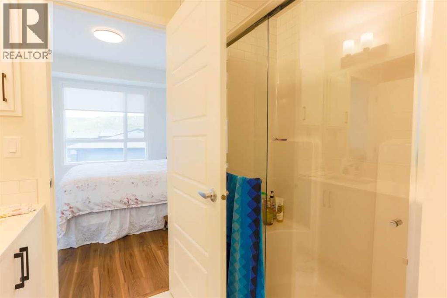
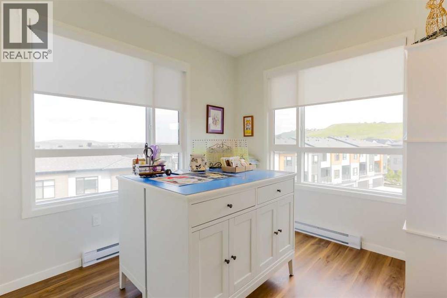
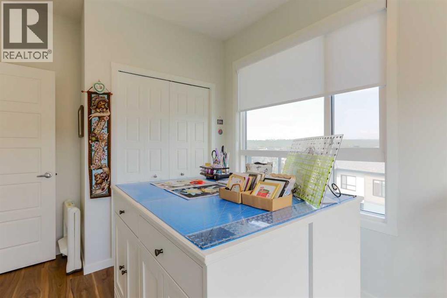
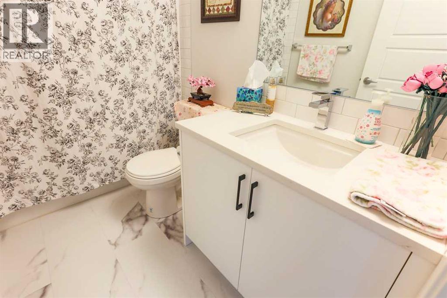
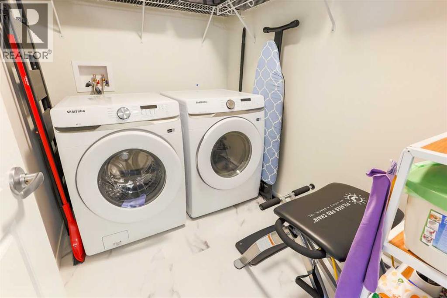
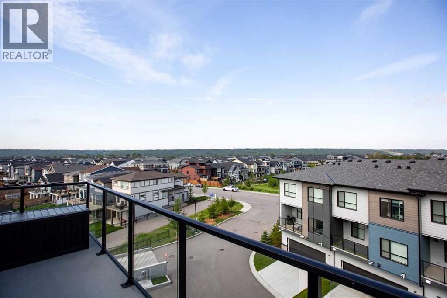
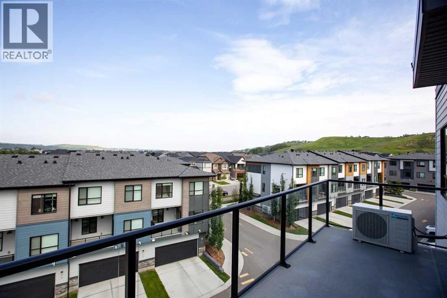
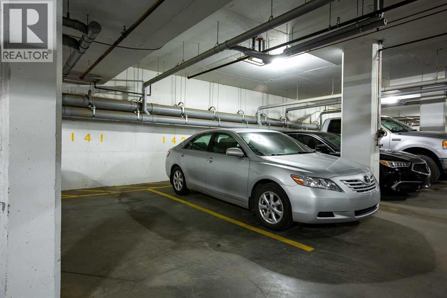
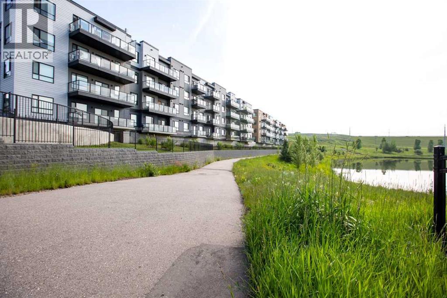
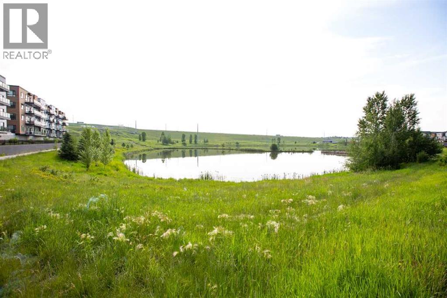
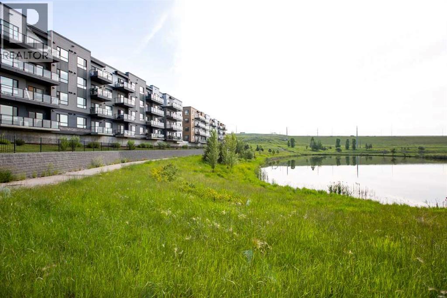
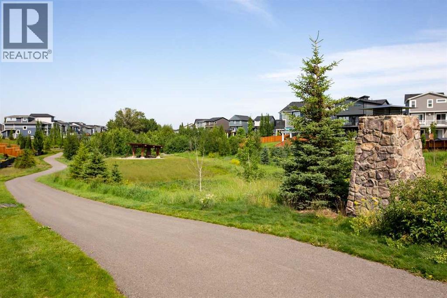
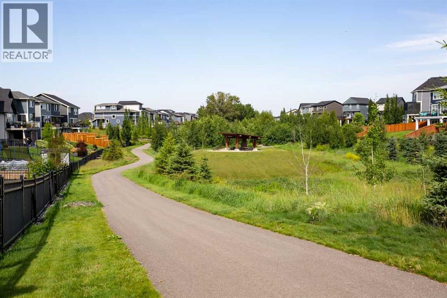
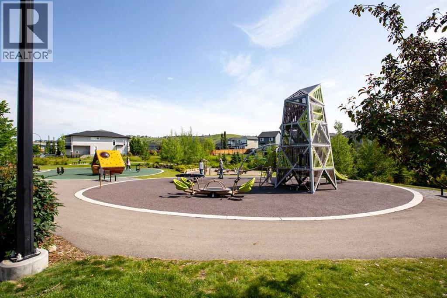
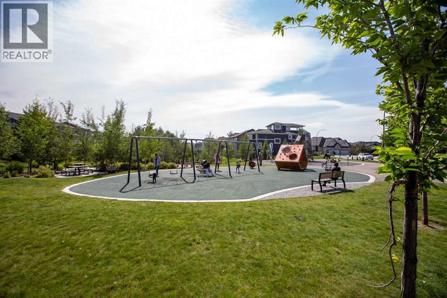
$437.78 MonthlyGreat opportunity for first time buyers, investors, and even for downsizing! Enjoy spacious modern living in this stunning Top Floor apartment. Located in the desirable community of Cranston its close to schools, shopping and a quick commute to anywhere in the city. The open concept design make the home feel more like a bungalow than an apartment. It features a large living room, a beautiful kitchen with a massive island, and still space to put your 8 seater table! The primary bedroom is complete with a dual vanity ensuite bathroom and walk in closet. The second bedroom makes this a great option for a young family or it can also be used as an office for those who work from home. There is also a 2nd 4pc bathroom and a full sized in unit laundry room. Top Floor means less noise and allows for a great panoramic valley view from your full length balcony. The large north facing windows provide great natural light and the A/C unit allows you to even keep them open. There is also titled underground parking along with access to a bike storage room. (id:49203)
Property Details
| MLS® Number | A2327350 |
| Property Type | Single Family |
| Community Name | Cranston |
| Amenities Near By | Schools, Shopping |
| Community Features | Pets Allowed With Restrictions |
| Features | No Animal Home, No Smoking Home, Parking |
| Parking Space Total | 1 |
| Plan | 2210988 |
Building
| Bathroom Total | 2 |
| Bedrooms Above Ground | 2 |
| Bedrooms Total | 2 |
| Appliances | Washer, Refrigerator, Dishwasher, Stove, Dryer, Microwave Range Hood Combo |
| Constructed Date | 2023 |
| Construction Material | Poured Concrete, Wood Frame |
| Construction Style Attachment | Attached |
| Cooling Type | Wall Unit |
| Exterior Finish | Composite Siding, Concrete |
| Flooring Type | Tile, Vinyl |
| Heating Type | Baseboard Heaters, Other |
| Stories Total | 4 |
| Size Interior | 1,047 Sqft |
| Total Finished Area | 1047 Sqft |
| Type | Apartment |
Parking
| Underground |
Land
| Acreage | No |
| Land Amenities | Schools, Shopping |
| Size Total Text | Unknown |
| Zoning Description | M-1 |
Rooms
| Level | Type | Length | Width | Dimensions |
|---|---|---|---|---|
| Main Level | Living Room | 12.50 Ft x 14.00 Ft | ||
| Main Level | Dining Room | 9.33 Ft x 9.50 Ft | ||
| Main Level | Kitchen | 12.58 Ft x 9.17 Ft | ||
| Main Level | Primary Bedroom | 10.25 Ft x 11.92 Ft | ||
| Main Level | 4pc Bathroom | .00 Ft x .00 Ft | ||
| Main Level | Bedroom | 8.83 Ft x 9.75 Ft | ||
| Main Level | 4pc Bathroom | .00 Ft x .00 Ft | ||
| Main Level | Laundry Room | 5.67 Ft x 7.92 Ft |
https://www.realtor.ca/real-estate/30015897/1403-42-cranbrook-gardens-se-calgary-cranston
Contact Us
Contact us for more information

Dallas Barclay
Associate
(403) 946-5035
www.facebook.com/Dallas-Barclay-ReMax-ACA-Realty-1983341091928354/
www.linkedin.com/in/dallas-barclay-993330162
Box 530, 1018 Hammond Avenue
Crossfield, Alberta T0M 0S0
(403) 946-5657
(403) 946-5035

The trademarks REALTOR®, REALTORS®, and the REALTOR® logo are controlled by The Canadian Real Estate Association (CREA) and identify real estate professionals who are members of CREA. The trademarks MLS®, Multiple Listing Service® and the associated logos are owned by The Canadian Real Estate Association (CREA) and identify the quality of services provided by real estate professionals who are members of CREA. The trademark DDF® is owned by The Canadian Real Estate Association (CREA) and identifies CREA's Data Distribution Facility (DDF®)
September 19 2026 12:17:13
Calgary Real Estate Board
RE/MAX Aca Realty