
14 Wilkinson Circle Sylvan Lake, Alberta T4S 2N7

$509,000
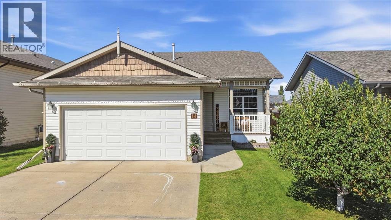
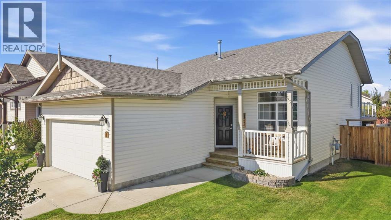
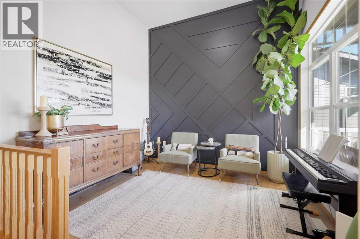
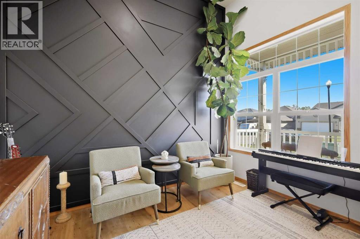
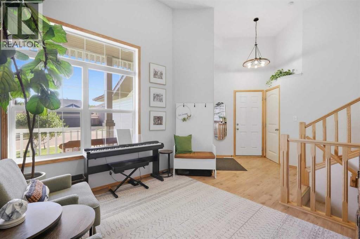
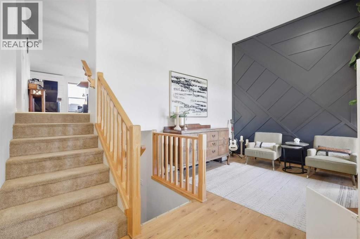
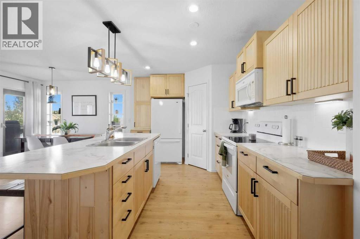
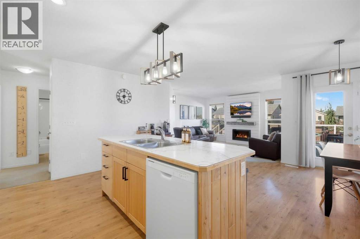
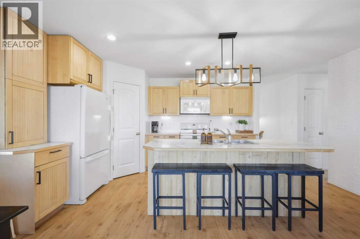
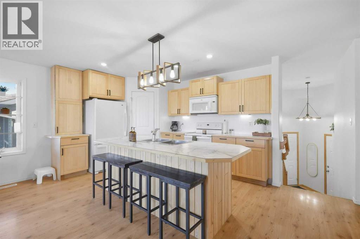
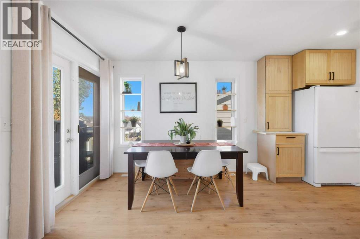
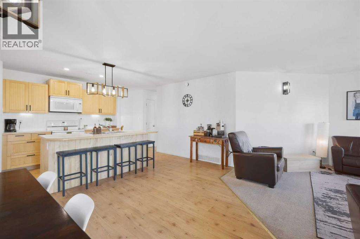
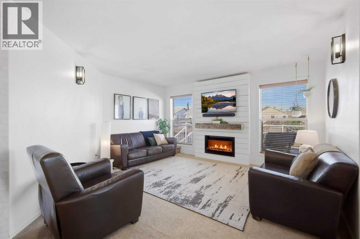
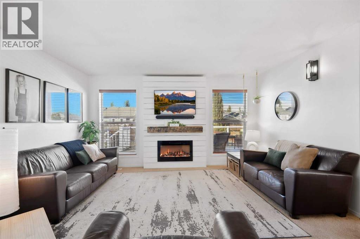
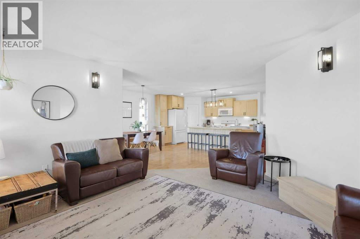
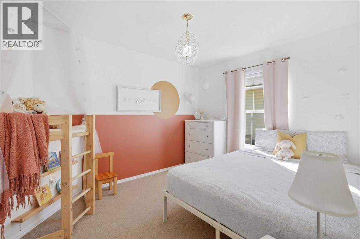
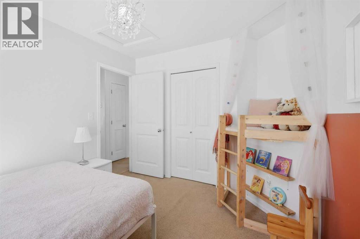
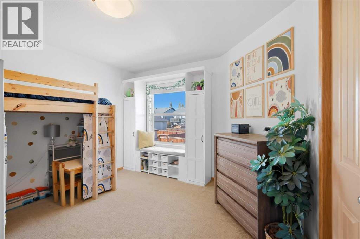
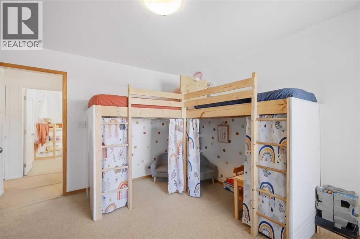
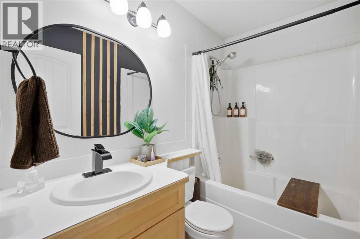
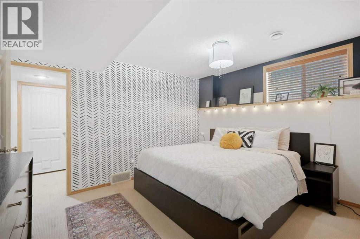
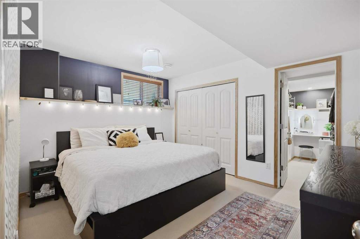
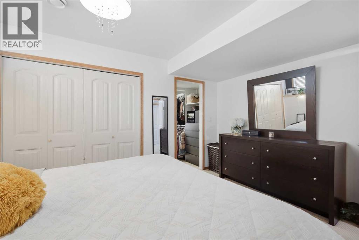
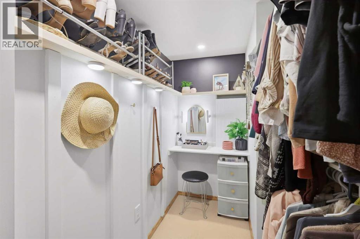
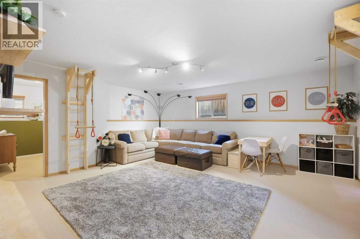
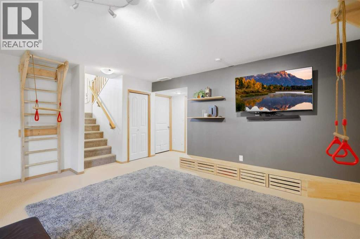
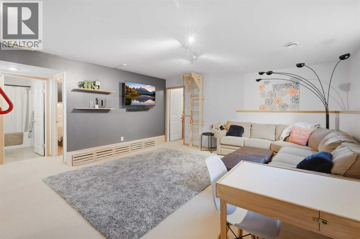
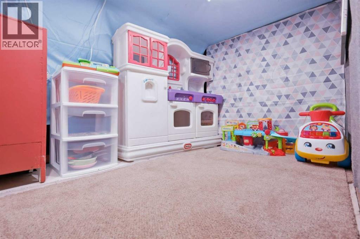
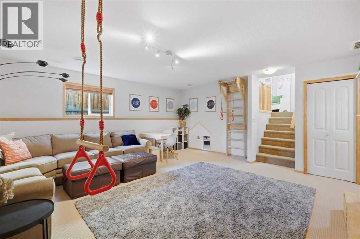
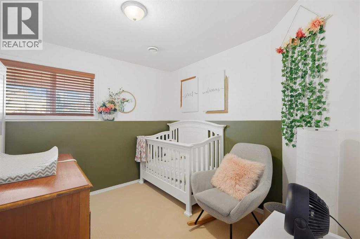
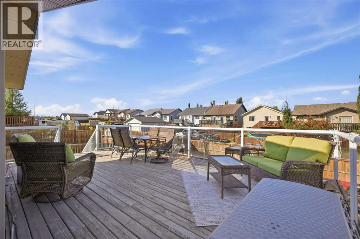
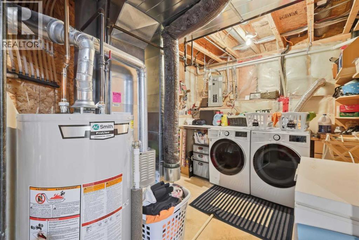
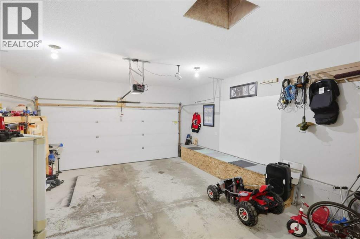
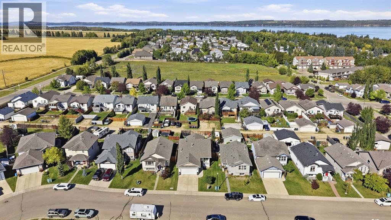
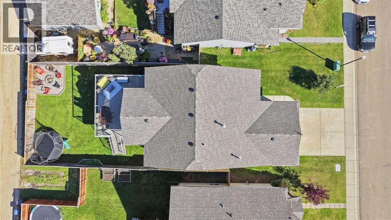
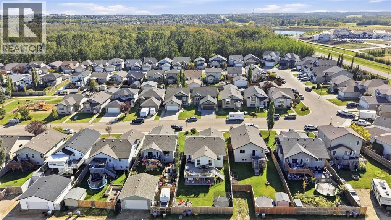
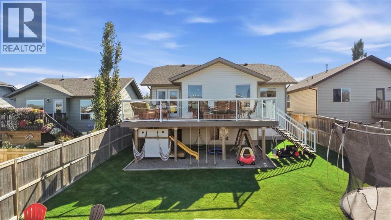
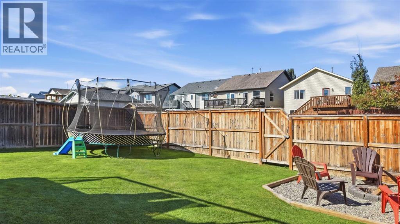
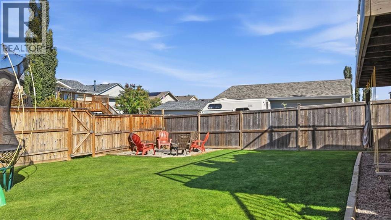
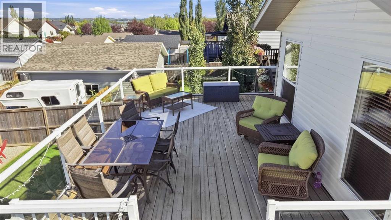
Welcome to 14 Wilkinson Circle, tucked in the heart of Willow Springs — one of Sylvan Lake's most sought-after family neighborhoods, just blocks from the lake. This spacious 4-bedroom family home offers the space growing families need, both inside and out, with a layout that's ready for everyday life and entertaining alike. Recent updates take the guesswork out of ownership, including NEW SHINGLES (August 2026), a NEW HOT WATER TANK (January 2026), and a fully finished garage — meaning the big-ticket items are already done. Step outside and you're right across the street from a park, perfect for kids, pets, and warm-weather evenings, and just a short walk to the lake and walking paths. This home offers the best of small-town lake living, and a fantastic opportunity to put down roots in a truly great community! (id:49203)
Property Details
| MLS® Number | A2345932 |
| Property Type | Single Family |
| Community Name | Willow Springs |
| Amenities Near By | Golf Course, Playground |
| Community Features | Golf Course Development |
| Features | Back Lane |
| Parking Space Total | 4 |
| Plan | 0623782 |
| Structure | Deck |
Building
| Bathroom Total | 2 |
| Bedrooms Above Ground | 2 |
| Bedrooms Below Ground | 2 |
| Bedrooms Total | 4 |
| Appliances | Refrigerator, Dishwasher, Stove, Washer & Dryer |
| Architectural Style | Bi-level |
| Basement Development | Finished |
| Basement Type | Full (finished) |
| Constructed Date | 2007 |
| Construction Style Attachment | Detached |
| Cooling Type | None |
| Exterior Finish | Vinyl Siding |
| Fireplace Present | Yes |
| Fireplace Total | 1 |
| Flooring Type | Hardwood, Vinyl |
| Foundation Type | Poured Concrete |
| Heating Fuel | Natural Gas |
| Heating Type | Forced Air |
| Size Interior | 1,164 Sqft |
| Total Finished Area | 1164 Sqft |
| Type | House |
Parking
| Attached Garage | 2 |
| R V |
Land
| Acreage | No |
| Fence Type | Fence |
| Land Amenities | Golf Course, Playground |
| Size Depth | 11.8 M |
| Size Frontage | 3.89 M |
| Size Irregular | 5291.00 |
| Size Total | 5291 Sqft|4,051 - 7,250 Sqft |
| Size Total Text | 5291 Sqft|4,051 - 7,250 Sqft |
| Zoning Description | R5 |
Rooms
| Level | Type | Length | Width | Dimensions |
|---|---|---|---|---|
| Second Level | Living Room | 11.11 M x 13.11 M | ||
| Second Level | Bedroom | 11.50 M x 13.50 M | ||
| Second Level | Bedroom | 11.40 M x 11.60 M | ||
| Second Level | Other | 17.00 M x 9.60 M | ||
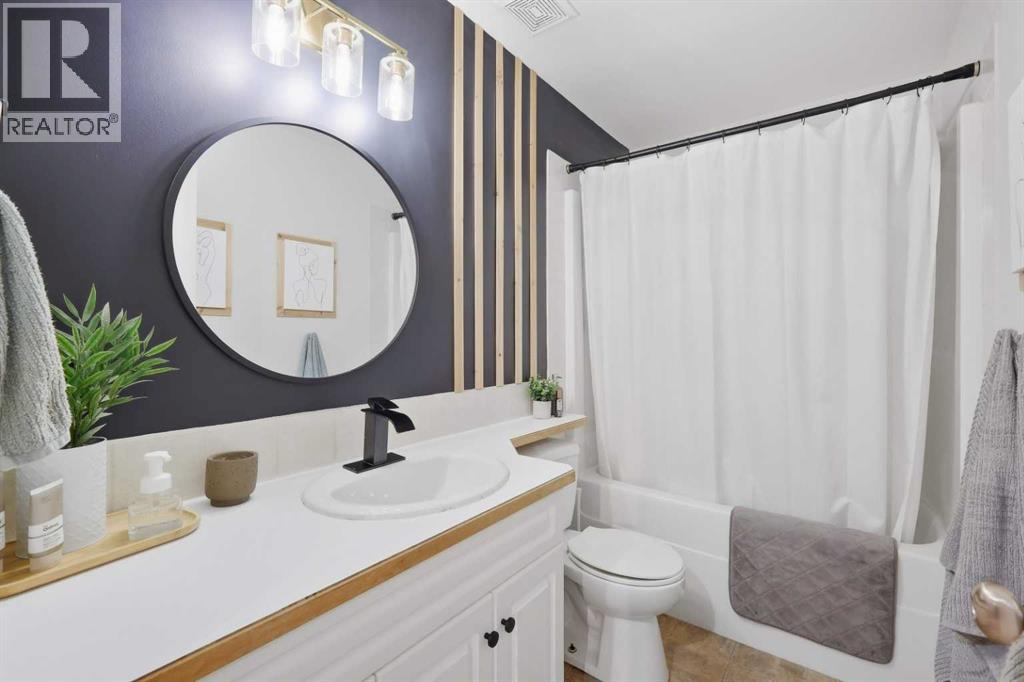
| Second Level | 4pc Bathroom | 7.10 M x 4.11 M | ||
| Second Level | Dining Room | 17.00 M x 10.50 M | ||
| Basement | Bedroom | 10.30 M x 19.80 M | ||
| Basement | Bedroom | 10.70 M x 13.10 M | ||
| Basement | Recreational, Games Room | 16.30 M x 19.20 M | ||
| Basement | 4pc Bathroom | 9.60 M x 4.11 M | ||
| Main Level | Family Room | 11.50 M x 11.90 M |
https://www.realtor.ca/real-estate/30288909/14-wilkinson-circle-sylvan-lake-willow-springs
Contact Us
Contact us for more information

Krysta Rush
Associate
103, 4505 - 50 Avenue
Sylvan Lake, Alberta T4S 1W2
(403) 887-2286
(403) 887-2636
www.networkrealtycorp.ca/

Quisha Yee
Associate
103, 4505 - 50 Avenue
Sylvan Lake, Alberta T4S 1W2
(403) 887-2286
(403) 887-2636
www.networkrealtycorp.ca/

The trademarks REALTOR®, REALTORS®, and the REALTOR® logo are controlled by The Canadian Real Estate Association (CREA) and identify real estate professionals who are members of CREA. The trademarks MLS®, Multiple Listing Service® and the associated logos are owned by The Canadian Real Estate Association (CREA) and identify the quality of services provided by real estate professionals who are members of CREA. The trademark DDF® is owned by The Canadian Real Estate Association (CREA) and identifies CREA's Data Distribution Facility (DDF®)
September 20 2026 04:15:40
Central Alberta REALTORS® Association
Royal LePage Network Realty Corp.