
14 Queen Mary Court Vaughan, Ontario L4L 0H9

$3,950 Monthly
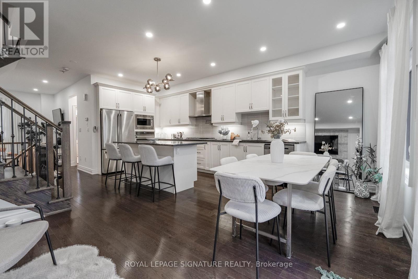
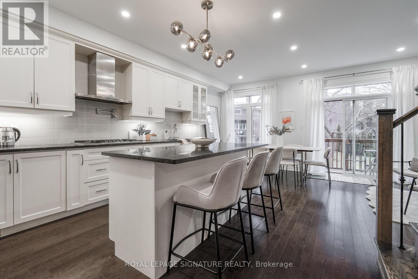
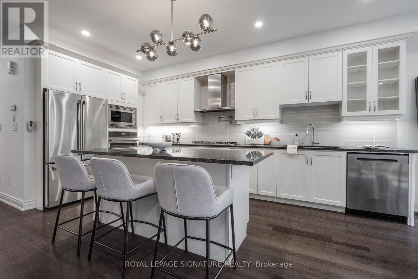
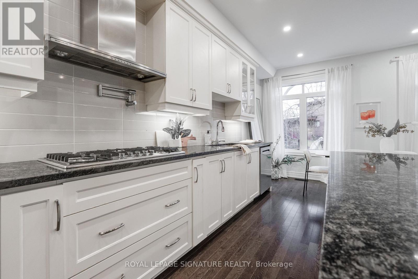
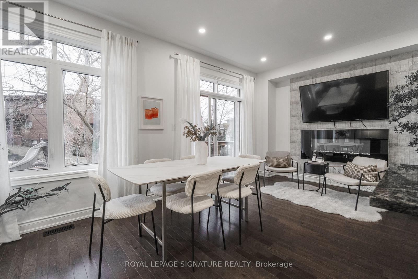
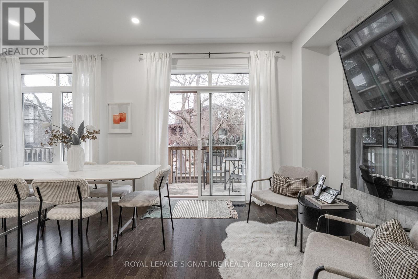
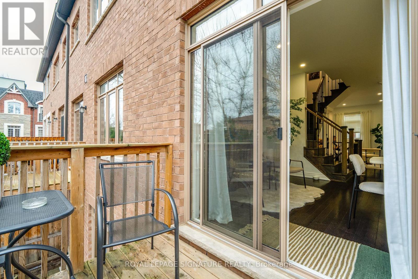
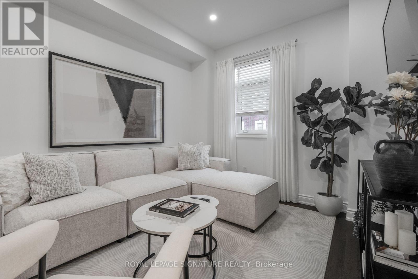
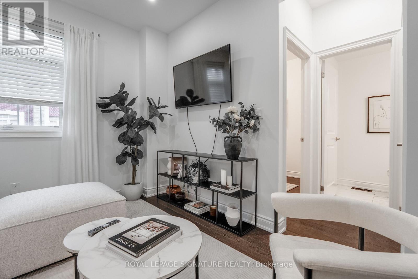
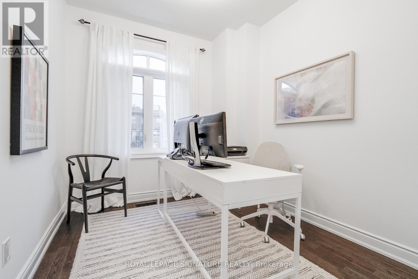
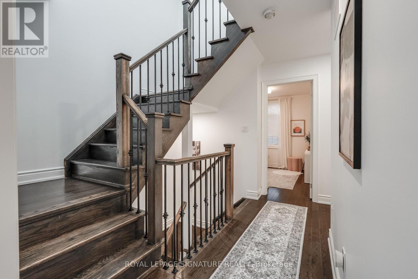
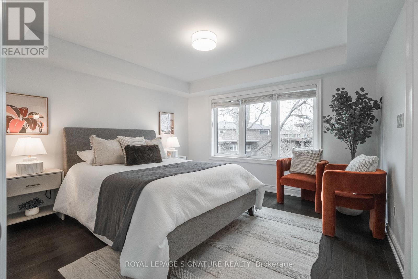
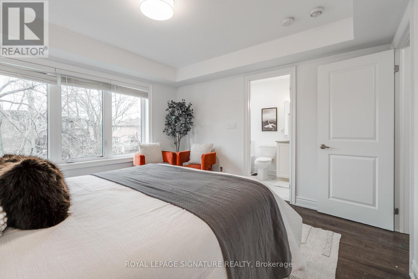
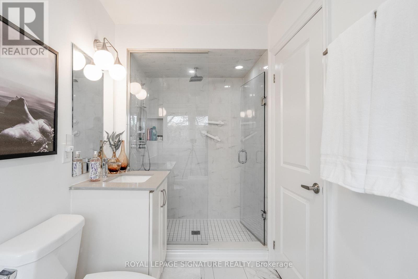
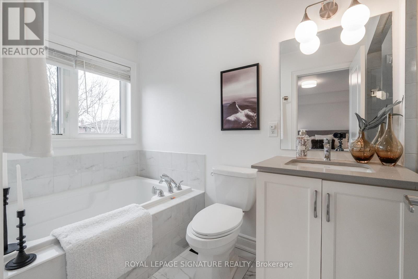
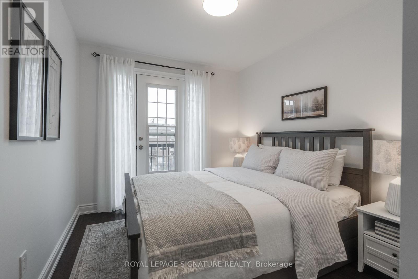
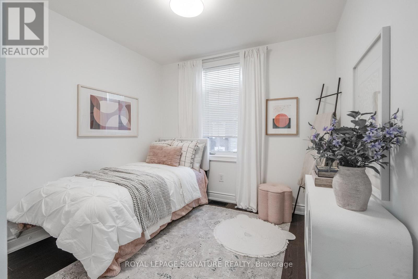
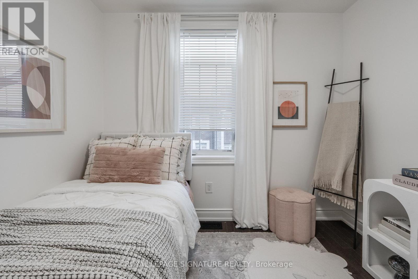
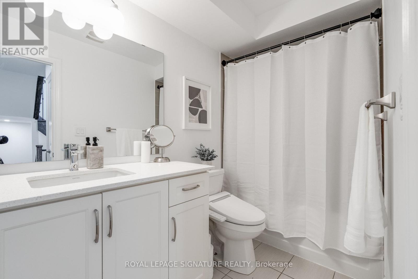
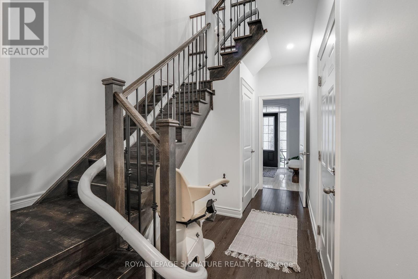
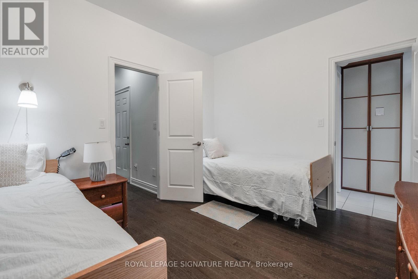
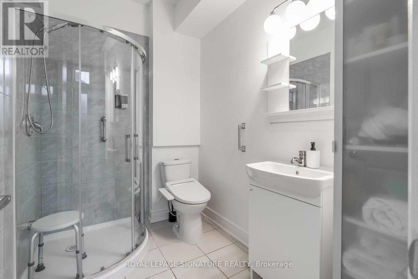
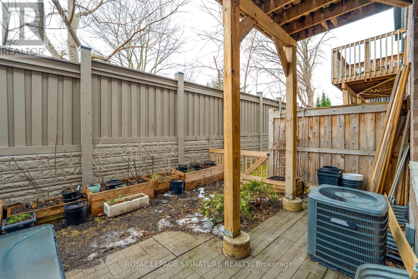
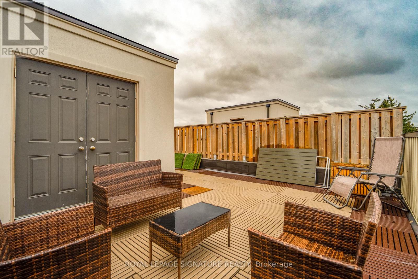
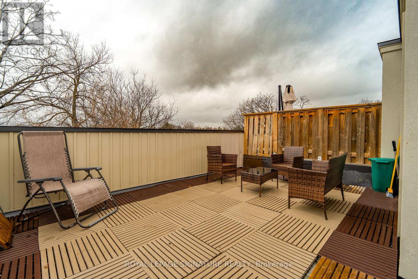
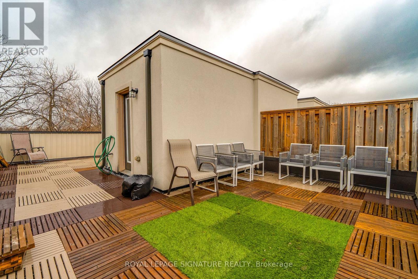
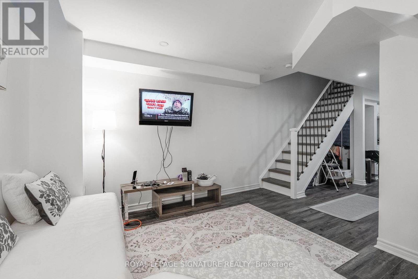
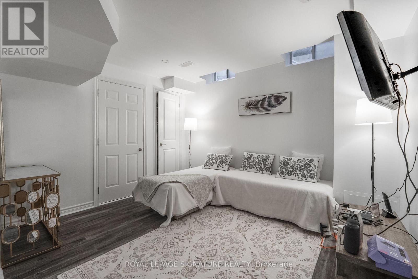
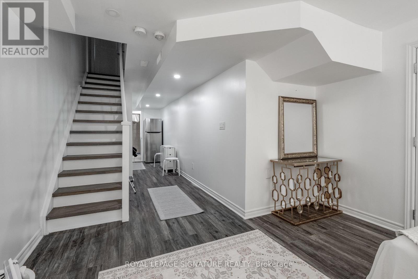
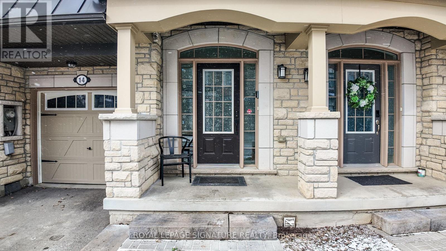
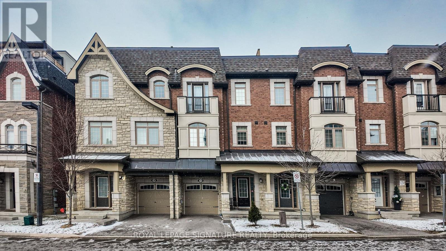
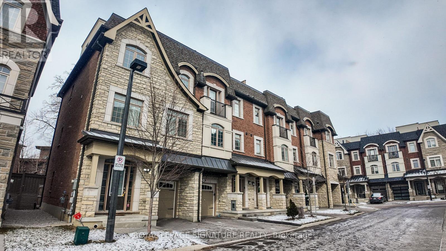
Welcome to 14 Queen Mary Court, a modern and spacious 4+1 bedroom, 4.5 bathroom townhome in the heart of Vaughan. Thoughtfully designed with flexible living spaces, this home features a main-floor bedroom with a full bathroom and walkout to the backyard, plus a lower level with a private entrance and kitchenette-ideal for extended family, guests, or a home office. The open-concept second floor boasts a fully upgraded chef's kitchen with a custom 7-foot granite island, stainless steel appliances, double wall ovens, pot filler, and a walkout to a private balcony. Enjoy a stunning rooftop terrace complete with gas, water, electrical, and insulated storage-perfect for relaxing or entertaining. Ideally located close to top-rated schools, parks, shopping, restaurants, transit, and major highways, this exceptional home offers comfort, convenience, and modern living. (id:49203)
Property Details
| MLS® Number | N13604664 |
| Property Type | Single Family |
| Community Name | East Woodbridge |
| Equipment Type | Water Heater |
| Features | In Suite Laundry |
| Parking Space Total | 2 |
| Rental Equipment Type | Water Heater |
Building
| Bathroom Total | 5 |
| Bedrooms Above Ground | 4 |
| Bedrooms Below Ground | 1 |
| Bedrooms Total | 5 |
| Appliances | Dishwasher, Dryer, Range, Stove, Washer, Refrigerator |
| Basement Development | Finished |
| Basement Type | N/a (finished) |
| Construction Style Attachment | Attached |
| Cooling Type | Central Air Conditioning |
| Exterior Finish | Brick |
| Fireplace Present | Yes |
| Foundation Type | Concrete |
| Half Bath Total | 1 |
| Heating Fuel | Natural Gas |
| Heating Type | Forced Air |
| Stories Total | 3 |
| Size Interior | 2,000 - 2,500 Sqft |
| Type | Row / Townhouse |
| Utility Water | Municipal Water |
Parking
| Attached Garage | |
| Garage |
Land
| Acreage | No |
| Sewer | Sanitary Sewer |
| Size Depth | 70 Ft ,3 In |
| Size Frontage | 19 Ft ,6 In |
| Size Irregular | 19.5 X 70.3 Ft |
| Size Total Text | 19.5 X 70.3 Ft |
Rooms
| Level | Type | Length | Width | Dimensions |
|---|---|---|---|---|
| Second Level | Kitchen | 8.08 m | 16.09 m | 8.08 m x 16.09 m |
| Second Level | Dining Room | 8.08 m | 4.04 m | 8.08 m x 4.04 m |
| Second Level | Living Room | 9.1 m | 12 m | 9.1 m x 12 m |
| Second Level | Family Room | 9.11 m | 11.02 m | 9.11 m x 11.02 m |
| Second Level | Bedroom | 8.03 m | 9.09 m | 8.03 m x 9.09 m |
| Third Level | Primary Bedroom | 12.07 m | 12.02 m | 12.07 m x 12.02 m |
| Third Level | Bedroom 3 | 9 m | 11.03 m | 9 m x 11.03 m |
| Third Level | Bedroom 4 | 9.03 m | 10.01 m | 9.03 m x 10.01 m |
| Basement | Recreational, Games Room | 10.01 m | 11.11 m | 10.01 m x 11.11 m |
| Basement | Other | 6.09 m | 7.05 m | 6.09 m x 7.05 m |
| Main Level | Foyer | 8.02 m | 8.11 m | 8.02 m x 8.11 m |
| Main Level | Den | 12.03 m | 10.07 m | 12.03 m x 10.07 m |
Contact Us
Contact us for more information

Elena Saradidis
Salesperson
(416) 871-1334
www.elenasaradidis.com/
www.facebook.com/BuySellToronto/?ref=aymt_homepage_panel&eid=ARCitQ0yiHBvgUwtb7Ekm038p6QJDir
495 Wellington St W #100
Toronto, Ontario M5V 1G1
(416) 205-0355
(416) 205-0360
Val Qyrana
Salesperson
495 Wellington St W #100
Toronto, Ontario M5V 1G1
(416) 205-0355
(416) 205-0360

The trademarks REALTOR®, REALTORS®, and the REALTOR® logo are controlled by The Canadian Real Estate Association (CREA) and identify real estate professionals who are members of CREA. The trademarks MLS®, Multiple Listing Service® and the associated logos are owned by The Canadian Real Estate Association (CREA) and identify the quality of services provided by real estate professionals who are members of CREA. The trademark DDF® is owned by The Canadian Real Estate Association (CREA) and identifies CREA's Data Distribution Facility (DDF®)
July 29 2026 04:03:35
Toronto Regional Real Estate Board
Royal LePage Signature Realty