
14 Melpham Court Toronto, Ontario M9V 2H3




$695,000
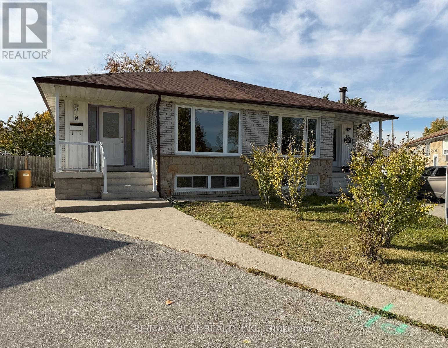
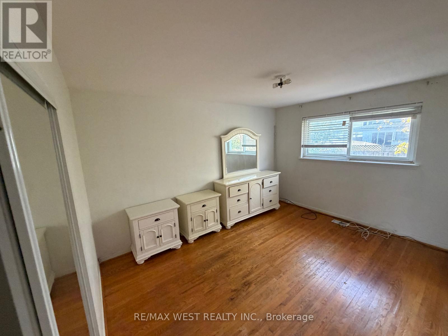
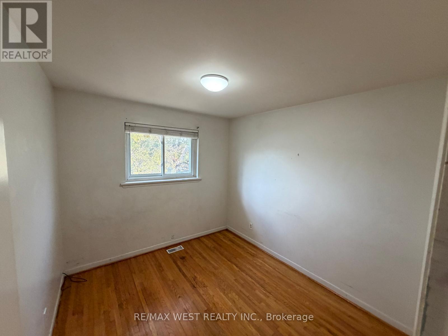
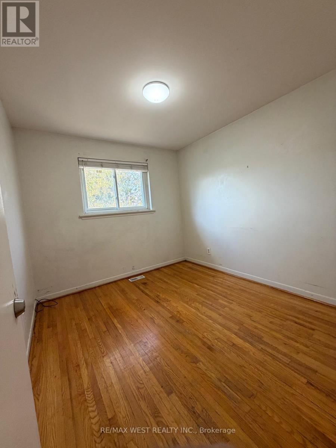
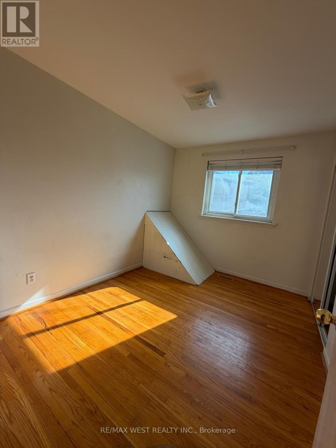
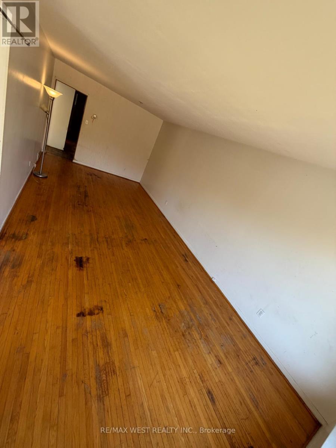
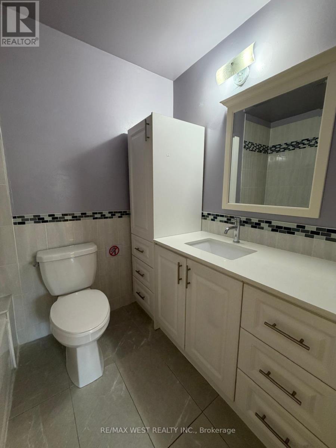
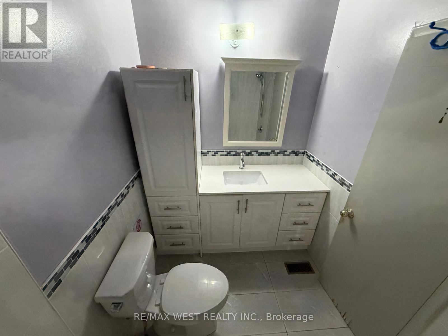
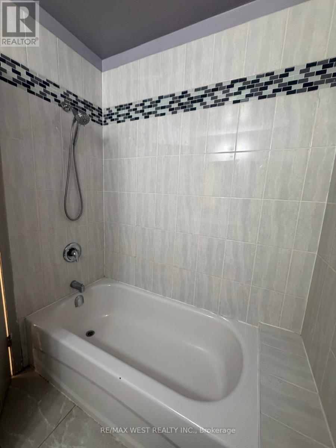
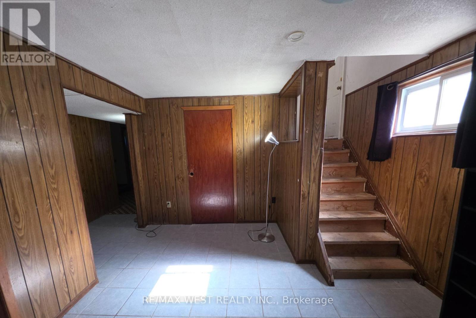
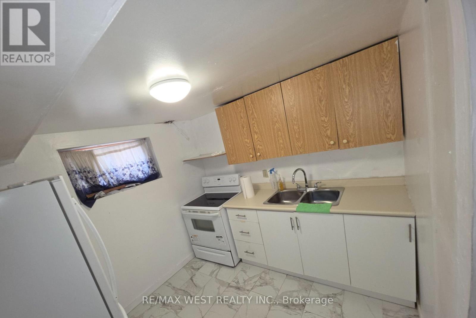
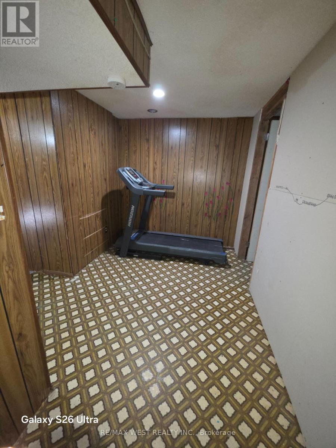
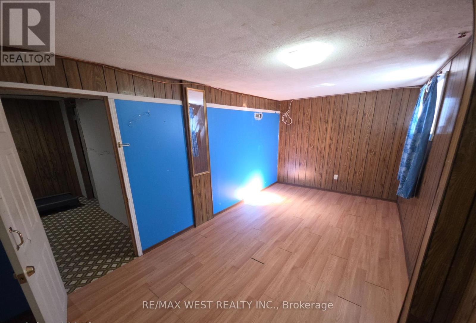
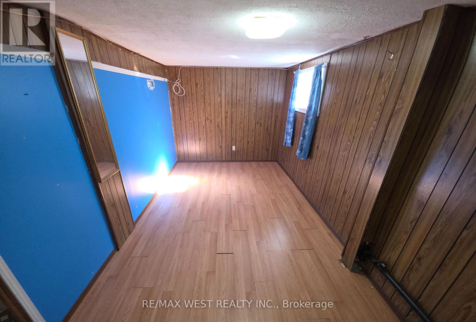
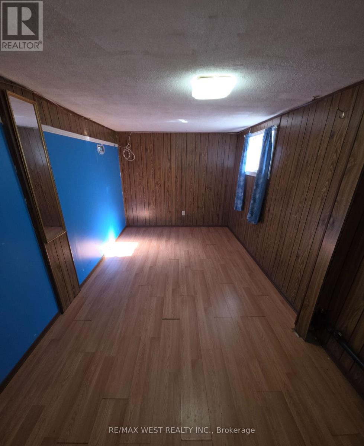
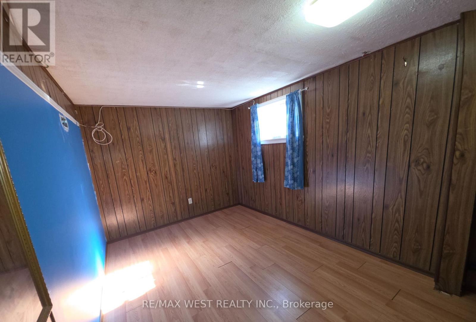
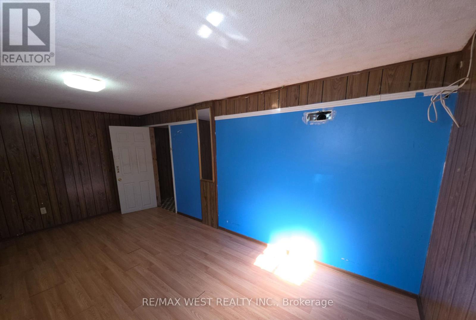
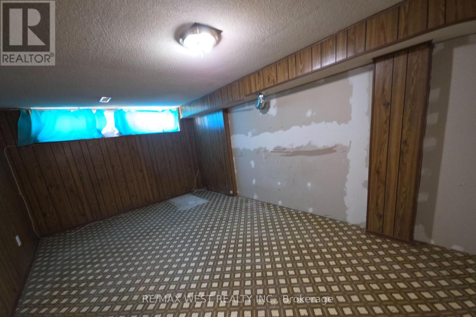
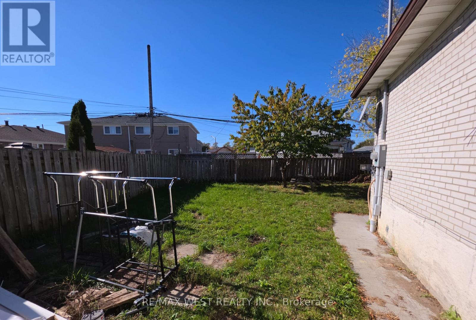
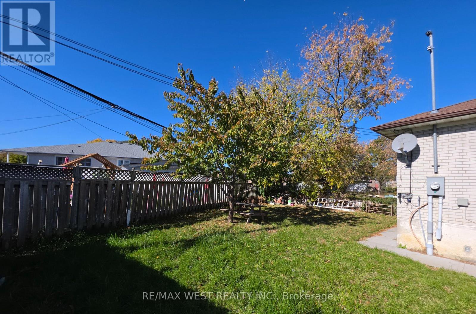
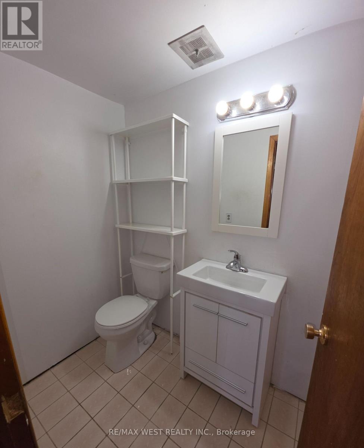
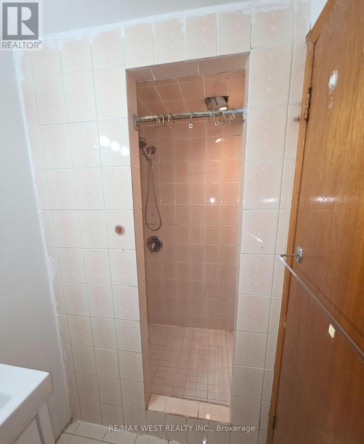
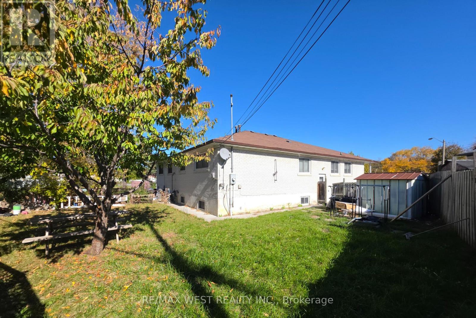
Charming 3 bedroom, 2 bathroom bungalow offering plenty of potential to make it your own! Ideal for buyers looking to personalize and add value to their home. Large pantry closet. Separate entrance to basement with potential to multigenerational living. A great opportunity for first time buyers, investors or renovators! Priced to sell. Safe Cul de sac. Large pie shaped irregular lot. Private drive. Close to TTC, shopping, schools etc (id:49203)
Property Details
| MLS® Number | W14116290 |
| Property Type | Single Family |
| Community Name | West Humber-Clairville |
| Equipment Type | Water Heater - Gas, Water Heater |
| Features | Irregular Lot Size |
| Parking Space Total | 3 |
| Rental Equipment Type | Water Heater - Gas, Water Heater |
Building
| Bathroom Total | 2 |
| Bedrooms Above Ground | 3 |
| Bedrooms Below Ground | 3 |
| Bedrooms Total | 6 |
| Appliances | Two Stoves, Washer, Two Refrigerators |
| Architectural Style | Bungalow |
| Basement Features | Separate Entrance |
| Basement Type | N/a |
| Construction Style Attachment | Semi-detached |
| Cooling Type | None |
| Exterior Finish | Brick |
| Flooring Type | Hardwood, Ceramic, Laminate |
| Foundation Type | Block |
| Heating Fuel | Natural Gas |
| Heating Type | Forced Air |
| Stories Total | 1 |
| Size Interior | 1,100 - 1,500 Sqft |
| Type | House |
| Utility Water | Municipal Water |
Parking
| No Garage |
Land
| Acreage | No |
| Sewer | Sanitary Sewer |
| Size Depth | 112 Ft ,6 In |
| Size Frontage | 22 Ft ,3 In |
| Size Irregular | 22.3 X 112.5 Ft ; 119.27ft X Rear 58.87ft |
| Size Total Text | 22.3 X 112.5 Ft ; 119.27ft X Rear 58.87ft |
Rooms
| Level | Type | Length | Width | Dimensions |
|---|---|---|---|---|
| Basement | Bedroom | 4.36 m | 3.31 m | 4.36 m x 3.31 m |
| Basement | Bedroom | 5.17 m | 2.72 m | 5.17 m x 2.72 m |
| Basement | Bedroom | 4.98 m | 3.48 m | 4.98 m x 3.48 m |
| Basement | Kitchen | 2.78 m | 2.65 m | 2.78 m x 2.65 m |
| Main Level | Living Room | 7.4 m | 3.35 m | 7.4 m x 3.35 m |
| Main Level | Dining Room | 7.4 m | 3.35 m | 7.4 m x 3.35 m |
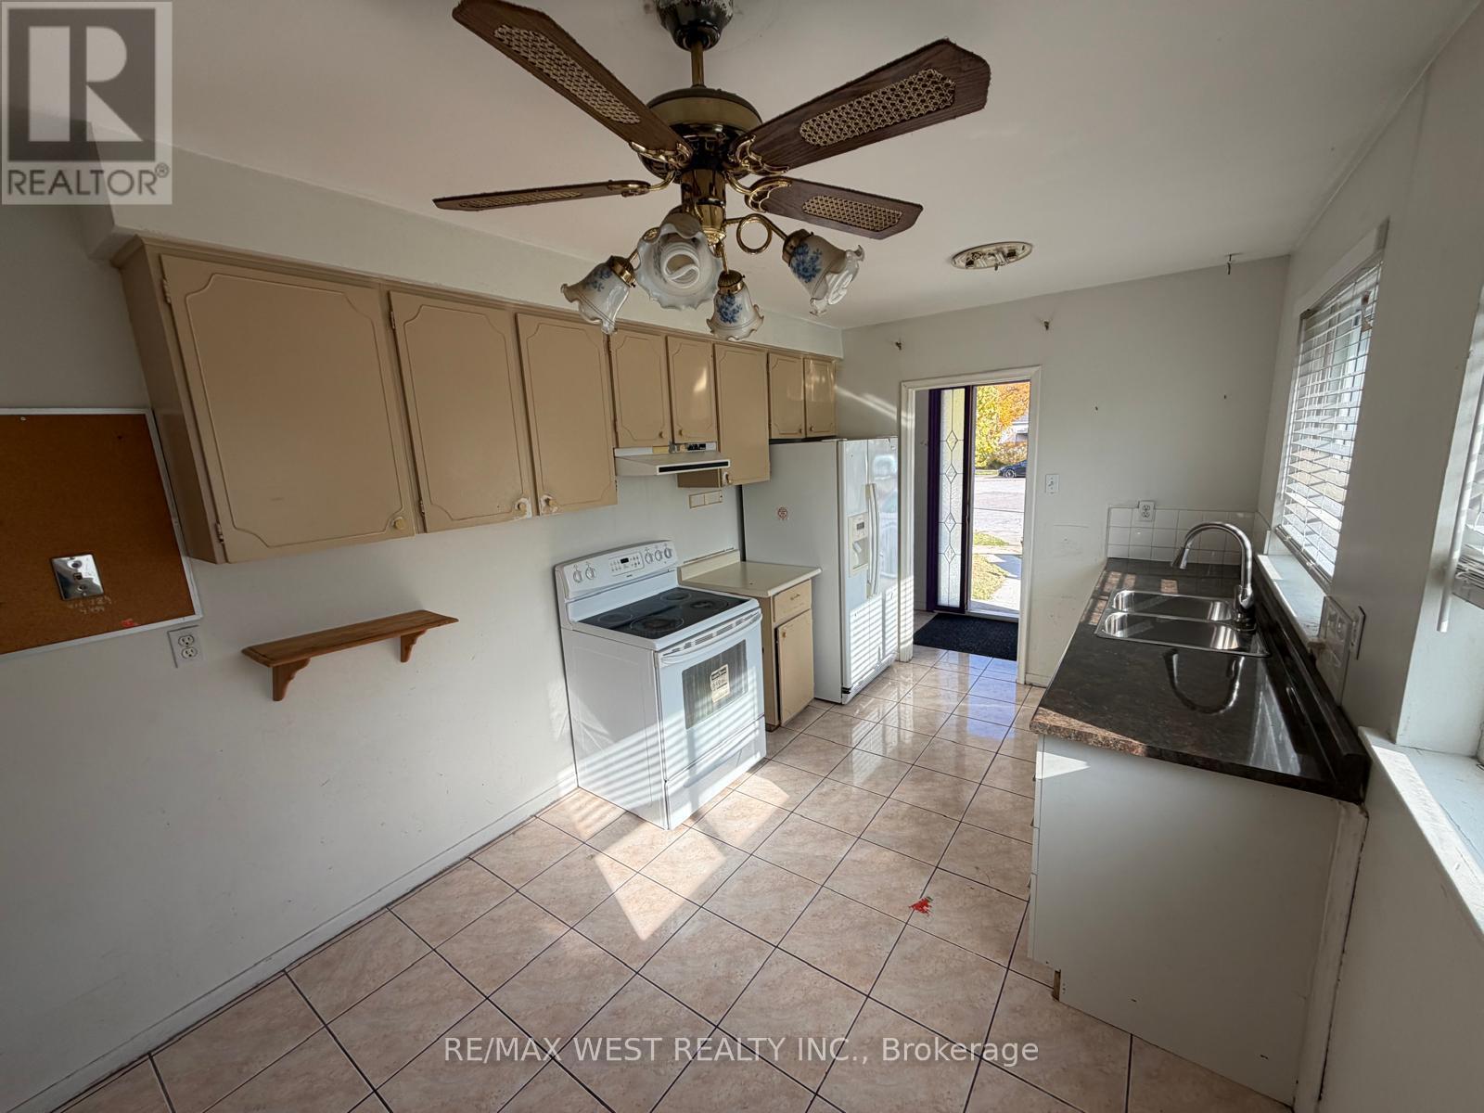
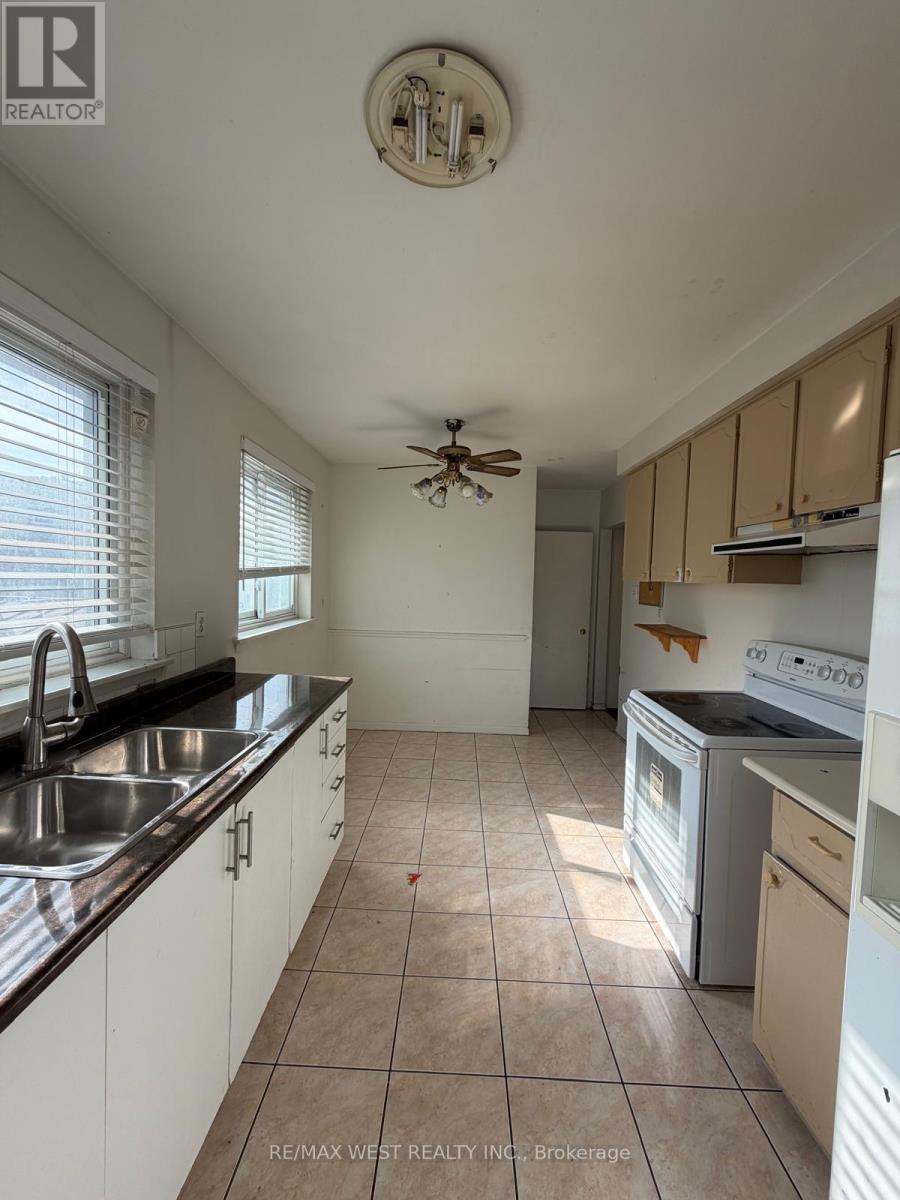
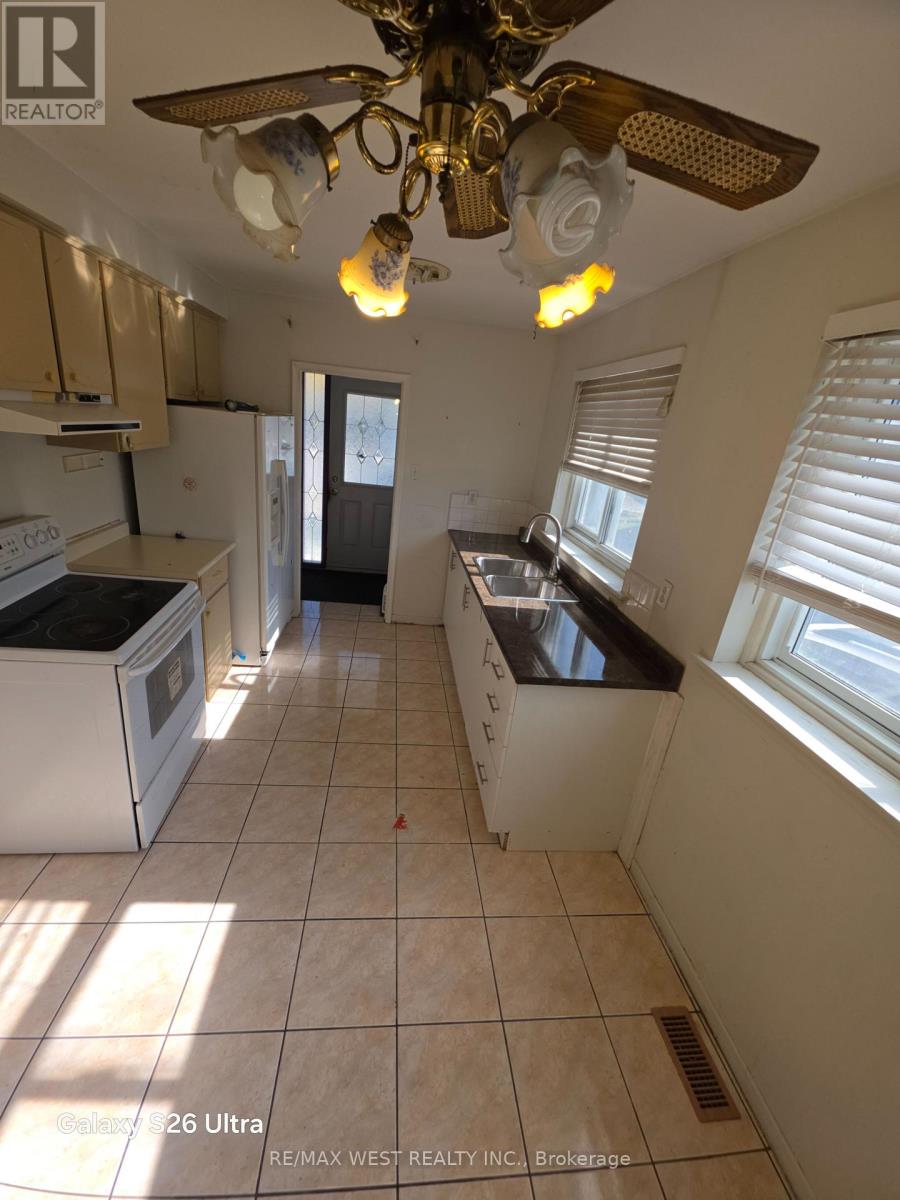
| Main Level | Kitchen | 4.4 m | 2.75 m | 4.4 m x 2.75 m |
| Main Level | Primary Bedroom | 4.13 m | 3.32 m | 4.13 m x 3.32 m |
| Main Level | Bedroom | 3.4 m | 2.76 m | 3.4 m x 2.76 m |
| Main Level | Bedroom | 3.1 m | 2.8 m | 3.1 m x 2.8 m |
Contact Us
Contact us for more information

Neri Vidaurre
Salesperson
1678 Bloor St., West
Toronto, Ontario M6P 1A9
(416) 769-1616
(416) 769-1524
www.remaxwest.com

Anto Keledjian
Salesperson
(416) 930-2686
www.torontosold.ca/
1678 Bloor St., West
Toronto, Ontario M6P 1A9
(416) 769-1616
(416) 769-1524
www.remaxwest.com

The trademarks REALTOR®, REALTORS®, and the REALTOR® logo are controlled by The Canadian Real Estate Association (CREA) and identify real estate professionals who are members of CREA. The trademarks MLS®, Multiple Listing Service® and the associated logos are owned by The Canadian Real Estate Association (CREA) and identify the quality of services provided by real estate professionals who are members of CREA. The trademark DDF® is owned by The Canadian Real Estate Association (CREA) and identifies CREA's Data Distribution Facility (DDF®)
October 26 2026 03:07:23
Toronto Regional Real Estate Board
RE/MAX West Realty Inc.