
14 5110 Cordova Bay Rd Saanich, British Columbia V8Y 2K5

$789,000Maintenance,
$628.59 Monthly
Maintenance,
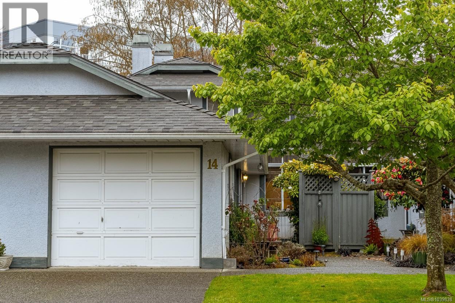
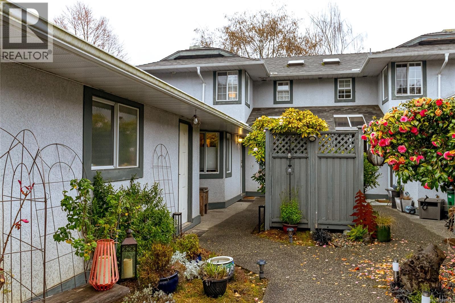
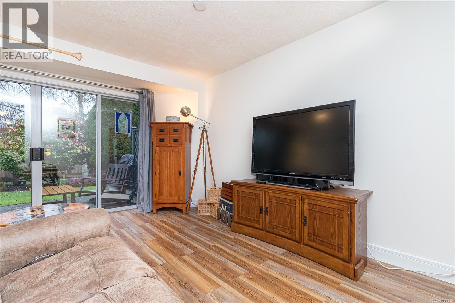
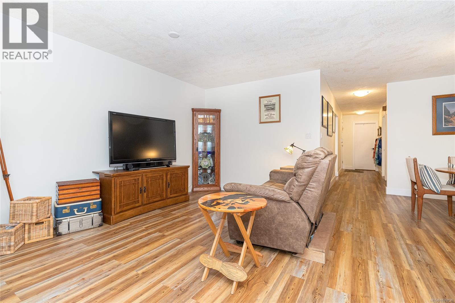
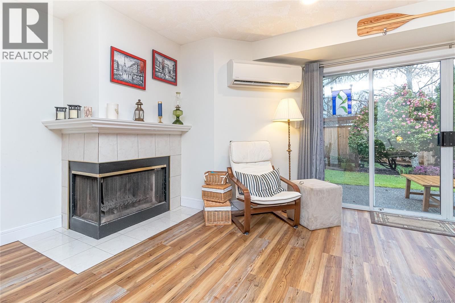
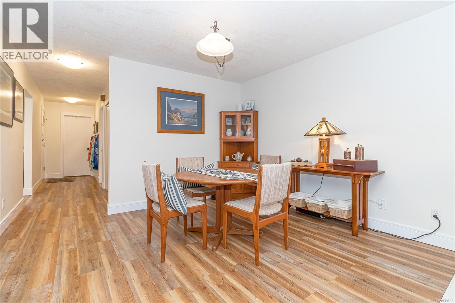
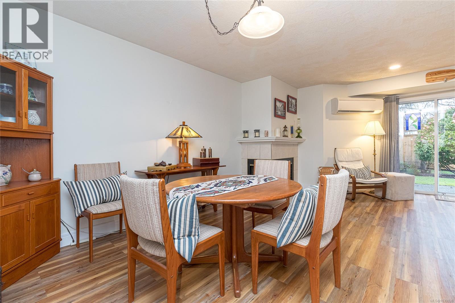
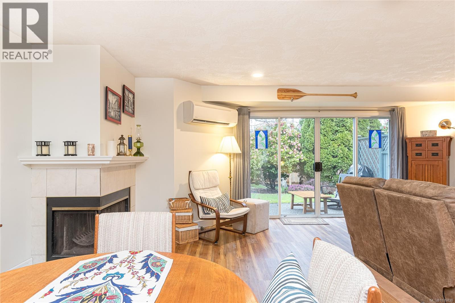
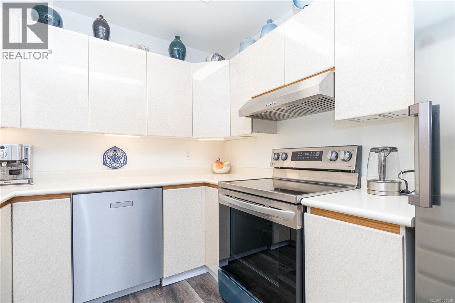
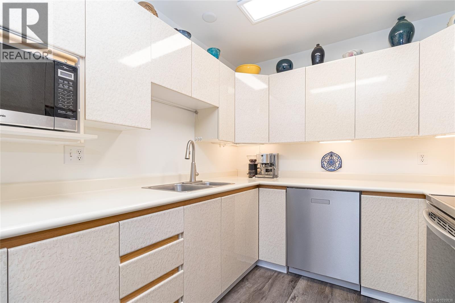
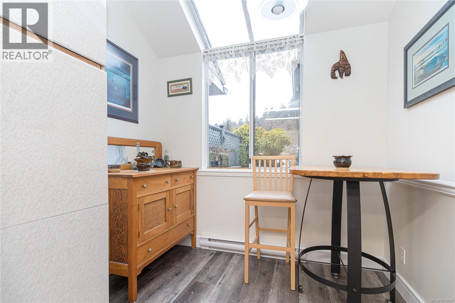
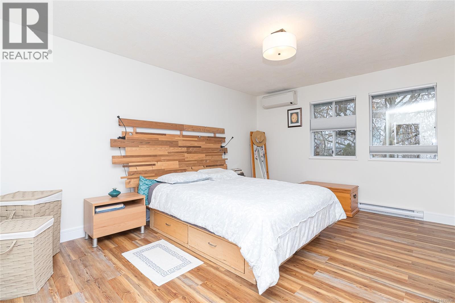
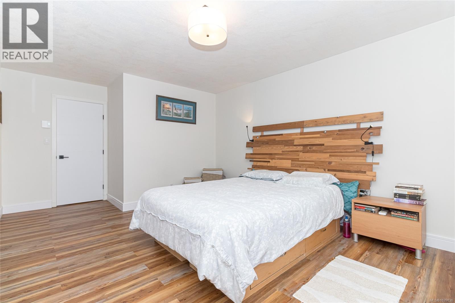
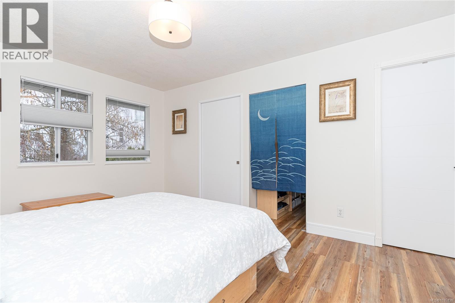
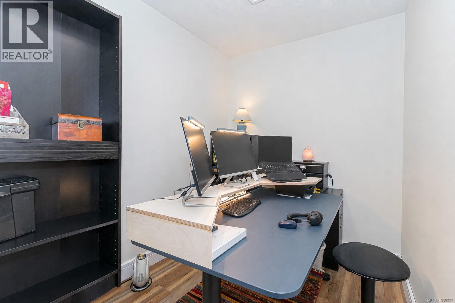
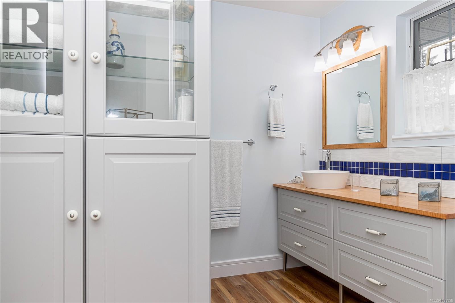
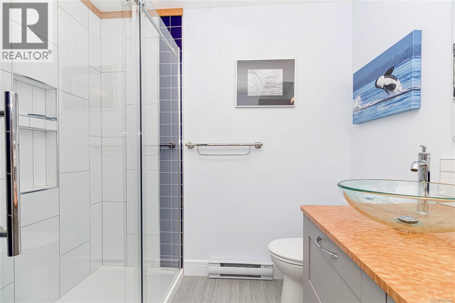
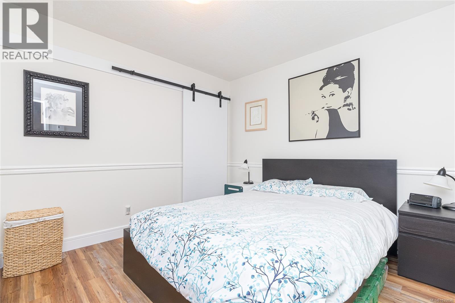
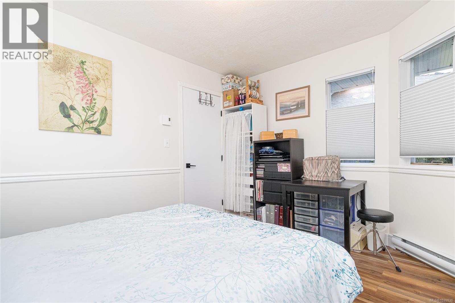
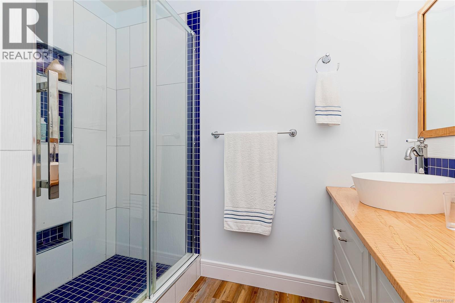
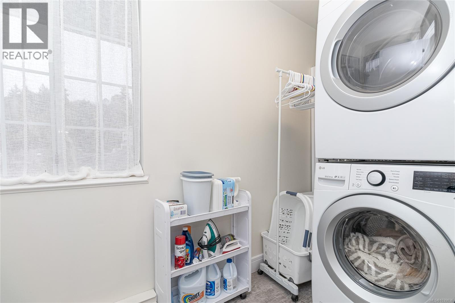
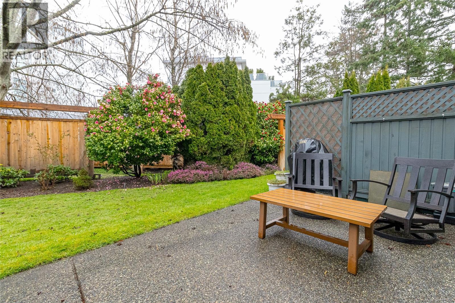
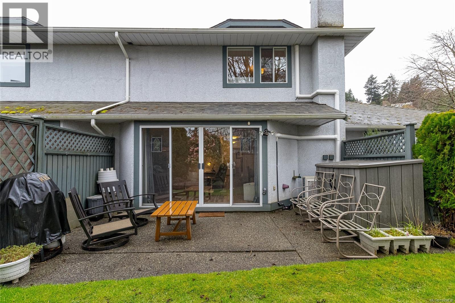
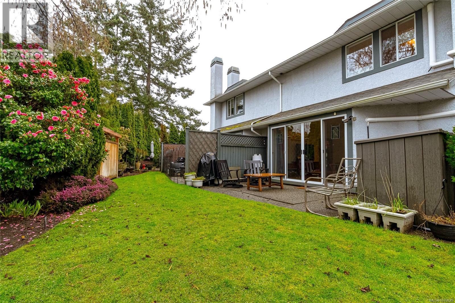
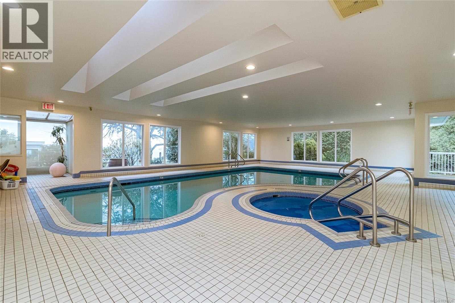
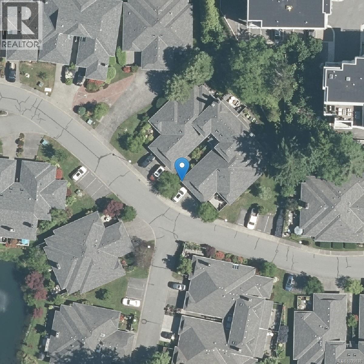
$628.59 MonthlyExperience effortless coastal living in Cordova Bay Beach Estates located just steps from Victoria’s finest beaches. This well maintained 55+ community offers an indoor pool, spa hot tub, exercise area & guest accommodations. Thoughtfully updated with loads of storage & low maintenance, this move-in ready home is perfect for down-sizers or retirees. The main level features a bright kitchen with updated appliances & eating area, an inviting dining & living room with a cozy wood-burning corner fireplace, plus a bedroom & fully updated bathroom-ideal for use as a primary bedroom for convenient one-level living. Enjoy the private patio, perfect for summer BBQs. Upstairs, offers a spacious primary suite with walk-in closet, updated ensuite, versatile office, yoga or storage space & laundry room. Complete with new flooring, heat pump, garage/workshop with workbench, crawl space & exterior storage. Small dogs (2) or cats (2) are welcome to live with you in this lovely townhome. (id:49203)
Property Details
| MLS® Number | 1039838 |
| Property Type | Single Family |
| Neigbourhood | Cordova Bay |
| Community Name | Cordova Bay Beach Estates |
| Community Features | Pets Allowed, Age Restrictions |
| Features | Level Lot, Other, Rectangular |
| Parking Space Total | 2 |
| Plan | Vis1650 |
| Structure | Patio(s) |
Building
| Bathroom Total | 2 |
| Bedrooms Total | 2 |
| Appliances | Dishwasher, Dryer, Microwave, Stove, Refrigerator, Washer |
| Architectural Style | Other |
| Constructed Date | 1988 |
| Cooling Type | Air Conditioned |
| Fireplace Present | Yes |
| Fireplace Total | 1 |
| Heating Fuel | Electric, Wood |
| Heating Type | Baseboard Heaters, Heat Pump |
| Size Interior | 1,431 Sqft |
| Type | Row / Townhouse |
Land
| Acreage | No |
| Size Irregular | 2577 |
| Size Total | 2577 Sqft |
| Size Total Text | 2577 Sqft |
| Zoning Type | Multi-family |
Rooms
| Level | Type | Length | Width | Dimensions |
|---|---|---|---|---|
| Second Level | Primary Bedroom | 19 ft | 21 ft | 19 ft x 21 ft |
| Second Level | Bathroom | 3-Piece | ||
| Second Level | Laundry Room | 5 ft | 12 ft | 5 ft x 12 ft |
| Main Level | Patio | 11 ft | 21 ft | 11 ft x 21 ft |
| Main Level | Dining Room | 12 ft | 12 ft | 12 ft x 12 ft |
| Main Level | Living Room | 15 ft | 21 ft | 15 ft x 21 ft |
| Main Level | Kitchen | 11 ft | 8 ft | 11 ft x 8 ft |
| Main Level | Eating Area | 6 ft | 8 ft | 6 ft x 8 ft |
| Main Level | Bathroom | 4-Piece | ||
| Main Level | Bedroom | 10 ft | 12 ft | 10 ft x 12 ft |
| Other | Storage | 5 ft | 6 ft | 5 ft x 6 ft |
https://www.realtor.ca/real-estate/29883114/14-5110-cordova-bay-rd-saanich-cordova-bay
Contact Us
Contact us for more information

Graden Sol
www.gradensol.com/
110 - 4460 Chatterton Way
Victoria, British Columbia V8X 5J2
(250) 477-5353
(800) 461-5353
(250) 477-3328
www.rlpvictoria.com/

Debbie Tracz
www.debbietracz.com/
110 - 4460 Chatterton Way
Victoria, British Columbia V8X 5J2
(250) 477-5353
(800) 461-5353
(250) 477-3328
www.rlpvictoria.com/

The trademarks REALTOR®, REALTORS®, and the REALTOR® logo are controlled by The Canadian Real Estate Association (CREA) and identify real estate professionals who are members of CREA. The trademarks MLS®, Multiple Listing Service® and the associated logos are owned by The Canadian Real Estate Association (CREA) and identify the quality of services provided by real estate professionals who are members of CREA. The trademark DDF® is owned by The Canadian Real Estate Association (CREA) and identifies CREA's Data Distribution Facility (DDF®)
July 18 2026 06:26:55
Victoria Real Estate Board
Royal LePage Coast Capital - Chatterton