
#14 330 Bulyea Rd NW Edmonton, Alberta T6R 0W8

$399,000Maintenance, Exterior Maintenance, Insurance, Property Management
$268.96 Monthly
Maintenance, Exterior Maintenance, Insurance, Property Management
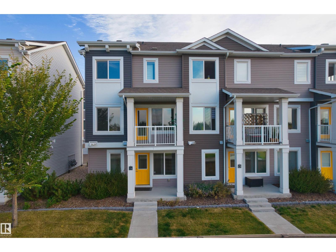
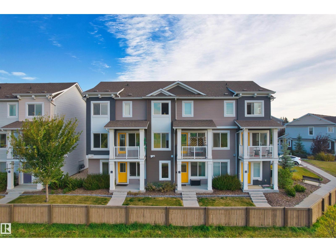
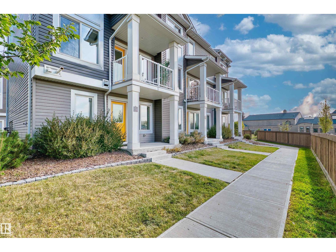
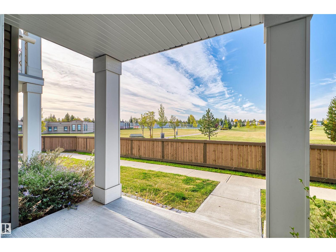
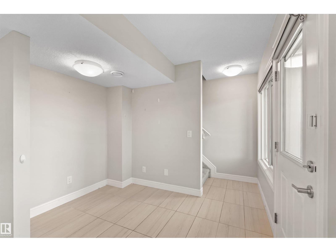
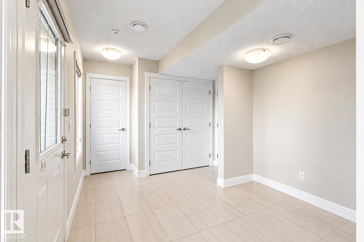
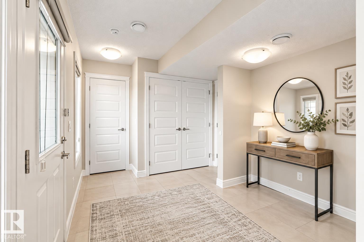
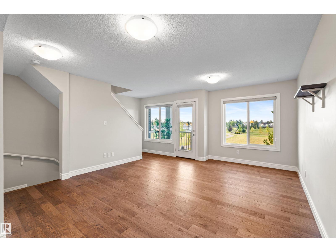
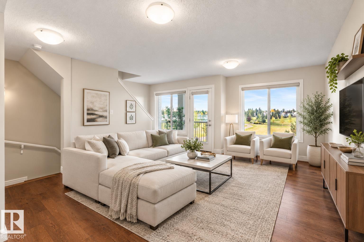
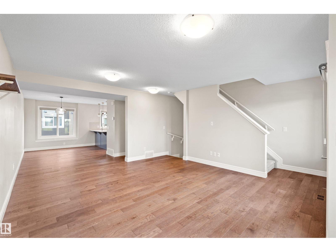
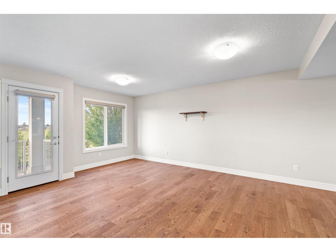
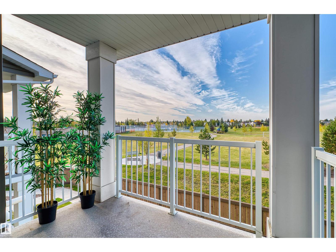
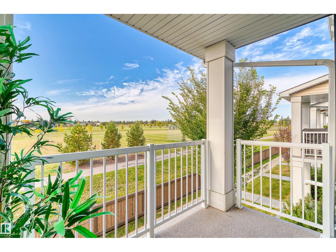
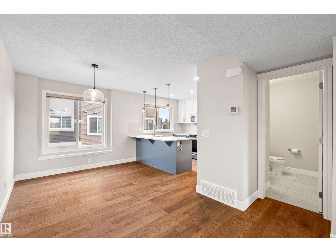
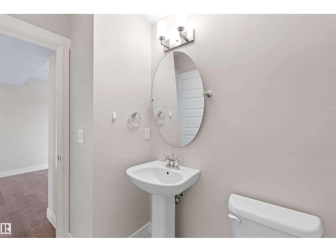
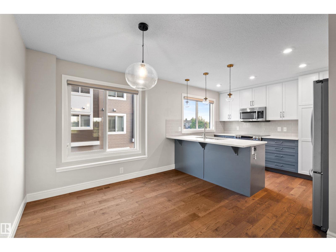
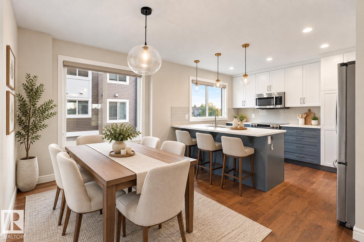
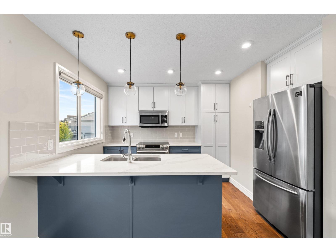
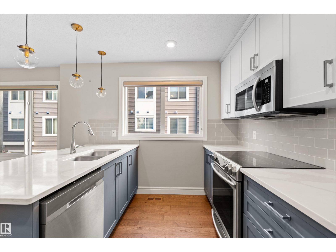
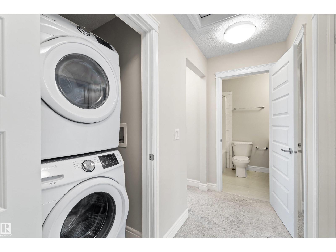
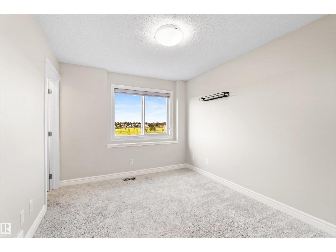
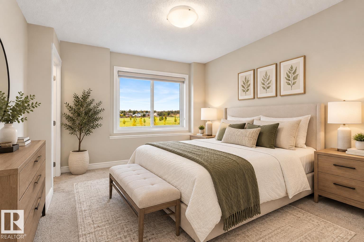
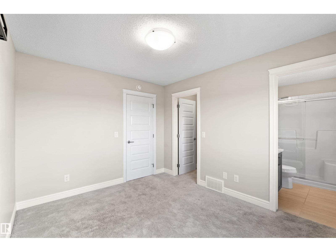
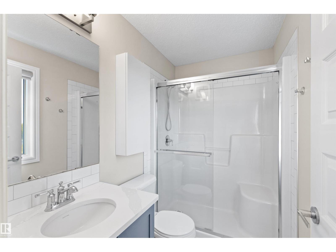
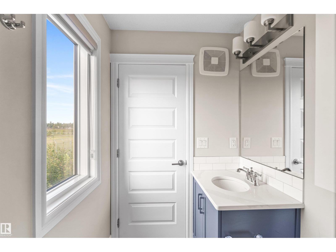
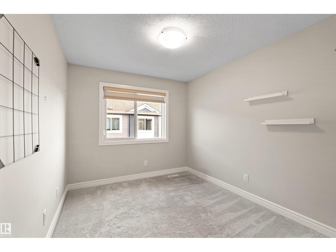
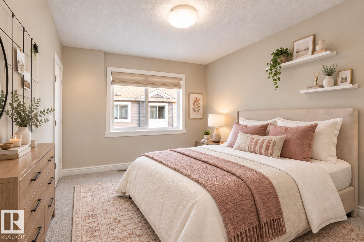
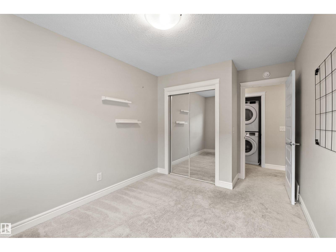
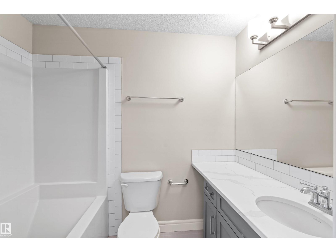
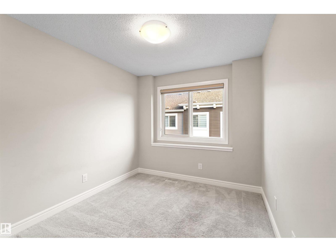
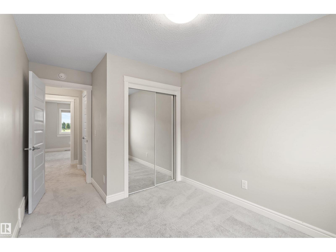
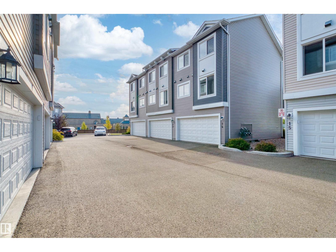
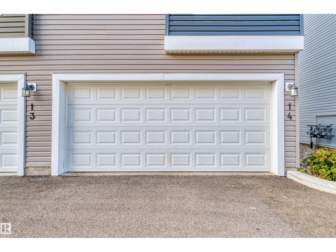
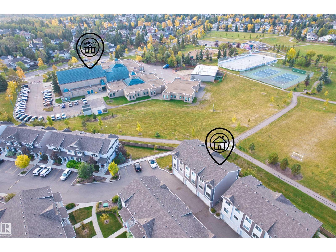
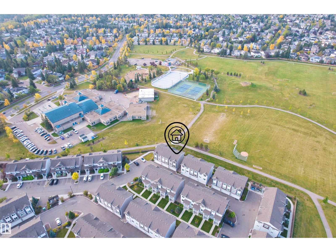
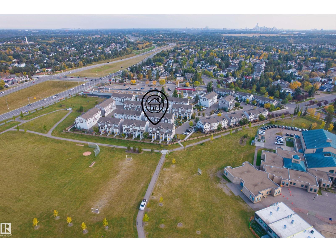
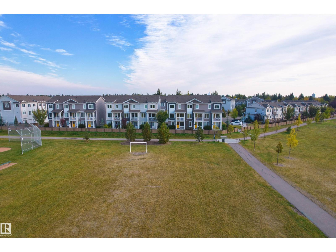
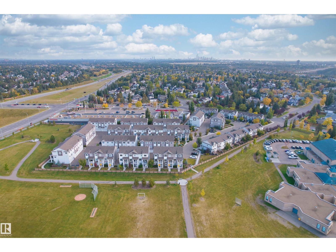
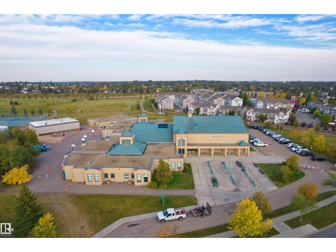
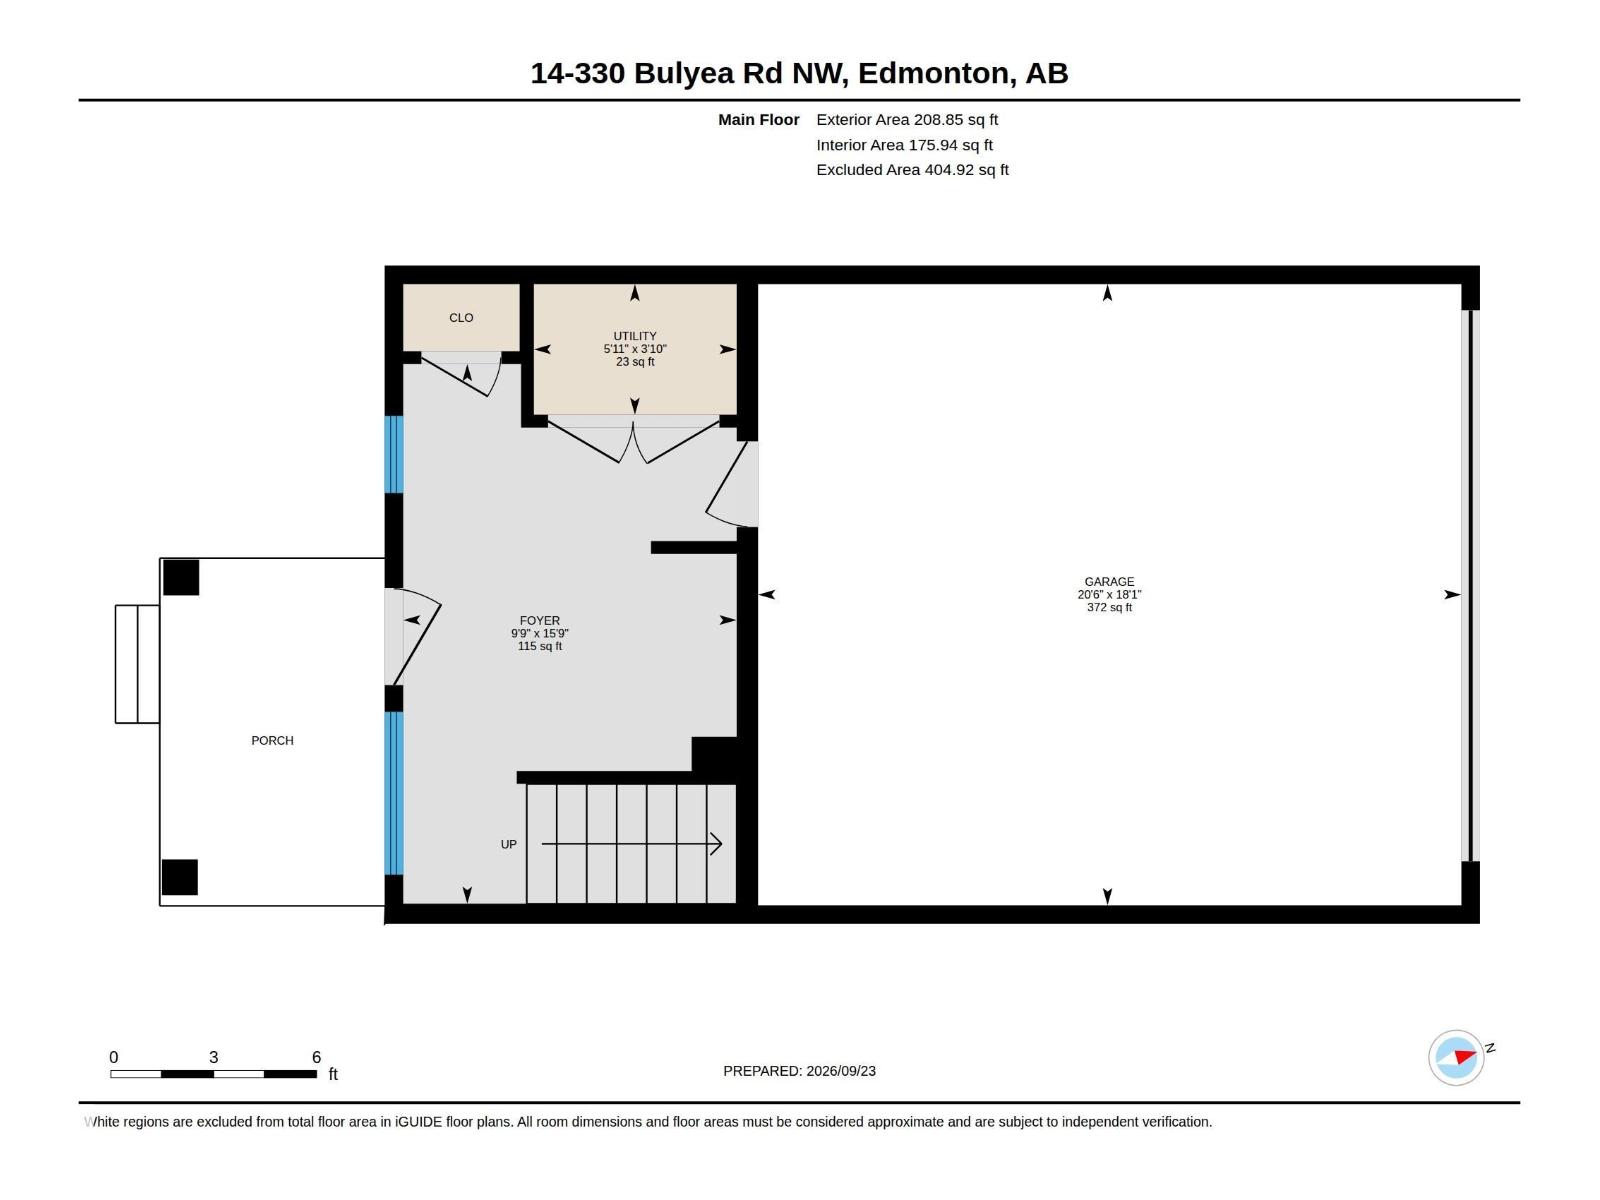
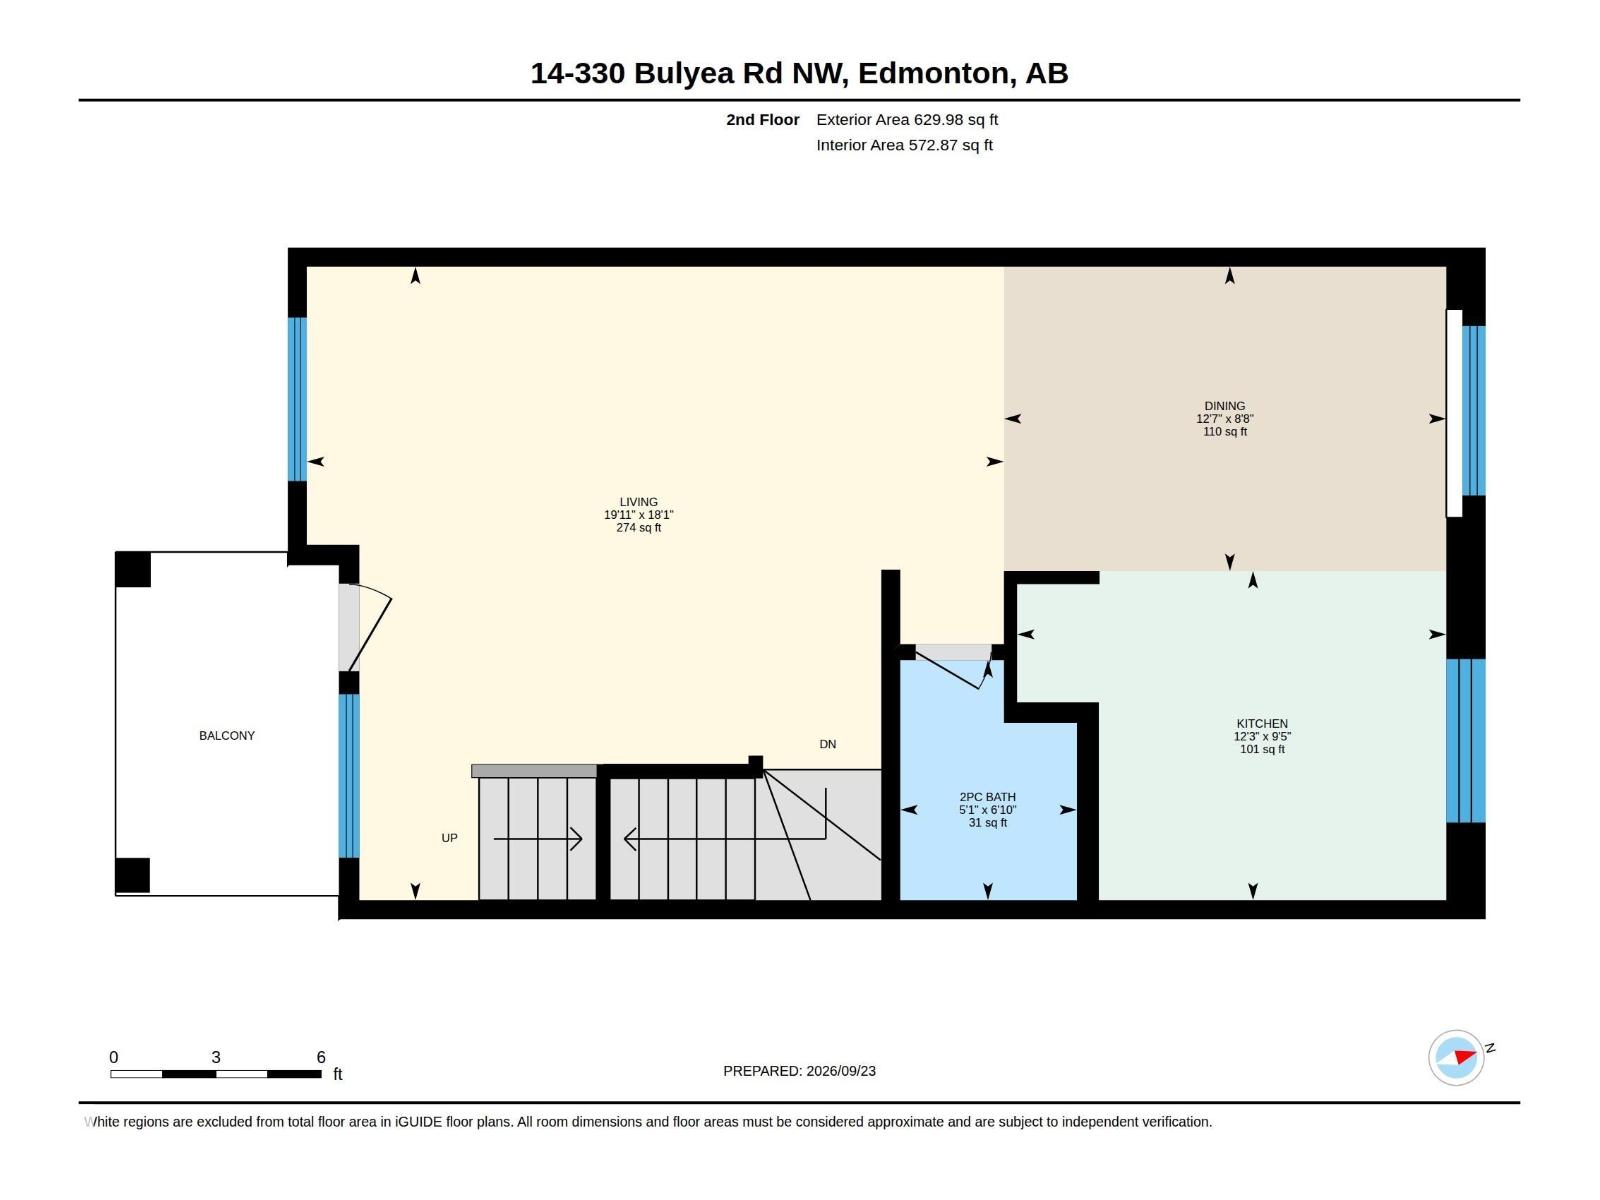
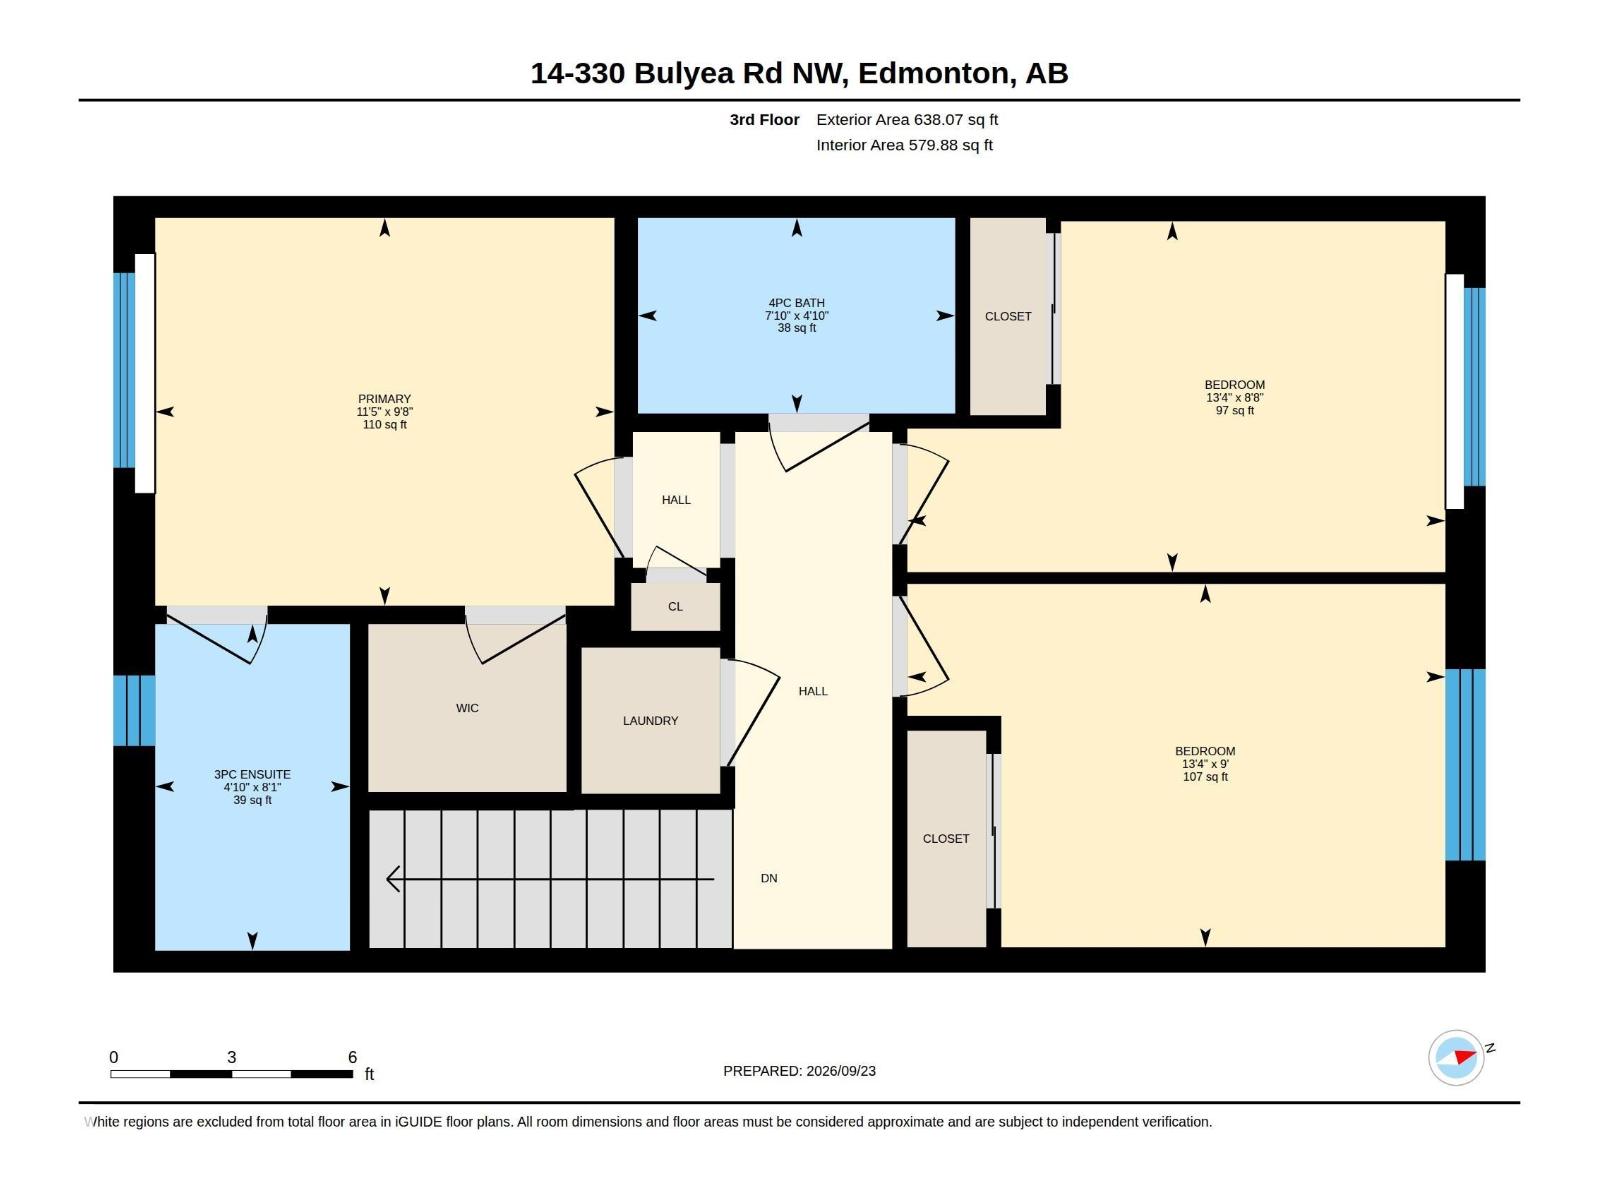
$268.96 MonthlyPark View! End Unit! Rare opportunity to own a beautiful end-unit townhome with a park view in sought-after Bulyea Heights. This bright 3-storey home features 3 bedrooms, 2.5 bathrooms, a double attached garage, and a south-facing balcony overlooking the park. The spacious entry provides direct access to the garage. The second level features an open-concept living and dining area with engineered wood flooring and large windows that fill the space with natural light. The modern kitchen is upgraded with two-tone shaker-style cabinetry extending to the ceiling, quartz countertops, stainless steel appliances, and a pantry. Upstairs, the spacious primary bedroom features a walk-in closet and 3-piece ensuite. Two additional good-sized bedrooms, a 4-piece bathroom, and a convenient laundry closet complete the upper level. Ideally located with easy access to Whitemud Dr, the U of A, shopping, restaurants, parks, and within walking distance to George H. Luck Elementary School. A great place to call home! (id:49203)
Property Details
| MLS® Number | E4509984 |
| Property Type | Single Family |
| Neigbourhood | Bulyea Heights |
| Amenities Near By | Playground, Public Transit, Schools, Shopping |
| Features | See Remarks, Park/reserve |
Building
| Bathroom Total | 3 |
| Bedrooms Total | 3 |
| Amenities | Vinyl Windows |
| Appliances | Dishwasher, Dryer, Garage Door Opener Remote(s), Garage Door Opener, Garburator, Microwave Range Hood Combo, Refrigerator, Stove, Washer, Window Coverings |
| Basement Type | None |
| Constructed Date | 2019 |
| Construction Style Attachment | Attached |
| Fire Protection | Smoke Detectors |
| Half Bath Total | 1 |
| Heating Type | Forced Air |
| Stories Total | 3 |
| Size Interior | 1,477 Sqft |
| Type | Row / Townhouse |
Parking
| Attached Garage |
Land
| Acreage | No |
| Land Amenities | Playground, Public Transit, Schools, Shopping |
| Size Irregular | 216.79 |
| Size Total | 216.79 M2 |
| Size Total Text | 216.79 M2 |
Rooms
| Level | Type | Length | Width | Dimensions |
|---|---|---|---|---|
| Lower Level | Den | 4.8 m | 2.97 m | 4.8 m x 2.97 m |
| Main Level | Living Room | 5.51 m | 6.06 m | 5.51 m x 6.06 m |
| Main Level | Dining Room | 2.65 m | 3.85 m | 2.65 m x 3.85 m |
| Main Level | Kitchen | 2.86 m | 3.73 m | 2.86 m x 3.73 m |
| Upper Level | Primary Bedroom | 2.93 m | 3.47 m | 2.93 m x 3.47 m |
| Upper Level | Bedroom 2 | 2.65 m | 4.07 m | 2.65 m x 4.07 m |
| Upper Level | Bedroom 3 | 2.75 m | 4.07 m | 2.75 m x 4.07 m |
https://www.realtor.ca/real-estate/30317076/14-330-bulyea-rd-nw-edmonton-bulyea-heights
Contact Us
Contact us for more information

Cindy Li
Associate
(780) 436-6178
3659 99 St NW
Edmonton, Alberta T6E 6K5
(780) 436-1162
(780) 436-6178

Joanne Zhang
Associate
(780) 436-6178
3659 99 St NW
Edmonton, Alberta T6E 6K5
(780) 436-1162
(780) 436-6178

The trademarks REALTOR®, REALTORS®, and the REALTOR® logo are controlled by The Canadian Real Estate Association (CREA) and identify real estate professionals who are members of CREA. The trademarks MLS®, Multiple Listing Service® and the associated logos are owned by The Canadian Real Estate Association (CREA) and identify the quality of services provided by real estate professionals who are members of CREA. The trademark DDF® is owned by The Canadian Real Estate Association (CREA) and identifies CREA's Data Distribution Facility (DDF®)
October 15 2026 04:54:52
REALTORS® Association of Edmonton
Homes & Gardens Real Estate Limited