
14 2991 North Beach Dr Campbell River, British Columbia V9W 0B5

$719,000Maintenance,
$237 Monthly
Maintenance,
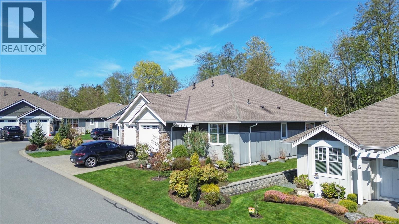
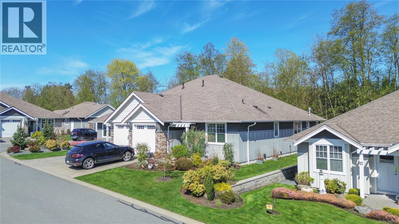
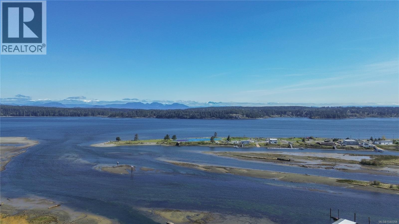
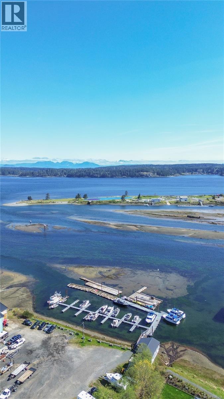
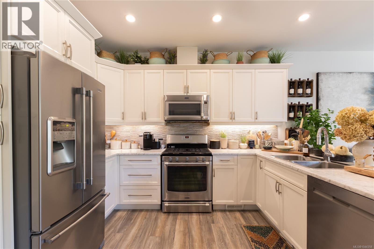
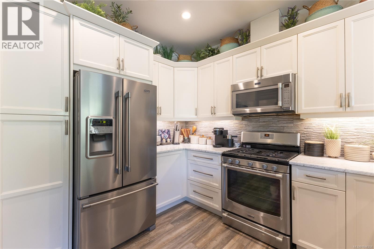
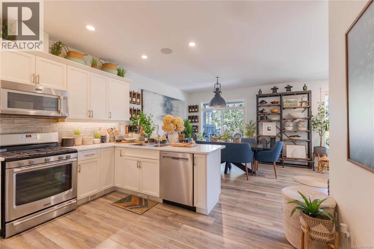
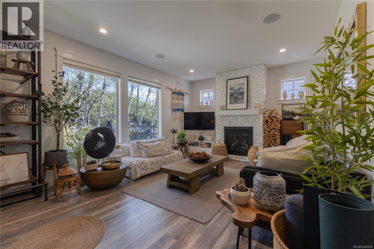
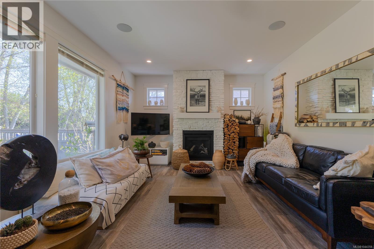
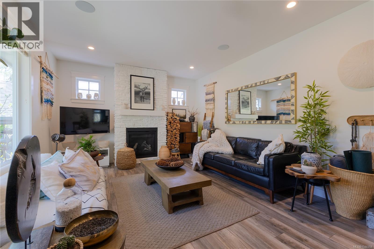
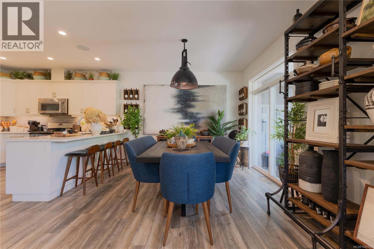
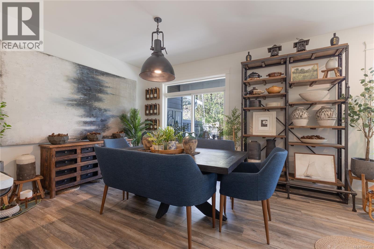
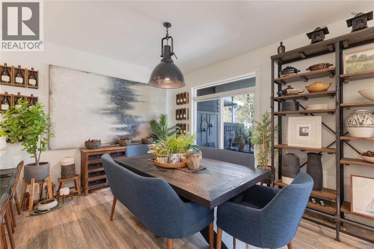
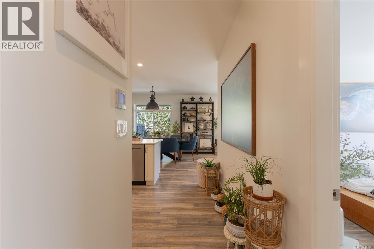
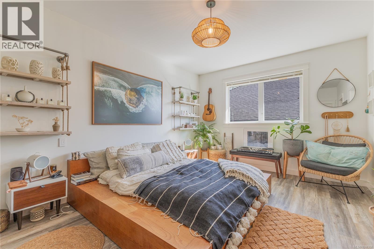
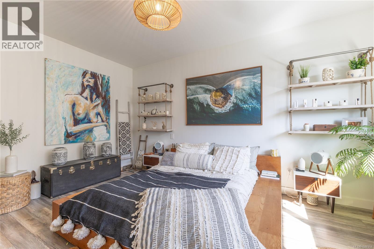
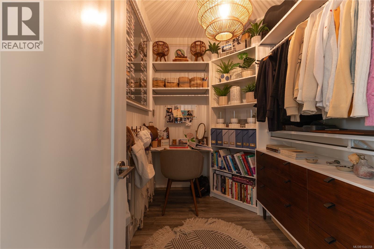
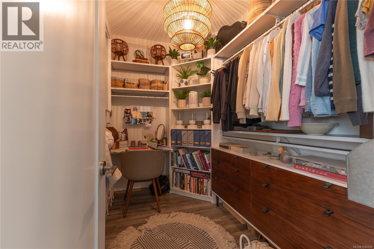
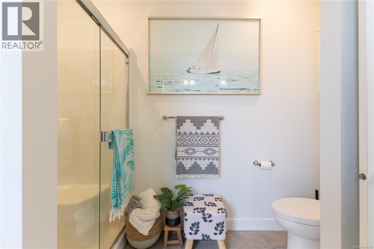
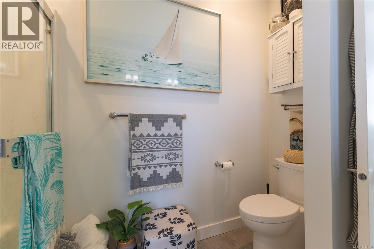
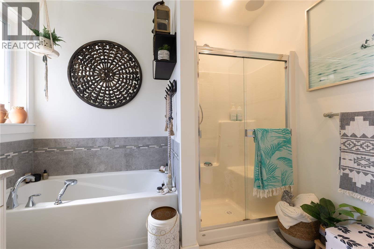
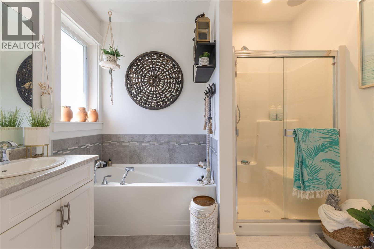
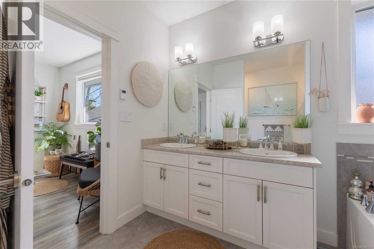
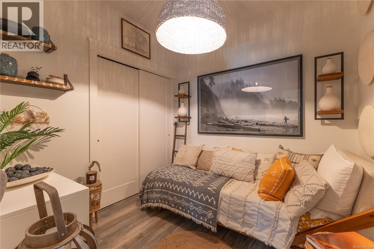
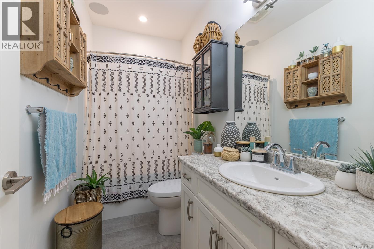
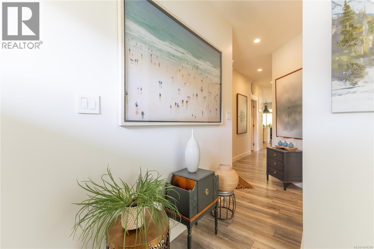
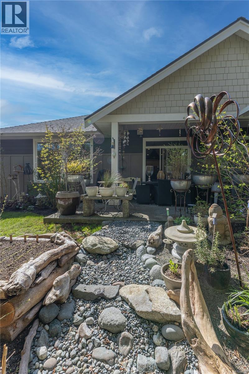
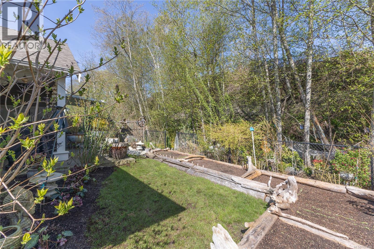
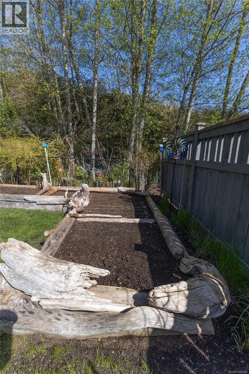
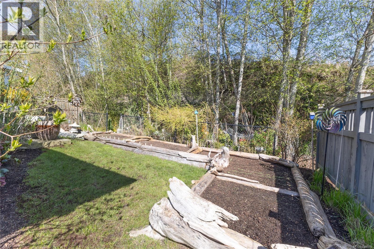
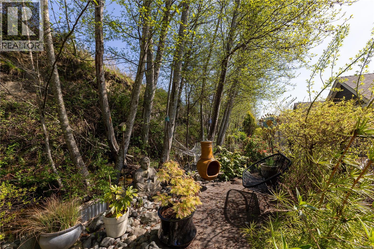
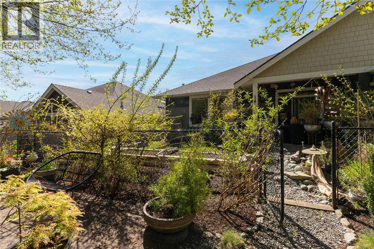
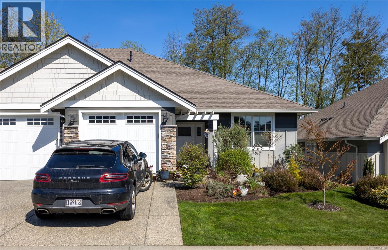
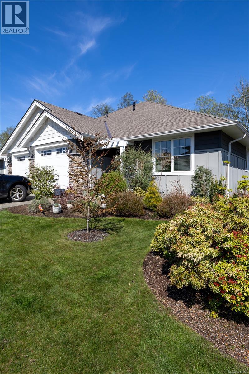
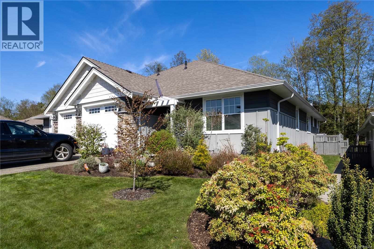
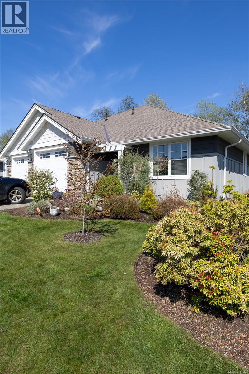
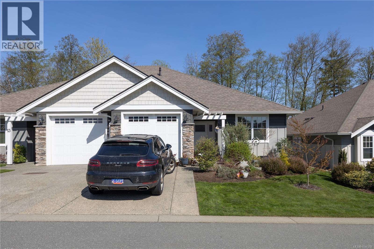
$237 MonthlyThis beautifully designed patio home strikes the perfect balance between modern elegance and relaxed West Coast charm. Tucked inside a quiet gated community, just minutes from the shoreline, it offers privacy, peace of mind, and a lifestyle that brings the best of Campbell River’s coast right to your doorstep. Step inside to an open, airy layout that’s as functional as it is beautiful. The living space flows seamlessly into the kitchen and dining areas—ideal for entertaining or simply enjoying a quiet night in. Soaring ceilings and big, bright windows let the natural light pour in, giving the whole space a fresh, inviting feel. The primary suite is a peaceful retreat, complete with a generous walk-in closet and a stylish ensuite with contemporary finishes that elevate your everyday routine. Out back, your private yard is ready for summer BBQs, morning coffee, or a little gardening therapy. The landscaping is beautifully maintained and offers the perfect mix of privacy and greenery. (id:49203)
Property Details
| MLS® Number | 1044358 |
| Property Type | Single Family |
| Neigbourhood | Campbell River North |
| Community Features | Pets Allowed With Restrictions, Family Oriented |
| Features | Other, Gated Community |
| Parking Space Total | 1 |
Building
| Bathroom Total | 2 |
| Bedrooms Total | 3 |
| Architectural Style | Other |
| Constructed Date | 2016 |
| Cooling Type | None |
| Fireplace Present | Yes |
| Fireplace Total | 1 |
| Heating Fuel | Electric |
| Heating Type | Heat Pump |
| Size Interior | 1,415 Sqft |
| Type | Row / Townhouse |
Parking
| Garage |
Land
| Acreage | No |
| Size Irregular | 2503 |
| Size Total | 2503 Sqft |
| Size Total Text | 2503 Sqft |
| Zoning Description | Rm1 |
| Zoning Type | Multi-family |
Rooms
| Level | Type | Length | Width | Dimensions |
|---|---|---|---|---|
| Main Level | Bathroom | 4-Piece | ||
| Main Level | Bathroom | 4-Piece | ||
| Main Level | Kitchen | 12'7 x 12'1 | ||
| Main Level | Living Room | 16'7 x 13'4 | ||
| Main Level | Dining Room | 12'7 x 11'5 | ||
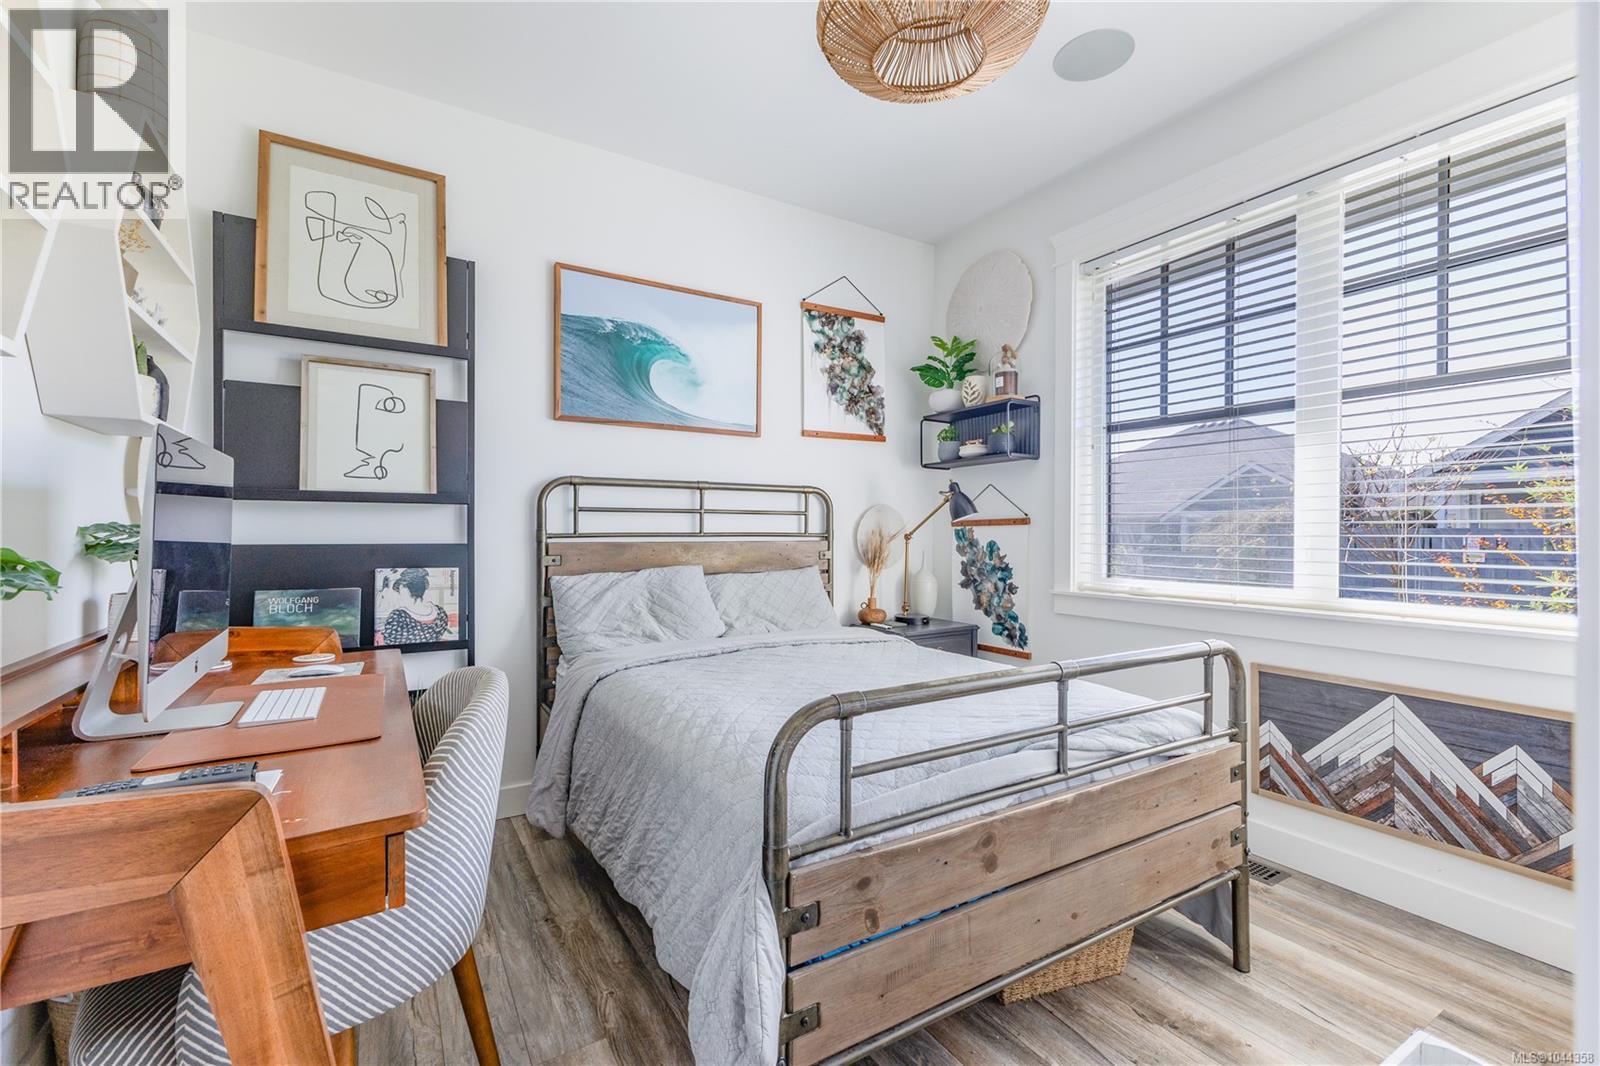
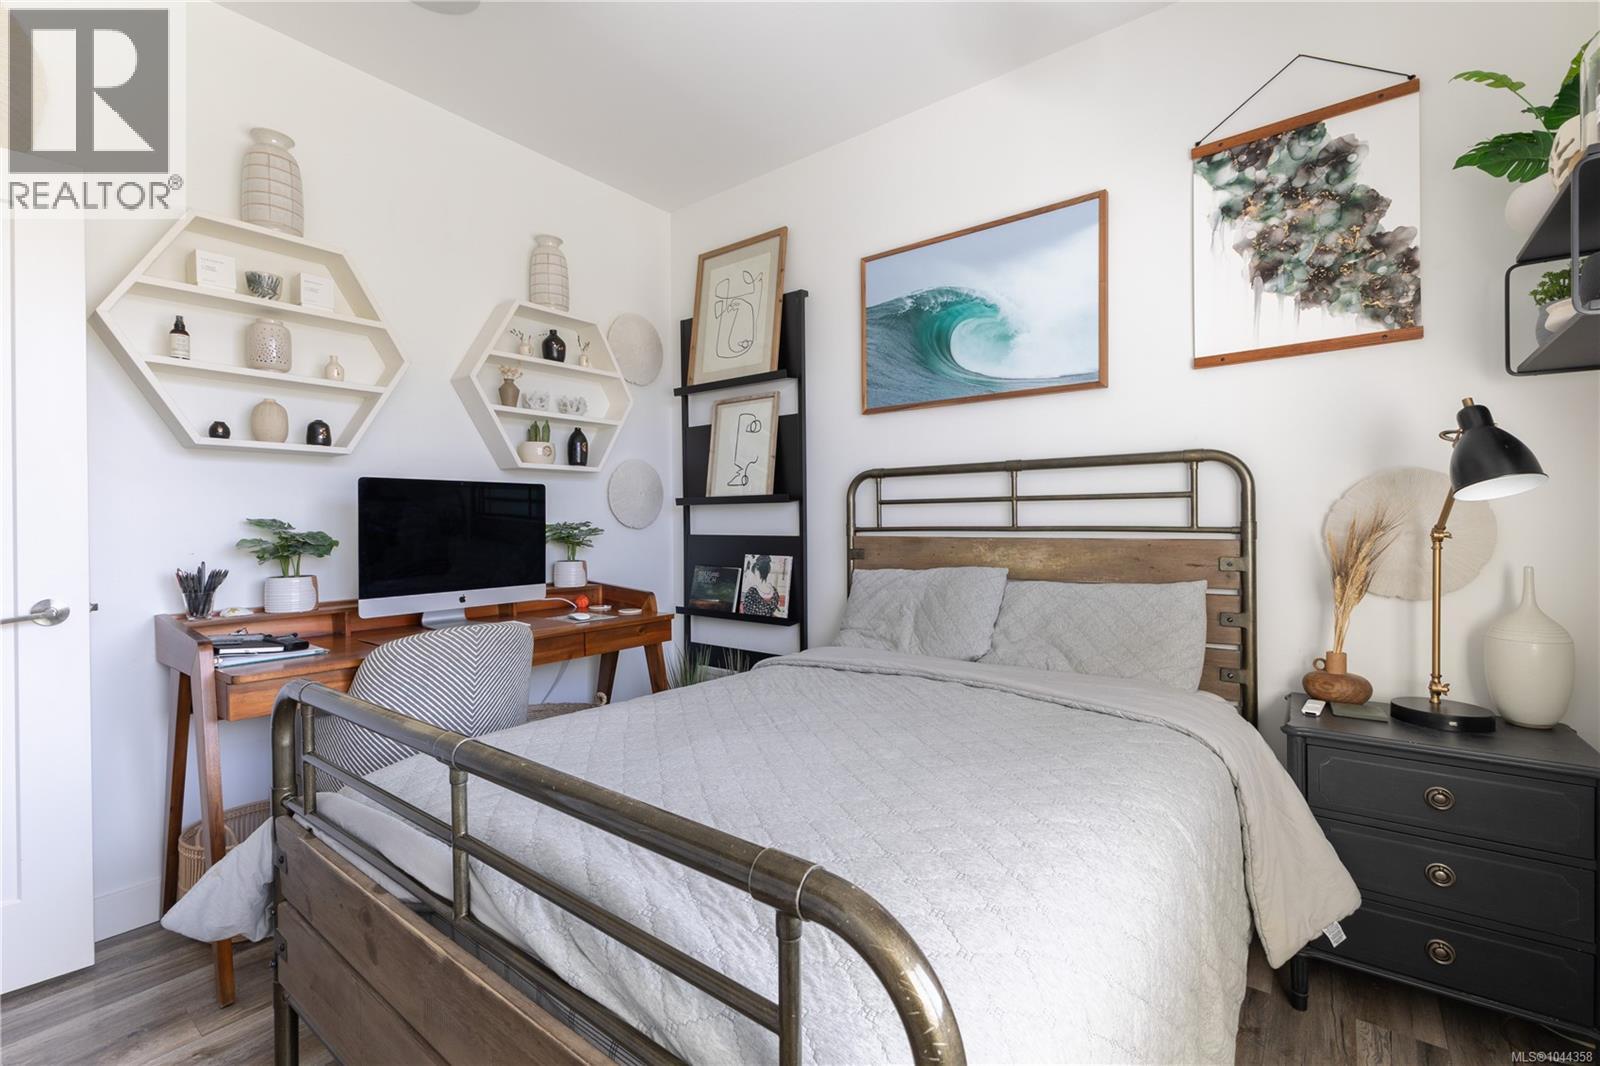
| Main Level | Bedroom | 8'7 x 8'2 | ||
| Main Level | Bedroom | 9'8 x 10'8 | ||
| Main Level | Primary Bedroom | 16'3 x 12'2 |
Contact Us
Contact us for more information

Anita Painter
Personal Real Estate Corporation
www.anitapainter.com/
1-2204 Island Hwy S
Campbell River, British Columbia V9W 1C3
(833) 817-6506
(833) 817-6506
exprealty.ca/
Kyla Painter
1-2204 Island Hwy S
Campbell River, British Columbia V9W 1C3
(833) 817-6506
(833) 817-6506
exprealty.ca/

Bridgett Snyder
www.instagram.com/bridgett_snyder_real_estate/
1-2204 Island Hwy S
Campbell River, British Columbia V9W 1C3
(833) 817-6506
(833) 817-6506
exprealty.ca/

The trademarks REALTOR®, REALTORS®, and the REALTOR® logo are controlled by The Canadian Real Estate Association (CREA) and identify real estate professionals who are members of CREA. The trademarks MLS®, Multiple Listing Service® and the associated logos are owned by The Canadian Real Estate Association (CREA) and identify the quality of services provided by real estate professionals who are members of CREA. The trademark DDF® is owned by The Canadian Real Estate Association (CREA) and identifies CREA's Data Distribution Facility (DDF®)
July 28 2026 08:41:31
Vancouver Island Real Estate Board
Exp Realty (Cr)