
13777 Golf Course Road Charlie Lake, British Columbia V1J 8K8

$1,025,000
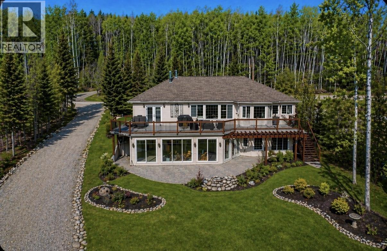
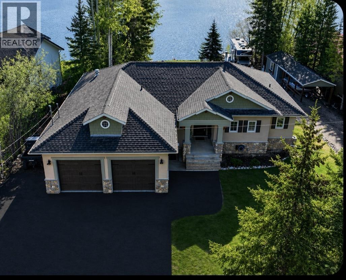
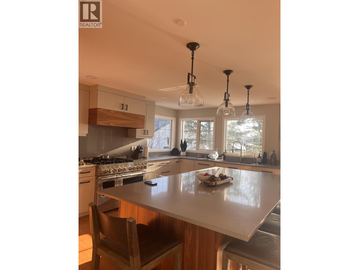
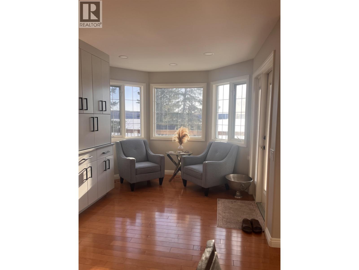
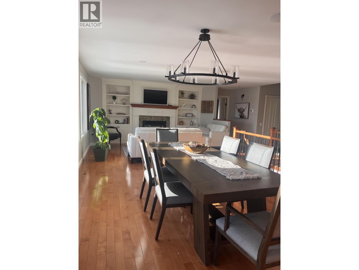
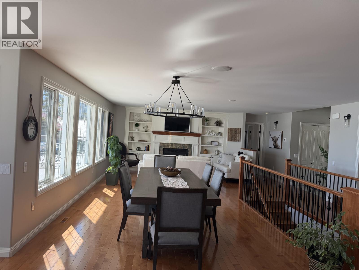
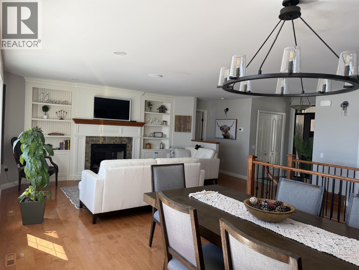
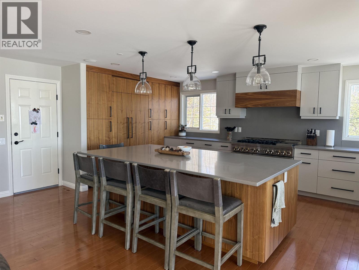
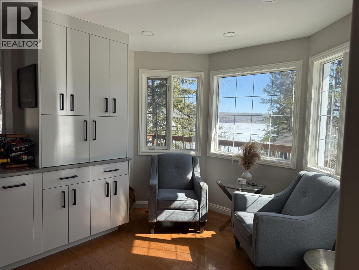
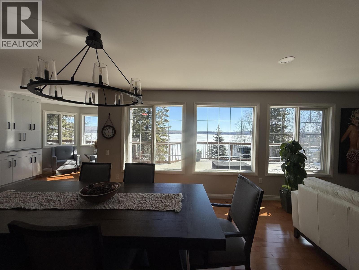
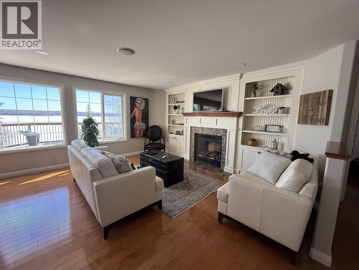
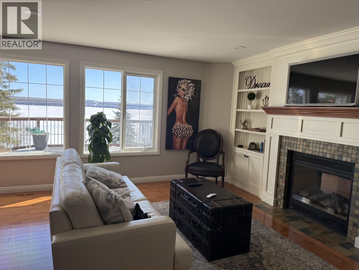
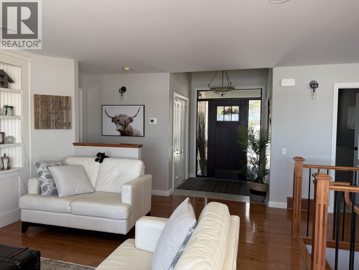
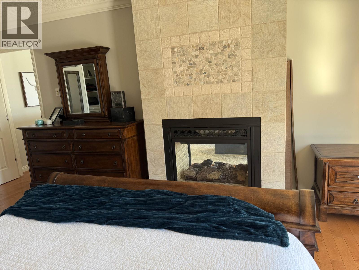
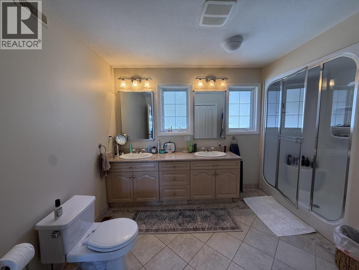
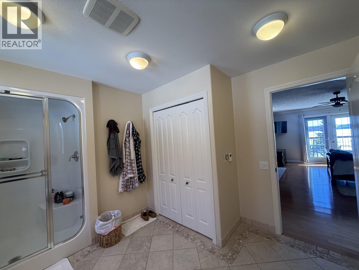
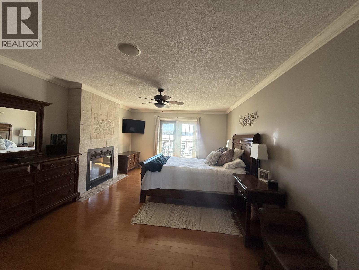
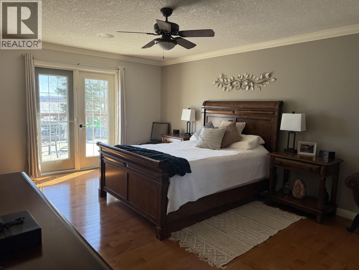
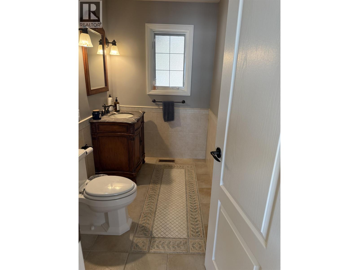
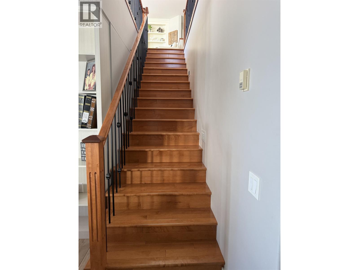
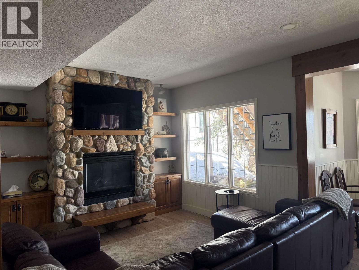
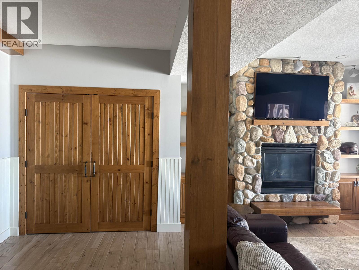
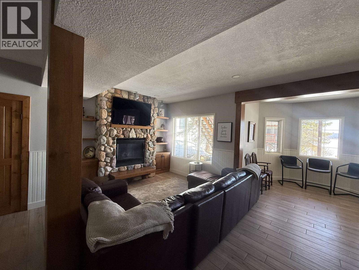
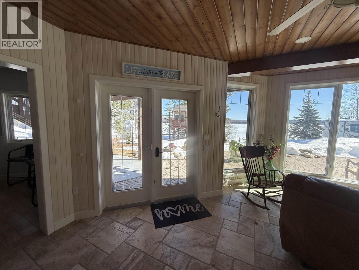
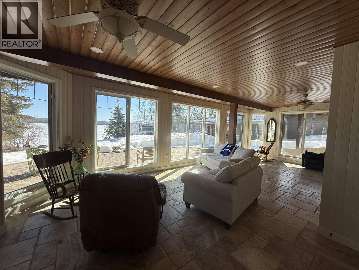
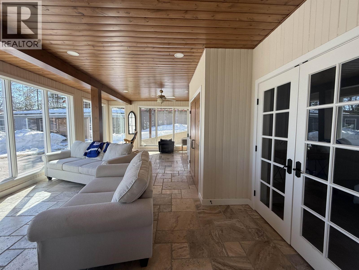
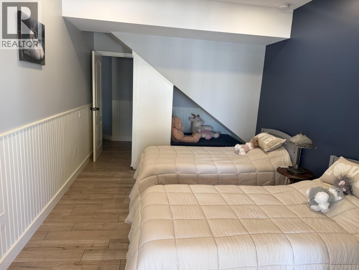
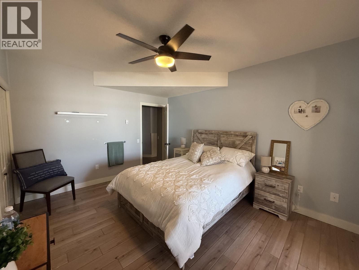
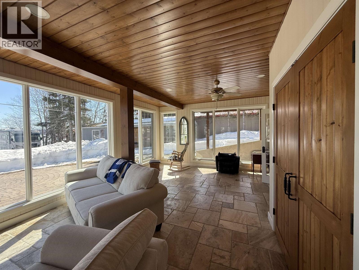
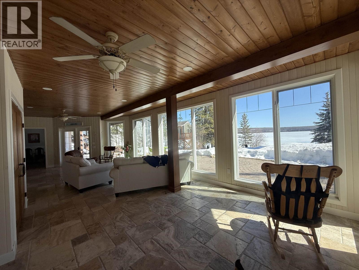
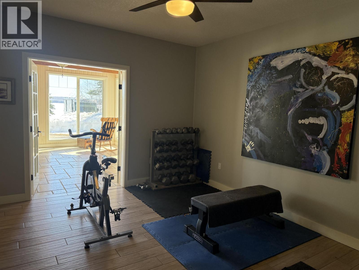
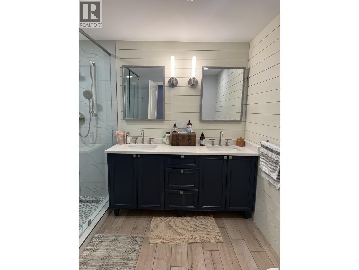
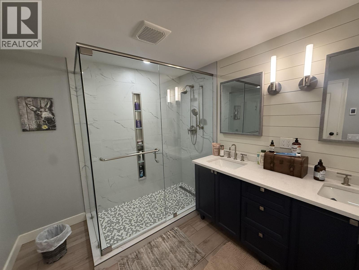
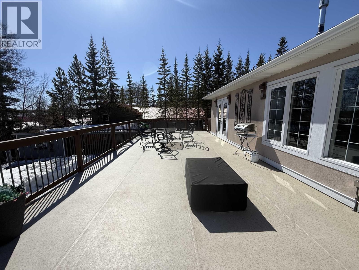
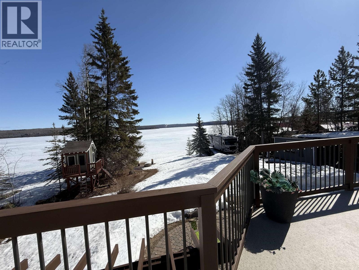
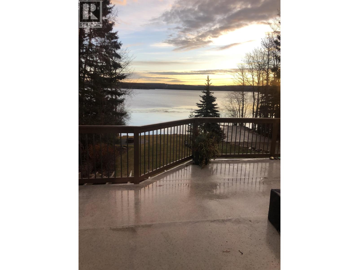
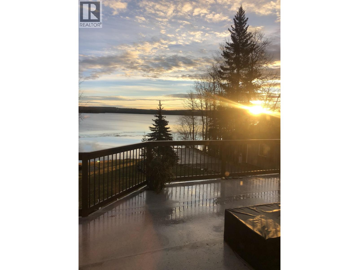
Experience executive lakefront living on this private, treed 0.57-acre property with 100 ft of gently sloping shoreline for easy access. Inside, a bright open-concept layout is filled with natural light from dramatic floor-to-ceiling windows capturing stunning lake views. The gourmet kitchen features stainless steel appliances, quartz countertops, and custom cabinetry. Offering 4 bedrooms, 2.5 bathrooms, a double garage, plus RV and boat parking. Enjoy year-round comfort with central A/C, backup generator, and in-floor heat in the basement, bathrooms, and garage. Entertain on the oversized sundeck or in the walk-out basement, complete with a fun treehouse. Just 900m to the golf course - luxury living at Charlie Lake (id:49203)
Property Details
| MLS® Number | R3114072 |
| Property Type | Single Family |
| View Type | Lake View |
| Water Front Type | Waterfront |
Building
| Bathroom Total | 3 |
| Bedrooms Total | 4 |
| Basement Development | Finished |
| Basement Type | Full (finished) |
| Constructed Date | 1995 |
| Construction Style Attachment | Detached |
| Fireplace Present | Yes |
| Fireplace Total | 3 |
| Foundation Type | Concrete Perimeter |
| Heating Fuel | Natural Gas |
| Heating Type | Forced Air |
| Roof Material | Asphalt Shingle |
| Roof Style | Conventional |
| Stories Total | 2 |
| Size Interior | 3,518 Sqft |
| Total Finished Area | 3518 Sqft |
| Type | House |
| Utility Water | Drilled Well |
Parking
| Garage | 2 |
| R V |
Land
| Acreage | No |
| Size Irregular | 0.57 |
| Size Total | 0.57 Ac |
| Size Total Text | 0.57 Ac |
Rooms
| Level | Type | Length | Width | Dimensions |
|---|---|---|---|---|
| Basement | Solarium | 36 ft | 15 ft ,6 in | 36 ft x 15 ft ,6 in |
| Basement | Family Room | 17 ft ,5 in | 19 ft ,7 in | 17 ft ,5 in x 19 ft ,7 in |
| Basement | Office | 9 ft ,1 in | 8 ft ,2 in | 9 ft ,1 in x 8 ft ,2 in |
| Basement | Bedroom 2 | 12 ft ,1 in | 14 ft ,4 in | 12 ft ,1 in x 14 ft ,4 in |
| Basement | Bedroom 3 | 10 ft ,4 in | 15 ft ,1 in | 10 ft ,4 in x 15 ft ,1 in |
| Basement | Bedroom 4 | 11 ft ,8 in | 14 ft ,4 in | 11 ft ,8 in x 14 ft ,4 in |
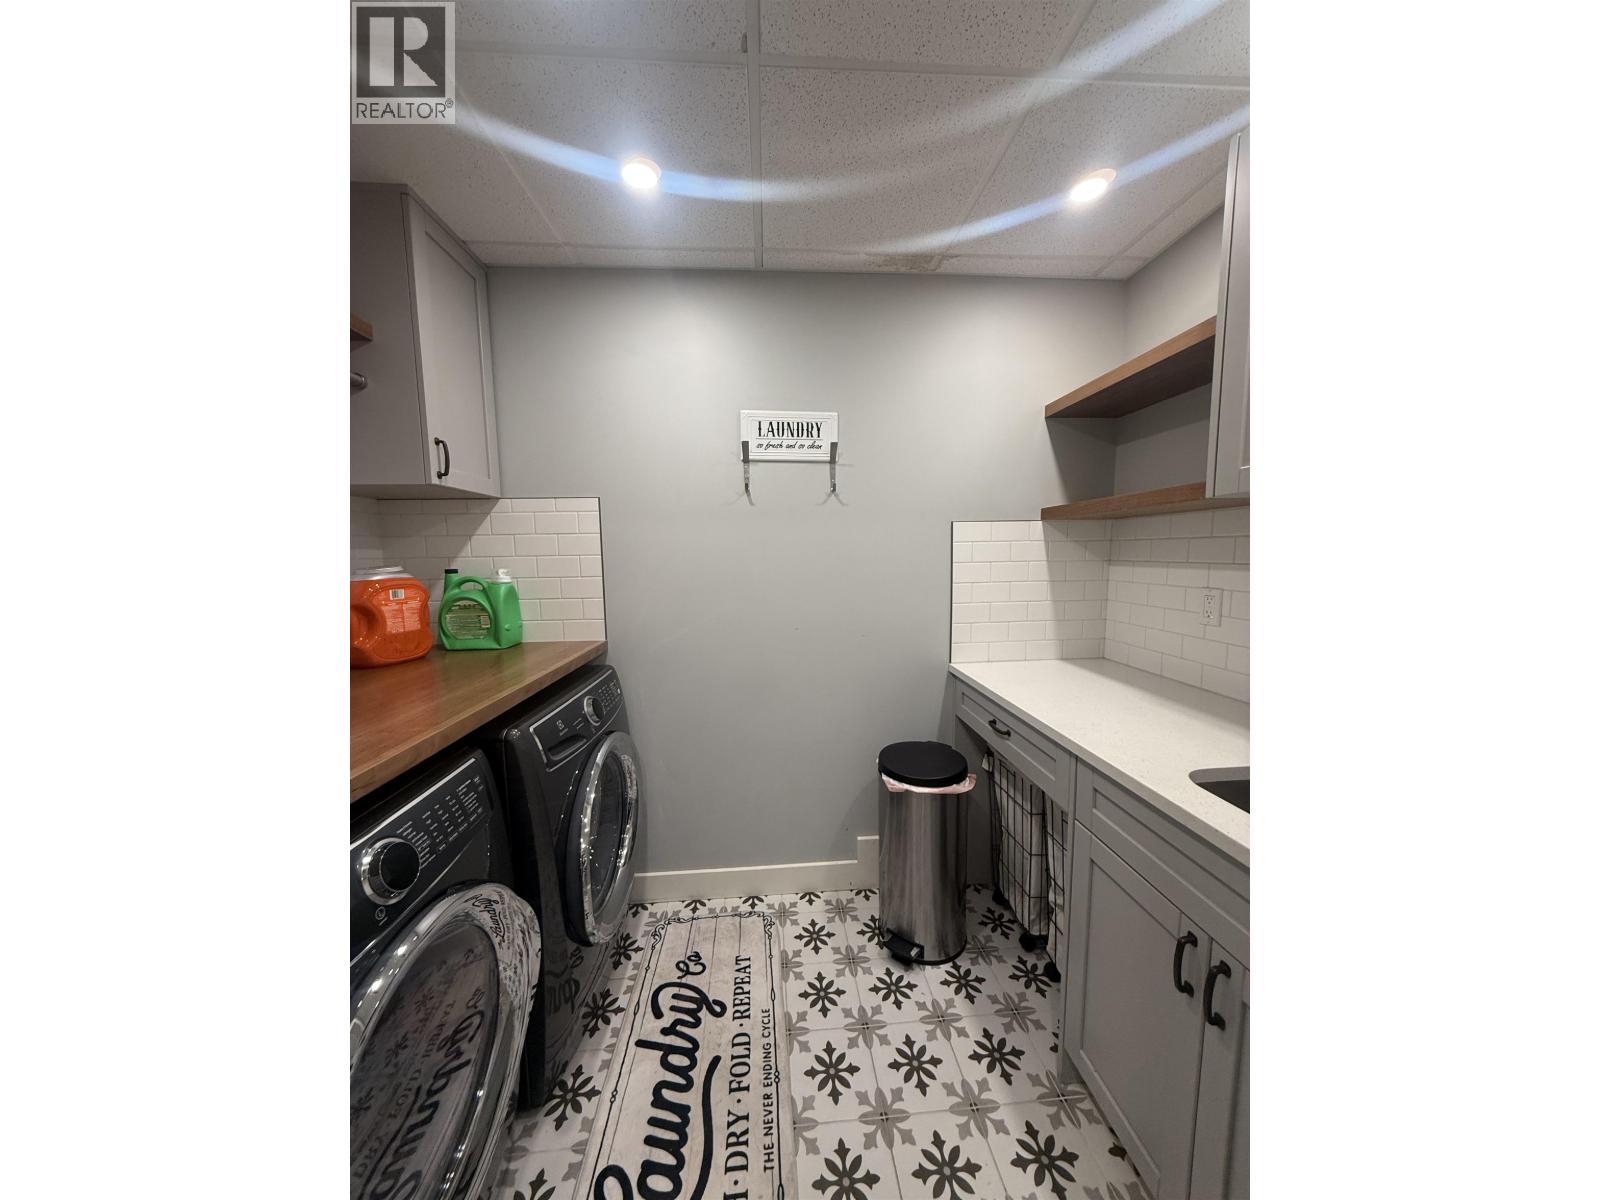
| Basement | Laundry Room | 4 ft ,1 in | 8 ft ,1 in | 4 ft ,1 in x 8 ft ,1 in |
| Basement | Storage | 19 ft ,6 in | 7 ft ,1 in | 19 ft ,6 in x 7 ft ,1 in |
| Main Level | Foyer | 6 ft ,5 in | 6 ft ,5 in | 6 ft ,5 in x 6 ft ,5 in |
| Main Level | Living Room | 12 ft ,1 in | 16 ft ,3 in | 12 ft ,1 in x 16 ft ,3 in |
| Main Level | Kitchen | 12 ft ,5 in | 17 ft ,7 in | 12 ft ,5 in x 17 ft ,7 in |
| Main Level | Dining Room | 17 ft ,6 in | 12 ft ,4 in | 17 ft ,6 in x 12 ft ,4 in |
| Main Level | Dining Nook | 10 ft | 10 ft ,3 in | 10 ft x 10 ft ,3 in |

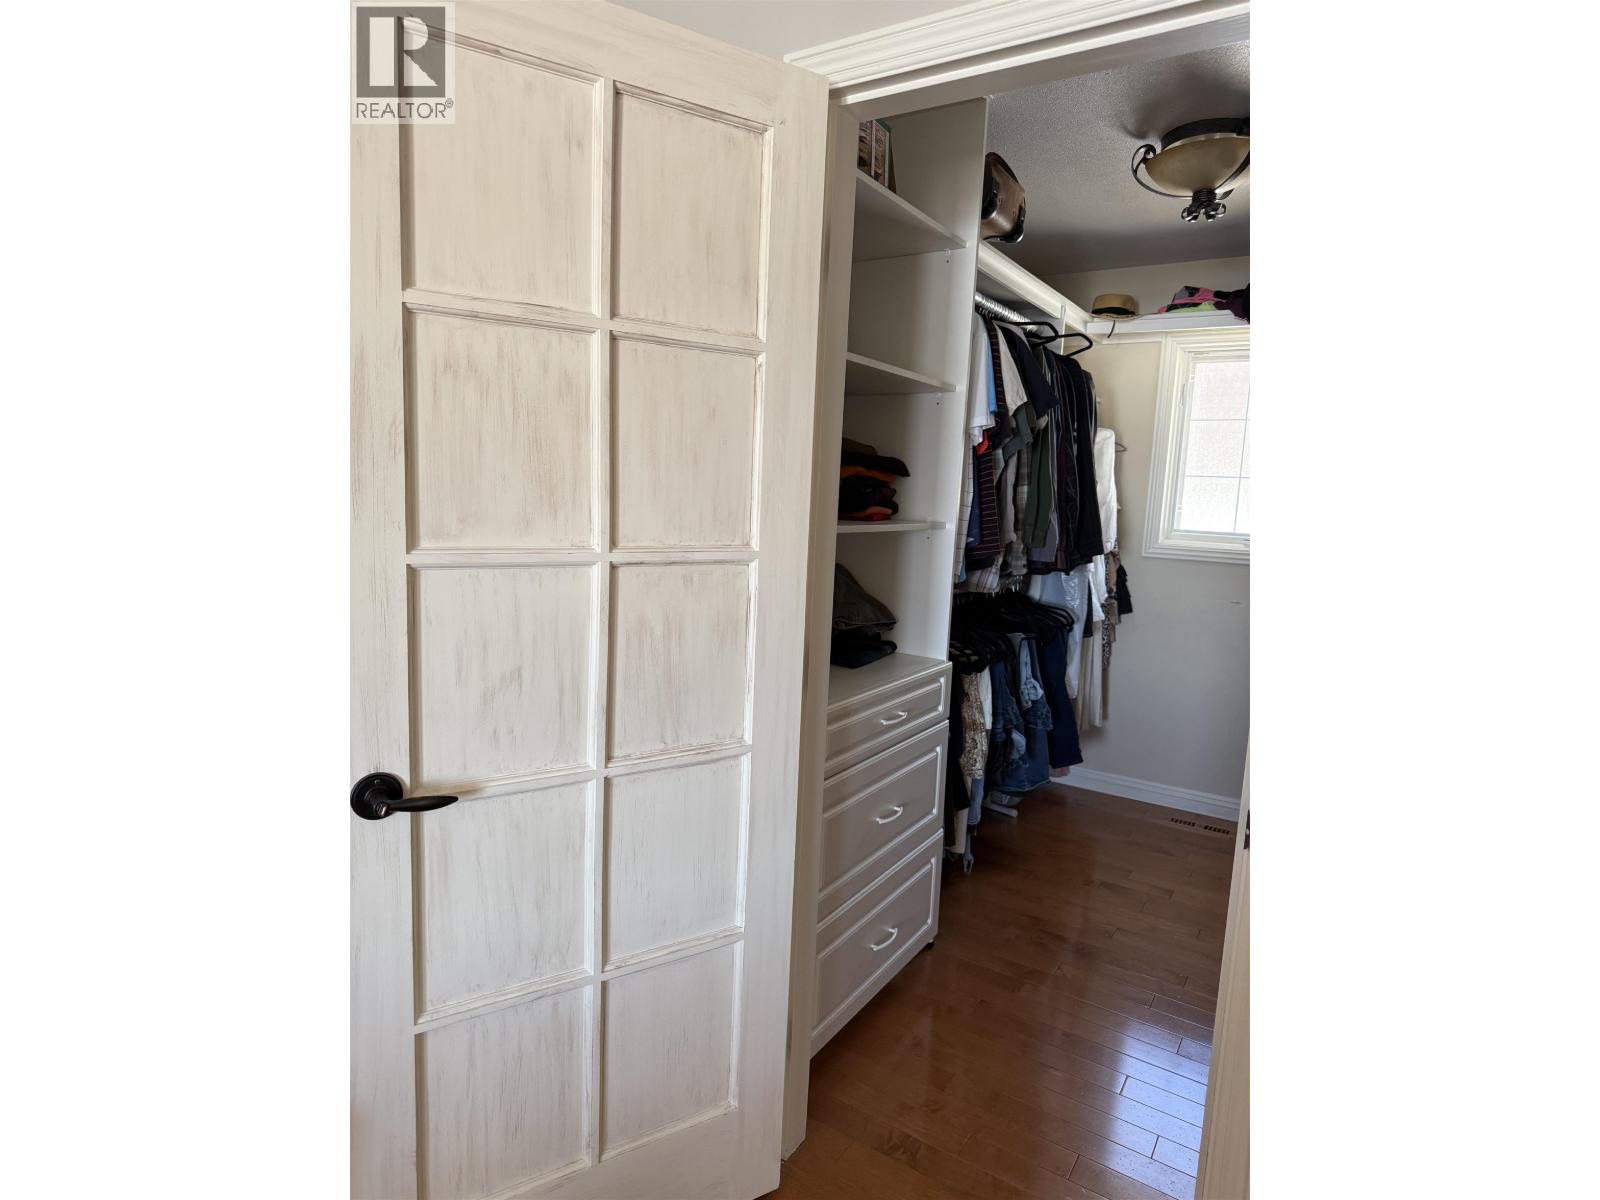
| Main Level | Primary Bedroom | 13 ft ,4 in | 19 ft ,9 in | 13 ft ,4 in x 19 ft ,9 in |
| Main Level | Other | 6 ft ,7 in | 9 ft | 6 ft ,7 in x 9 ft |
https://www.realtor.ca/real-estate/29635833/13777-golf-course-road-charlie-lake
Contact Us
Contact us for more information
Bonnie Cote
#101 9711 100th Avenue
Fort St. John, British Columbia V1J 1Y2
(250) 785-5520
(250) 785-2624
www.remaxaction.ca/

The trademarks REALTOR®, REALTORS®, and the REALTOR® logo are controlled by The Canadian Real Estate Association (CREA) and identify real estate professionals who are members of CREA. The trademarks MLS®, Multiple Listing Service® and the associated logos are owned by The Canadian Real Estate Association (CREA) and identify the quality of services provided by real estate professionals who are members of CREA. The trademark DDF® is owned by The Canadian Real Estate Association (CREA) and identifies CREA's Data Distribution Facility (DDF®)
September 05 2026 11:33:55
BC Northern Real Estate Board
RE/MAX Action Realty Inc