
1361 Ottawa Street Kingston, Ontario K7P 2V6

$1,299,999
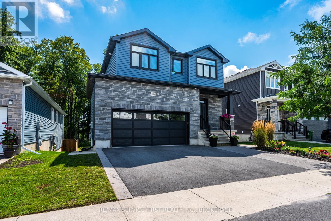
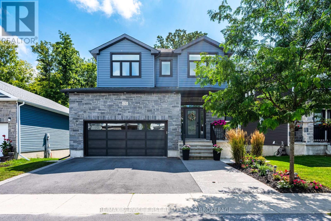
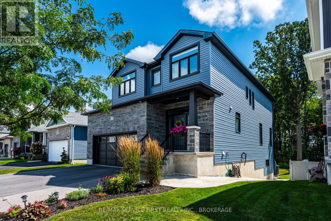
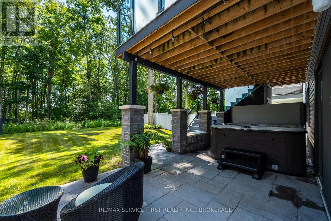
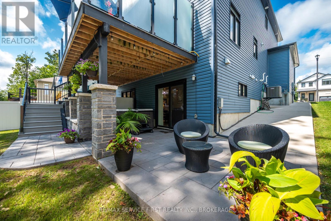
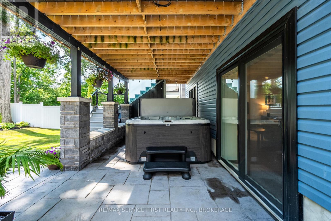
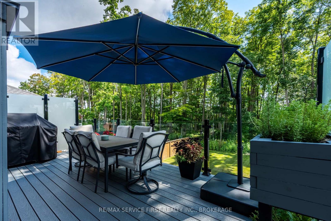
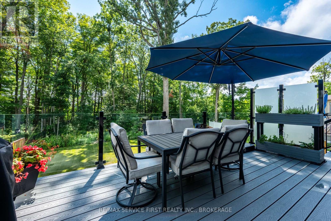
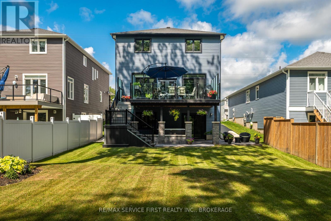
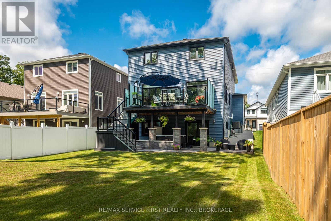
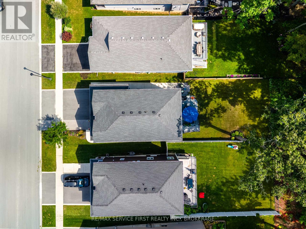
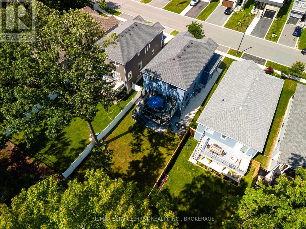
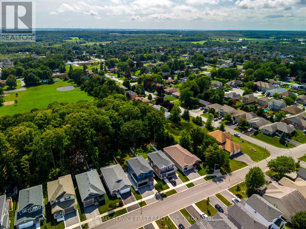
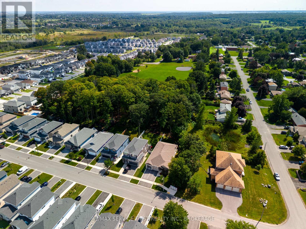
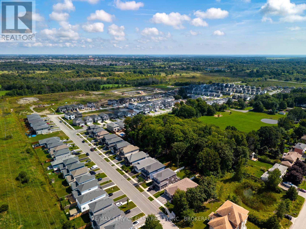
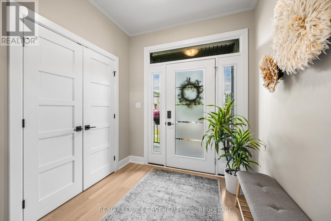
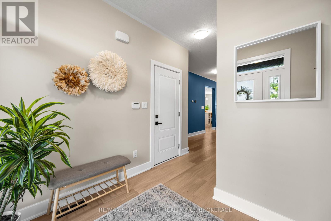
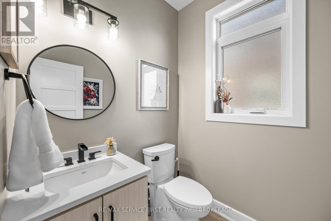
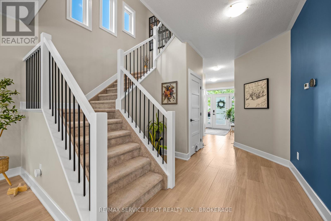
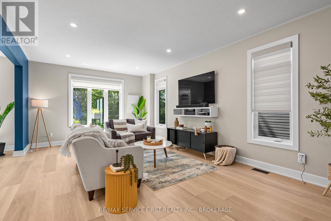
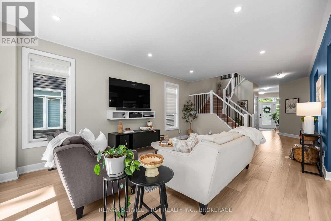
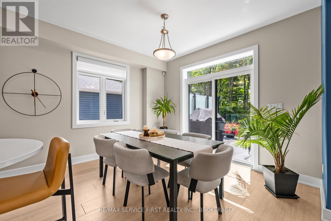
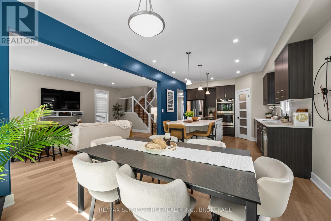
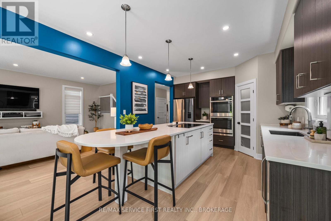
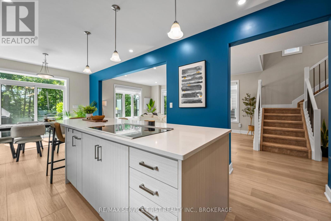
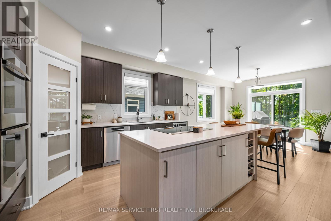
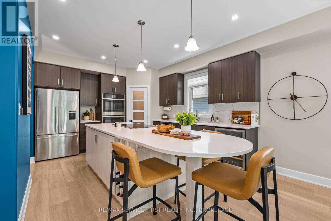
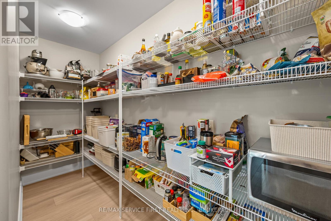
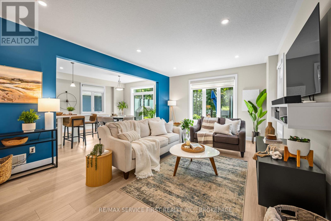
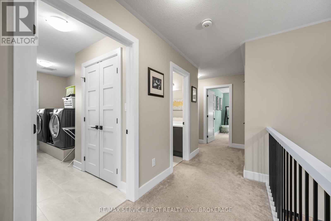
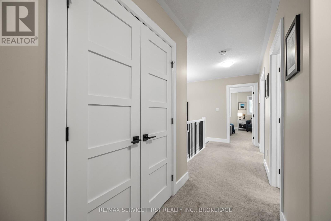
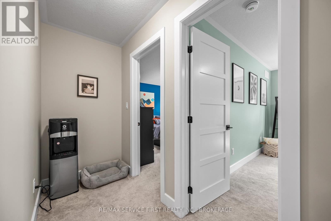
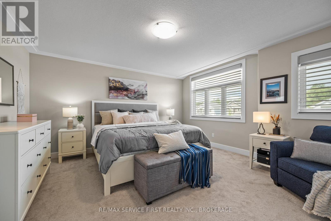
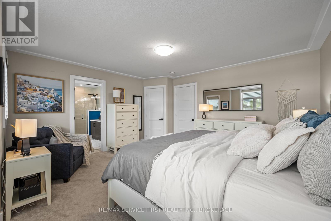
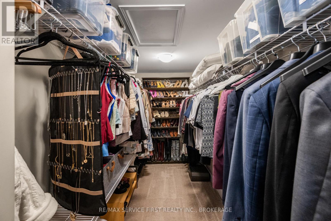
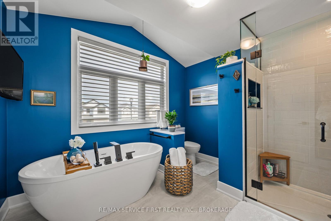
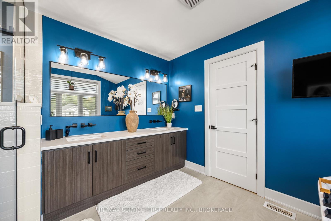
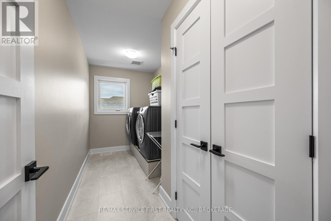
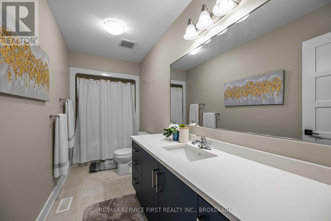
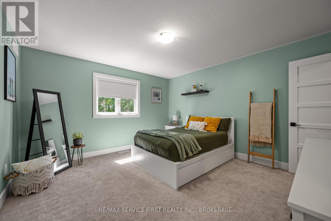
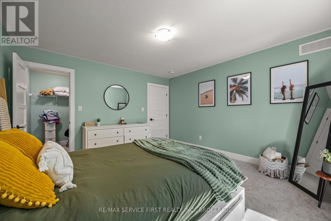
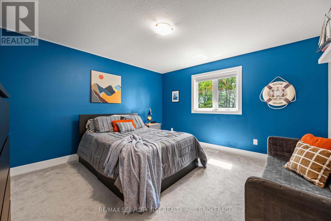
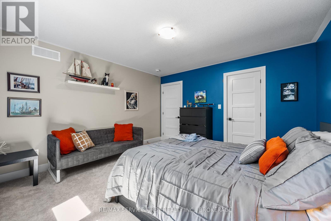
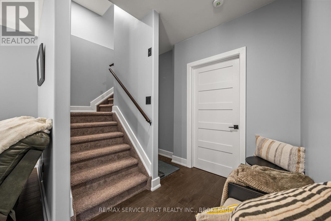
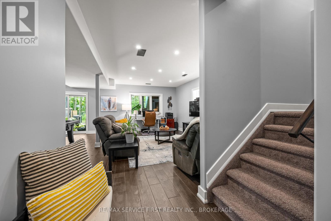
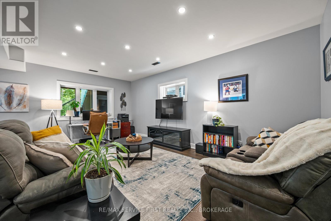
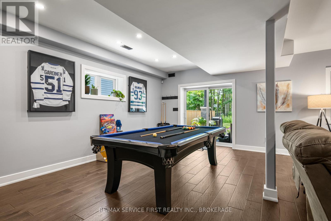
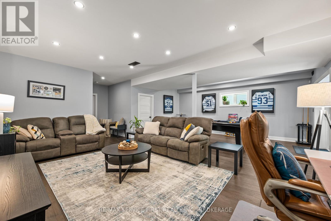
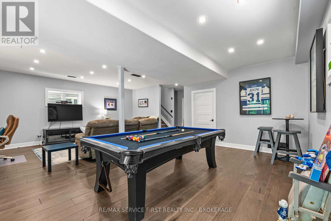
Welcome to 1361 Ottawa Street, a thoughtfully designed Greene Homes residence completed in 2020. At the heart of the home is the custom-layout kitchen, thoughtfully created with the home cook in mind. Featuring double ovens, a wine fridge, a dedicated wine rack, and a large walk-in pantry, it's as functional as it is inviting.This 3-bedroom, 2.5-bath home offers generous living spaces, quality finishes, and a layout designed for both everyday living and entertaining.The primary suite is a true retreat, with a spa-inspired ensuite that brings a little luxury home. App-controlled window coverings add convenience throughout the house, while a rough-in for a fourth bathroom offers future flexibility.Step outside and discover your own backyard oasis. The deck, with a natural gas BBQ, hot tub, and private yard create a space that feels more like country living than the suburbs - the perfect setting for morning coffee, summer gatherings, or relaxing at the end of the day.Stylish, comfortable, and exceptionally well thought out, 1361 Ottawa Street is a home that truly stands apart. (id:49203)
Open House
This property has open houses!
1:00 pm
Ends at:3:00 pm
Property Details
| MLS® Number | X13753684 |
| Property Type | Single Family |
| Community Name | 42 - City Northwest |
| Equipment Type | None, Water Heater, Water Heater - Tankless |
| Features | Sump Pump |
| Parking Space Total | 4 |
| Rental Equipment Type | None, Water Heater, Water Heater - Tankless |
Building
| Bathroom Total | 3 |
| Bedrooms Above Ground | 3 |
| Bedrooms Total | 3 |
| Appliances | Water Heater - Tankless, Garage Door Opener Remote(s), Range, Oven - Built-in, Water Softener, Water Heater, Blinds, Microwave, Stove, Wine Fridge, Refrigerator |
| Basement Development | Partially Finished |
| Basement Features | Walk Out, Separate Entrance |
| Basement Type | N/a (partially Finished), N/a, N/a |
| Construction Style Attachment | Detached |
| Cooling Type | Central Air Conditioning |
| Exterior Finish | Brick |
| Foundation Type | Poured Concrete |
| Half Bath Total | 1 |
| Heating Fuel | Natural Gas |
| Heating Type | Forced Air |
| Stories Total | 2 |
| Size Interior | 2,000 - 2,500 Sqft |
| Type | House |
| Utility Water | Municipal Water |
Parking
| Attached Garage | |
| Garage |
Land
| Acreage | No |
| Sewer | Sanitary Sewer |
| Size Depth | 324 Ft |
| Size Frontage | 42 Ft |
| Size Irregular | 42 X 324 Ft |
| Size Total Text | 42 X 324 Ft |
| Zoning Description | R2-44-h |
Utilities
| Cable | Available |
| Electricity | Installed |
| Sewer | Installed |
Contact Us
Contact us for more information
Kelly Garrah
Salesperson
821 Blackburn Mews
Kingston, Ontario K7P 2N6
(613) 766-7650
www.remaxservicefirst.com/

The trademarks REALTOR®, REALTORS®, and the REALTOR® logo are controlled by The Canadian Real Estate Association (CREA) and identify real estate professionals who are members of CREA. The trademarks MLS®, Multiple Listing Service® and the associated logos are owned by The Canadian Real Estate Association (CREA) and identify the quality of services provided by real estate professionals who are members of CREA. The trademark DDF® is owned by The Canadian Real Estate Association (CREA) and identifies CREA's Data Distribution Facility (DDF®)
September 24 2026 01:49:50
Kingston & Area Real Estate Association
RE/MAX Service First Realty Inc., Brokerage