
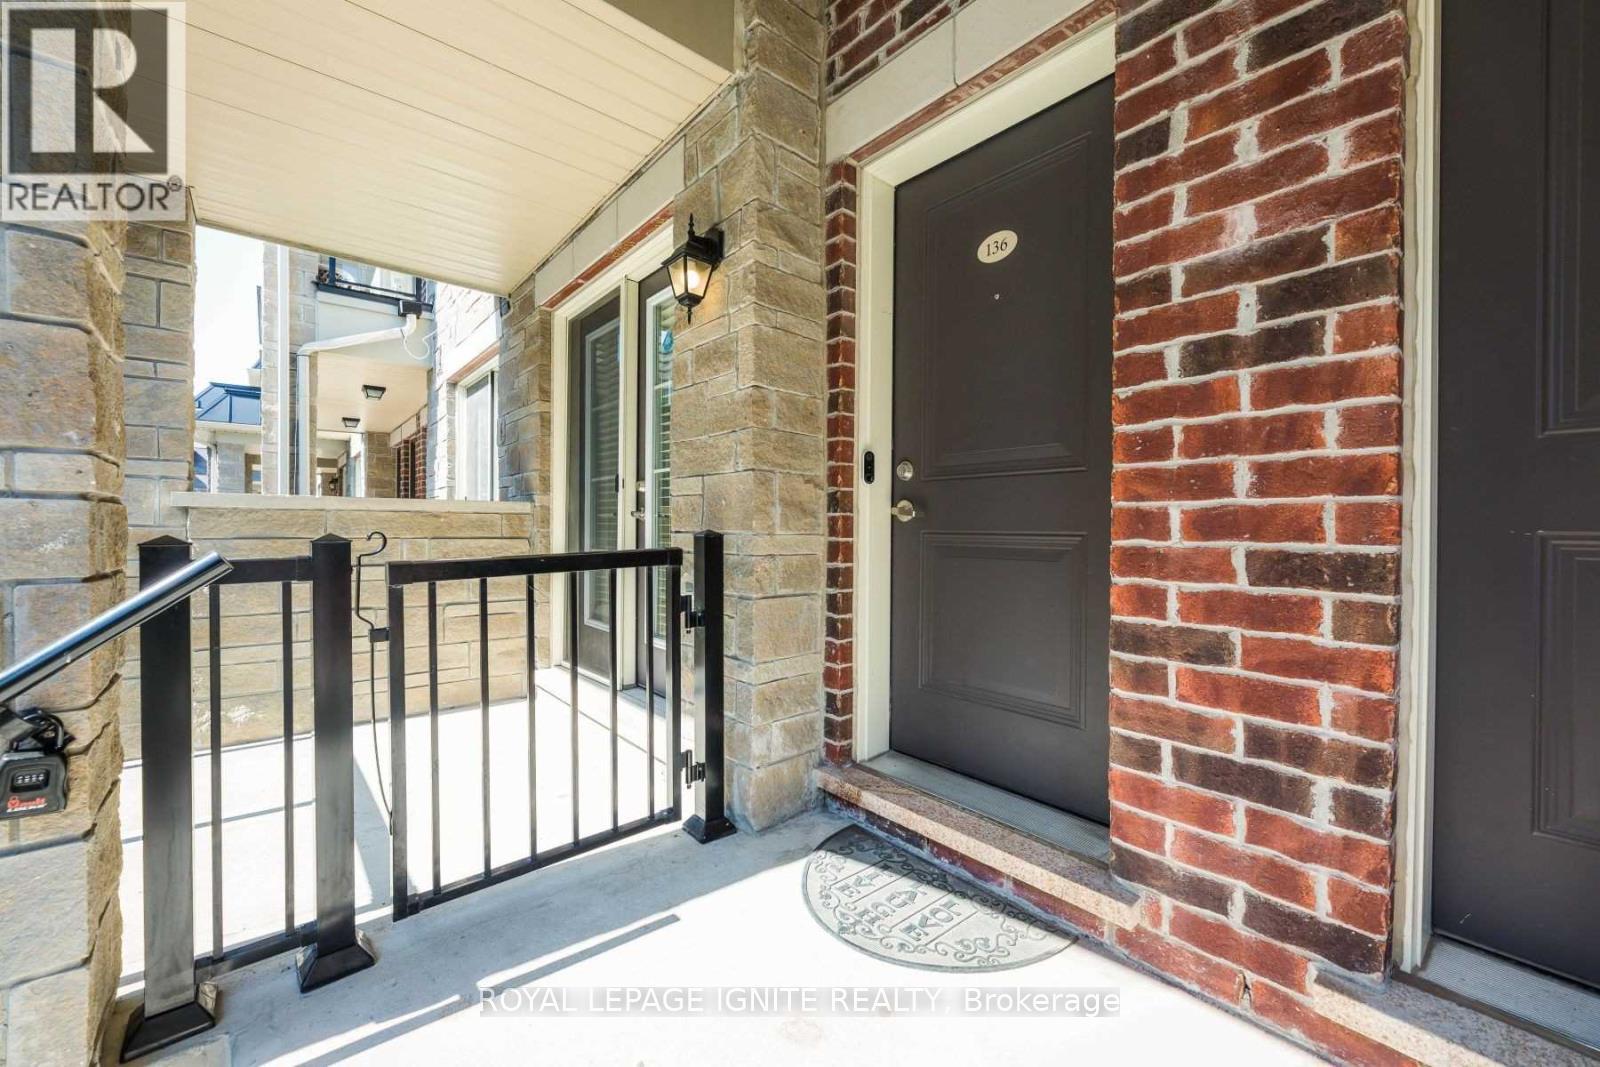
136 - 200 Veterans Drive Brampton, Ontario L7A 4S6

$2,650 Monthly
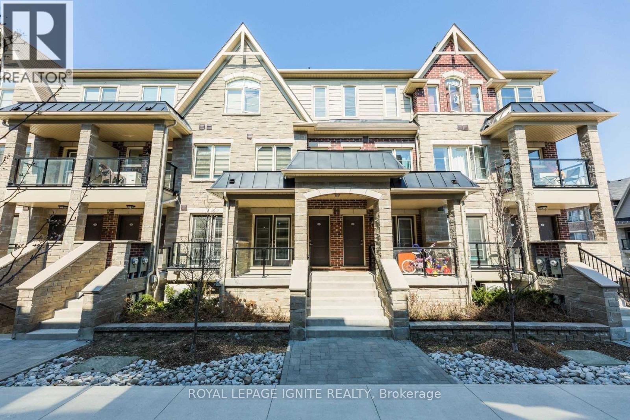
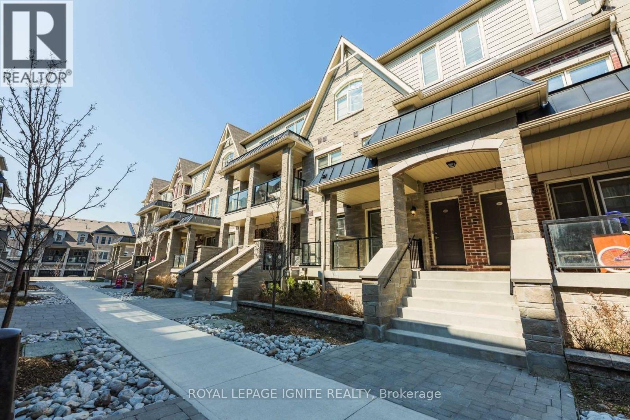
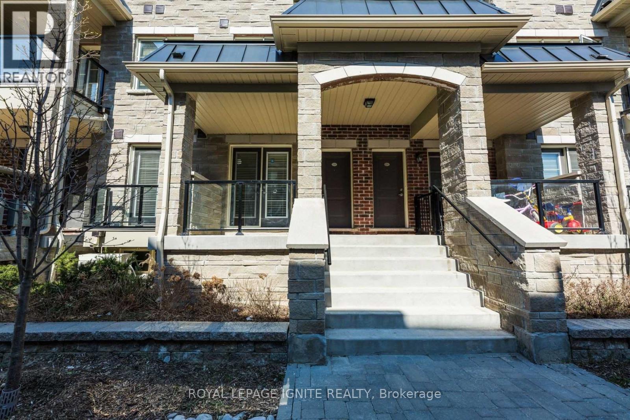
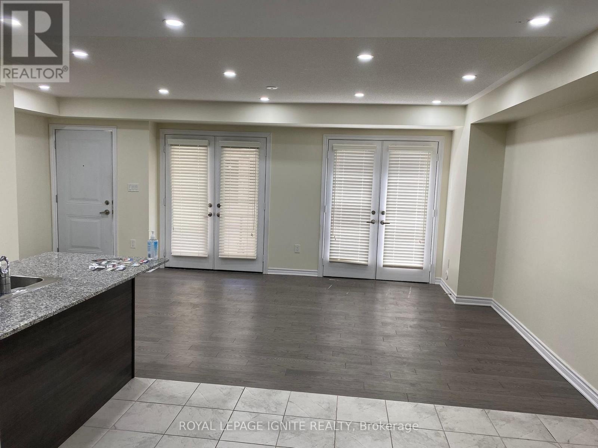
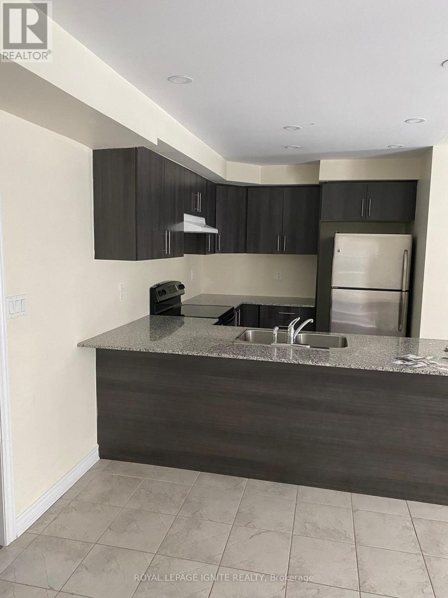
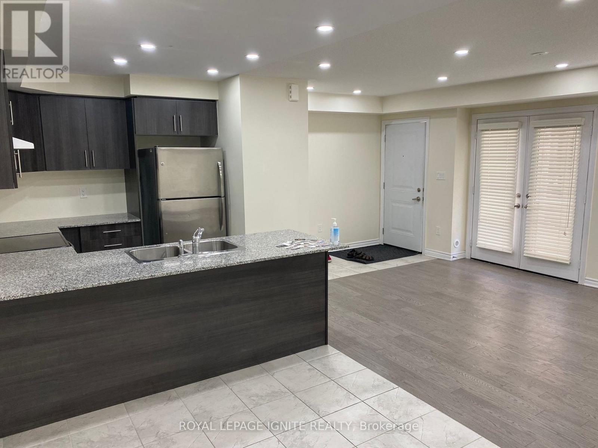
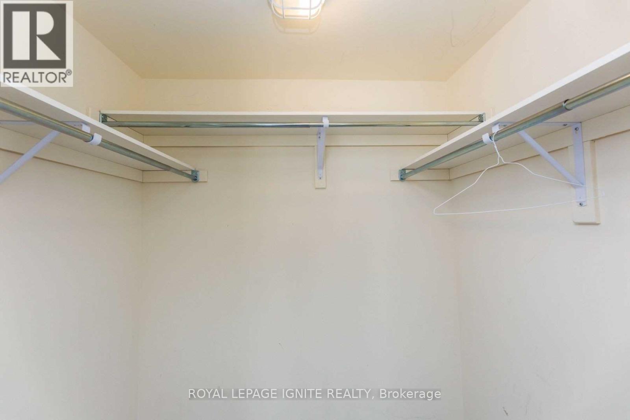
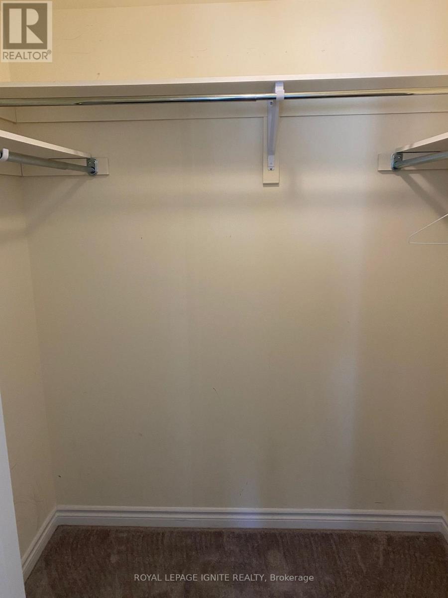
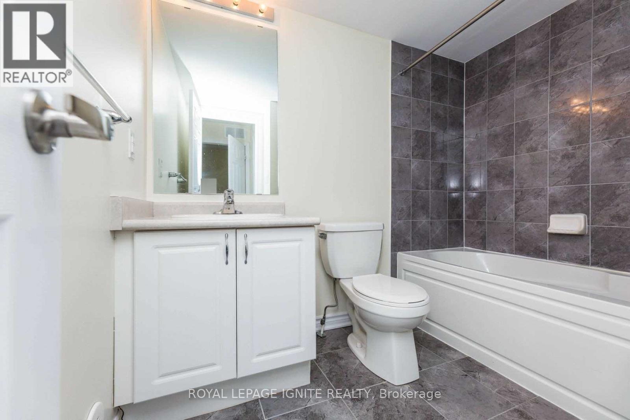
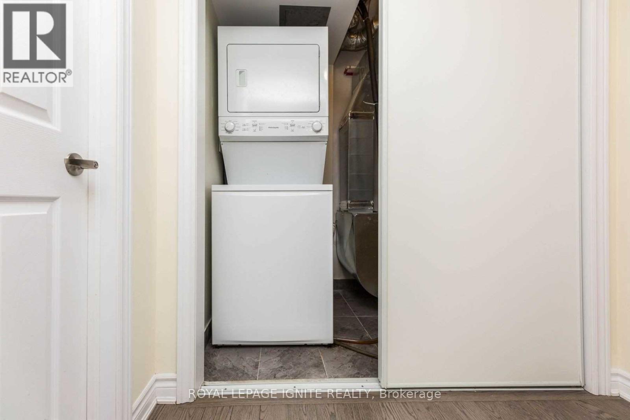
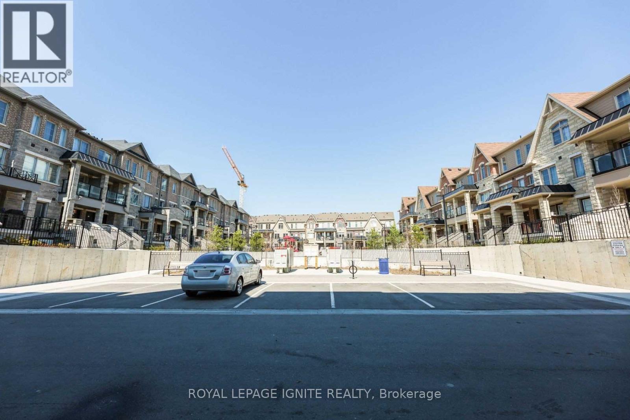
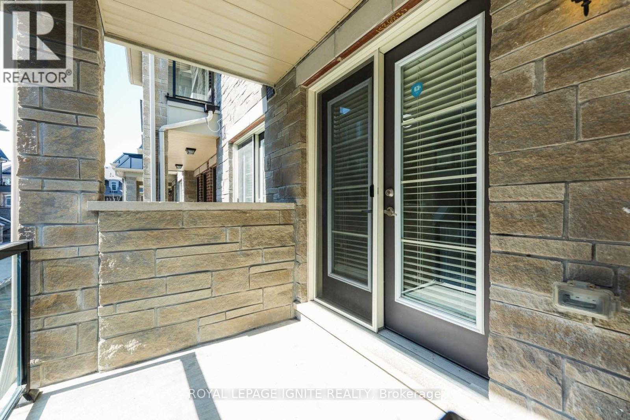
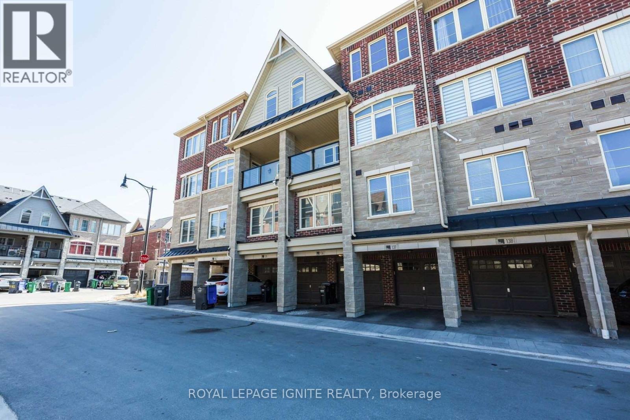
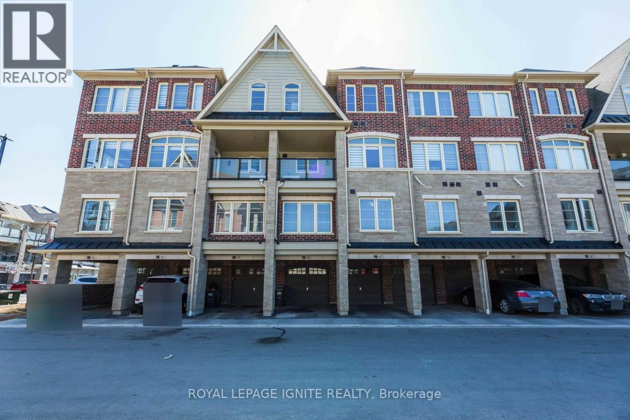
Absolutely Stunning 3-Bedroom, 2-Full-Bathroom Condo Townhouse on same level in theDesirable Mount Pleasant Community! This beautiful home features a spaciousopen-concept kitchen and living area with upgraded hardwood flooring, upgradedkitchen cabinetry, and granite countertops. The spacious primary bedroom offers alarge window and a private ensuite bathroom. Enjoy the convenience of main-floorlaundry and two covered parking spaces, including one in the garage and one in thedriveway. All bedrooms will feature laminate flooring, offering a clean and modernfeel. Ideally located close to schools, shopping, parks, amenities, public transit,and Mount Pleasant GO Station. Just steps away from Starbucks, Longo's, Scotiabank,RBC, Petro-Canada, and much more. A fantastic opportunity to live in a convenient,family-friendly community. A Must See! (id:49203)
Property Details
| MLS® Number | W14103470 |
| Property Type | Single Family |
| Community Name | Northwest Brampton |
| Amenities Near By | Public Transit, Schools |
| Community Features | Pets Not Allowed, Community Centre |
| Features | Balcony, Carpet Free, In Suite Laundry |
| Parking Space Total | 2 |
Building
| Bathroom Total | 2 |
| Bedrooms Above Ground | 3 |
| Bedrooms Total | 3 |
| Appliances | Water Heater |
| Basement Type | None |
| Cooling Type | Central Air Conditioning |
| Exterior Finish | Brick, Concrete |
| Flooring Type | Laminate, Ceramic |
| Heating Fuel | Natural Gas |
| Heating Type | Forced Air |
| Size Interior | 1,000 - 1,199 Sqft |
| Type | Row / Townhouse |
Parking
| Attached Garage | |
| Garage |
Land
| Acreage | No |
| Land Amenities | Public Transit, Schools |
Rooms
| Level | Type | Length | Width | Dimensions |
|---|---|---|---|---|
| Main Level | Family Room | 5.05 m | 3.54 m | 5.05 m x 3.54 m |
| Main Level | Kitchen | 2.79 m | 2.52 m | 2.79 m x 2.52 m |
| Main Level | Dining Room | 3.6 m | 3.49 m | 3.6 m x 3.49 m |
| Main Level | Primary Bedroom | 3.7 m | 3.49 m | 3.7 m x 3.49 m |
| Main Level | Bedroom 2 | 4.09 m | 2.61 m | 4.09 m x 2.61 m |
| Main Level | Bedroom 3 | 3.59 m | 2.61 m | 3.59 m x 2.61 m |
Contact Us
Contact us for more information
Jitendhar Reddy Garlapati
Salesperson
2980 Drew Rd #219a
Mississauga, Ontario L4T 0A7
(416) 282-3333

The trademarks REALTOR®, REALTORS®, and the REALTOR® logo are controlled by The Canadian Real Estate Association (CREA) and identify real estate professionals who are members of CREA. The trademarks MLS®, Multiple Listing Service® and the associated logos are owned by The Canadian Real Estate Association (CREA) and identify the quality of services provided by real estate professionals who are members of CREA. The trademark DDF® is owned by The Canadian Real Estate Association (CREA) and identifies CREA's Data Distribution Facility (DDF®)
October 21 2026 07:07:44
Toronto Regional Real Estate Board
Royal LePage Ignite Realty