
13536 119 St NW Edmonton, Alberta T5E 5N2

$485,000
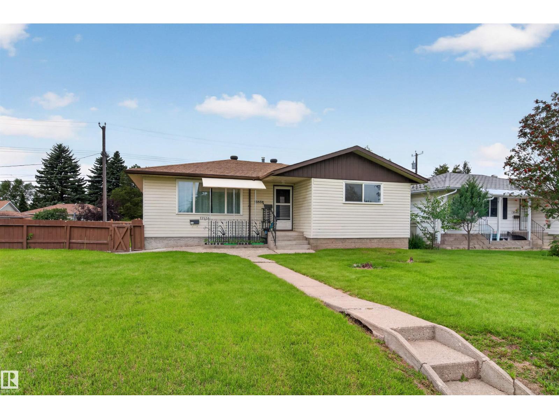
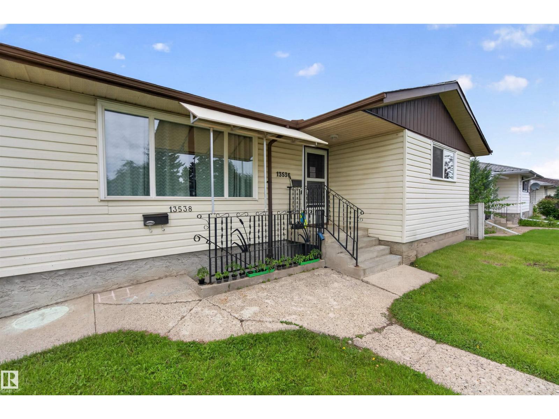
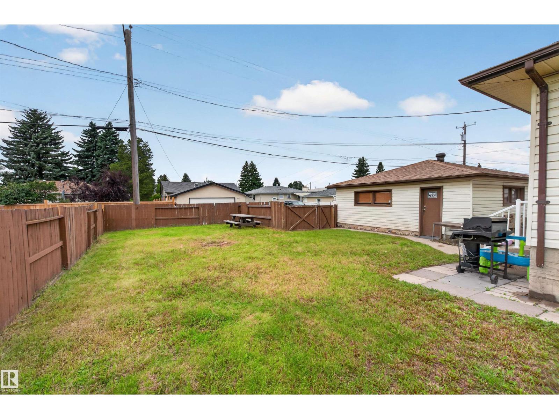
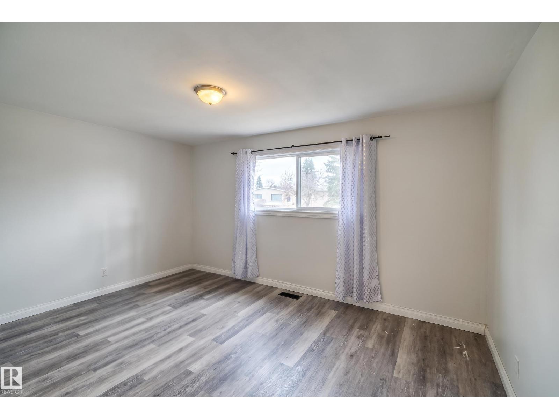
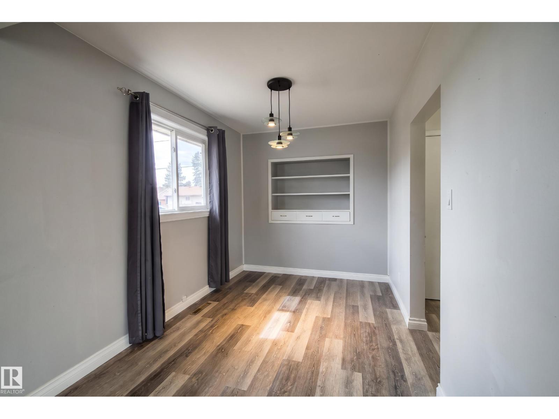
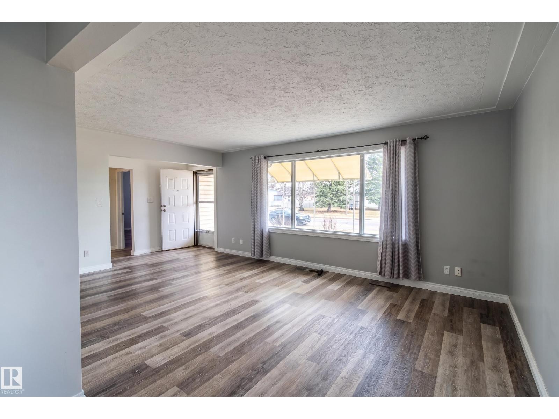
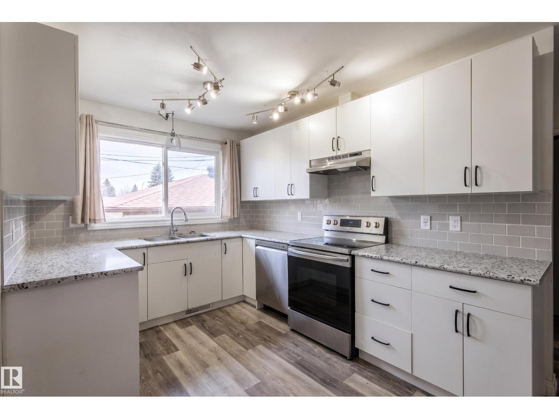
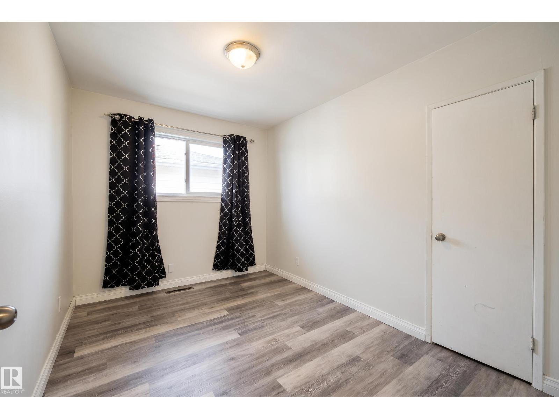
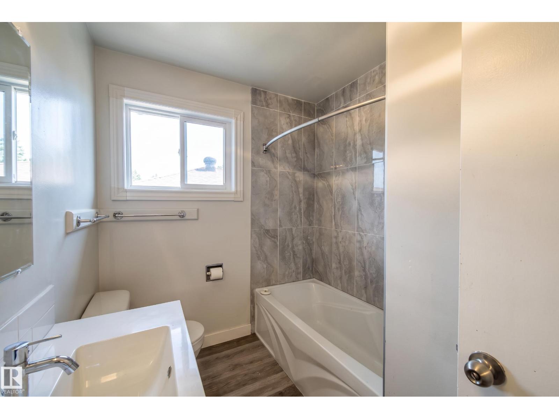
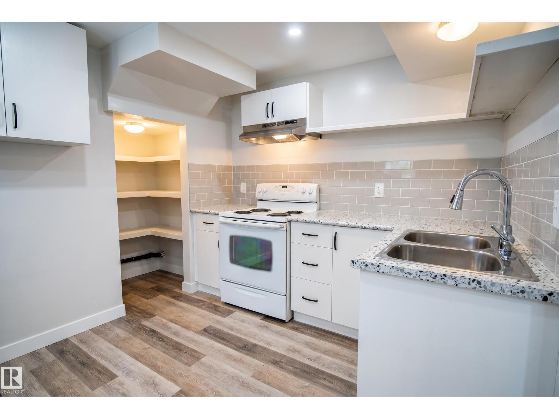
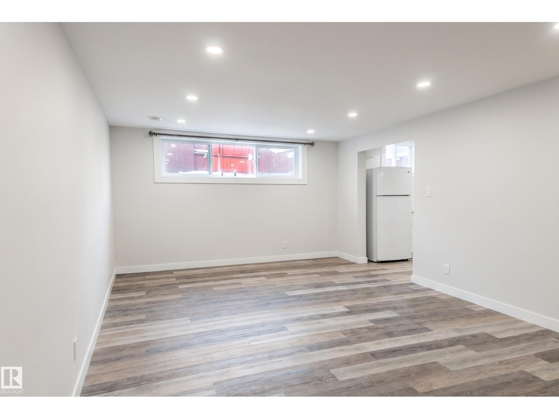
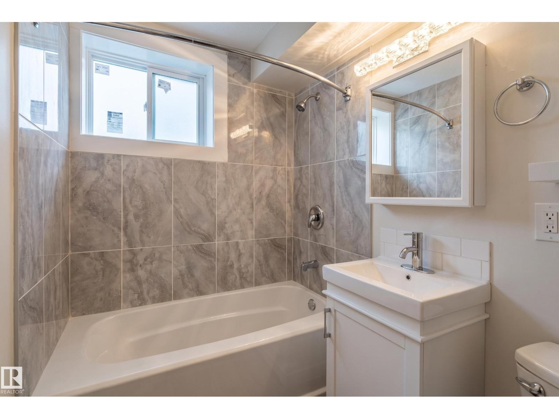
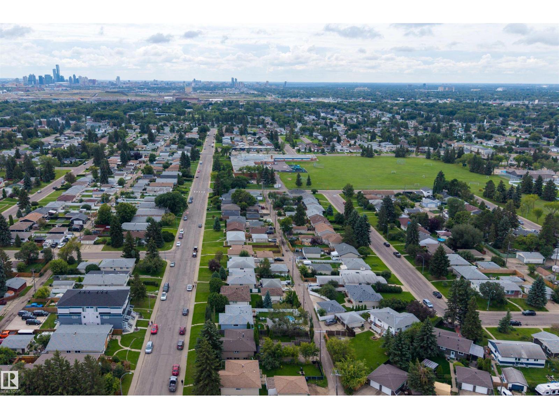
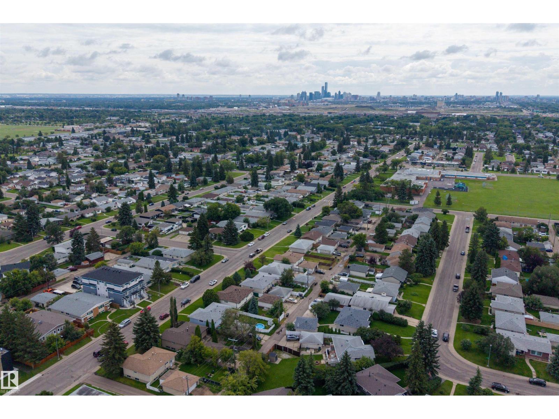
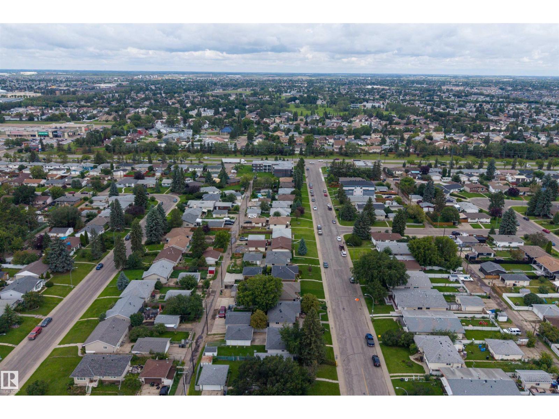
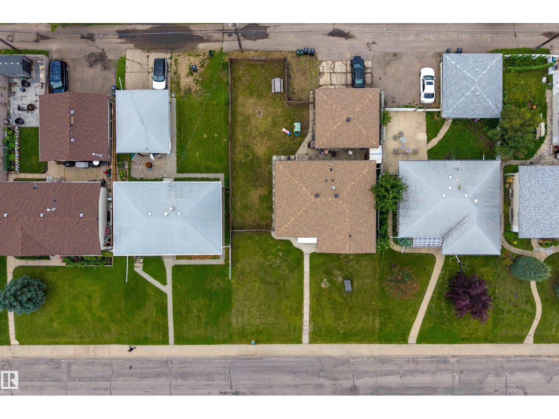
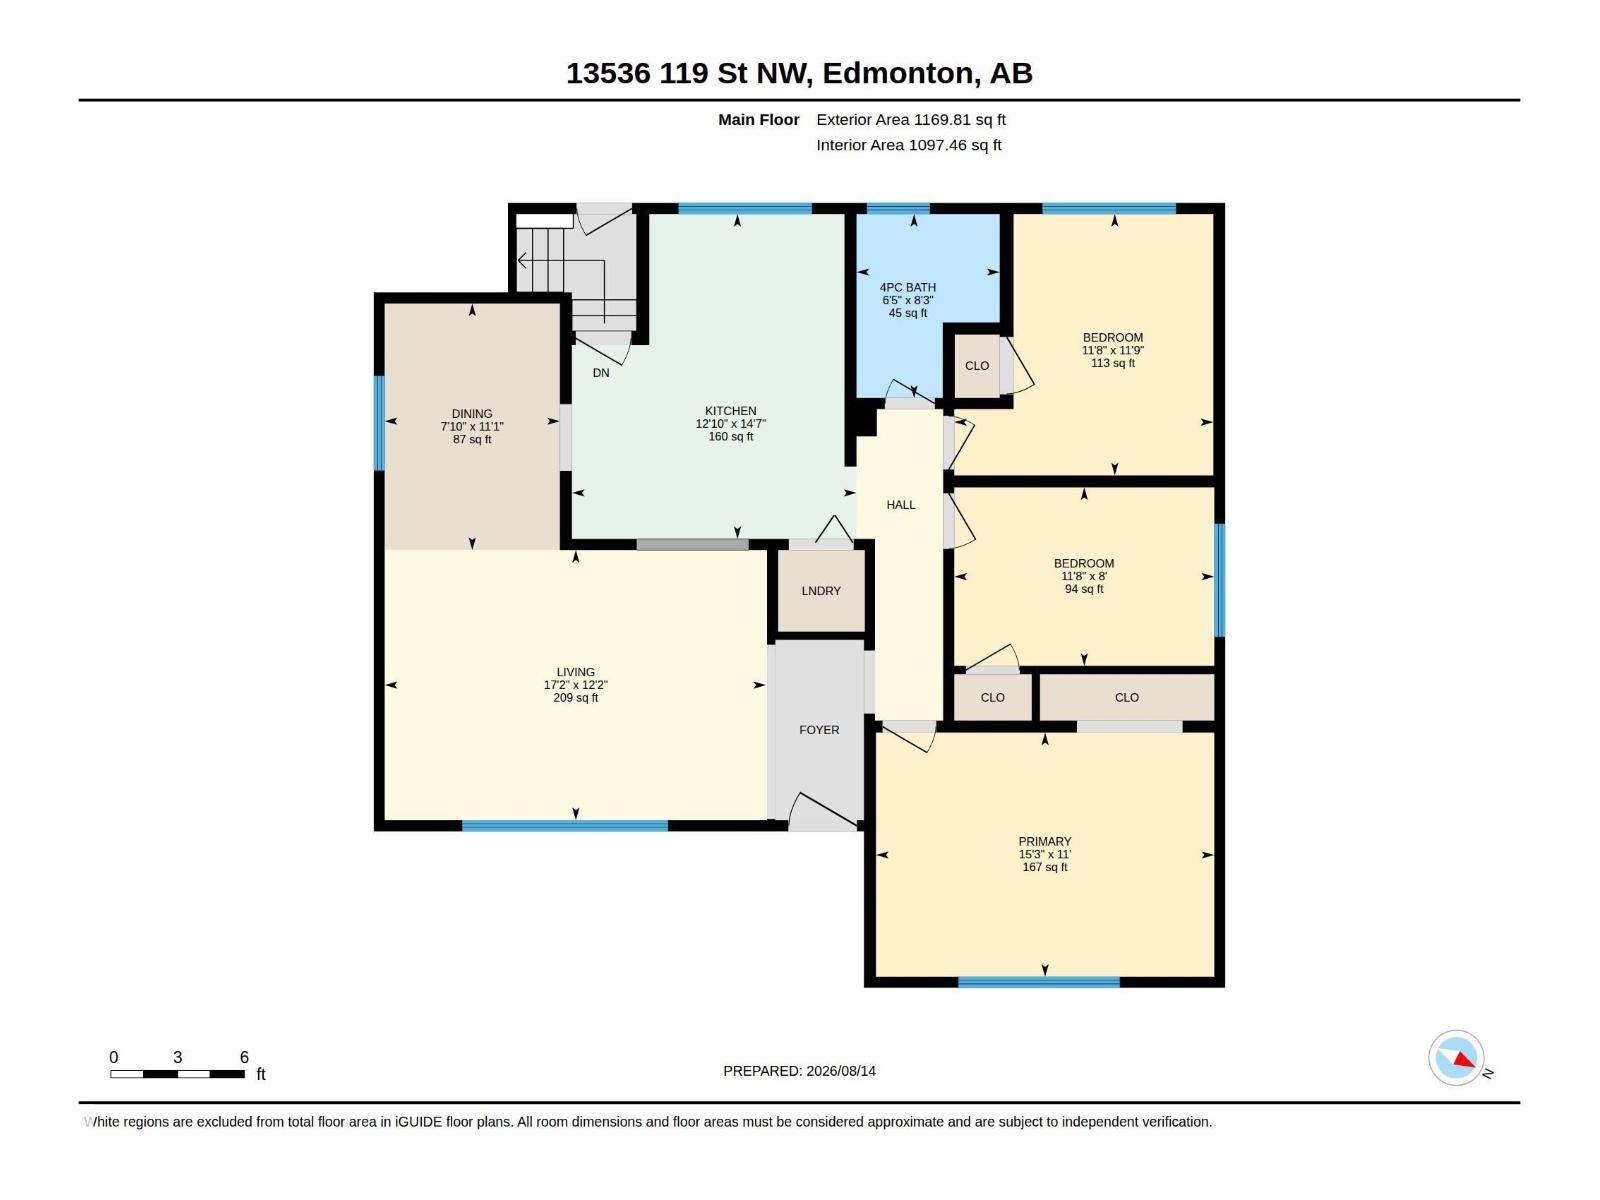
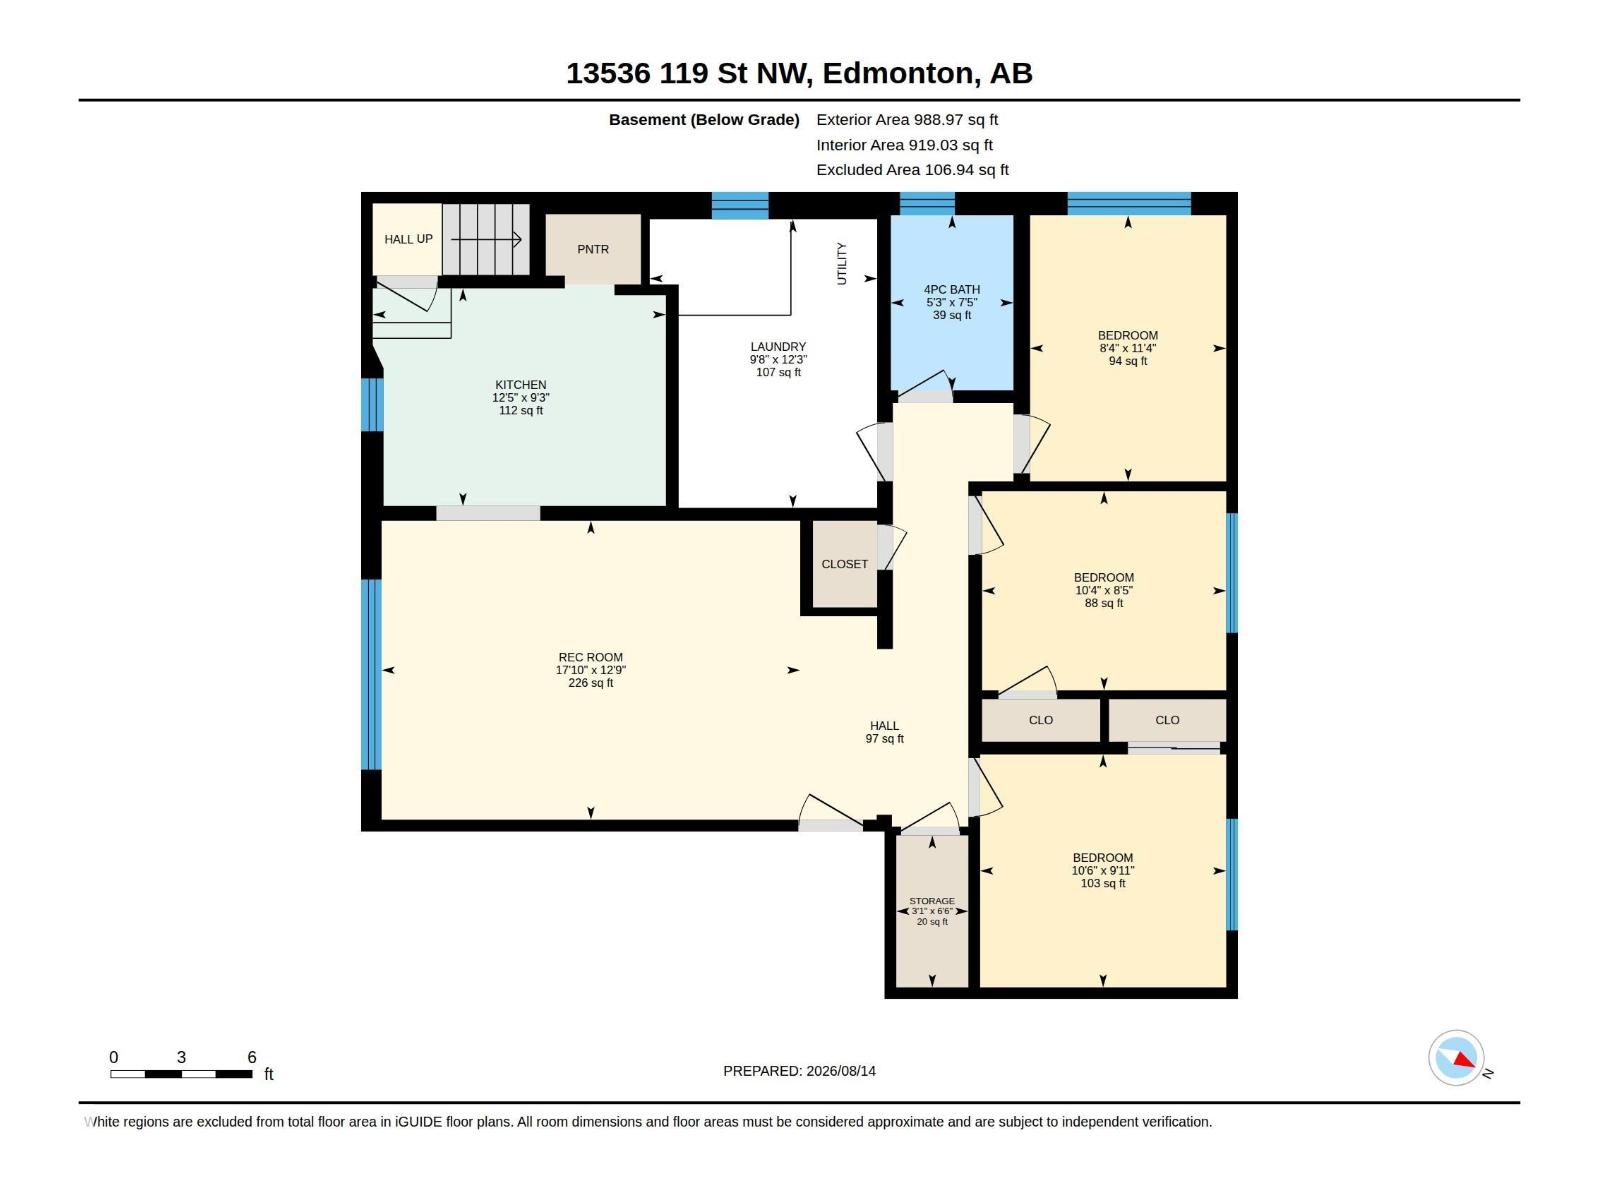
Welcome to this FULLY RENOVATED UP/DOWN BUNGALOW DUPLEX ON LARGE LOT! Updated in 2021 and offering a flexible layout in an established north Edmonton community. The MAIN LEVEL features 3 BEDROOMS & 1 FULL BATH, while the lower level offers 3 BEDROOMS & 1 FULL BATH, providing excellent space for extended family, multi-generational living or added flexibility. The 2021 renovation gives the home a fresh, updated feel throughout. Outside, the EXTRA-LARGE YARD provides plenty of room to enjoy the outdoors, while PARKING FOR UP TO 4 VEHICLES adds everyday convenience. Located in a mature, well-connected area close to schools, parks, shopping, transit and everyday amenities. A versatile, renovated property with plenty of indoor and outdoor space! (id:49203)
Property Details
| MLS® Number | E4503879 |
| Property Type | Single Family |
| Neigbourhood | Kensington |
| Amenities Near By | Playground, Public Transit, Schools, Shopping |
| Features | Lane |
Building
| Bathroom Total | 2 |
| Bedrooms Total | 6 |
| Amenities | Vinyl Windows |
| Appliances | Dryer, Two Refrigerators, Two Stoves, Two Washers, Dishwasher |
| Architectural Style | Bungalow |
| Basement Development | Finished |
| Basement Features | Suite |
| Basement Type | Full (finished) |
| Constructed Date | 1961 |
| Construction Style Attachment | Up And Down |
| Fire Protection | Smoke Detectors |
| Heating Type | Forced Air |
| Stories Total | 1 |
| Size Interior | 1,170 Sqft |
| Type | Duplex |
Parking
| Detached Garage |
Land
| Acreage | No |
| Fence Type | Fence |
| Land Amenities | Playground, Public Transit, Schools, Shopping |
| Size Irregular | 737.02 |
| Size Total | 737.02 M2 |
| Size Total Text | 737.02 M2 |
Rooms
| Level | Type | Length | Width | Dimensions |
|---|---|---|---|---|
| Basement | Bedroom 4 | 3.19 m | 3.02 m | 3.19 m x 3.02 m |
| Basement | Bedroom 5 | 3.16 m | 2.58 m | 3.16 m x 2.58 m |
| Basement | Bedroom 6 | 2.54 m | 3.45 m | 2.54 m x 3.45 m |
| Basement | Second Kitchen | 3.8 m | 2.82 m | 3.8 m x 2.82 m |
| Basement | Recreation Room | 5.42 m | 3.87 m | 5.42 m x 3.87 m |
| Basement | Laundry Room | 2.95 m | 3.74 m | 2.95 m x 3.74 m |
| Main Level | Living Room | 5.23 m | 3.7 m | 5.23 m x 3.7 m |
| Main Level | Dining Room | 2.4 m | 3.38 m | 2.4 m x 3.38 m |
| Main Level | Kitchen | 3.9 m | 4.45 m | 3.9 m x 4.45 m |
| Main Level | Primary Bedroom | 4.64 m | 3.35 m | 4.64 m x 3.35 m |
| Main Level | Bedroom 2 | 3.56 m | 2.45 m | 3.56 m x 2.45 m |
| Main Level | Bedroom 3 | 3.55 m | 3.58 m | 3.55 m x 3.58 m |
https://www.realtor.ca/real-estate/30157399/13536-119-st-nw-edmonton-kensington
Contact Us
Contact us for more information

Calvin R. Hexter
Associate
www.facebook.com/profile.php?id=772070076
1400-10665 Jasper Ave NW
Edmonton, Alberta T5J 3S9
(403) 262-7653

The trademarks REALTOR®, REALTORS®, and the REALTOR® logo are controlled by The Canadian Real Estate Association (CREA) and identify real estate professionals who are members of CREA. The trademarks MLS®, Multiple Listing Service® and the associated logos are owned by The Canadian Real Estate Association (CREA) and identify the quality of services provided by real estate professionals who are members of CREA. The trademark DDF® is owned by The Canadian Real Estate Association (CREA) and identifies CREA's Data Distribution Facility (DDF®)
August 22 2026 11:11:12
REALTORS® Association of Edmonton
Exp Realty