
13524 62 St NW Edmonton, Alberta T5A 0V9

$409,800
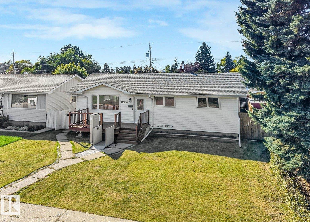
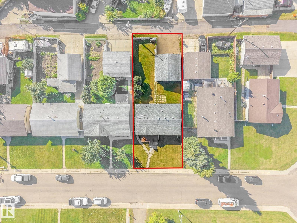
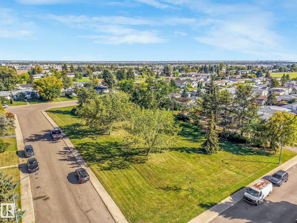
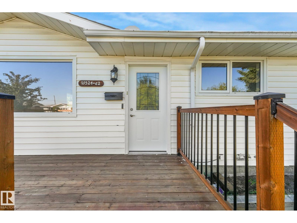
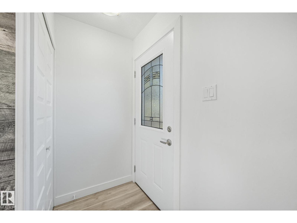
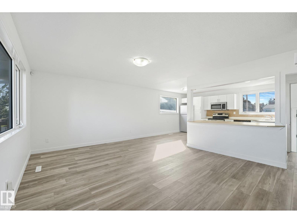
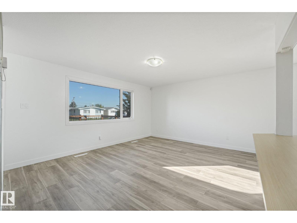
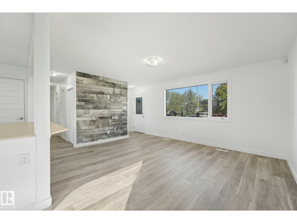
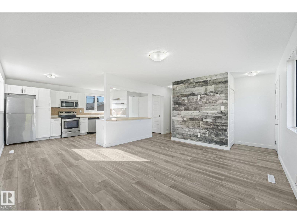
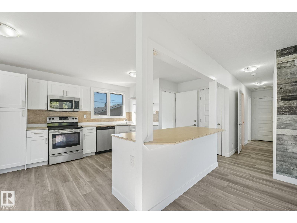
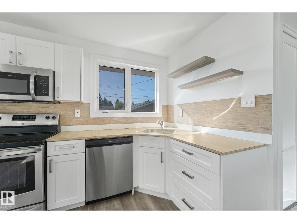
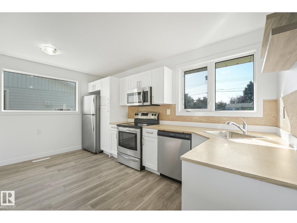
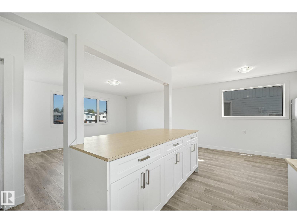
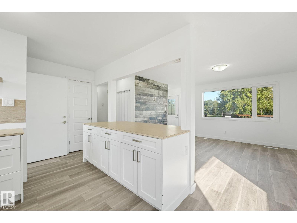
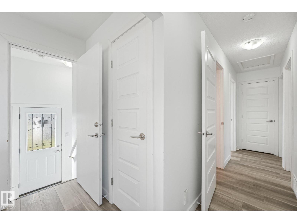
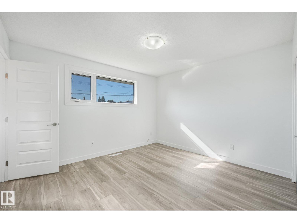
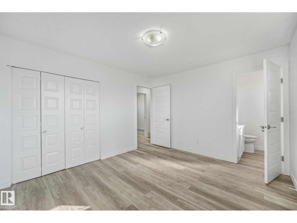
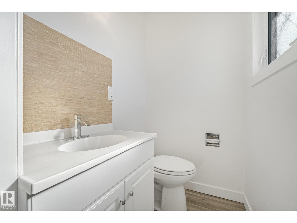
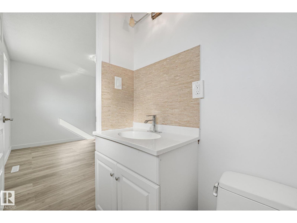
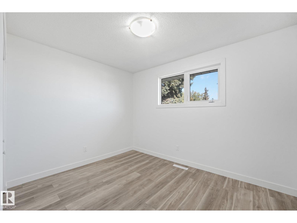
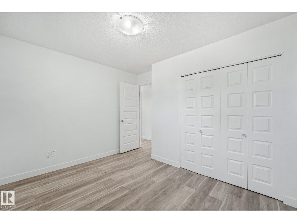
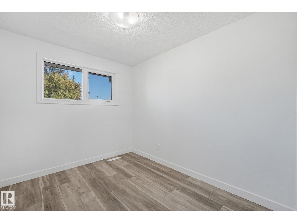
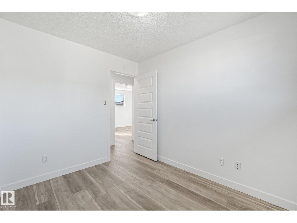
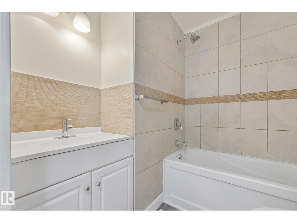
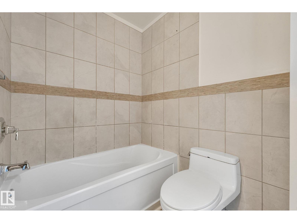
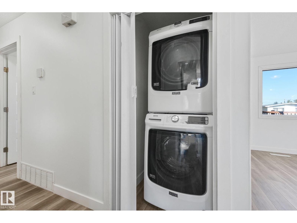
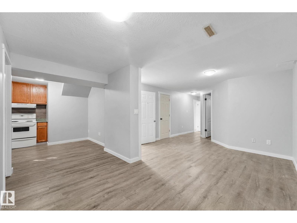
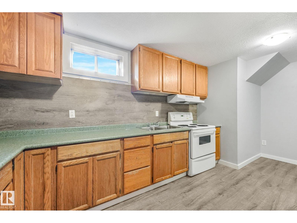
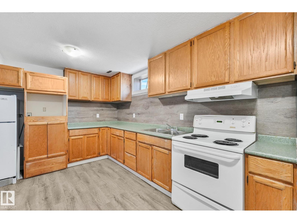
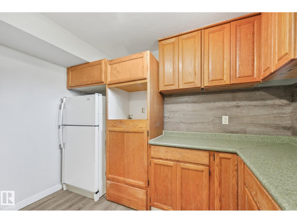
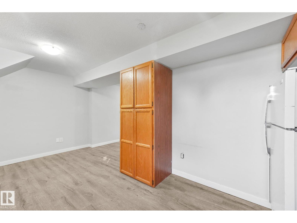
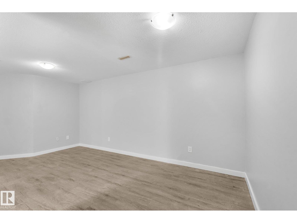
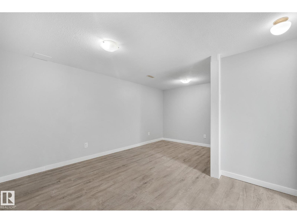
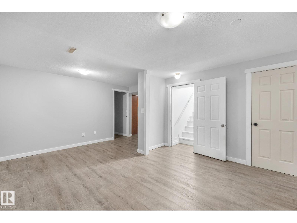
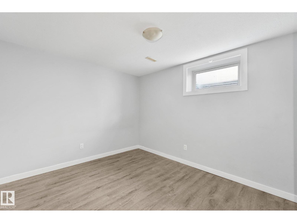
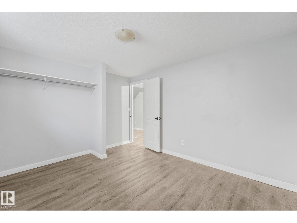
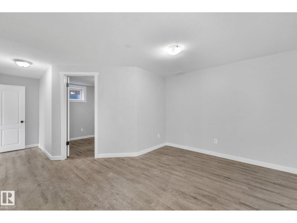
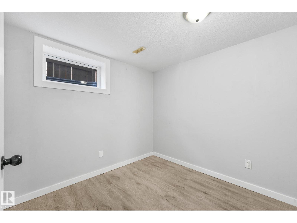
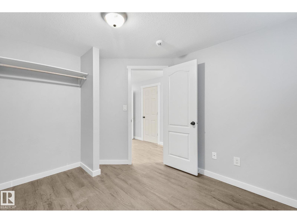
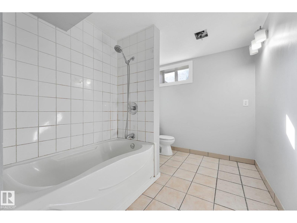
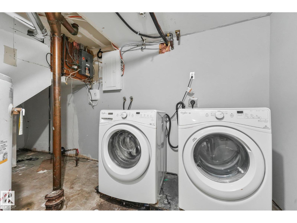
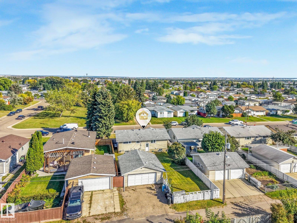
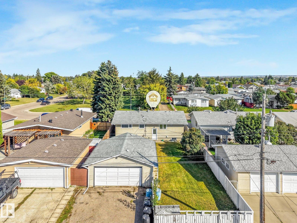
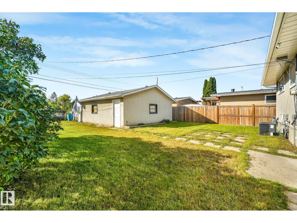
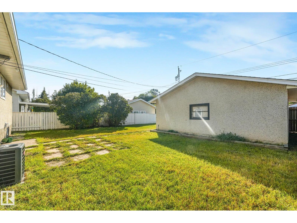
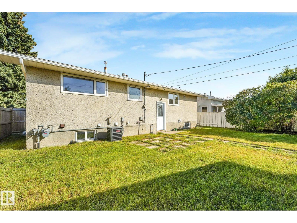
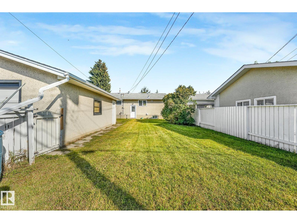
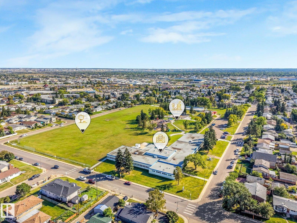
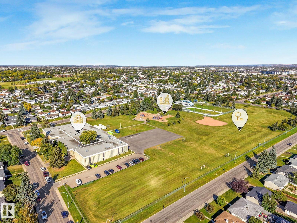
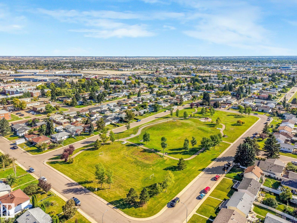
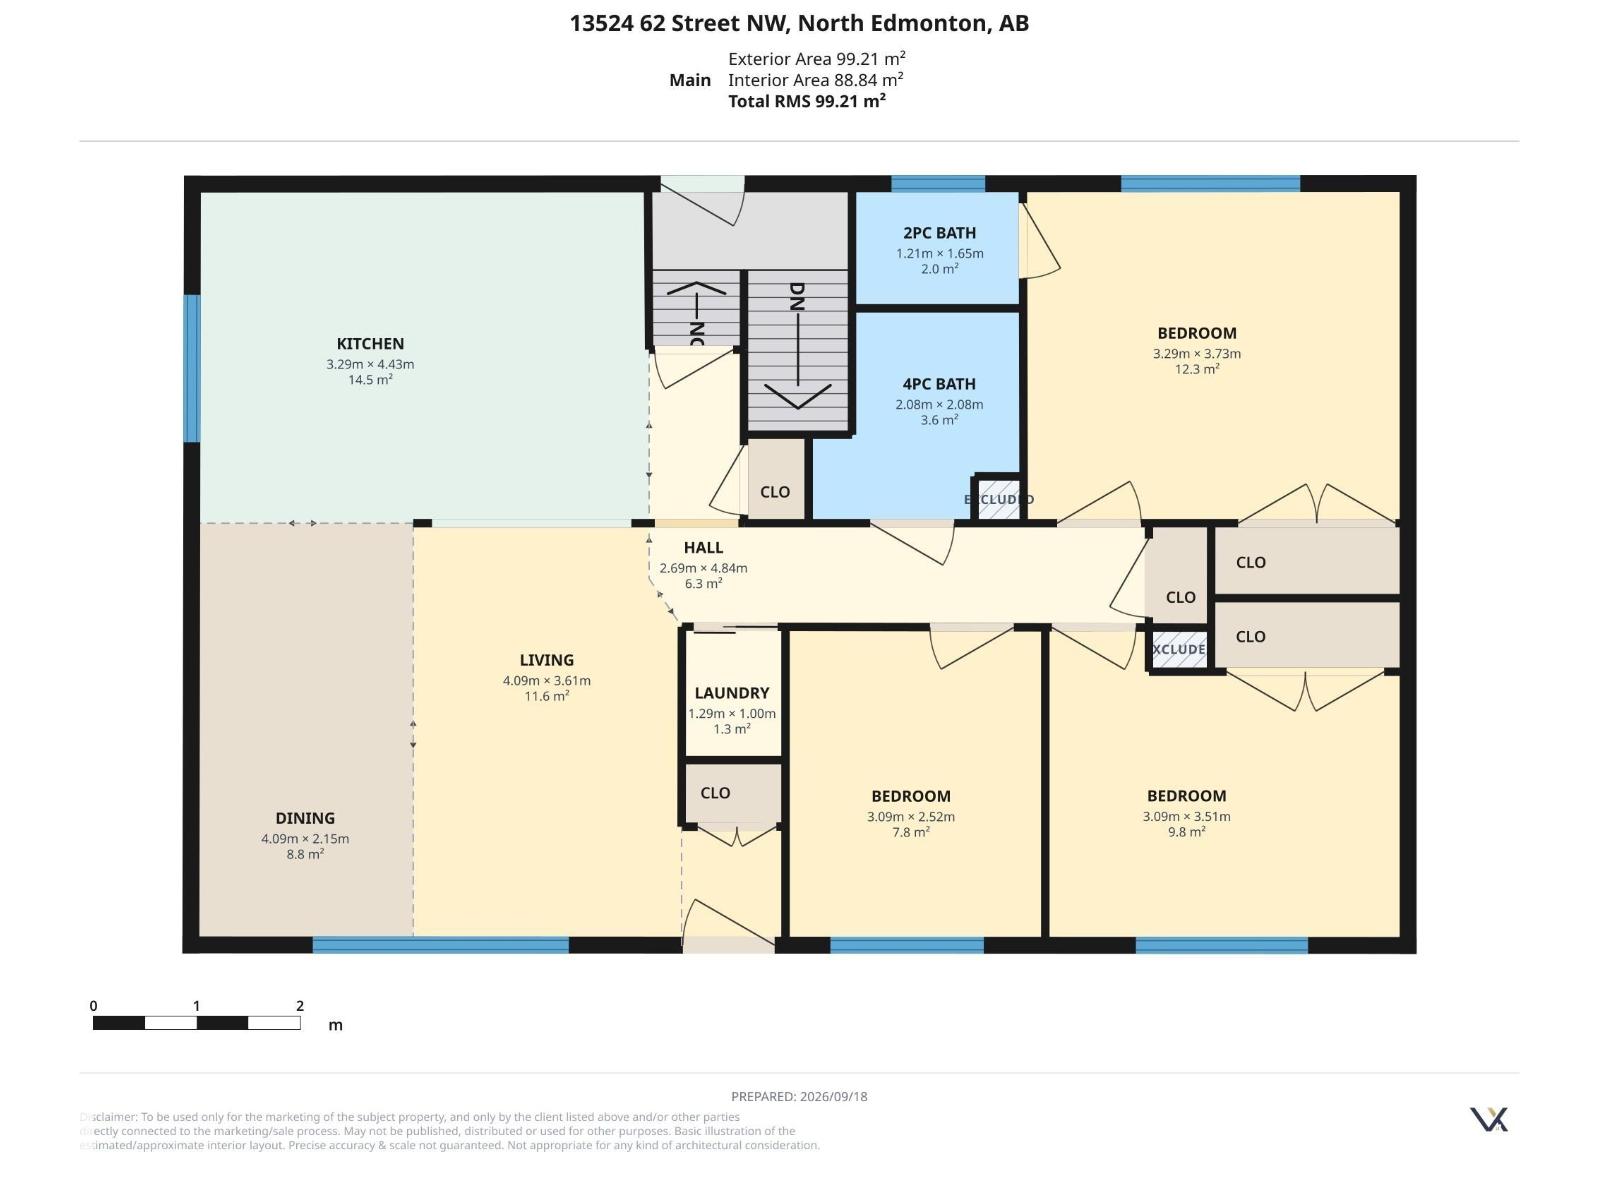
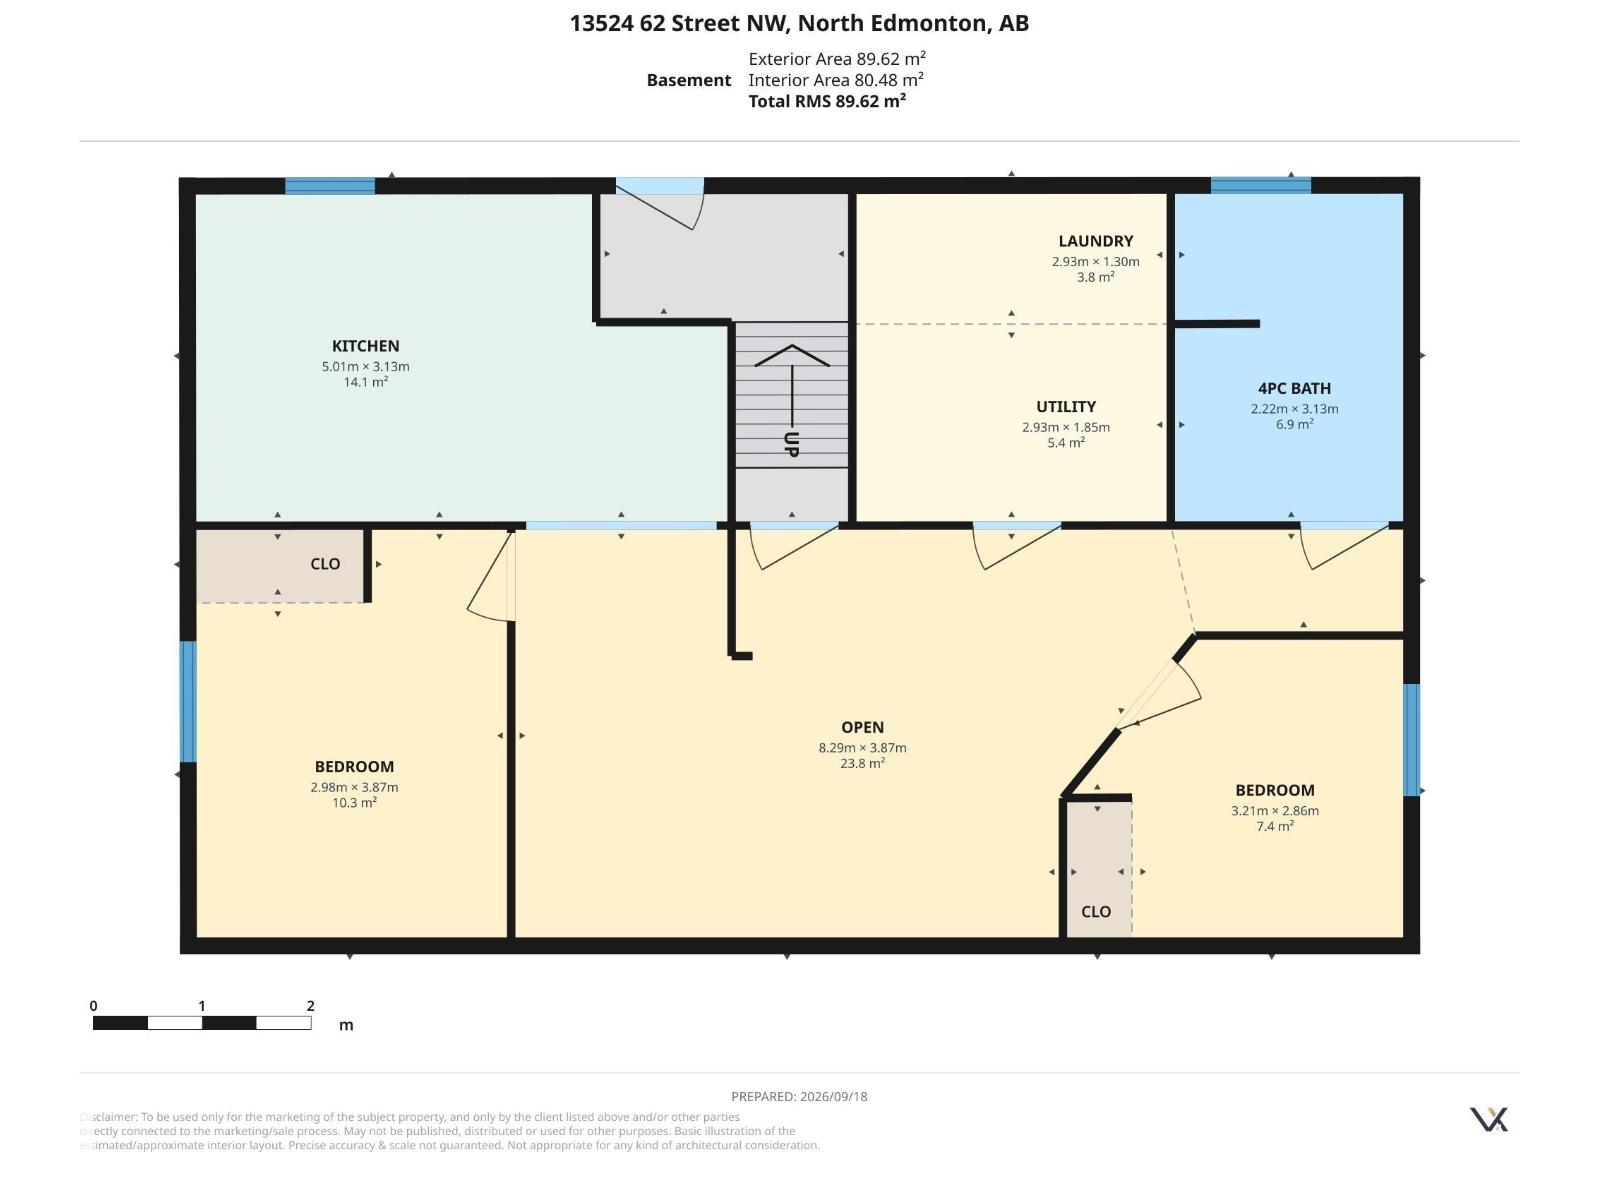
INVESTOR ALERT!! UPGRADED Bungalow! Directly across from the park, this three-bedroom bungalow offers a two-bedroom LEGAL basement suite on a large lot in Belvedere. The main floor features a bright living room, kitchen and dining area, three bedrooms, a full bathroom and new vinyl plank flooring. A separate entrance leads to the legal suite, which has its own kitchen, living area, two bedrooms, full bathroom and laundry. Each level has separate laundry facilities. The west-facing rear yard offers plenty of space to enjoy the afternoon and evening sun, along with an oversized double detached garage. Newer windows and shingles add to the appeal, with schools, transit and shopping nearby. (id:49203)
Property Details
| MLS® Number | E4510052 |
| Property Type | Single Family |
| Neigbourhood | Belvedere |
| Amenities Near By | Playground, Public Transit, Schools, Shopping |
| Features | See Remarks |
Building
| Bathroom Total | 3 |
| Bedrooms Total | 5 |
| Appliances | Dryer, Two Refrigerators, Two Stoves, Two Washers |
| Architectural Style | Bungalow |
| Basement Development | Finished |
| Basement Features | Suite |
| Basement Type | Full (finished) |
| Constructed Date | 1965 |
| Construction Style Attachment | Detached |
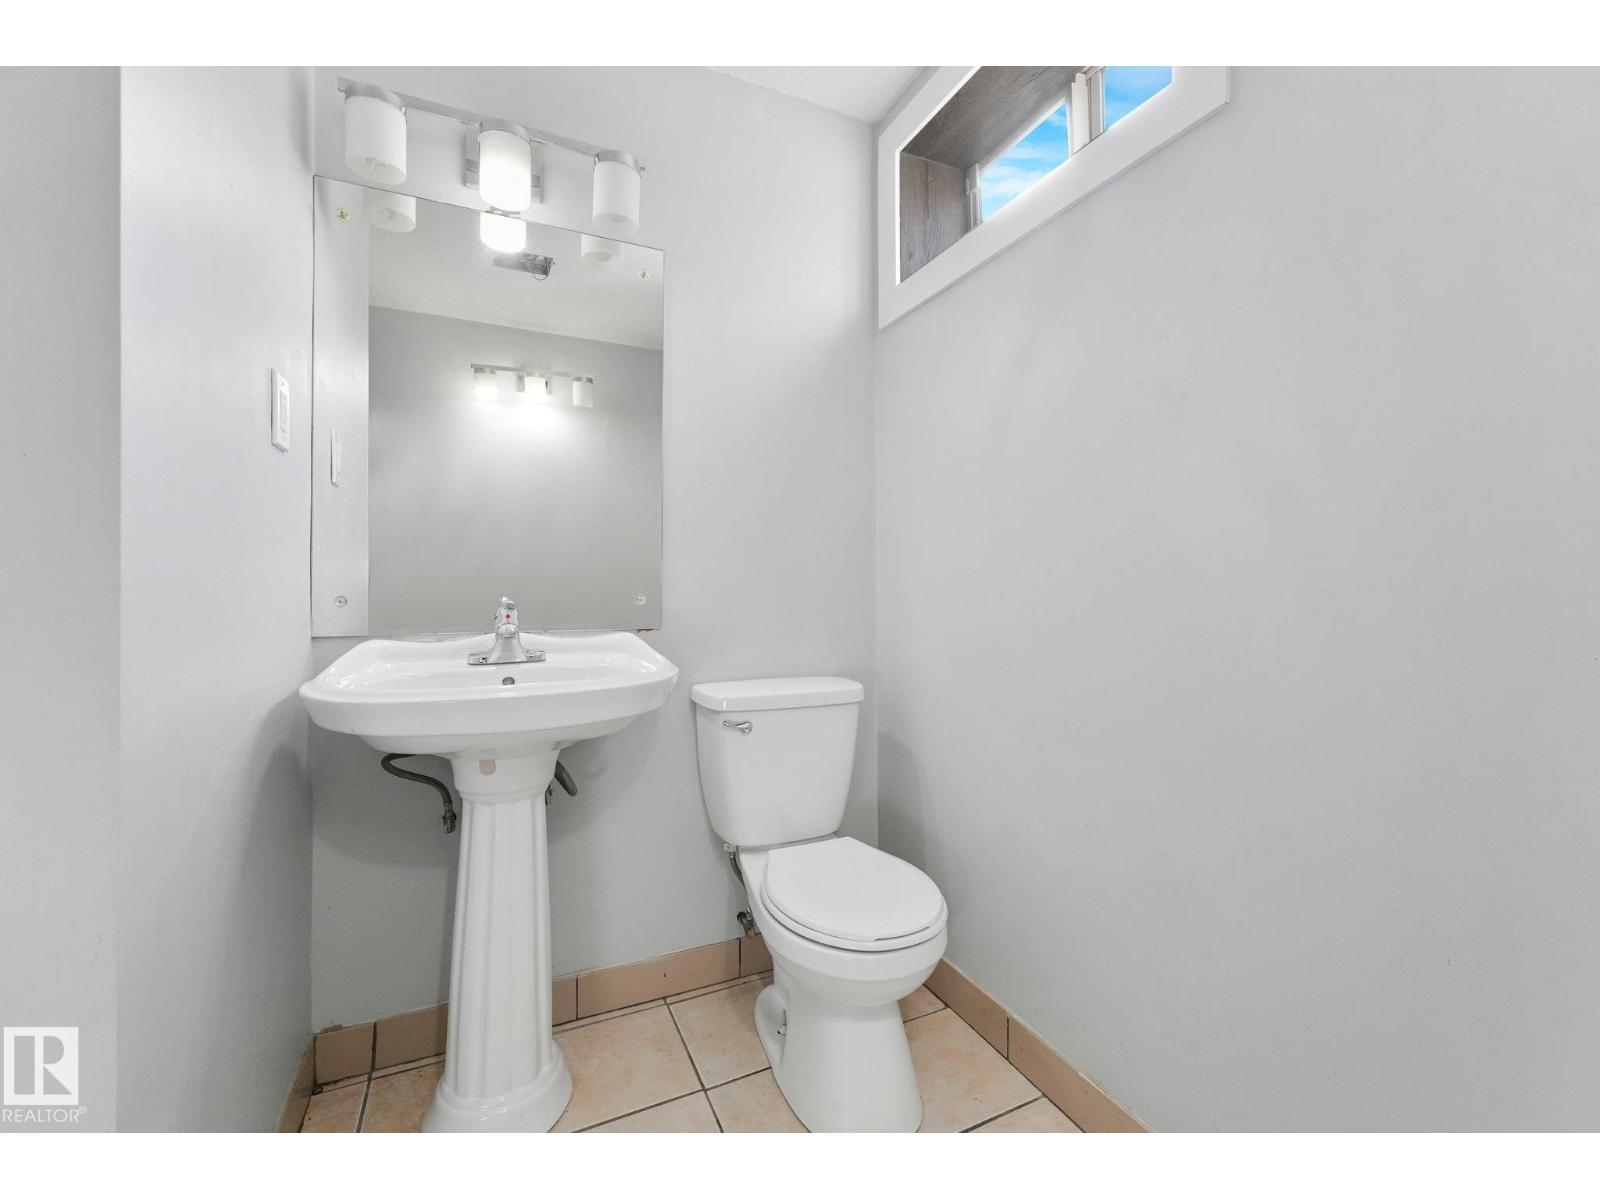
| Half Bath Total | 1 |
| Heating Type | Forced Air |
| Stories Total | 1 |
| Size Interior | 1,068 Sqft |
| Type | House |
Parking
| Detached Garage |
Land
| Acreage | No |
| Fence Type | Fence |
| Land Amenities | Playground, Public Transit, Schools, Shopping |
| Size Irregular | 557.25 |
| Size Total | 557.25 M2 |
| Size Total Text | 557.25 M2 |
Rooms
| Level | Type | Length | Width | Dimensions |
|---|---|---|---|---|
| Above | Primary Bedroom | 3.29 m | 3.73 m | 3.29 m x 3.73 m |
| Basement | Bedroom 4 | 2.98 m | 3.87 m | 2.98 m x 3.87 m |
| Basement | Bedroom 5 | 3.21 m | 2.86 m | 3.21 m x 2.86 m |
| Lower Level | Second Kitchen | 5.01 m | 3.13 m | 5.01 m x 3.13 m |
| Main Level | Living Room | 4.06 m | 3.61 m | 4.06 m x 3.61 m |
| Main Level | Dining Room | 4.09 m | 2.15 m | 4.09 m x 2.15 m |
| Main Level | Kitchen | 3.29 m | 4.43 m | 3.29 m x 4.43 m |
| Main Level | Bedroom 2 | 3.09 m | 3.51 m | 3.09 m x 3.51 m |
| Main Level | Bedroom 3 | 3.09 m | 2.52 m | 3.09 m x 2.52 m |
https://www.realtor.ca/real-estate/30319177/13524-62-st-nw-edmonton-belvedere
Contact Us
Contact us for more information

Michael Pino
Associate
(780) 406-8777
www.pinorealtygroup.com/
8104 160 Ave NW
Edmonton, Alberta T5Z 3J8
(780) 406-4000
(780) 406-8777

Sergio Maione
Associate
(780) 988-4067
www.sergiosells.ca/
www.facebook.com/sergiomaioneremaxelite
www.instagram.com/sergio_maione/
302-5083 Windermere Blvd SW
Edmonton, Alberta T6W 0J5
(780) 406-4000
(780) 406-8787

The trademarks REALTOR®, REALTORS®, and the REALTOR® logo are controlled by The Canadian Real Estate Association (CREA) and identify real estate professionals who are members of CREA. The trademarks MLS®, Multiple Listing Service® and the associated logos are owned by The Canadian Real Estate Association (CREA) and identify the quality of services provided by real estate professionals who are members of CREA. The trademark DDF® is owned by The Canadian Real Estate Association (CREA) and identifies CREA's Data Distribution Facility (DDF®)
September 23 2026 09:02:16
REALTORS® Association of Edmonton
RE/MAX Elite