
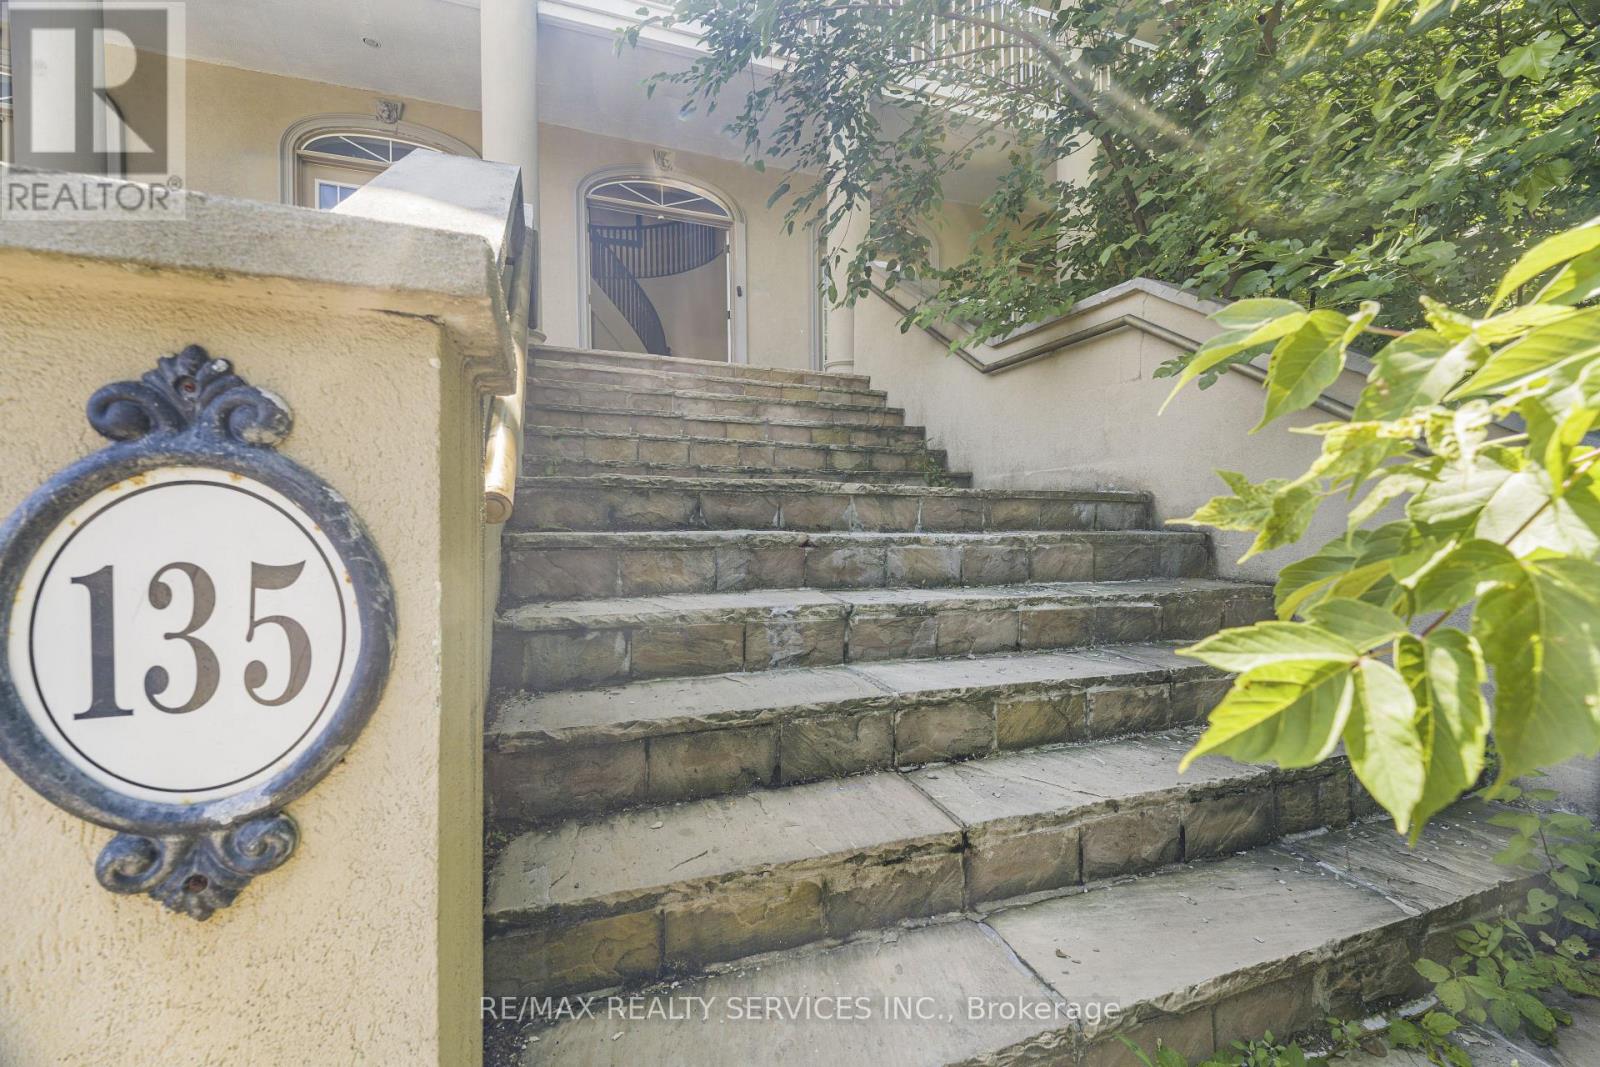
135 Spruce Avenue Richmond Hill, Ontario L4C 6V9

$1,872,999
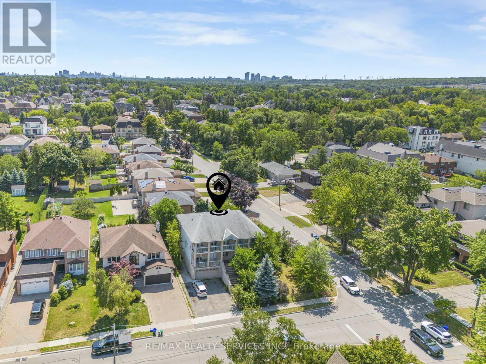
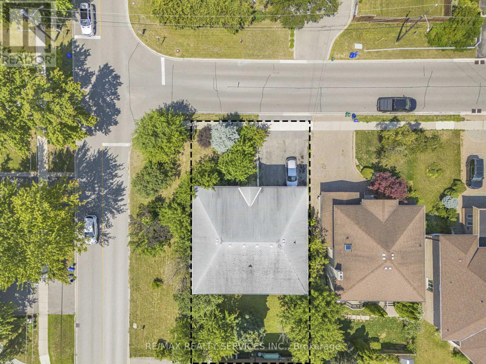
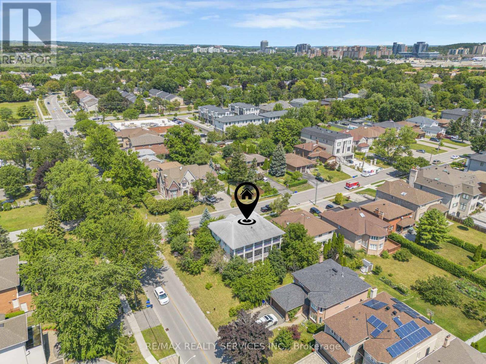
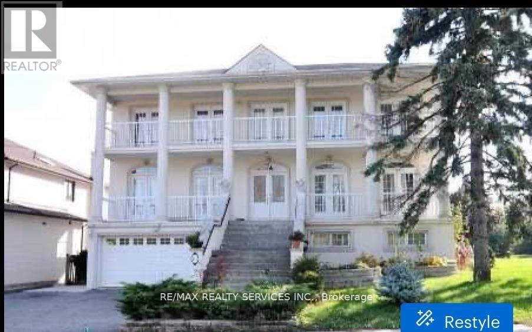
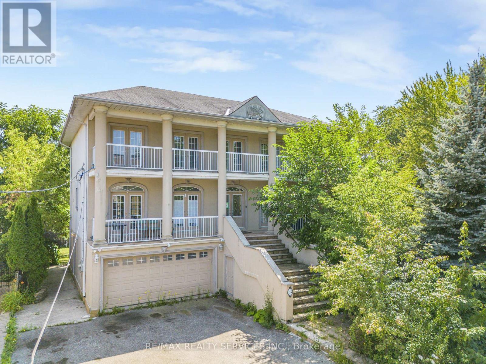
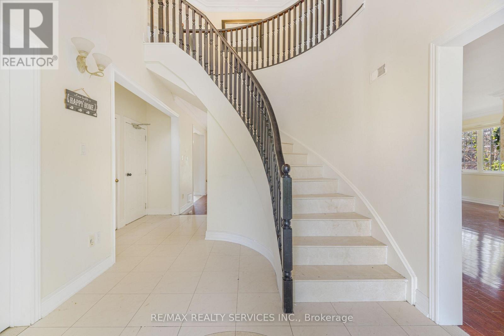
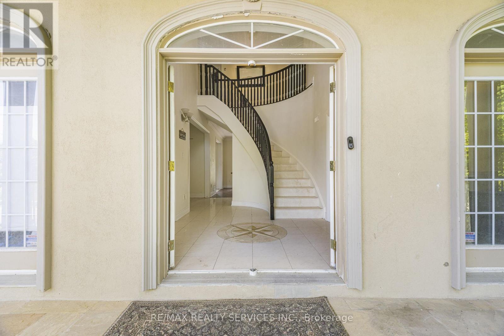
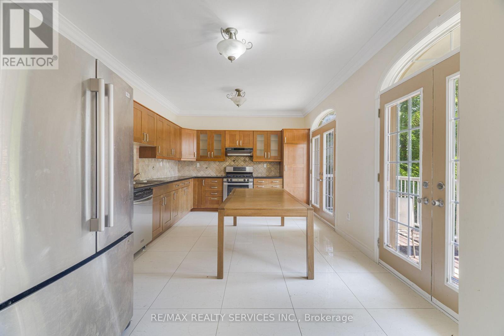
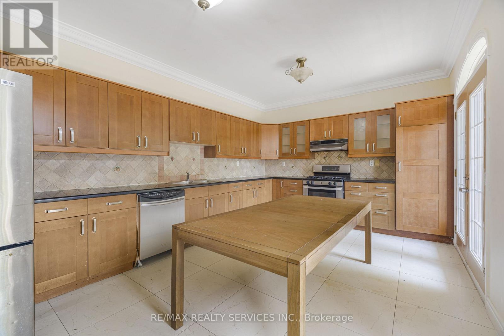
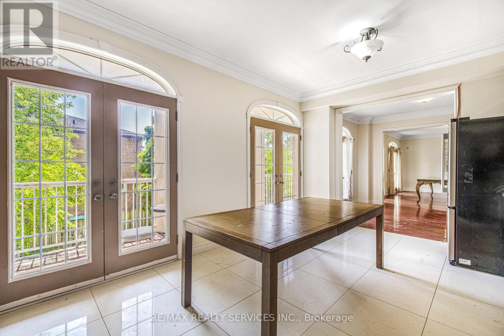
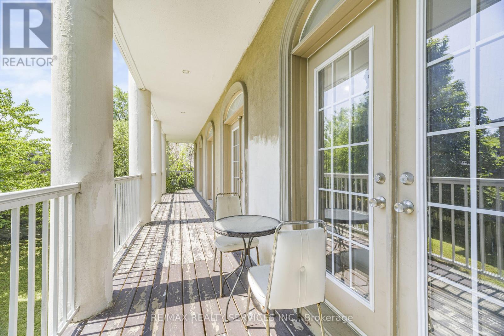
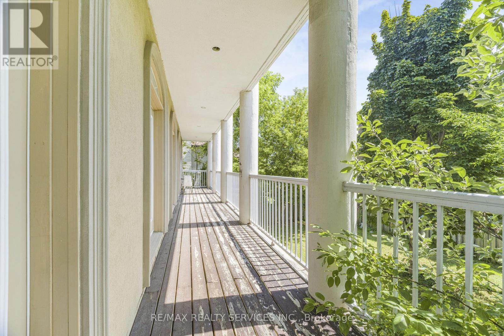
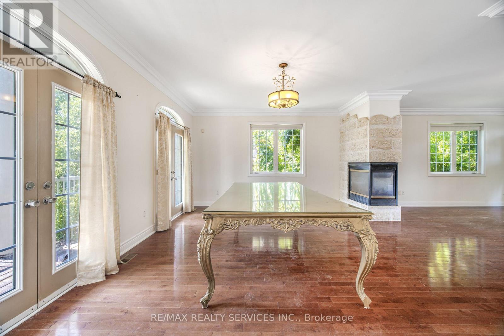
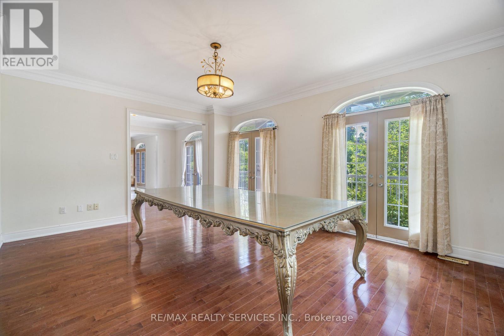
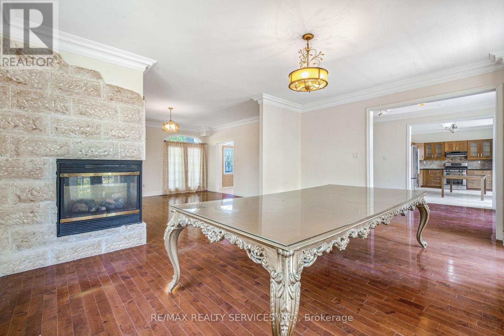
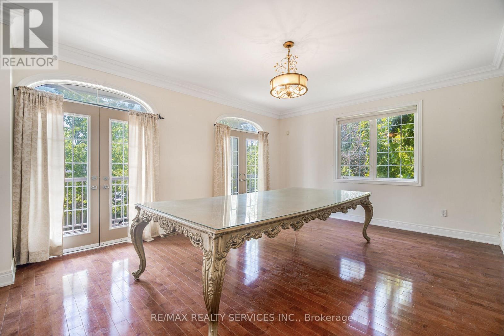
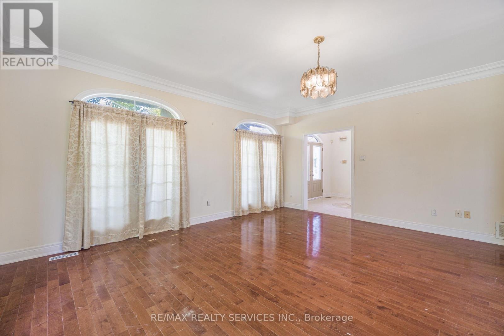
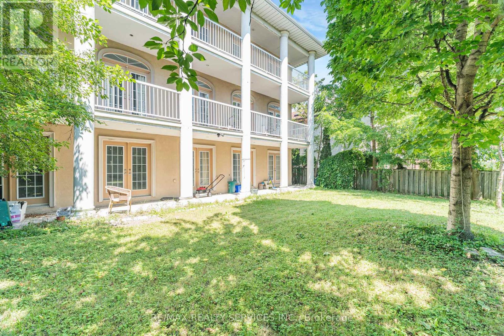
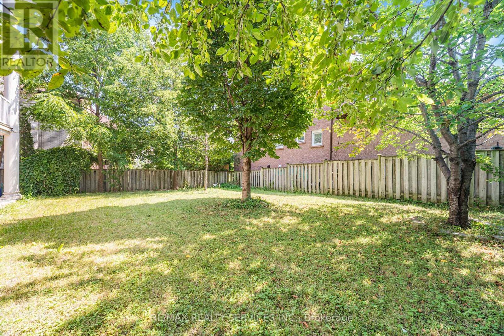
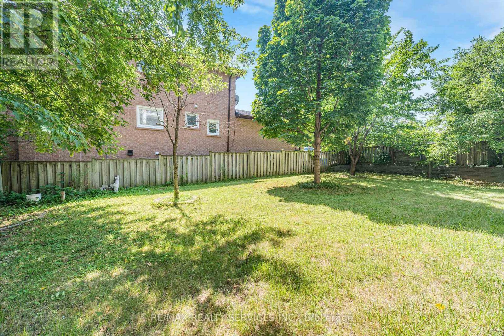
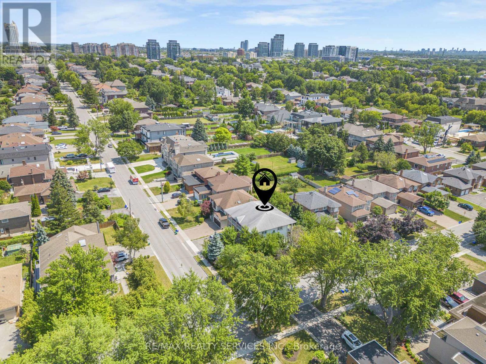
YONGE & 16th *** TOP 5 reasons to BUY THIS BEAUTIFUL PROPERTY (#1) Premium High Demand "SOUTH RICHVALE" neighbourhood surrounded by EXPANSIVE Multi-Million $$$ Mansions (#2) HUGE "CORNER" LOT 77 'FEET WIDE with over 4500 + SQ FEET Above Ground (#3) TOTAL 4 Bedrooms plus 3 FULL Bathrooms on 2nd floor (#4) Living/ Dining/ Family or OFFICE on main floor (#5) 2 WALKOUT Basement units each with their own private Living/ Kitchen/ Bedroom & Bathroom *** TOTAL 6 Bedrooms/ 7 Bathrooms (id:49203)
Property Details
| MLS® Number | N13885492 |
| Property Type | Single Family |
| Community Name | South Richvale |
| Parking Space Total | 8 |
Building
| Bathroom Total | 5 |
| Bedrooms Above Ground | 4 |
| Bedrooms Below Ground | 2 |
| Bedrooms Total | 6 |
| Basement Development | Finished |
| Basement Features | Apartment In Basement, Separate Entrance, Walk Out |
| Basement Type | N/a, N/a (finished), N/a, N/a |
| Construction Style Attachment | Detached |
| Cooling Type | Central Air Conditioning |
| Exterior Finish | Stucco |
| Fireplace Present | Yes |
| Flooring Type | Hardwood |
| Foundation Type | Concrete |
| Half Bath Total | 1 |
| Heating Fuel | Natural Gas |
| Heating Type | Forced Air |
| Stories Total | 2 |
| Size Interior | 3,000 - 3,500 Sqft |
| Type | House |
| Utility Water | Municipal Water |
Parking
| Garage |
Land
| Acreage | No |
| Sewer | Sanitary Sewer |
| Size Depth | 106 Ft |
| Size Frontage | 77 Ft |
| Size Irregular | 77 X 106 Ft |
| Size Total Text | 77 X 106 Ft |
Rooms
| Level | Type | Length | Width | Dimensions |
|---|---|---|---|---|
| Second Level | Primary Bedroom | 5.2 m | 4 m | 5.2 m x 4 m |
| Second Level | Bedroom 2 | 5.54 m | 3.85 m | 5.54 m x 3.85 m |
| Second Level | Bedroom 3 | 5.15 m | 3.9 m | 5.15 m x 3.9 m |
| Second Level | Bedroom 4 | 5.45 m | 3.85 m | 5.45 m x 3.85 m |
| Lower Level | Bedroom | 5.26 m | 4.75 m | 5.26 m x 4.75 m |
| Lower Level | Kitchen | 5.2 m | 4.2 m | 5.2 m x 4.2 m |
| Lower Level | Bedroom 5 | 5.26 m | 4.75 m | 5.26 m x 4.75 m |
| Lower Level | Kitchen | 5.2 m | 4.2 m | 5.2 m x 4.2 m |
| Main Level | Living Room | 5.3 m | 4.95 m | 5.3 m x 4.95 m |
| Main Level | Dining Room | 5.3 m | 4.25 m | 5.3 m x 4.25 m |
| Main Level | Kitchen | 5.6 m | 3.25 m | 5.6 m x 3.25 m |
| Main Level | Office | 5.4 m | 2.75 m | 5.4 m x 2.75 m |
Contact Us
Contact us for more information

Bill Mahey
Broker
(416) 831-7673
www.billmahey.com/
www.facebook.com/bill.mahey.3
295 Queen Street East
Brampton, Ontario L6W 3R1
(905) 456-1000
(905) 456-1924

The trademarks REALTOR®, REALTORS®, and the REALTOR® logo are controlled by The Canadian Real Estate Association (CREA) and identify real estate professionals who are members of CREA. The trademarks MLS®, Multiple Listing Service® and the associated logos are owned by The Canadian Real Estate Association (CREA) and identify the quality of services provided by real estate professionals who are members of CREA. The trademark DDF® is owned by The Canadian Real Estate Association (CREA) and identifies CREA's Data Distribution Facility (DDF®)
October 11 2026 05:26:25
Toronto Regional Real Estate Board
RE/MAX Realty Services Inc.