
135 Fairmont Point S Lethbridge, Alberta T1K 7W8

$510,000
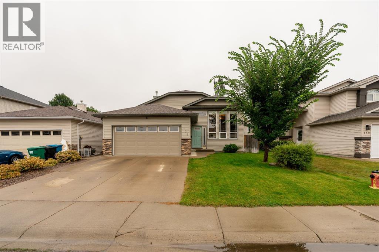
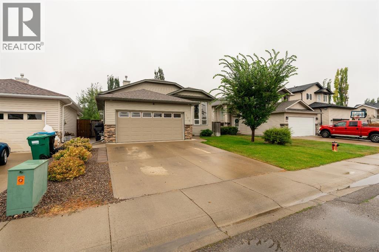
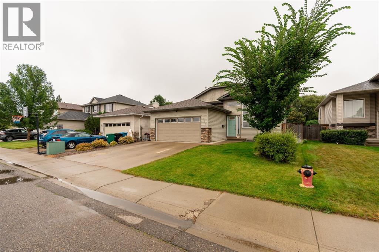
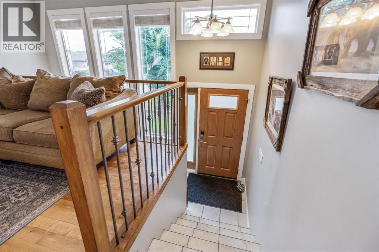
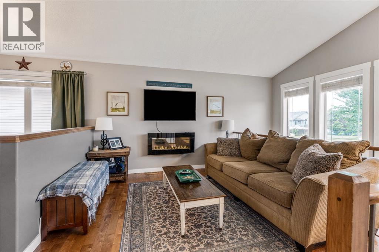
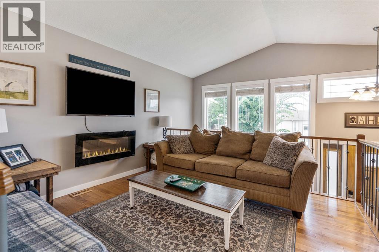
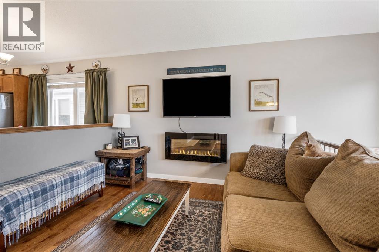
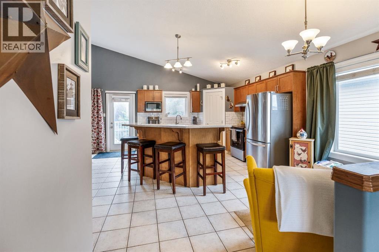
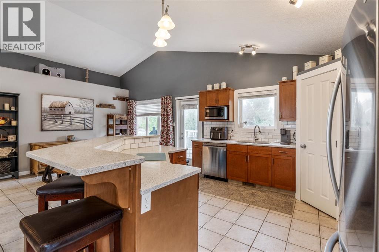
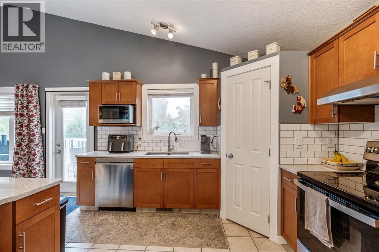
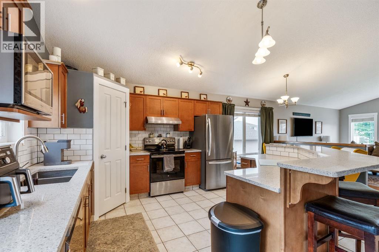
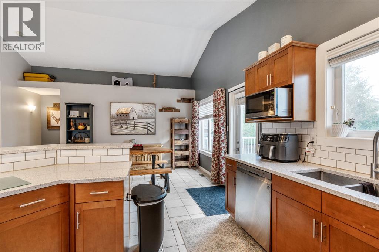
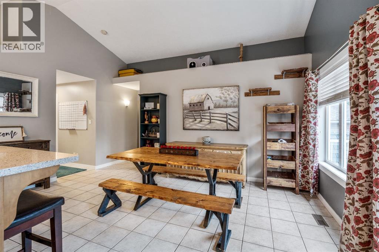
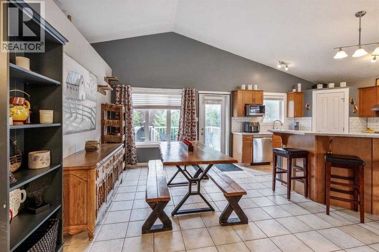
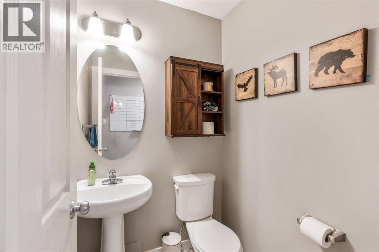
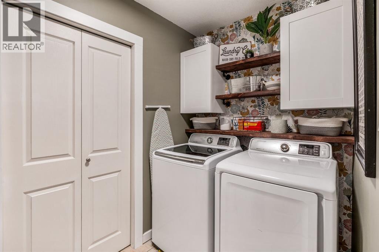
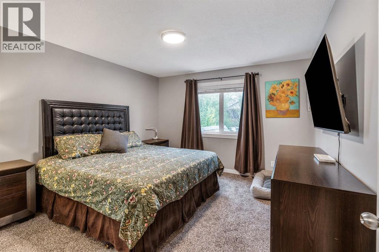
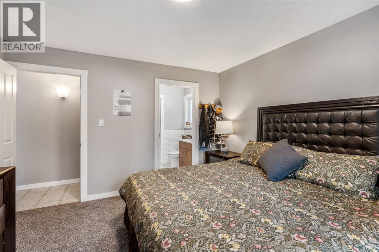
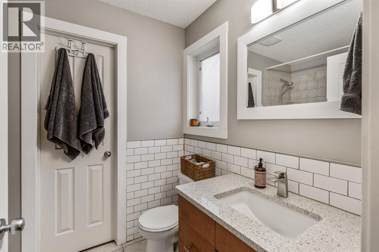
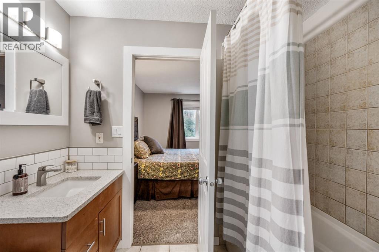
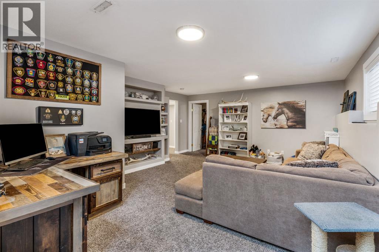
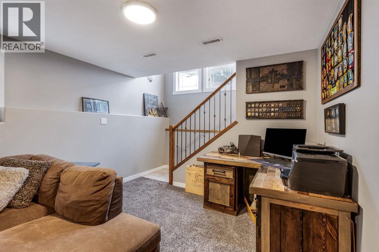
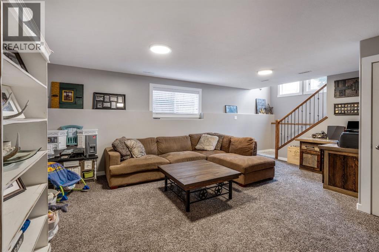
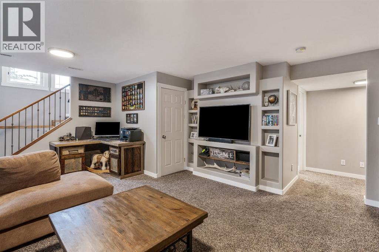
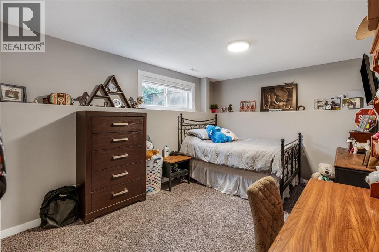
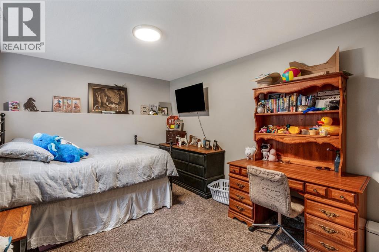
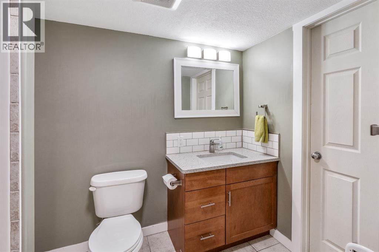
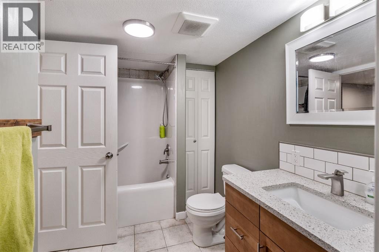
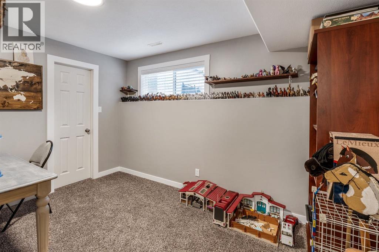
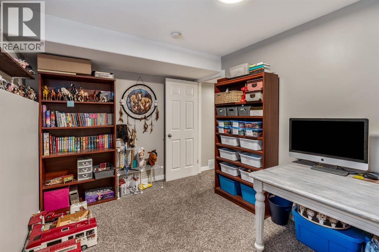
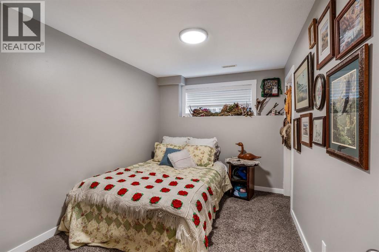
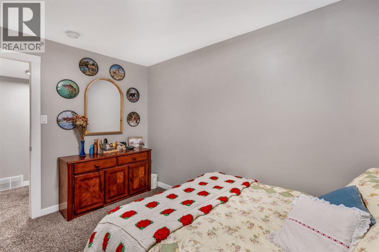
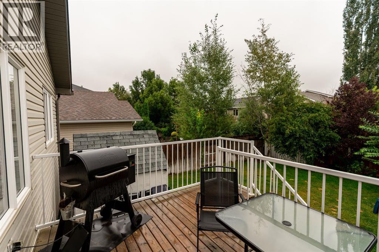
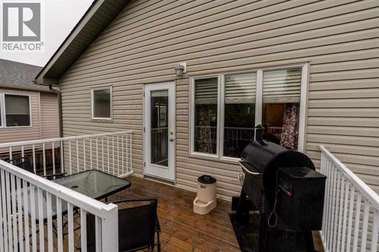
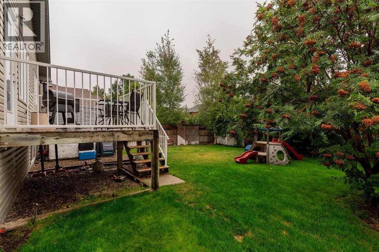
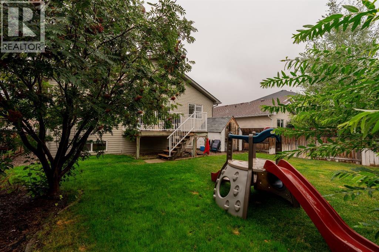
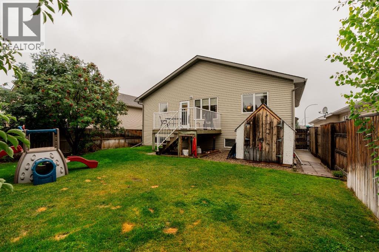
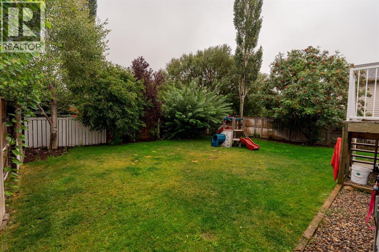
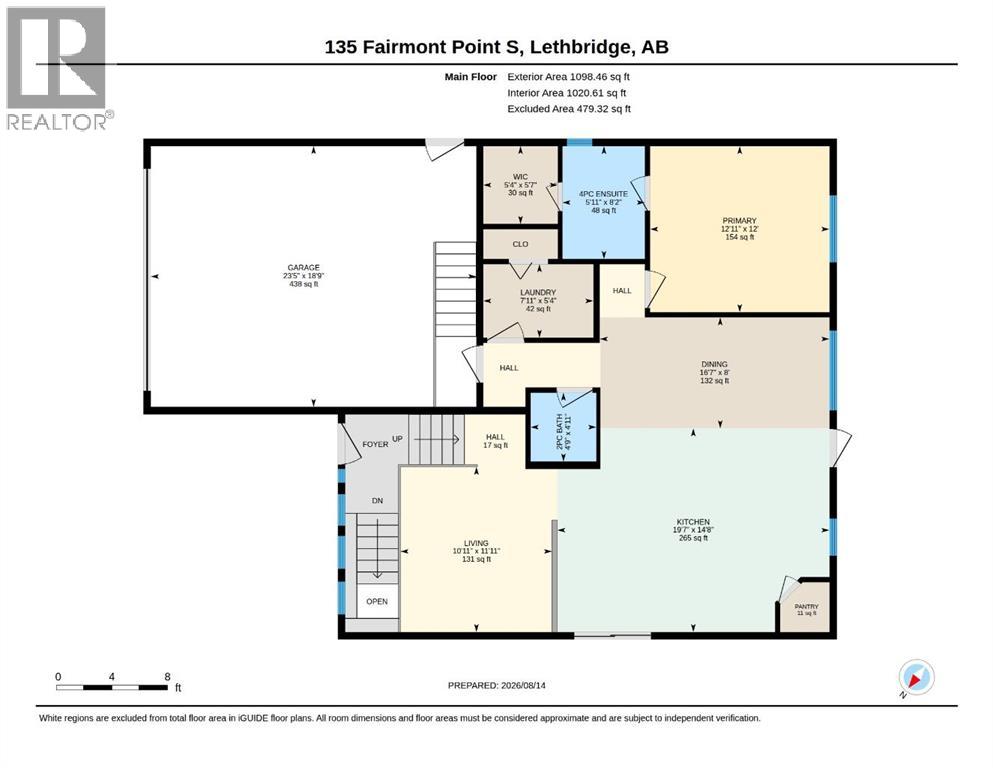
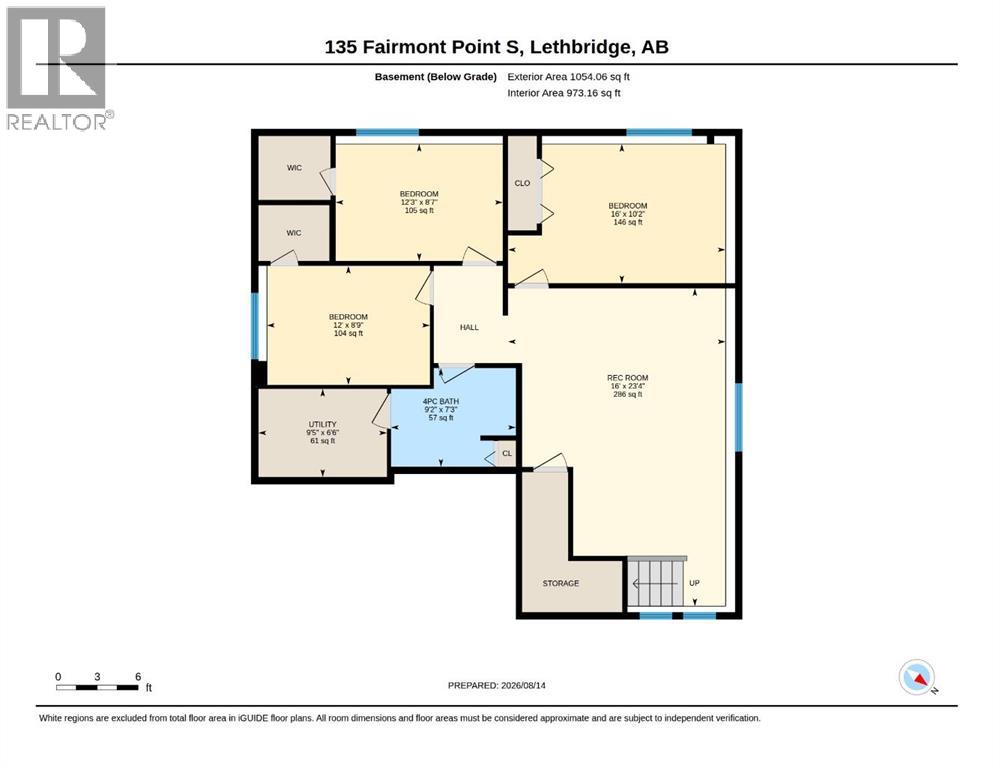
Welcome to Fairmont — where comfortable living, thoughtful updates, and exceptional value come together.Now offered at $510,000, this spacious and well-maintained home in one of Lethbridge’s established south-side neighbourhoods. With 4 bedrooms, 2.5 bathrooms, and a flexible layout, there is plenty of room for families, guests, hobbies, and everyday living.The home’s unique 1-bedroom-up, 3-bedroom-down configuration provides excellent separation between living and sleeping areas. The lower level offers three additional bedrooms along with flexible space that can easily accommodate a family room, home office, gym, playroom, or guest area — making the home adaptable to a variety of lifestyles.Numerous updates completed in 2023 include new countertops, tile, paint, baseboards, and trim, providing a fresh, modern feel while retaining the character and benefits of an established home.Enjoy the added comfort of central air conditioning and underground sprinklers, along with a convenient location close to schools, shopping, parks, and other south-side amenities.Located in the well-established community of Fairmont, this home offers space, updates, and an attractive price point that deserves a look.Priced at $510,000 and offered by motivated sellers — don’t miss the opportunity to make this Fairmont property your own. Book a private showing with your REALTOR® today! (id:49203)
Property Details
| MLS® Number | A2337567 |
| Property Type | Single Family |
| Community Name | Fairmont |
| Amenities Near By | Park, Playground, Schools, Shopping, Water Nearby |
| Community Features | Lake Privileges |
| Parking Space Total | 2 |
| Plan | 0213504 |
| Structure | Deck |
Building
| Bathroom Total | 3 |
| Bedrooms Above Ground | 1 |
| Bedrooms Below Ground | 3 |
| Bedrooms Total | 4 |
| Appliances | Washer, Refrigerator, Dishwasher, Stove, Dryer |
| Architectural Style | Bi-level |
| Basement Development | Finished |
| Basement Type | Full (finished) |
| Constructed Date | 2003 |
| Construction Style Attachment | Detached |
| Cooling Type | Central Air Conditioning |
| Exterior Finish | Vinyl Siding |
| Fireplace Present | Yes |
| Fireplace Total | 1 |
| Flooring Type | Carpeted, Tile, Vinyl Plank |
| Foundation Type | Poured Concrete |
| Half Bath Total | 1 |
| Heating Type | Forced Air |
| Stories Total | 1 |
| Size Interior | 1,098 Sqft |
| Total Finished Area | 1098.46 Sqft |
| Type | House |
Parking
| Attached Garage | 2 |
Land
| Acreage | No |
| Fence Type | Fence |
| Land Amenities | Park, Playground, Schools, Shopping, Water Nearby |
| Landscape Features | Lawn, Underground Sprinkler |
| Size Depth | 35.05 M |
| Size Frontage | 13.41 M |
| Size Irregular | 5054.00 |
| Size Total | 5054 Sqft|4,051 - 7,250 Sqft |
| Size Total Text | 5054 Sqft|4,051 - 7,250 Sqft |
| Zoning Description | R-l |
Rooms
| Level | Type | Length | Width | Dimensions |
|---|---|---|---|---|
| Lower Level | Bedroom | 12.00 Ft x 8.75 Ft | ||
| Lower Level | Bedroom | 12.25 Ft x 8.58 Ft | ||
| Lower Level | Bedroom | 16.00 Ft x 10.17 Ft | ||
| Lower Level | 4pc Bathroom | 9.17 Ft x 7.25 Ft | ||
| Main Level | Primary Bedroom | 12.00 Ft x 12.92 Ft | ||
| Main Level | 4pc Bathroom | 8.17 Ft x 5.92 Ft | ||
| Main Level | 2pc Bathroom | 4.92 Ft x 4.75 Ft |
https://www.realtor.ca/real-estate/30159006/135-fairmont-point-s-lethbridge-fairmont
Contact Us
Contact us for more information

Jaimie Slingerland
Associate
469 - 40 Street South
Lethbridge, Alberta T1J 4M1
(403) 360-2842

The trademarks REALTOR®, REALTORS®, and the REALTOR® logo are controlled by The Canadian Real Estate Association (CREA) and identify real estate professionals who are members of CREA. The trademarks MLS®, Multiple Listing Service® and the associated logos are owned by The Canadian Real Estate Association (CREA) and identify the quality of services provided by real estate professionals who are members of CREA. The trademark DDF® is owned by The Canadian Real Estate Association (CREA) and identifies CREA's Data Distribution Facility (DDF®)
October 23 2026 09:40:39
Lethbridge & District Association of REALTORS®
2 Percent Realty