
1349 Highway 56 Haldimand, Ontario N3W 1T1

$1,149,000
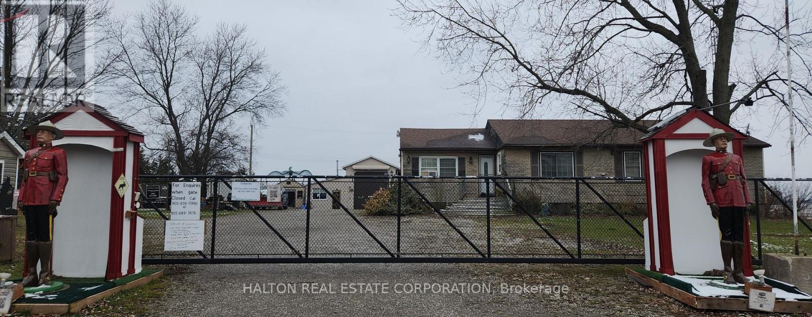
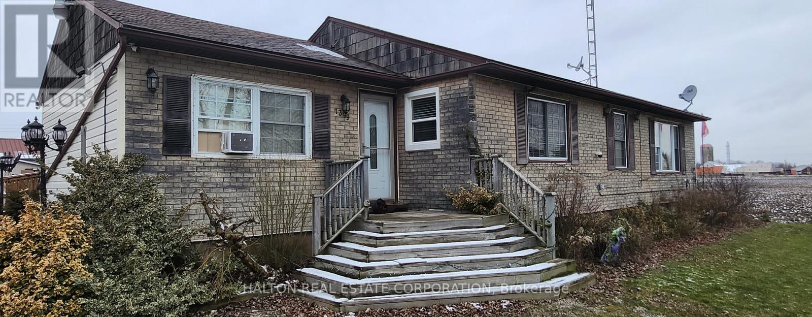
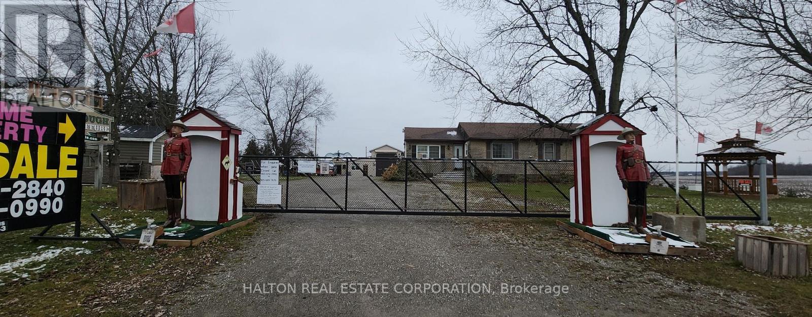
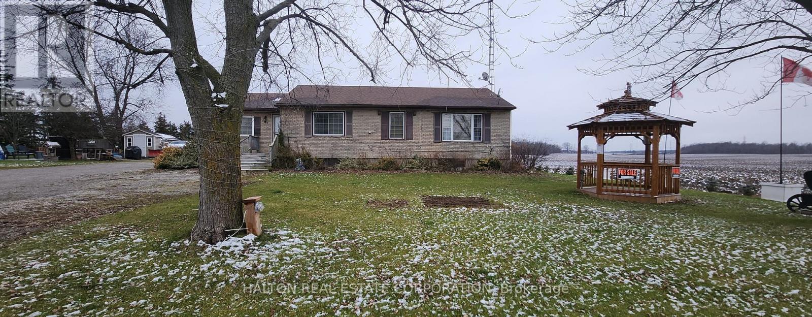
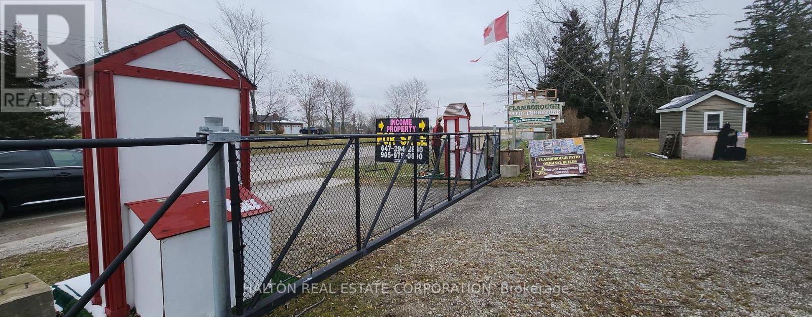
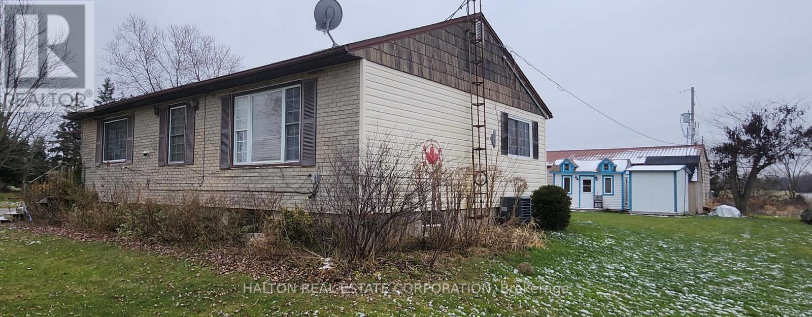
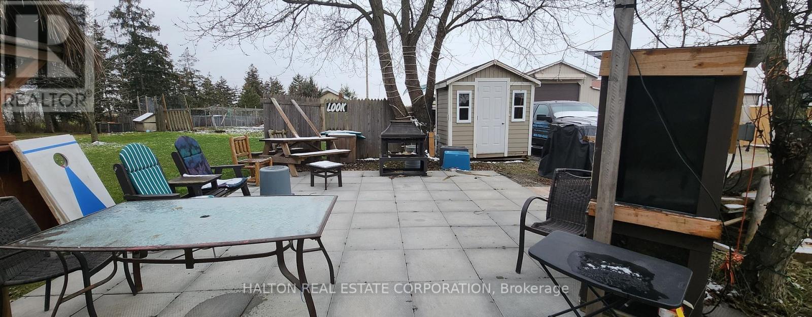
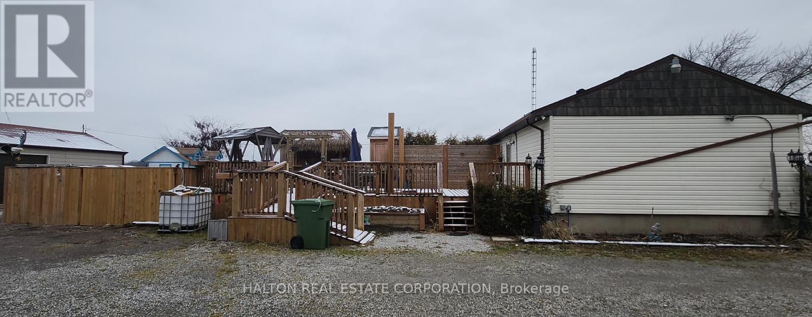
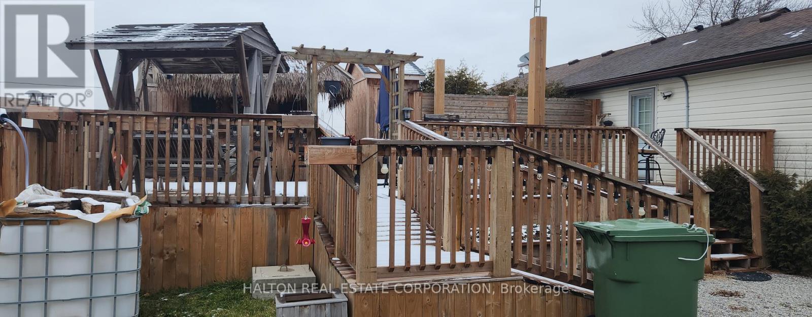
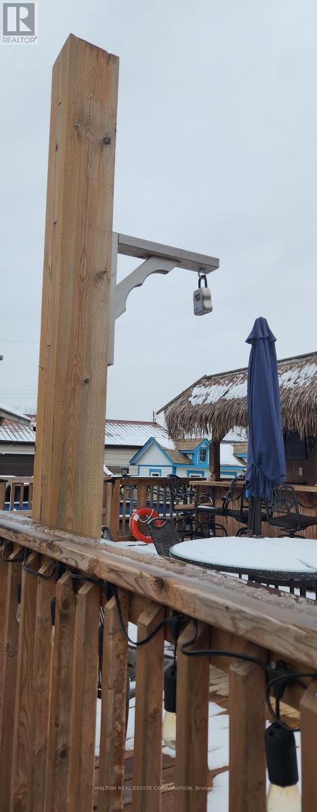
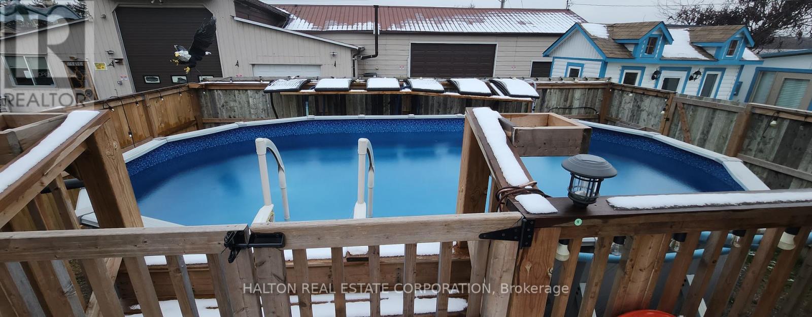
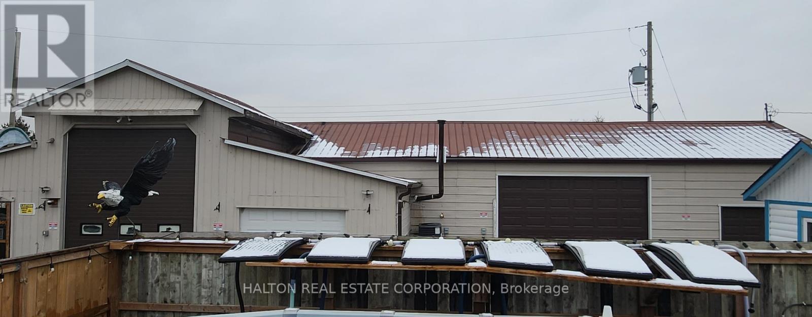
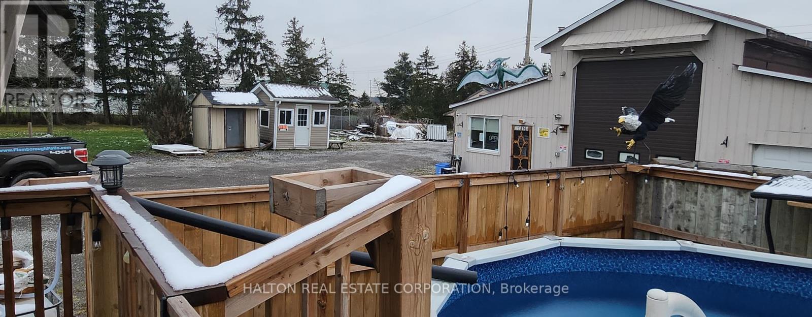
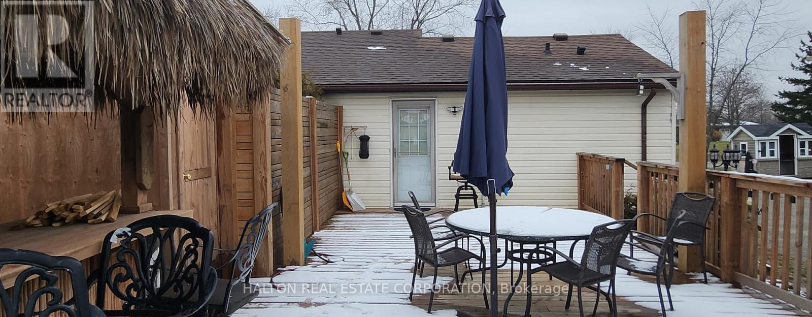
A beautiful, one-acre paradise right in town! This rare property offers an excellent live-work opportunity, combining a stunning residential home with a fully equipped commercial workshop-perfect for a patio furniture business or tradesperson. The well-maintained 5-bedroom, 5-bathroom home boasts over 3,000 square feet of comfortable living space featuring a new bar in the living room, alongside extensive modern upgrades to the kitchen, bathrooms, flooring, and windows.The outdoor space is an absolute entertainer's dream, complete with a beautiful cedar deck, a custom Tiki bar, and an above-ground pool. For your business or hobbies, the massive workshop/garage is fully insulated, air-conditioned, and features radiant floor heating, a new built-in office, and a 14-foot high bay door. This unique property truly must be seen to be believed! (id:49203)
Property Details
| MLS® Number | X13712156 |
| Property Type | Single Family |
| Community Name | Haldimand |
| Parking Space Total | 20 |
| Pool Type | Above Ground Pool |
| Structure | Shed, Workshop |
Building
| Bathroom Total | 5 |
| Bedrooms Above Ground | 3 |
| Bedrooms Below Ground | 2 |
| Bedrooms Total | 5 |
| Age | 51 To 99 Years |
| Architectural Style | Bungalow |
| Basement Development | Finished |
| Basement Features | Separate Entrance |
| Basement Type | N/a, N/a (finished) |
| Construction Style Attachment | Detached |
| Cooling Type | Central Air Conditioning |
| Exterior Finish | Brick, Concrete |
| Foundation Type | Concrete, Block |
| Half Bath Total | 3 |
| Heating Fuel | Natural Gas |
| Heating Type | Forced Air |
| Stories Total | 1 |
| Size Interior | 1,100 - 1,500 Sqft |
| Type | House |
| Utility Water | Cistern |
Parking
| Detached Garage | |
| Garage |
Land
| Acreage | No |
| Sewer | Septic System |
| Size Depth | 219 Ft |
| Size Frontage | 200 Ft |
| Size Irregular | 200 X 219 Ft |
| Size Total Text | 200 X 219 Ft|1/2 - 1.99 Acres |
| Zoning Description | Resi |
Rooms
| Level | Type | Length | Width | Dimensions |
|---|---|---|---|---|
| Basement | Bathroom | 2 m | 1 m | 2 m x 1 m |
| Basement | Bathroom | 2 m | 1 m | 2 m x 1 m |
| Basement | Bedroom 4 | 3.01 m | 2.67 m | 3.01 m x 2.67 m |
| Basement | Bedroom 4 | 3.25 m | 2.69 m | 3.25 m x 2.69 m |
| Basement | Great Room | 5.56 m | 3.25 m | 5.56 m x 3.25 m |
| Main Level | Bedroom | 4.52 m | 3.45 m | 4.52 m x 3.45 m |
| Main Level | Bedroom 2 | 3.51 m | 4.04 m | 3.51 m x 4.04 m |
| Main Level | Bedroom 3 | 4.5 m | 4.04 m | 4.5 m x 4.04 m |
| Main Level | Kitchen | 7.54 m | 4.04 m | 7.54 m x 4.04 m |
| Main Level | Bathroom | 2 m | 1 m | 2 m x 1 m |
| Main Level | Bathroom | 2 m | 1 m | 2 m x 1 m |
| Main Level | Family Room | 7.54 m | 4.04 m | 7.54 m x 4.04 m |
Utilities
| Cable | Installed |
| Electricity | Installed |
https://www.realtor.ca/real-estate/30197211/1349-highway-56-haldimand-haldimand
Contact Us
Contact us for more information

Dave Bhatia
Broker of Record
(905) 330-4026
www.futuredreamhouse.com/
www.facebook.com/HRECorp/
2224 Grand Oak Trail
Oakville, Ontario L6M 4S6
(905) 330-4026
www.futuredreamhouse.com/

The trademarks REALTOR®, REALTORS®, and the REALTOR® logo are controlled by The Canadian Real Estate Association (CREA) and identify real estate professionals who are members of CREA. The trademarks MLS®, Multiple Listing Service® and the associated logos are owned by The Canadian Real Estate Association (CREA) and identify the quality of services provided by real estate professionals who are members of CREA. The trademark DDF® is owned by The Canadian Real Estate Association (CREA) and identifies CREA's Data Distribution Facility (DDF®)
August 25 2026 11:02:45
Toronto Regional Real Estate Board
Halton Real Estate Corporation