
134 Clearview Crescent Apex Mountain, British Columbia V0X 1K0

$975,000Maintenance, Insurance
$1 Monthly
Maintenance, Insurance
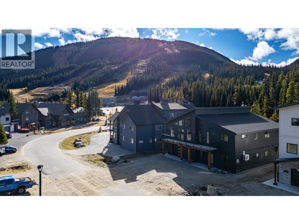
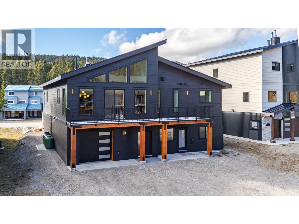
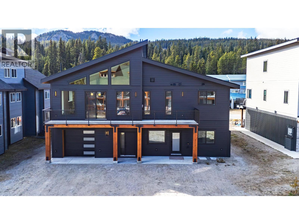
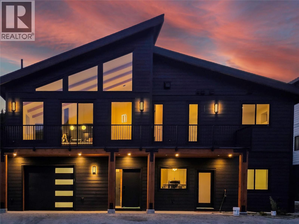
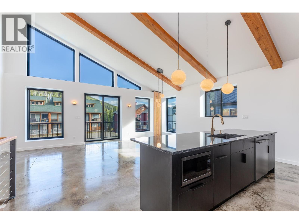
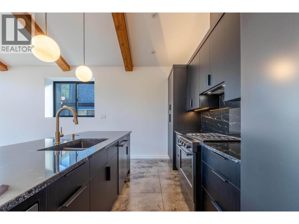
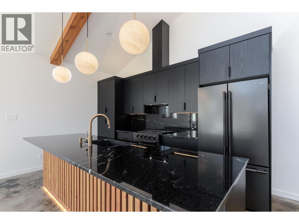
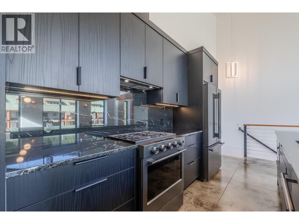
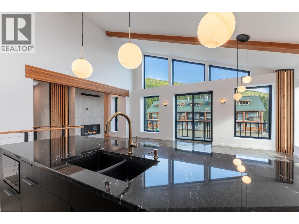
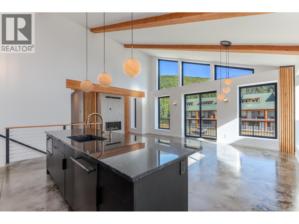
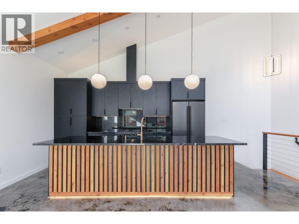
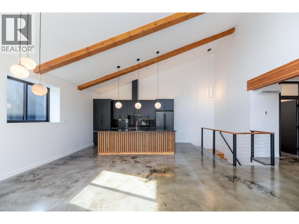
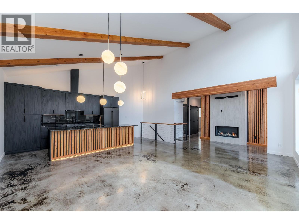
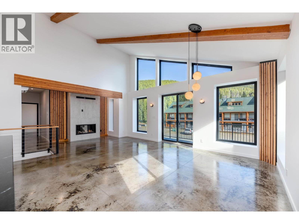
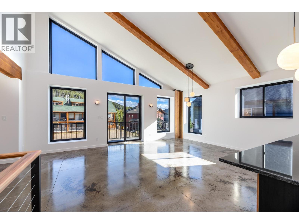
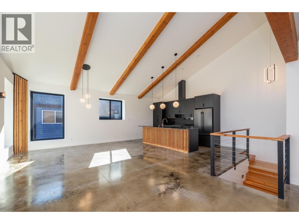
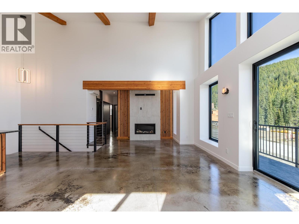
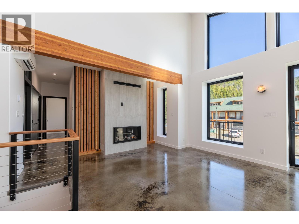
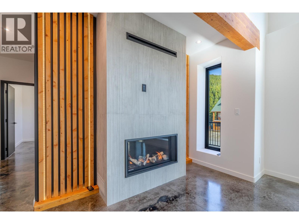
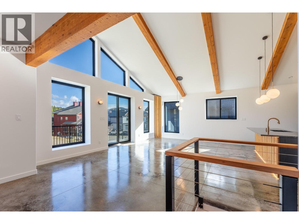
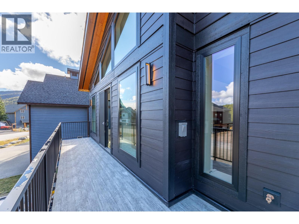
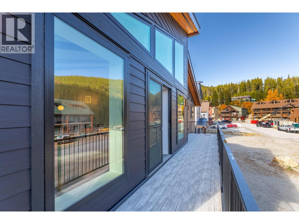
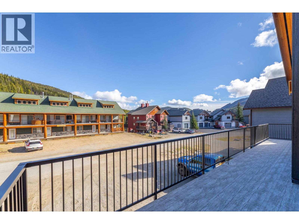
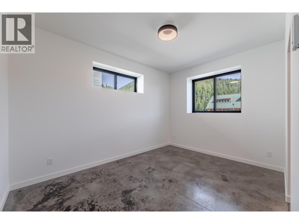
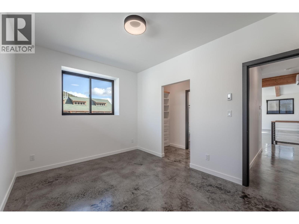
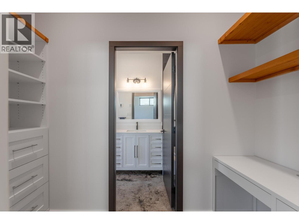
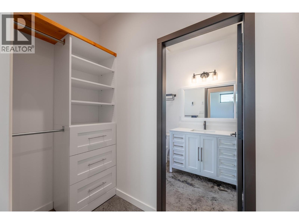
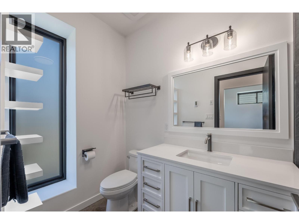
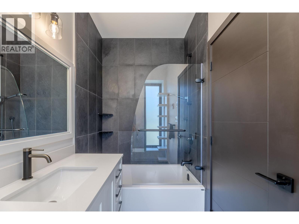
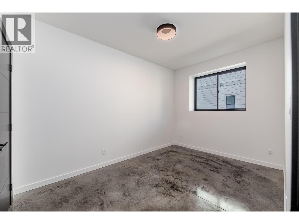
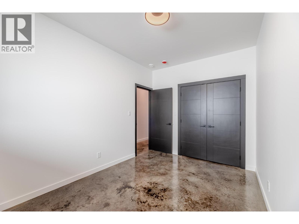
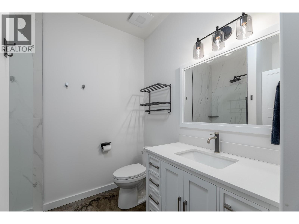
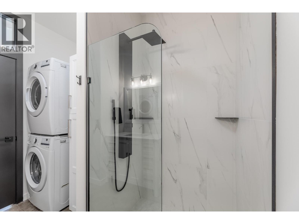
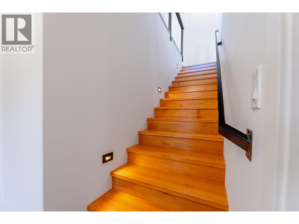
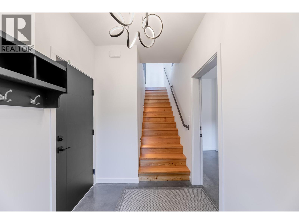
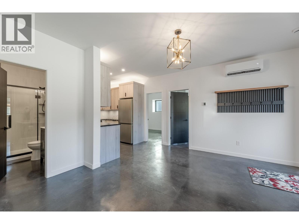
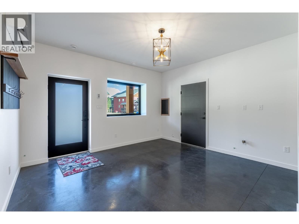
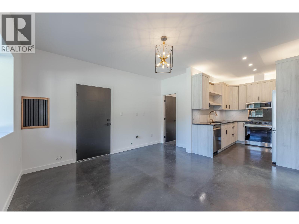
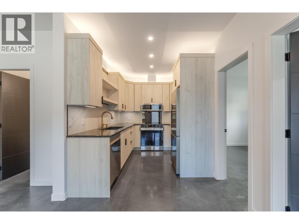
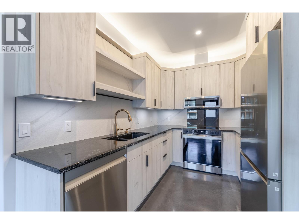
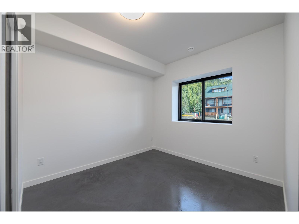
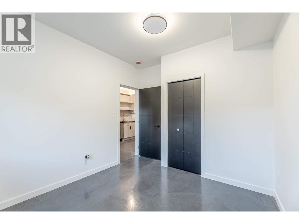
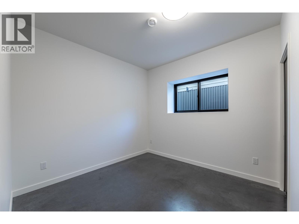
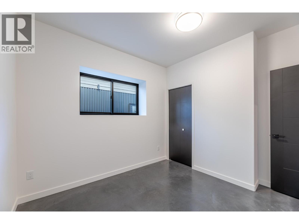
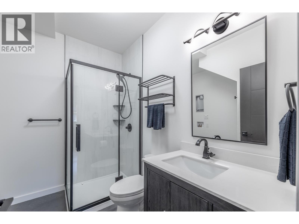
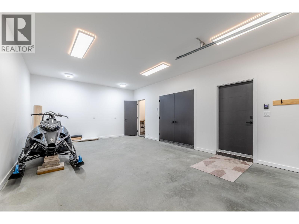
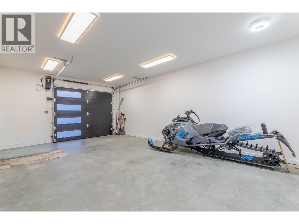
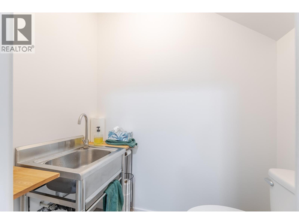
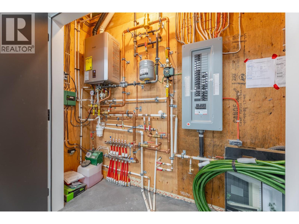
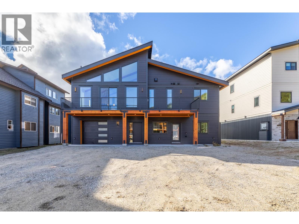
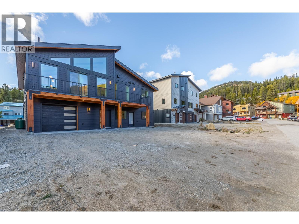
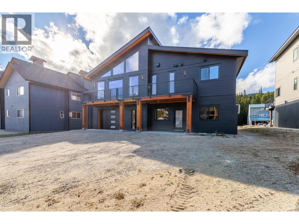
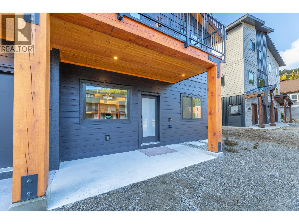
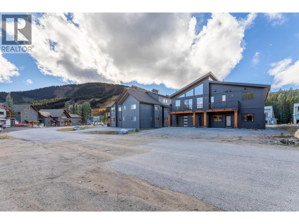
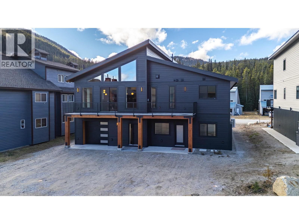
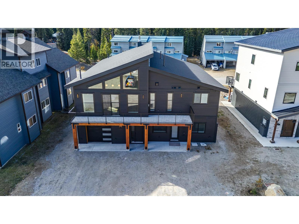
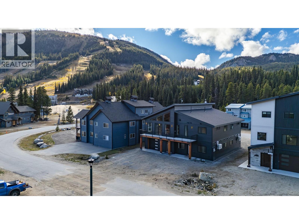
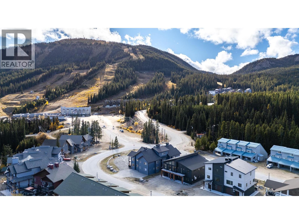
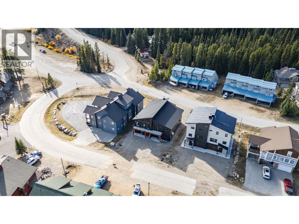
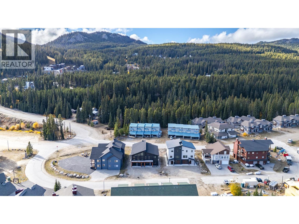
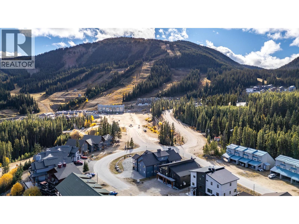
$1 Monthly*Make a statement with this brand new, architecturally distinctive mountain home in the village at Apex Mountain Resort. Bold black siding, dramatic rooflines, expansive windows & warm natural fir accents create a 'striking' contemporary exterior that stands apart from the ordinary mountain chalet. Inside, soaring vaulted ceilings, warm radiant in-floor heating on both levels & a feature propane fireplace providing a welcoming focal point for relaxing & entertaining after a day outdoors. Built with ICF construction & designed for year-round comfort & affordability this is mountain living with a modern edge. With 4 bedrooms, 4 bathrooms, 2 kitchens & a separate ground level legal 2 bedroom suite (with private entry), this thoughtfully designed home offers exceptional flexibility for extended family, guests, or potential rental income. Whether you're looking for a full-time mountain residence, a family retreat, or a property with the added flexibility of a separate living space, this brand new home offers a distinctive opportunity to enjoy life at Apex Mountain Resort & is only a few minutes walk to the village hub & ski lifts. ***Attached 24'6 x 15' heated garage with 2 pc bath, mechanical room & loads of extra parking. 2-5-10 year new home warranty provides peace of mind...GST applicable. (id:49203)
Property Details
| MLS® Number | 10403679 |
| Property Type | Recreational |
| Neigbourhood | Penticton Apex |
| Community Name | N/A |
| Community Features | Pet Restrictions, Pets Allowed With Restrictions, Rentals Allowed |
| Parking Space Total | 1 |
| Storage Type | Storage |
Building
| Bathroom Total | 3 |
| Bedrooms Total | 4 |
| Architectural Style | Contemporary |
| Constructed Date | 2026 |
| Construction Style Attachment | Semi-detached |
| Cooling Type | Heat Pump, Wall Unit |
| Heating Fuel | Other |
| Heating Type | See Remarks |
| Stories Total | 1 |
| Size Interior | 1,902 Sqft |
| Type | Duplex |
| Utility Water | Community Water System |
Parking
| Additional Parking | |
| Attached Garage | 1 |
| Heated Garage | |
| Oversize | |
| R V |
Land
| Acreage | No |
| Sewer | Municipal Sewage System |
| Size Irregular | 0.08 |
| Size Total | 0.08 Ac|under 1 Acre |
| Size Total Text | 0.08 Ac|under 1 Acre |
Rooms
| Level | Type | Length | Width | Dimensions |
|---|---|---|---|---|
| Lower Level | 3pc Bathroom | Measurements not available | ||
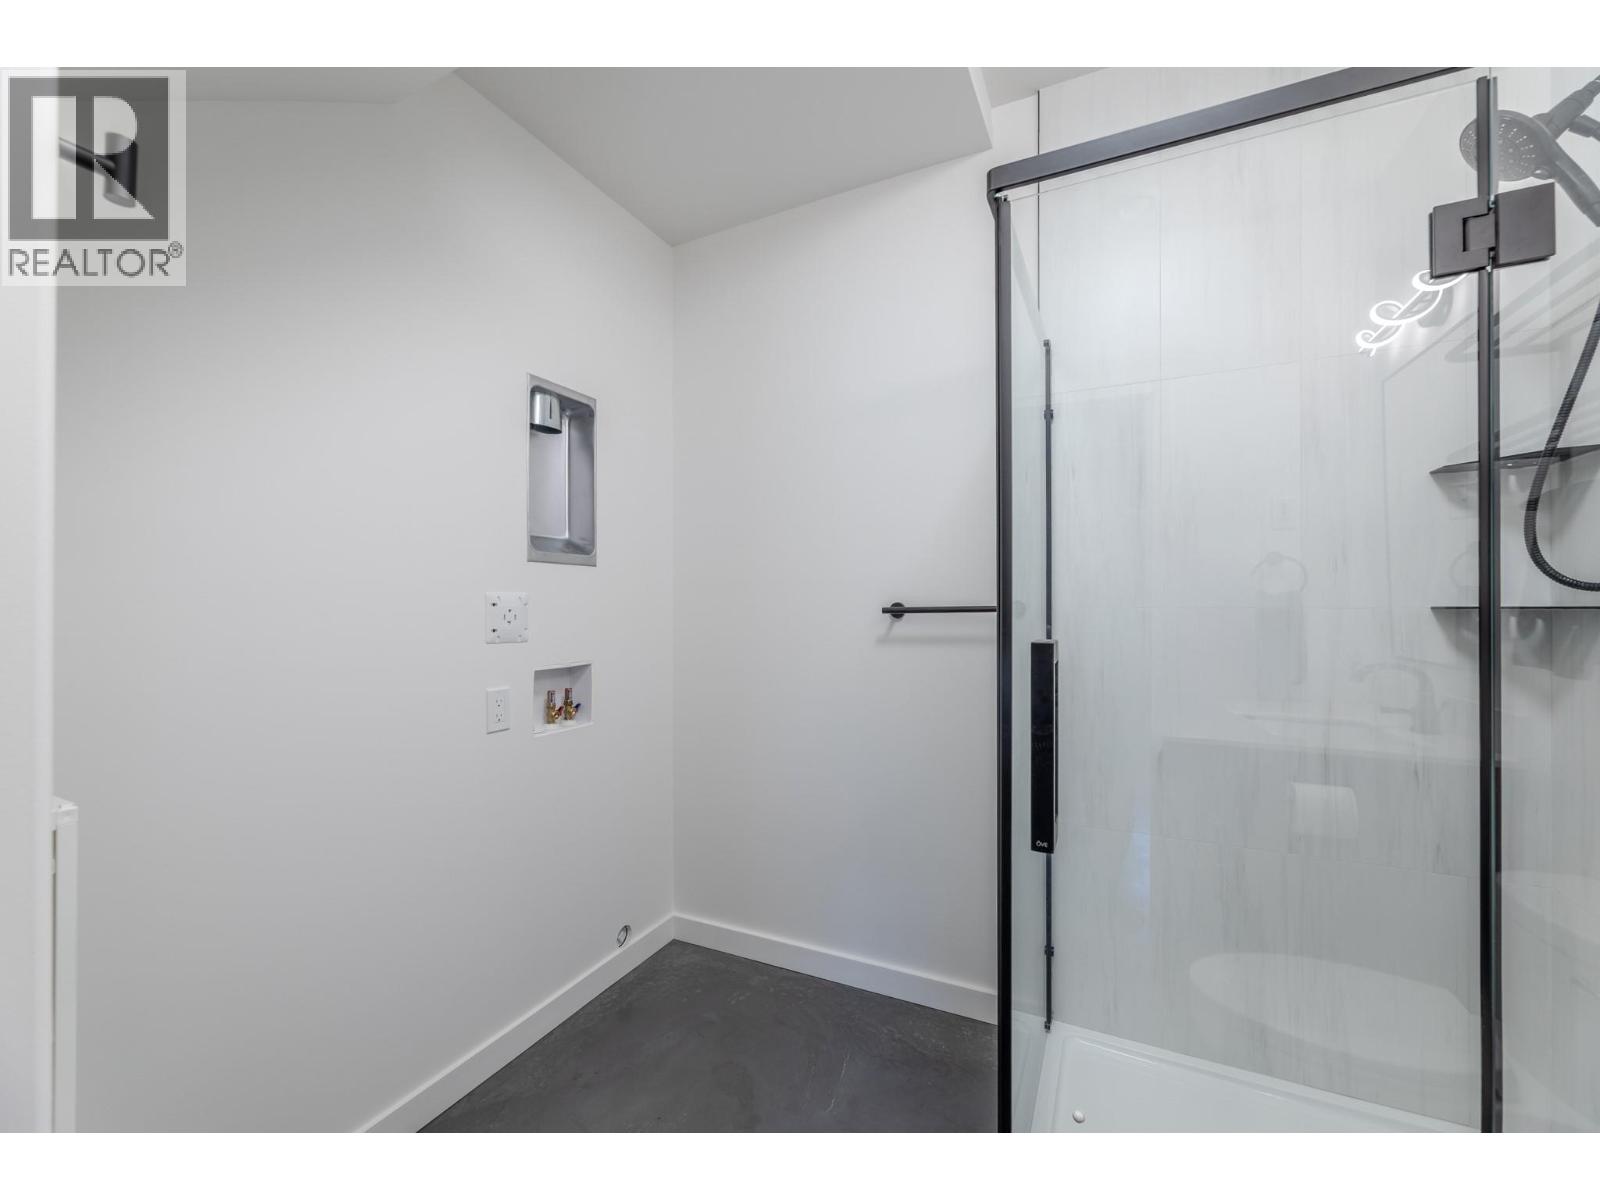
| Lower Level | Laundry Room | 5' x 5' | ||
| Lower Level | Bedroom | 11' x 9'7'' | ||
| Lower Level | Bedroom | 11' x 9'7'' | ||
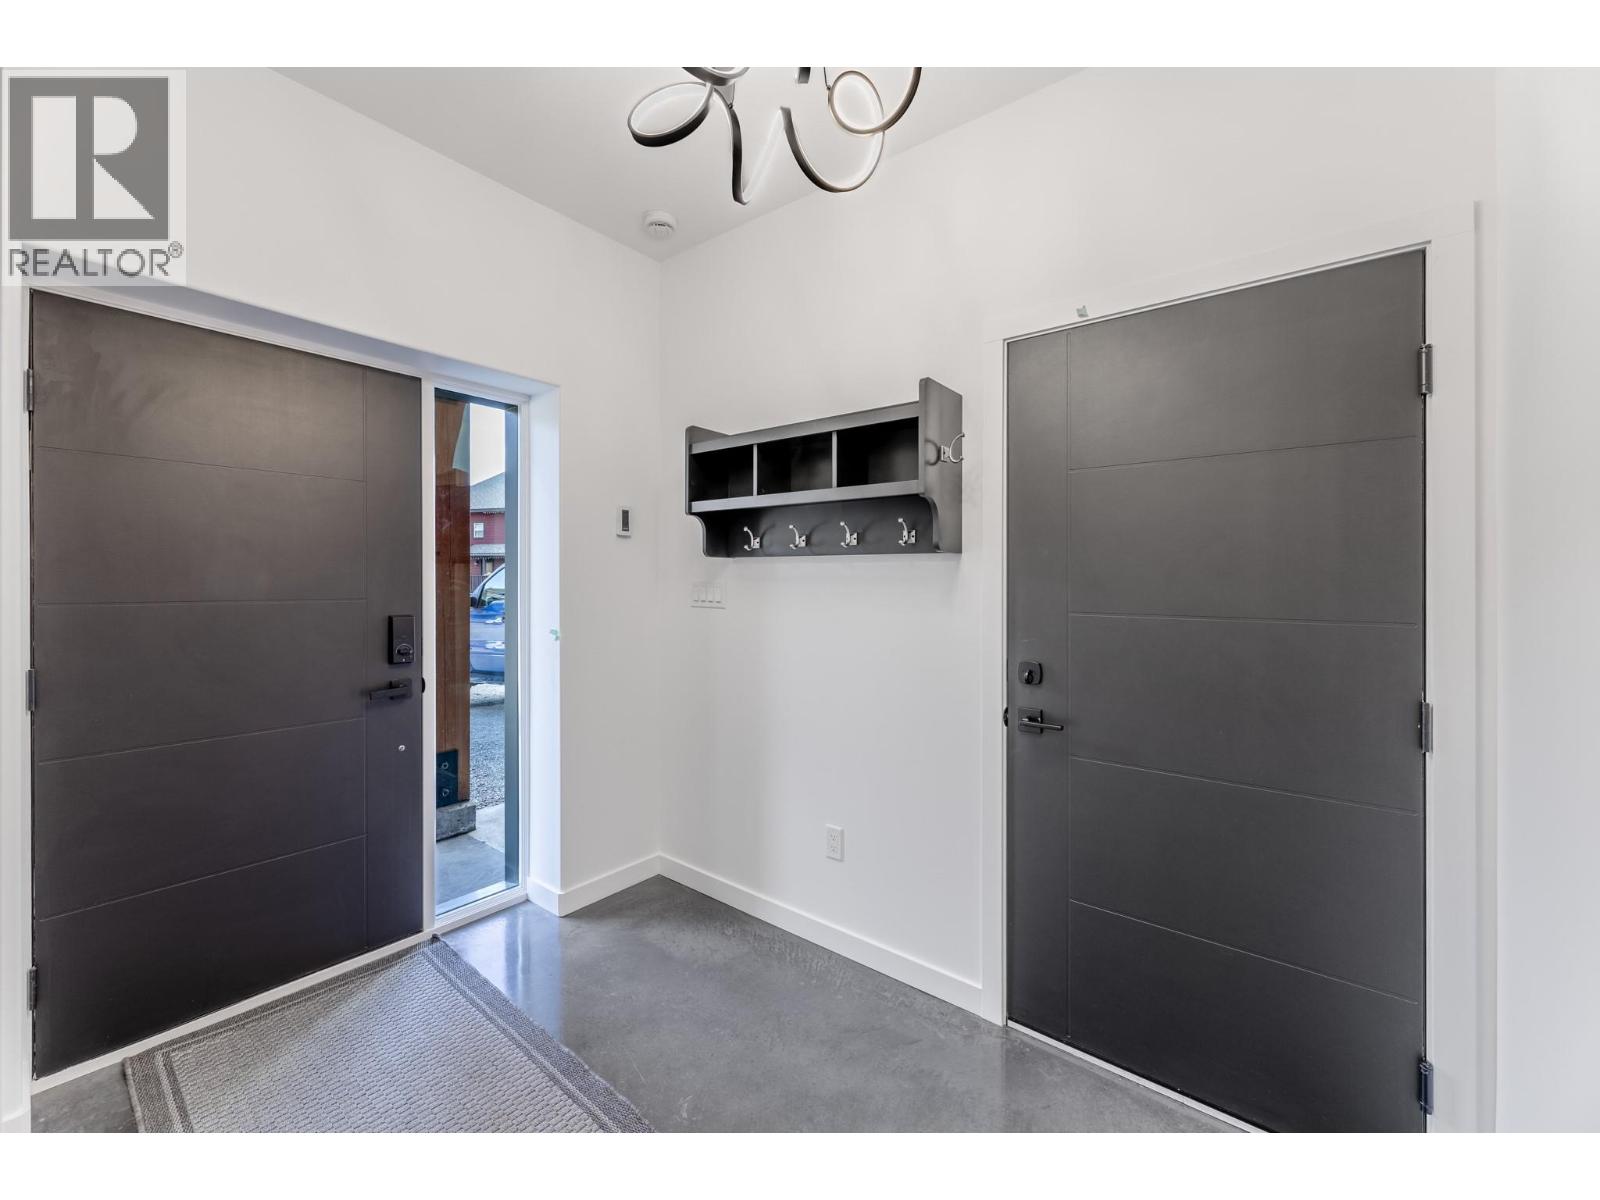
| Lower Level | Foyer | 8'8'' x 6' | ||
| Lower Level | Kitchen | 10' x 8' | ||
| Lower Level | Living Room | 13'7'' x 13'8'' | ||
| Main Level | Full Ensuite Bathroom | Measurements not available | ||
| Main Level | Full Bathroom | Measurements not available | ||
| Main Level | Laundry Room | 9' x 5' | ||
| Main Level | Bedroom | 13' x 9' | ||
| Main Level | Primary Bedroom | 13'2'' x 10' | ||
| Main Level | Living Room | 26'8'' x 18' | ||
| Main Level | Kitchen | 18'4'' x 7'6'' |
https://www.realtor.ca/real-estate/30411299/134-clearview-crescent-apex-mountain-penticton-apex
Contact Us
Contact us for more information

Dave Hughes
13244 Victoria Road N
Summerland, British Columbia V0H 1Z0
(250) 494-2181
(250) 494-5356

The trademarks REALTOR®, REALTORS®, and the REALTOR® logo are controlled by The Canadian Real Estate Association (CREA) and identify real estate professionals who are members of CREA. The trademarks MLS®, Multiple Listing Service® and the associated logos are owned by The Canadian Real Estate Association (CREA) and identify the quality of services provided by real estate professionals who are members of CREA. The trademark DDF® is owned by The Canadian Real Estate Association (CREA) and identifies CREA's Data Distribution Facility (DDF®)
October 22 2026 10:13:54
Association of Interior REALTORS®
Summerland Realty Ltd.