
134 Ashland Place Thunder Bay, Ontario P7C 2B9

$239,900
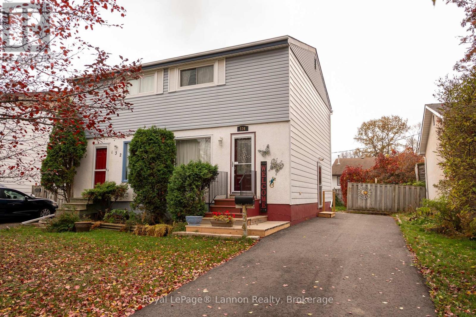
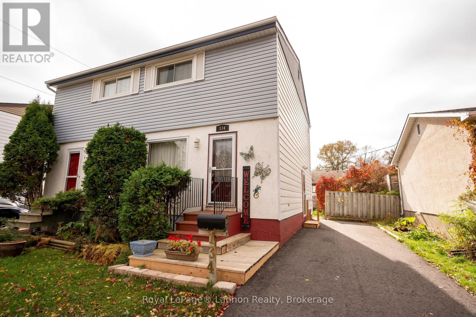
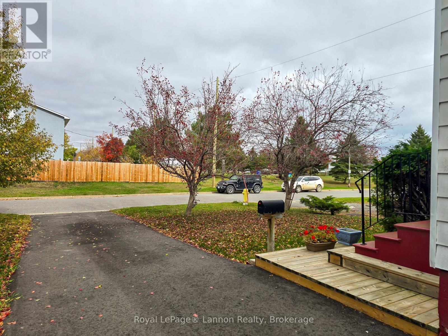
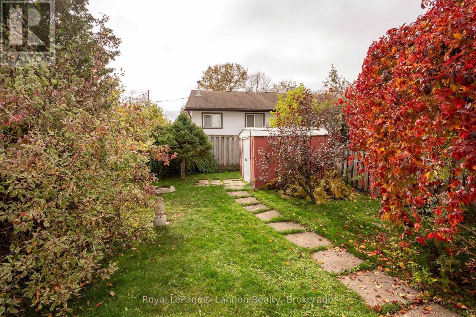
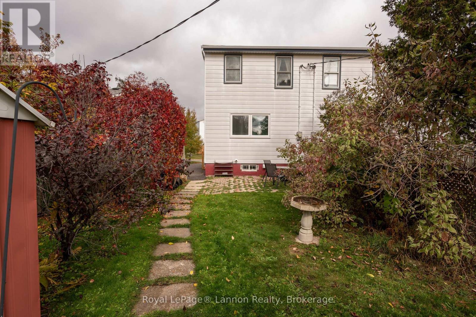
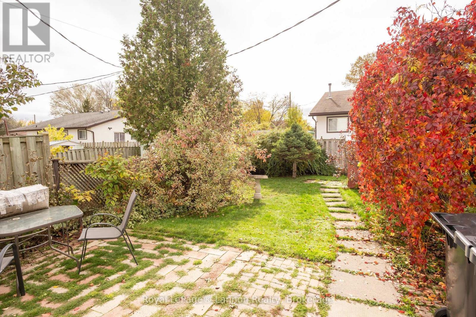
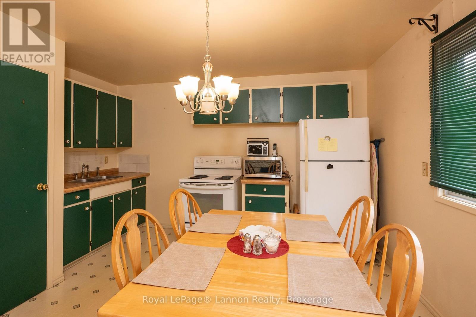
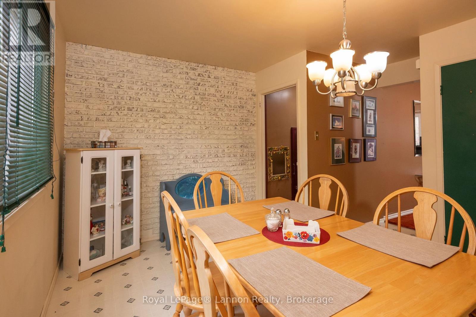
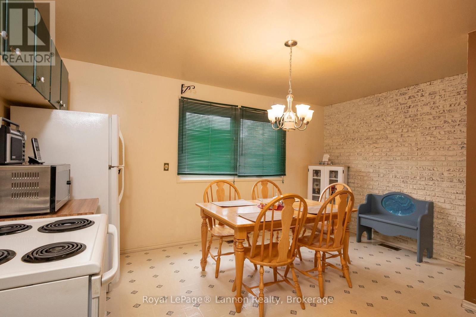
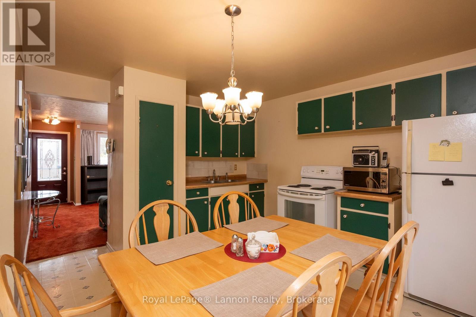
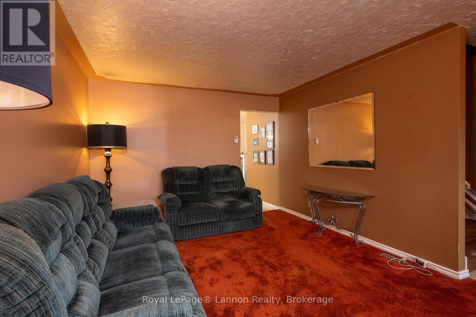
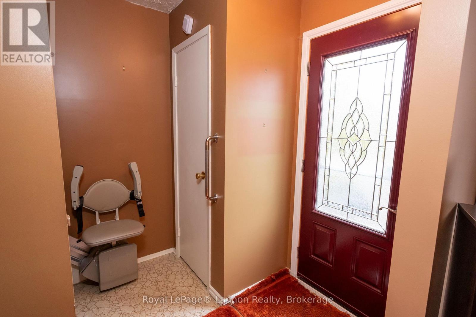
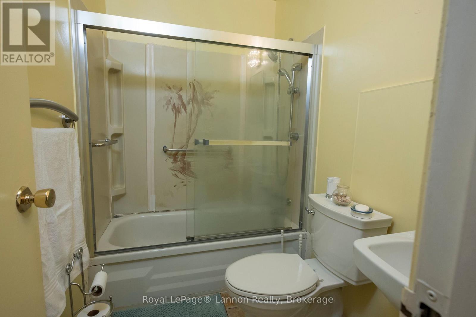
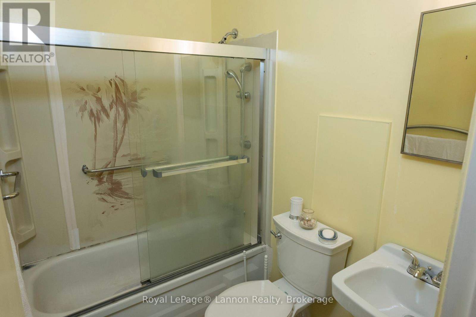
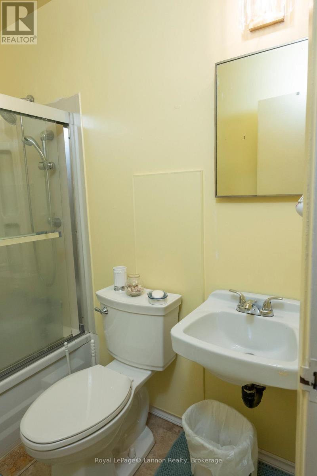
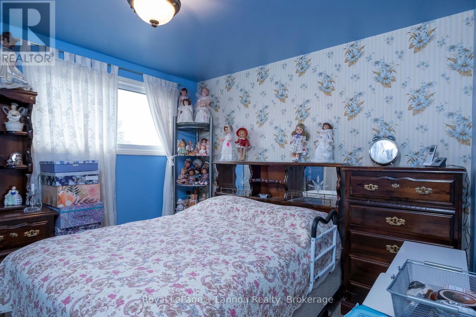
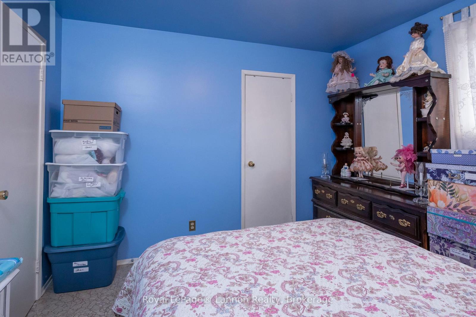
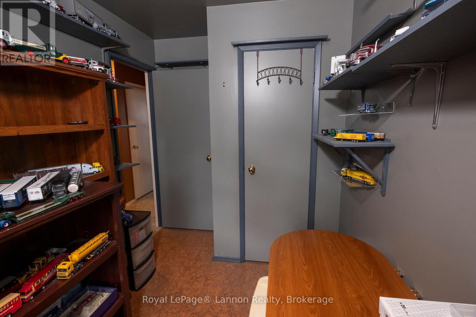
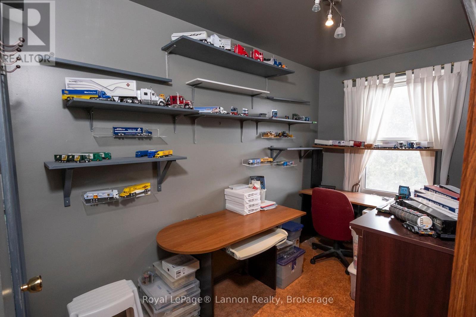
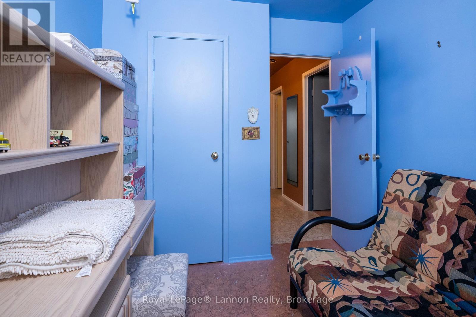
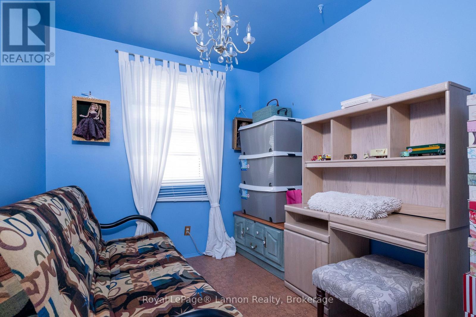
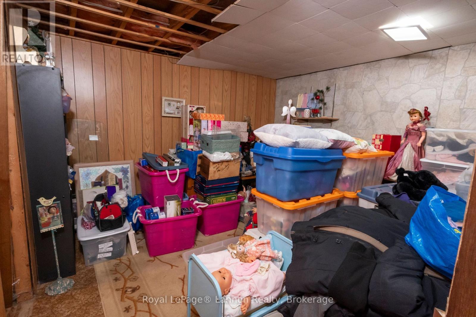
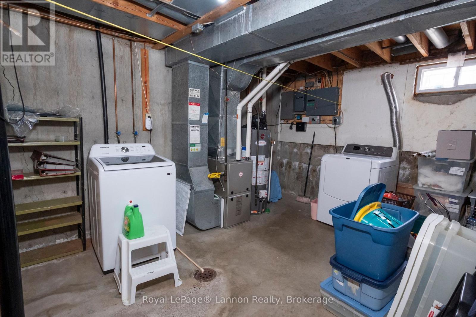
Priced for your pocketbook!! 3 br, 2 Storey semi detached home with park across street! Fully finished w/ 3 brs up, (primary bedroom w/ large closet), large eat in kitchen w/ rec room down. Updgrades include some windows, shingles(2024) and paved drvie (2025). Great starter or investment opportunity! (id:49203)
Property Details
| MLS® Number | X14083454 |
| Property Type | Single Family |
| Community Name | Northwood Park |
| Equipment Type | Water Heater |
| Parking Space Total | 3 |
| Rental Equipment Type | Water Heater |
| Structure | Patio(s) |
Building
| Bathroom Total | 1 |
| Bedrooms Above Ground | 3 |
| Bedrooms Total | 3 |
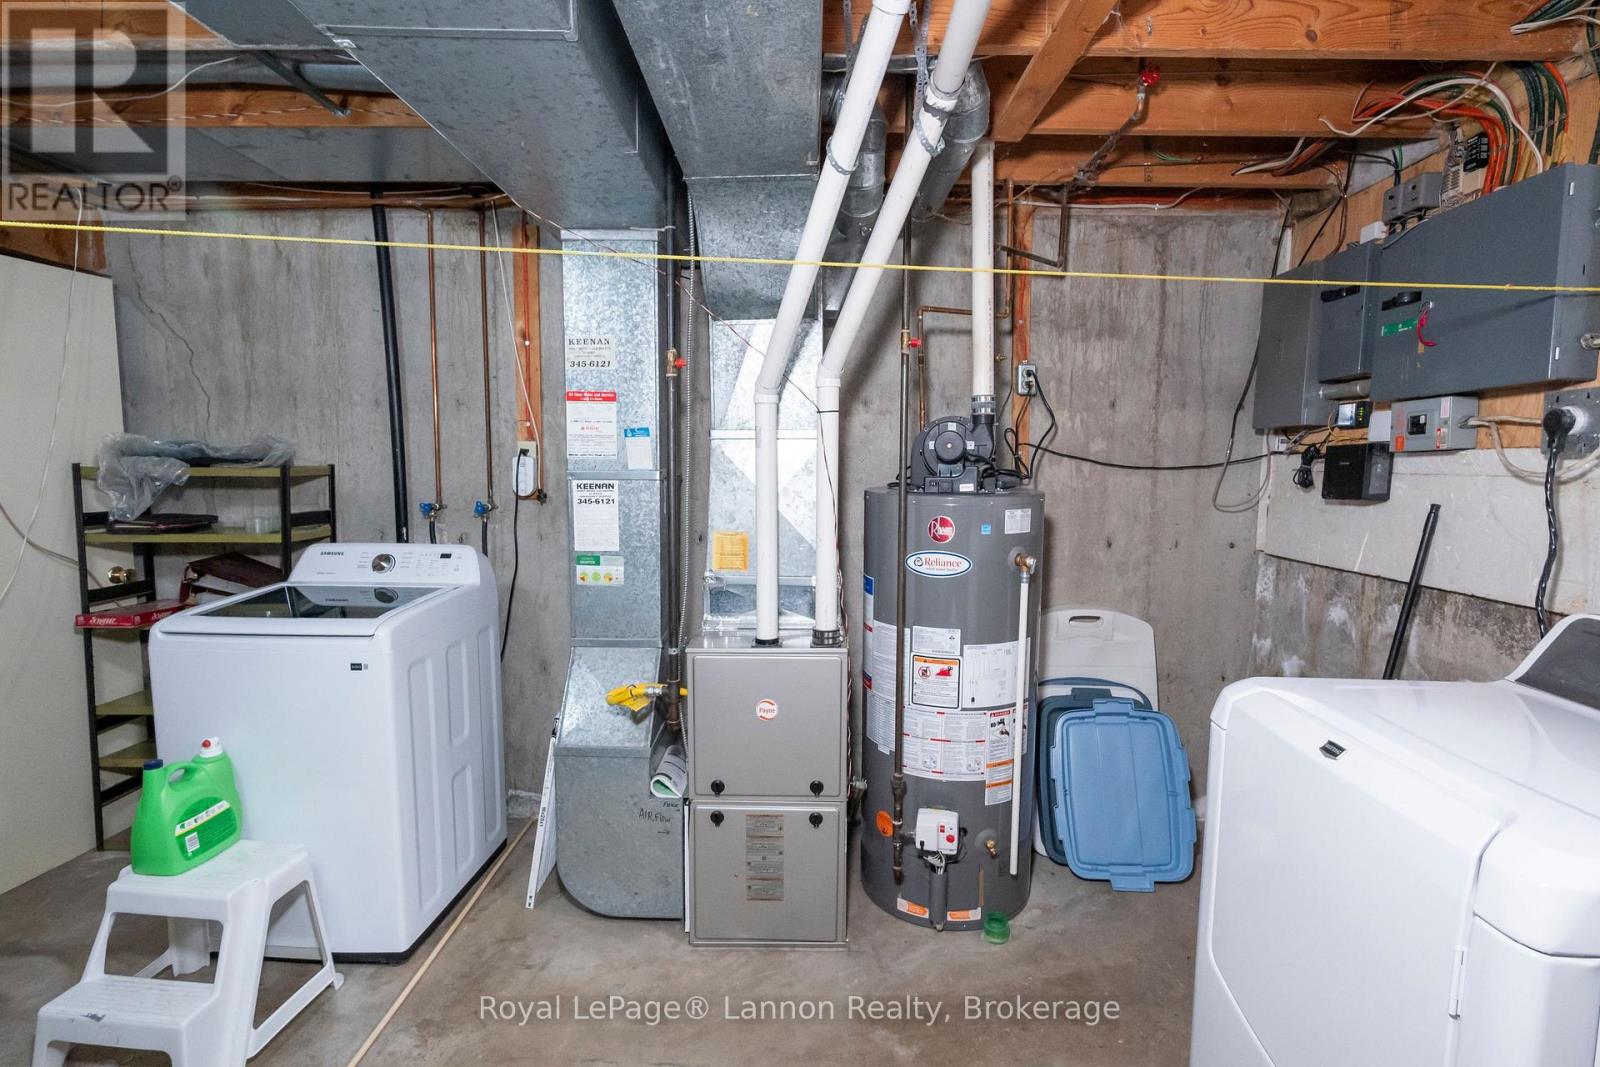
| Appliances | Water Heater, Dryer, Microwave, Stove, Washer, Window Coverings, Refrigerator |
| Basement Type | Full |
| Construction Style Attachment | Semi-detached |
| Cooling Type | None |
| Exterior Finish | Aluminum Siding, Stucco |
| Foundation Type | Poured Concrete |
| Heating Fuel | Natural Gas |
| Heating Type | Forced Air |
| Stories Total | 2 |
| Size Interior | 700 - 1,100 Sqft |
| Type | House |
| Utility Water | Municipal Water |
Parking
| No Garage |
Land
| Acreage | No |
| Sewer | Sanitary Sewer |
| Size Depth | 110 Ft |
| Size Frontage | 26 Ft |
| Size Irregular | 26 X 110 Ft |
| Size Total Text | 26 X 110 Ft |
Rooms
| Level | Type | Length | Width | Dimensions |
|---|---|---|---|---|
| Basement | Recreational, Games Room | 4.02 m | 3.41 m | 4.02 m x 3.41 m |
| Main Level | Kitchen | 4.66 m | 4.02 m | 4.66 m x 4.02 m |
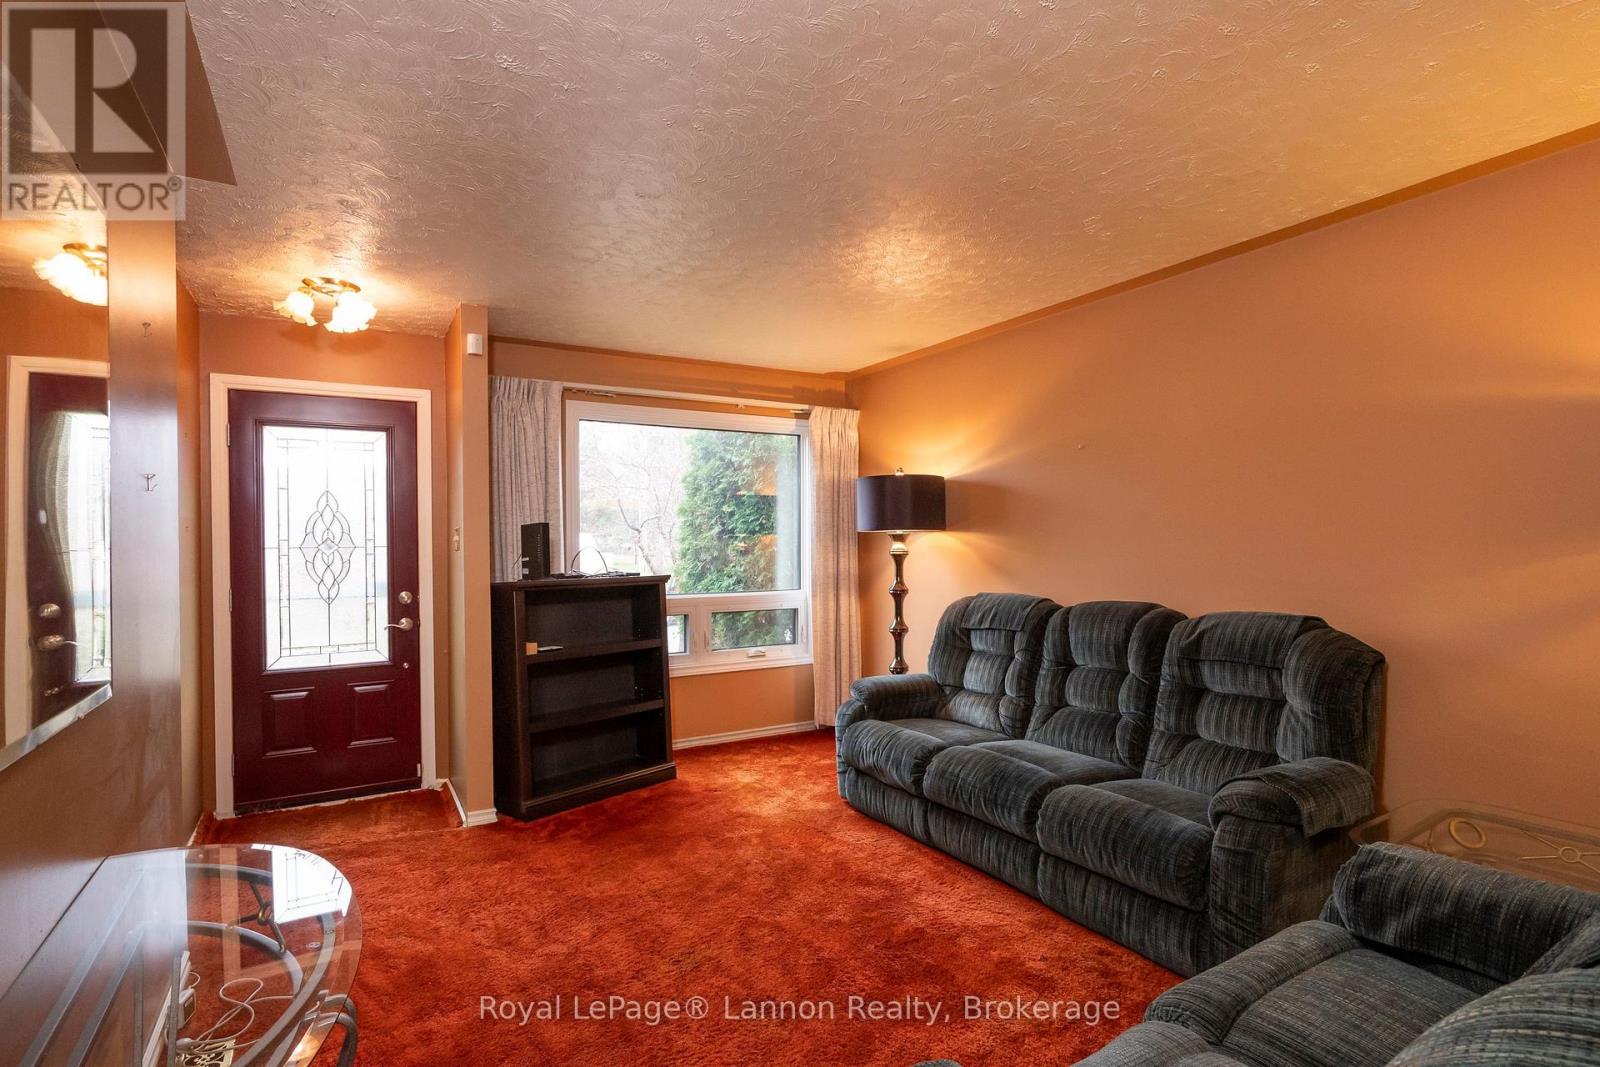
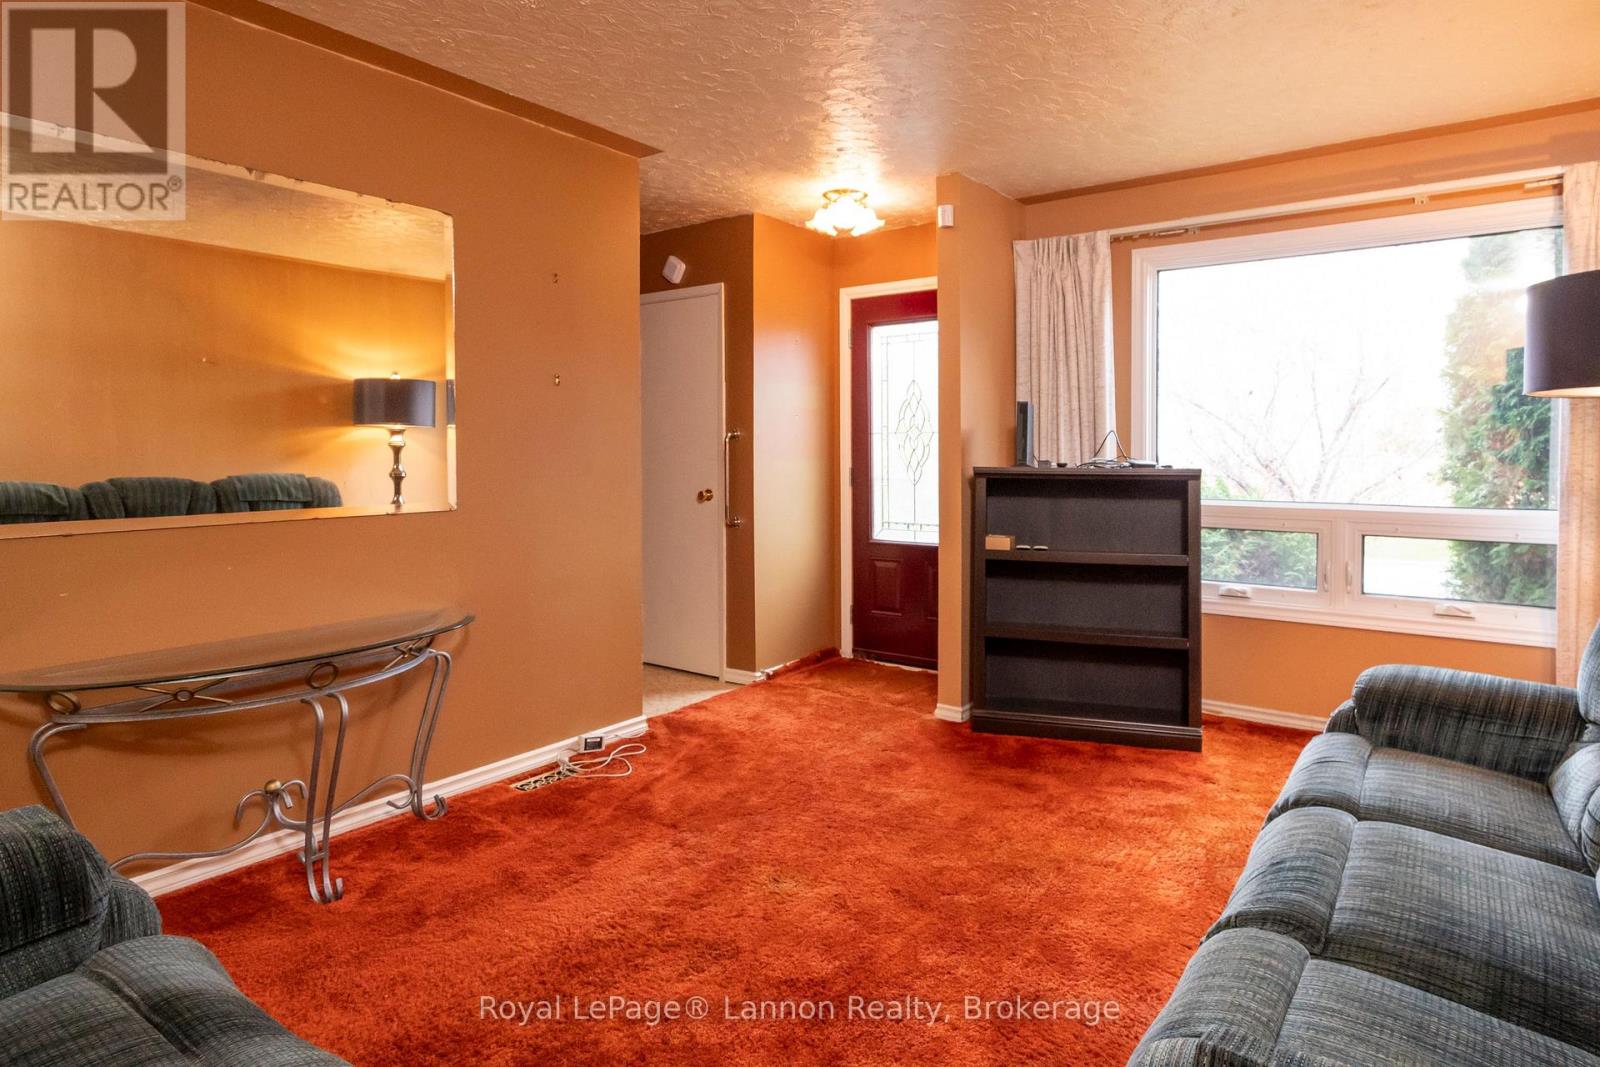
| Main Level | Living Room | 4.72 m | 3.51 m | 4.72 m x 3.51 m |
| Upper Level | Bedroom | 3.54 m | 3.17 m | 3.54 m x 3.17 m |
| Upper Level | Bedroom 2 | 3.38 m | 1.86 m | 3.38 m x 1.86 m |
| Upper Level | Bedroom 3 | 2.77 m | 2.17 m | 2.77 m x 2.17 m |
Contact Us
Contact us for more information

Jeff Clara
Broker
1141 Barton St
Thunder Bay, Ontario P7B 5N3
(807) 623-5011
(807) 623-3056

The trademarks REALTOR®, REALTORS®, and the REALTOR® logo are controlled by The Canadian Real Estate Association (CREA) and identify real estate professionals who are members of CREA. The trademarks MLS®, Multiple Listing Service® and the associated logos are owned by The Canadian Real Estate Association (CREA) and identify the quality of services provided by real estate professionals who are members of CREA. The trademark DDF® is owned by The Canadian Real Estate Association (CREA) and identifies CREA's Data Distribution Facility (DDF®)
October 15 2026 08:24:46
Thunder Bay Real Estate Board
Royal LePage® Lannon Realty