
133a Finch Avenue E Toronto, Ontario M2N 0H7

$4,450 Monthly
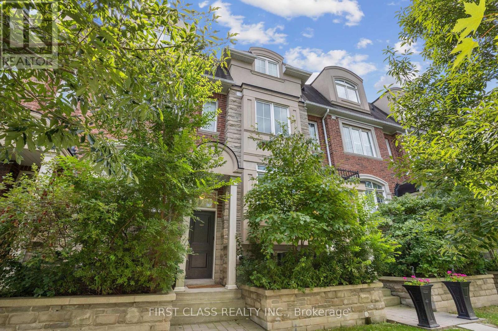
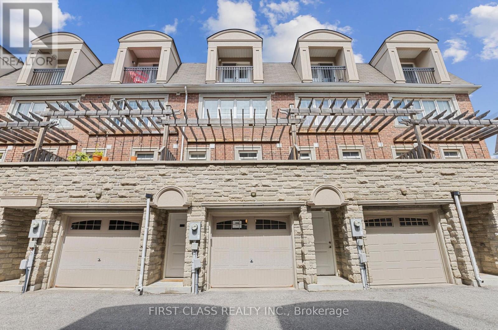
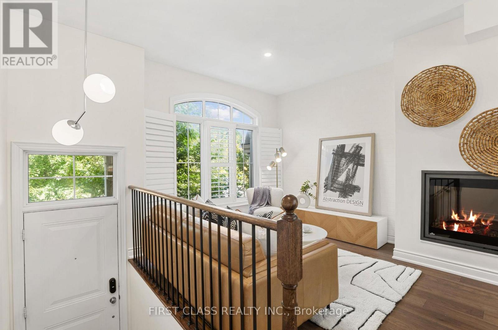
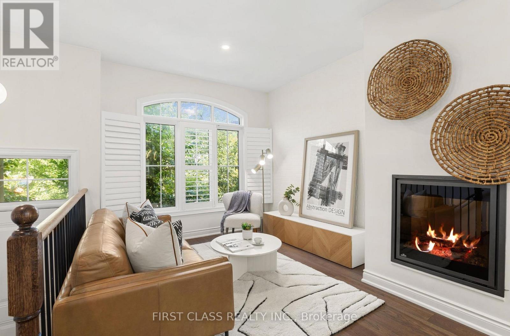
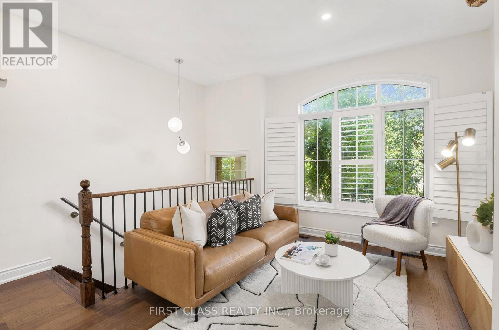
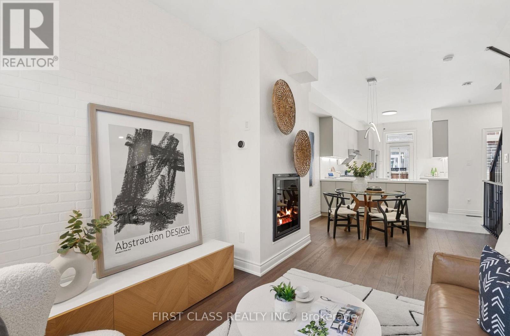
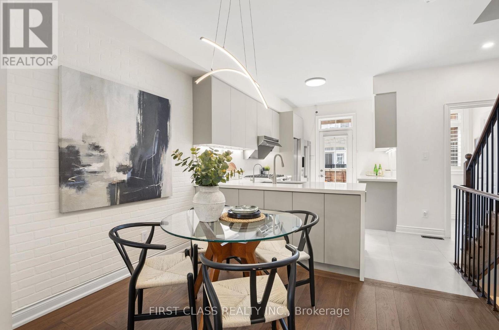
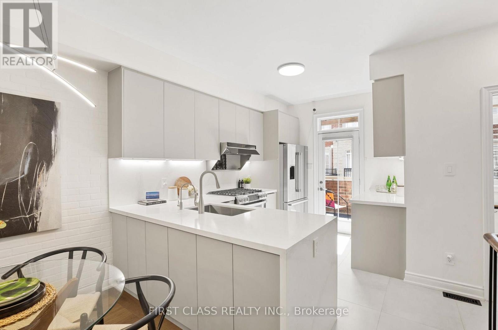
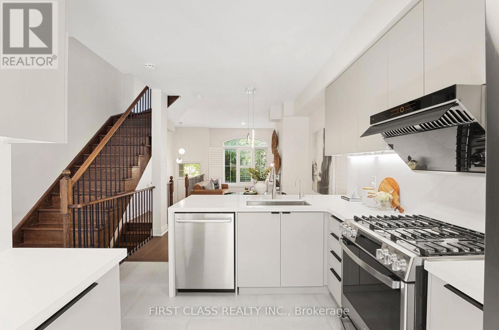
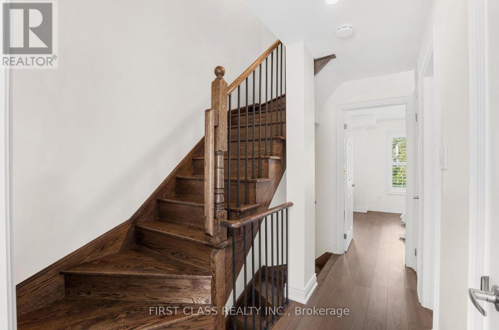
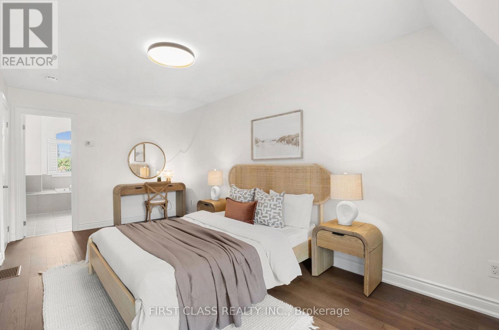
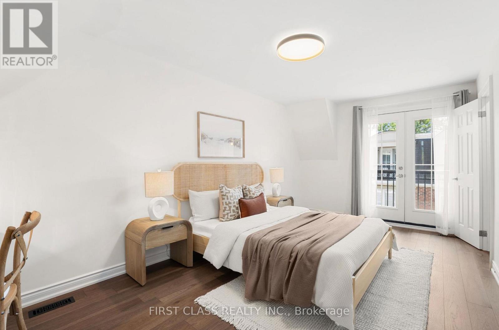
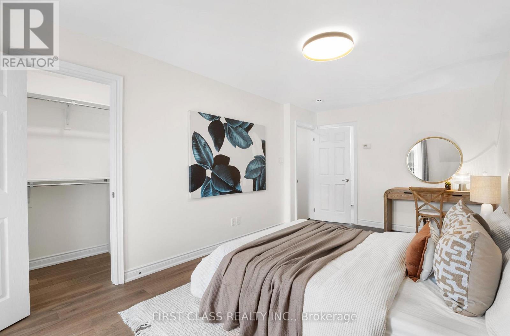
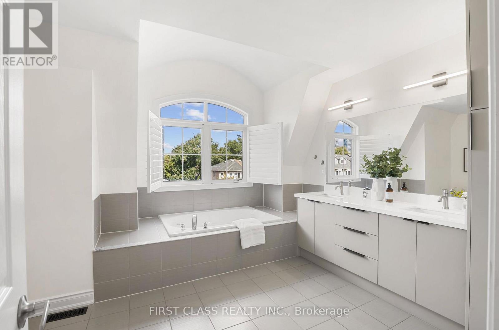
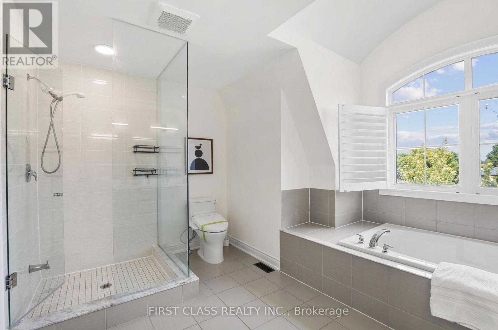
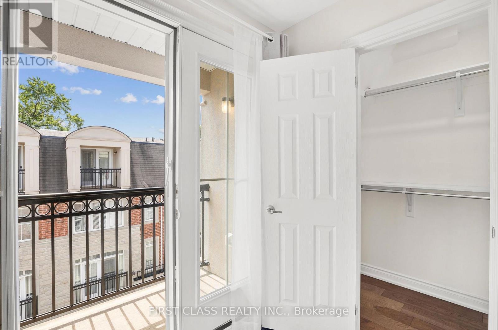
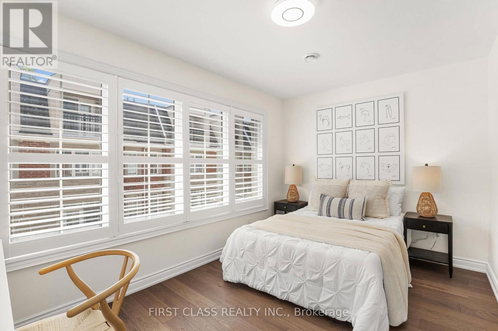
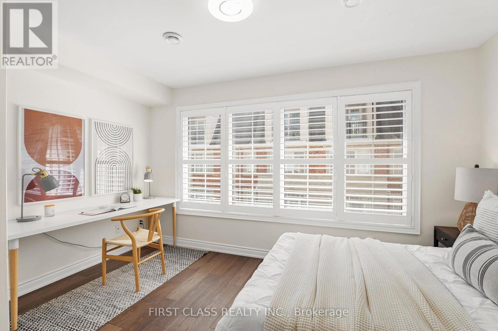
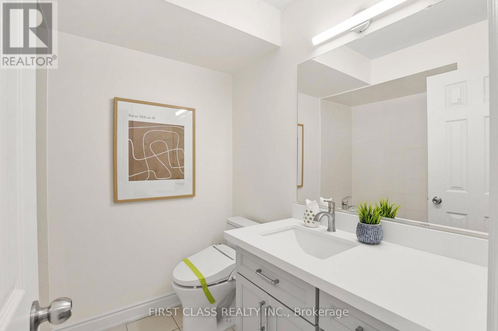
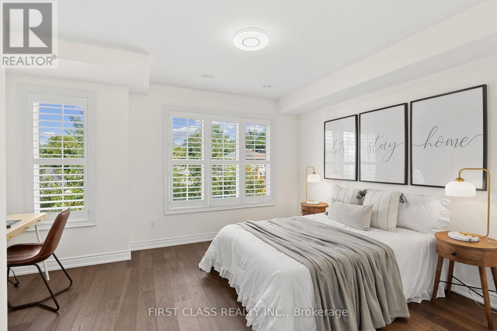
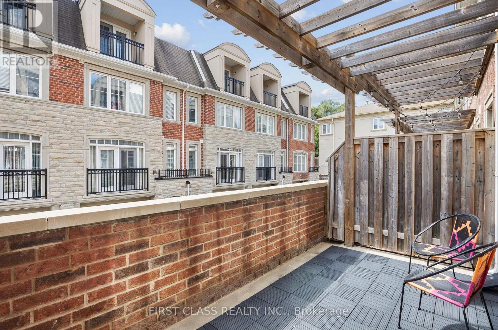
This elegant 3-story freehold townhome offers nearly 2,000 sq/ft of luxurious living space in the desirable Willowdale community of North York, perfect for young professionals. The new modern kitchen features high-end stainless steel appliances, a waterfall quartz countertop, backsplash, and an espresso bar. The home boasts new engineered hardwood flooring and a cozy gas fireplace in the open-concept living and dining areas. The ground-level family room overlooks a beautifully landscaped front yard, while the spacious balcony off the kitchen provides the perfect space for outdoor relaxation. The primary suite includes a large 5-piece en-suite, walk-in closet, and private balcony. With a tandem garage for two cars and Walk To Finch Subway Station, Yonge Street Public Transit, Restaurants, Shops, Parks * Minutes To Hwy 401 & All Amenities * Must See! (id:49203)
Property Details
| MLS® Number | C13619212 |
| Property Type | Single Family |
| Community Name | Willowdale East |
| Amenities Near By | Public Transit, Schools, Hospital |
| Equipment Type | Water Heater |
| Parking Space Total | 2 |
| Rental Equipment Type | Water Heater |
Building
| Bathroom Total | 3 |
| Bedrooms Above Ground | 3 |
| Bedrooms Total | 3 |
| Age | 6 To 15 Years |
| Amenities | Fireplace(s) |
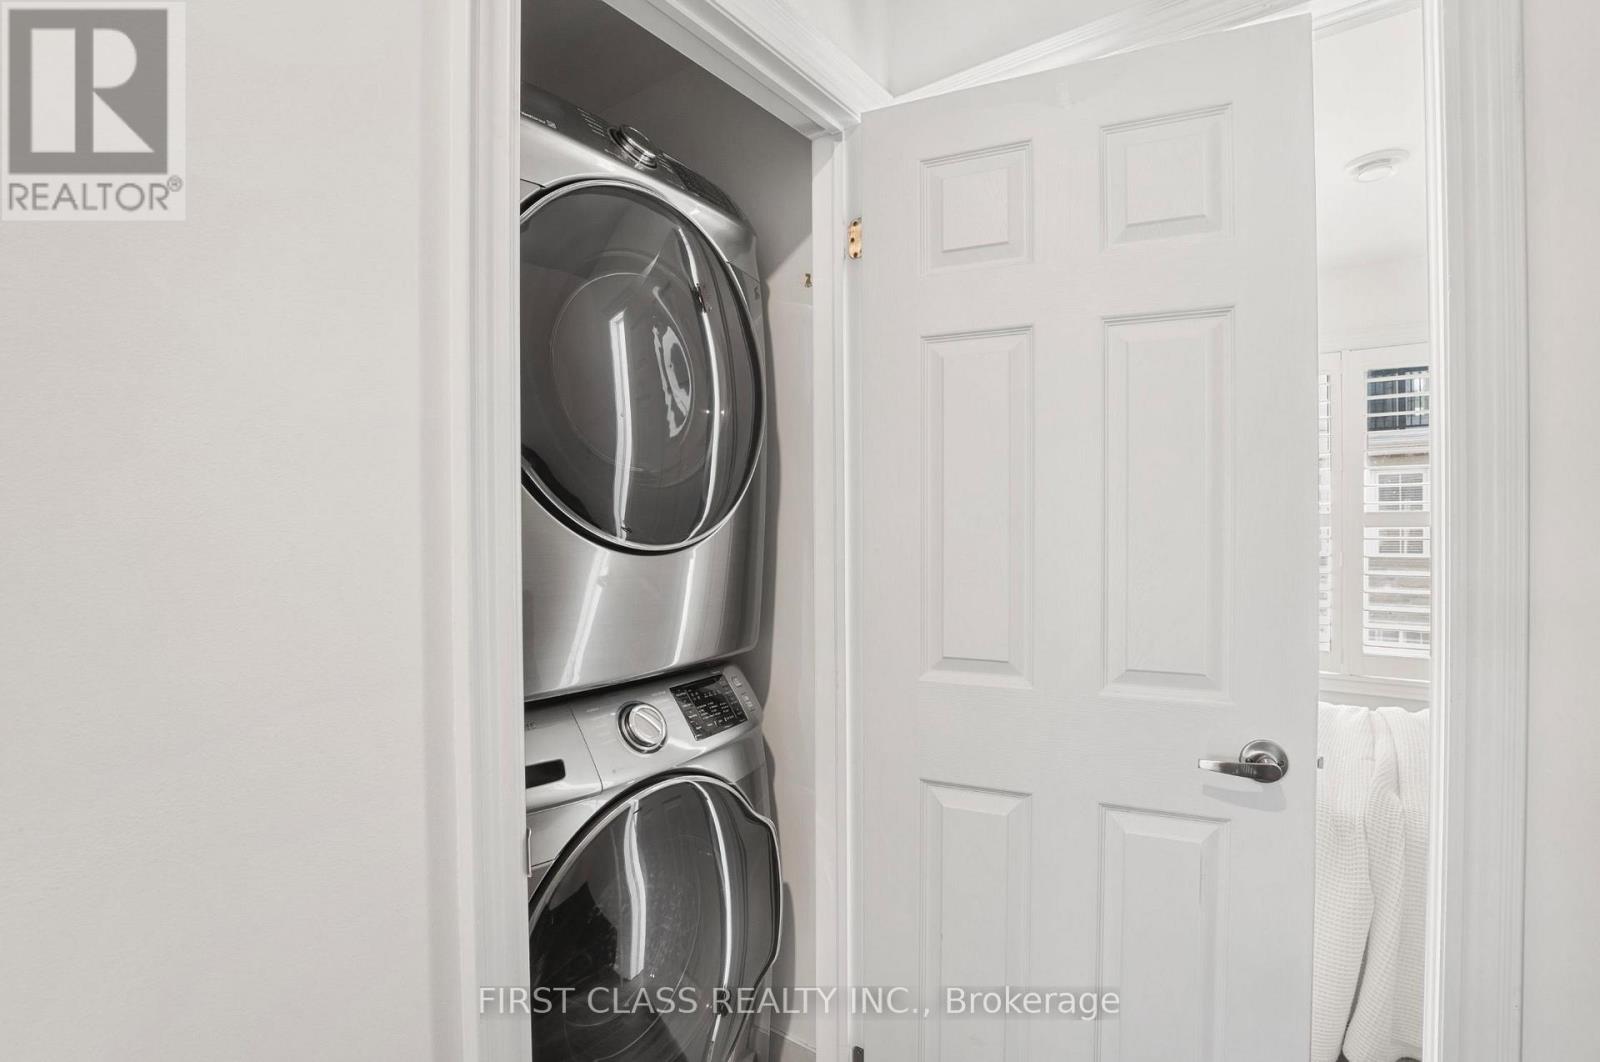
| Appliances | Garage Door Opener Remote(s), Oven - Built-in, Water Purifier, Dishwasher, Dryer, Garage Door Opener, Microwave, Hood Fan, Gas Stove(s), Washer, Window Coverings, Refrigerator |
| Basement Type | None |
| Construction Style Attachment | Attached |
| Cooling Type | Central Air Conditioning |
| Exterior Finish | Brick |
| Fireplace Present | Yes |
| Flooring Type | Hardwood, Ceramic |
| Foundation Type | Concrete |
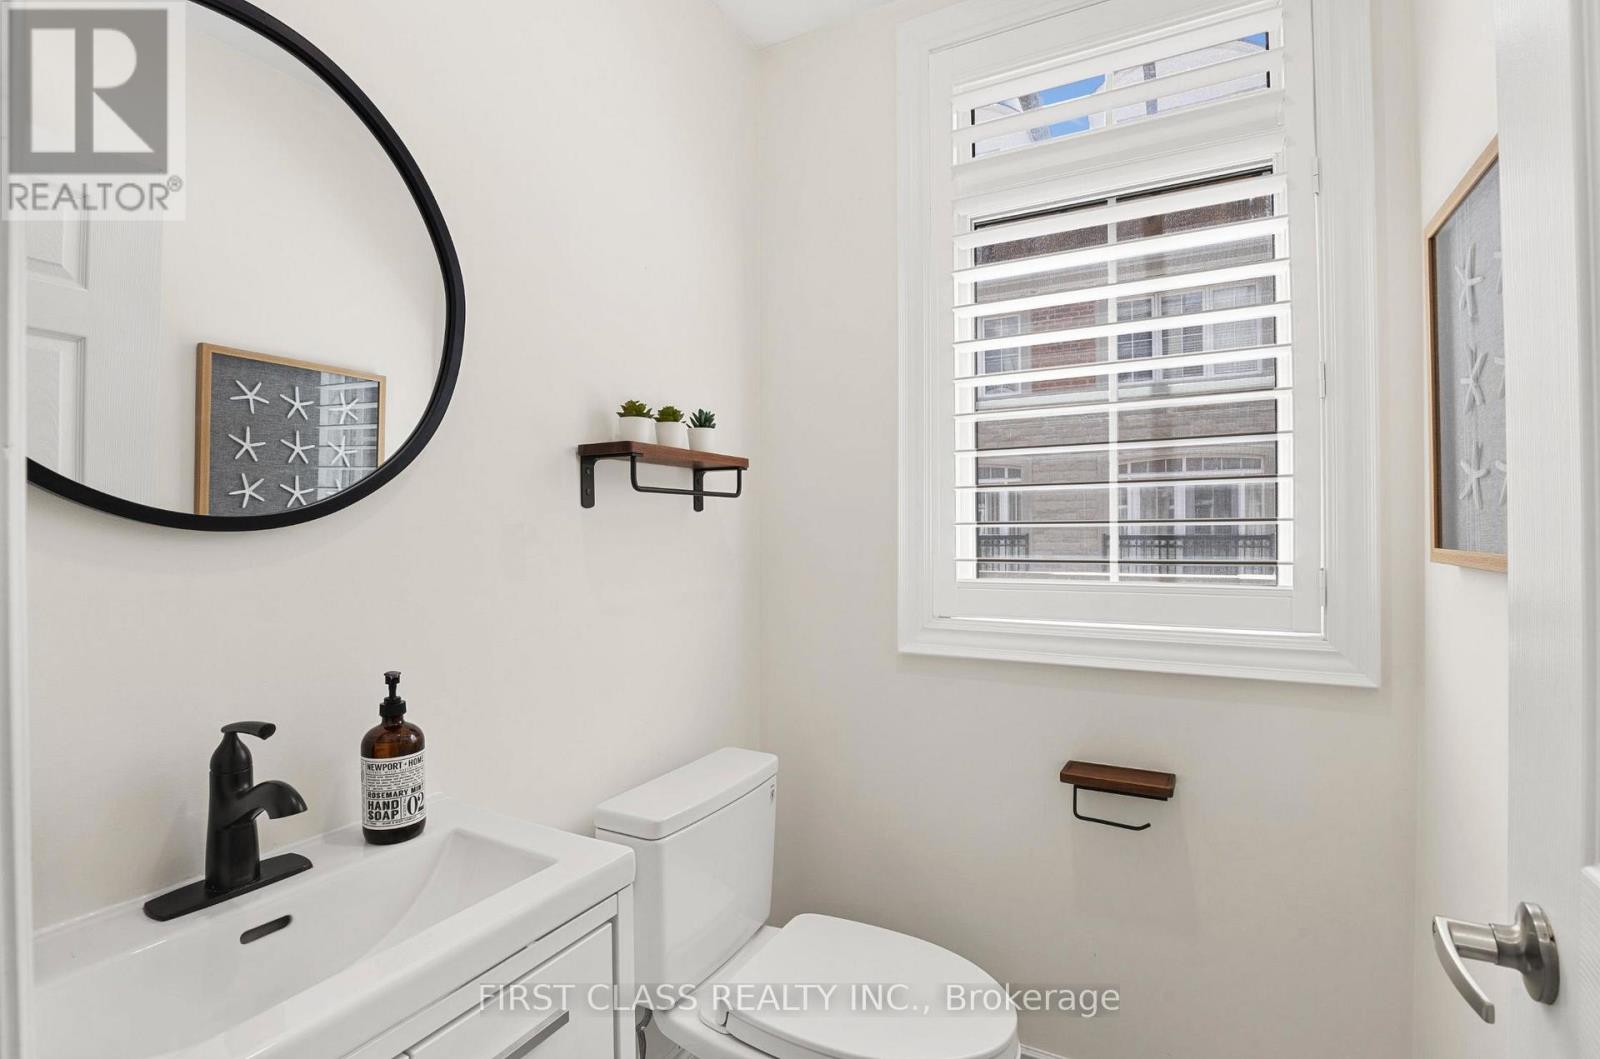
| Half Bath Total | 1 |
| Heating Fuel | Natural Gas |
| Heating Type | Forced Air |
| Stories Total | 3 |
| Size Interior | 2,000 - 2,500 Sqft |
| Type | Row / Townhouse |
| Utility Water | Municipal Water |
Parking
| Garage |
Land
| Acreage | No |
| Land Amenities | Public Transit, Schools, Hospital |
| Sewer | Sanitary Sewer |
| Size Depth | 50 Ft ,9 In |
| Size Frontage | 15 Ft |
| Size Irregular | 15 X 50.8 Ft |
| Size Total Text | 15 X 50.8 Ft |
Rooms
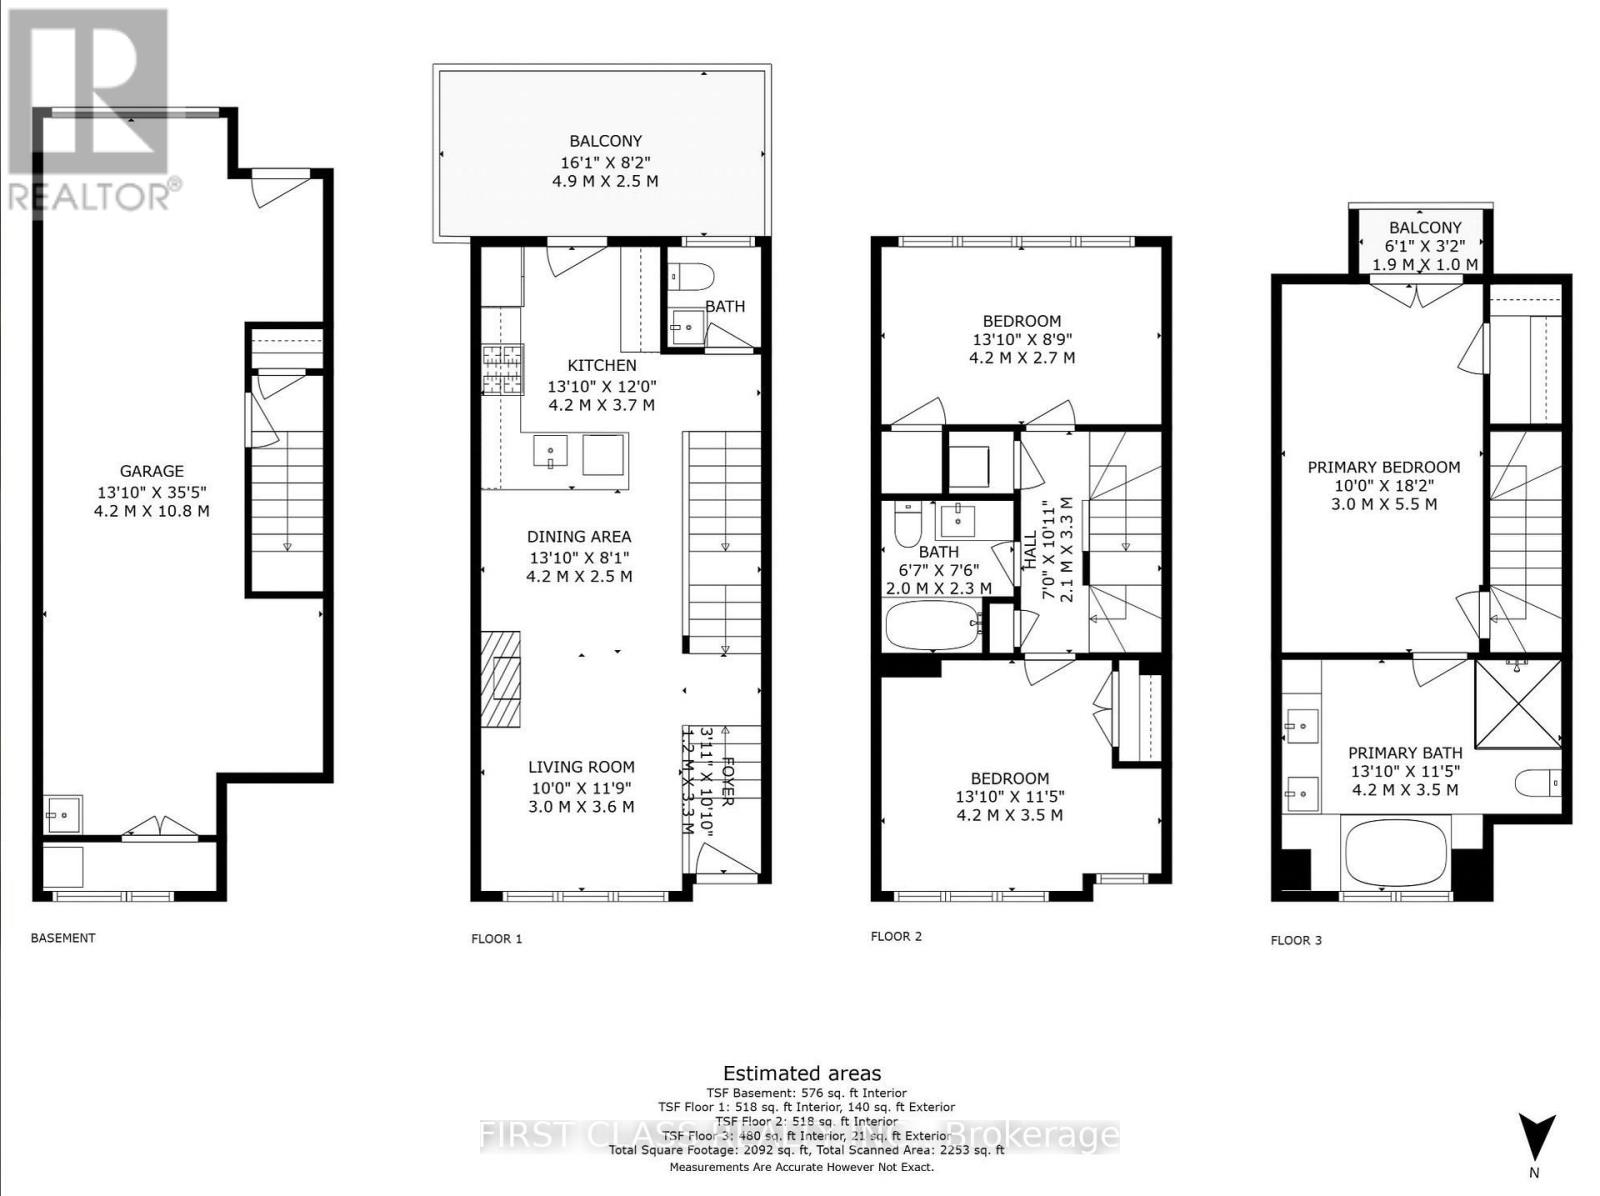
| Level | Type | Length | Width | Dimensions |
|---|---|---|---|---|
| Second Level | Bedroom 2 | 4.17 m | 3.45 m | 4.17 m x 3.45 m |
| Second Level | Bedroom 3 | 4.17 m | 3.45 m | 4.17 m x 3.45 m |
| Third Level | Primary Bedroom | 5.59 m | 3.05 m | 5.59 m x 3.05 m |
| Main Level | Living Room | 3.15 m | 2.18 m | 3.15 m x 2.18 m |
| Main Level | Dining Room | 3.15 m | 4.01 m | 3.15 m x 4.01 m |
| Main Level | Kitchen | 3.66 m | 2.69 m | 3.66 m x 2.69 m |
Utilities
| Electricity | Available |
| Sewer | Available |
Contact Us
Contact us for more information

Anna Zhai
Salesperson
7481 Woodbine Ave #203
Markham, Ontario L3R 2W1
(905) 604-1010
(905) 604-1111
www.firstclassrealty.ca/

The trademarks REALTOR®, REALTORS®, and the REALTOR® logo are controlled by The Canadian Real Estate Association (CREA) and identify real estate professionals who are members of CREA. The trademarks MLS®, Multiple Listing Service® and the associated logos are owned by The Canadian Real Estate Association (CREA) and identify the quality of services provided by real estate professionals who are members of CREA. The trademark DDF® is owned by The Canadian Real Estate Association (CREA) and identifies CREA's Data Distribution Facility (DDF®)
July 30 2026 03:30:44
Toronto Regional Real Estate Board
First Class Realty Inc.