
13339 131 St NW Edmonton, Alberta T5L 1N8

$369,900
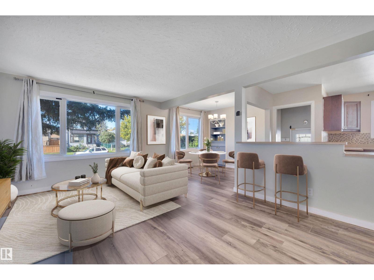
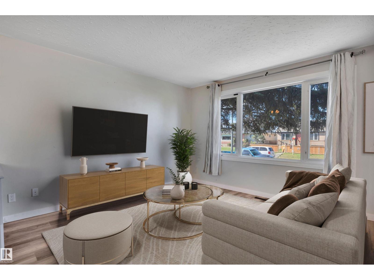
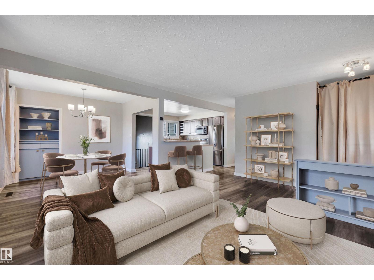
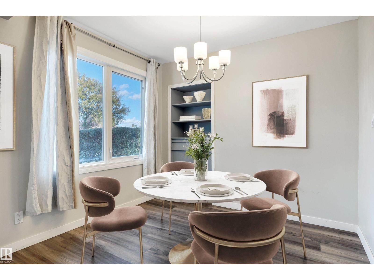
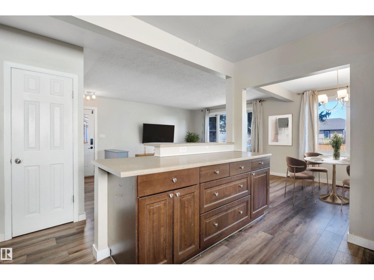
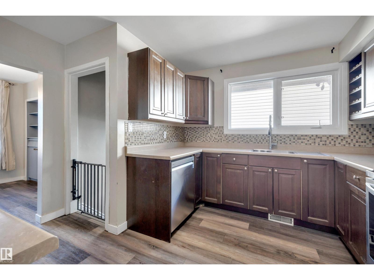
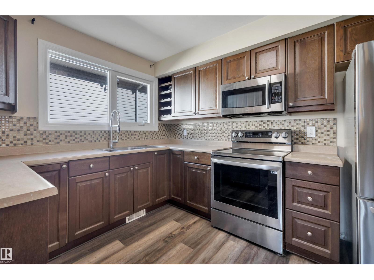
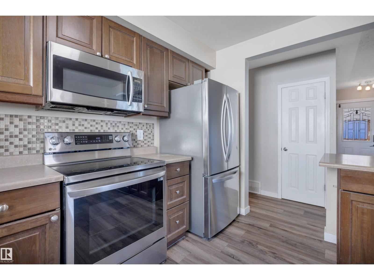
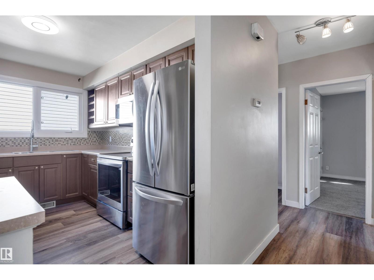
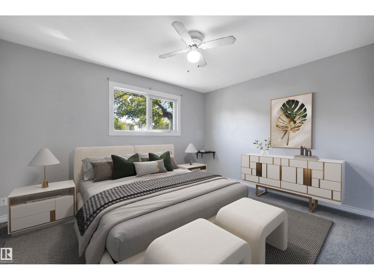
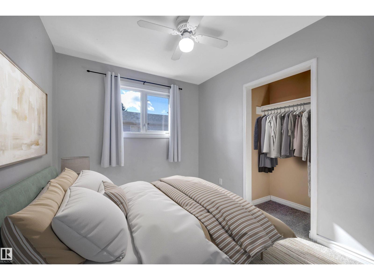
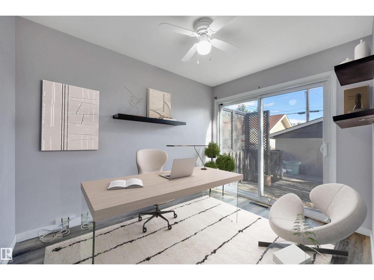
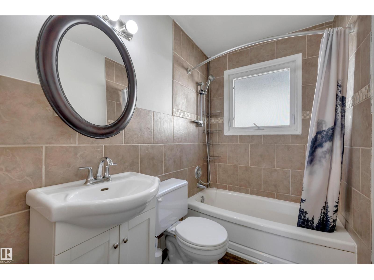
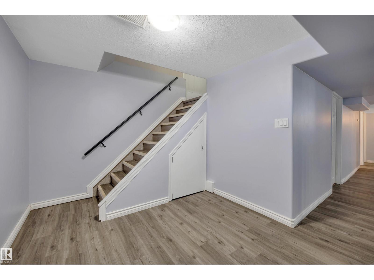
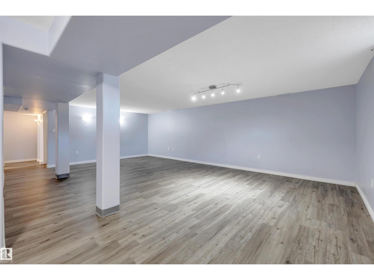
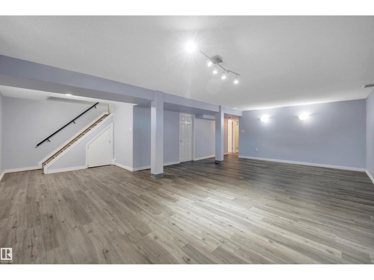
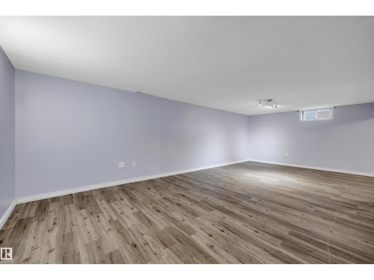
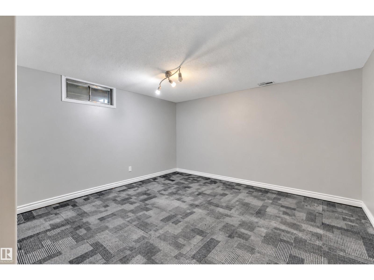
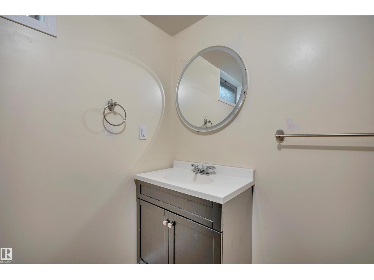
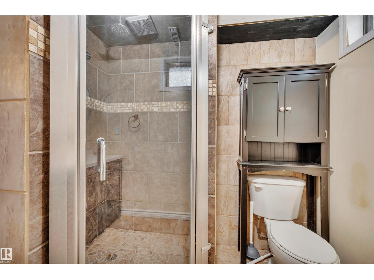
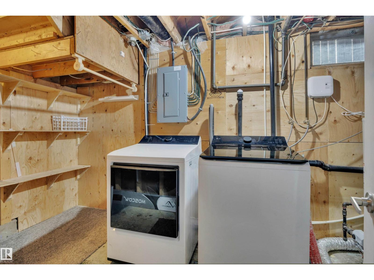
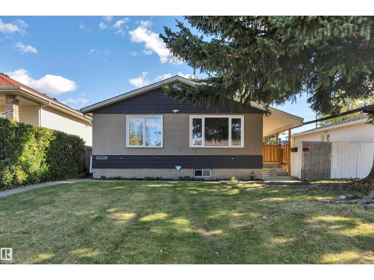
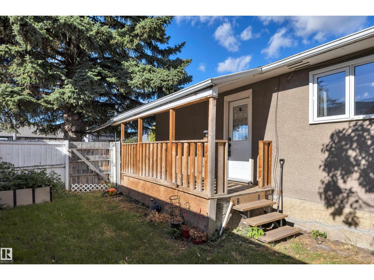
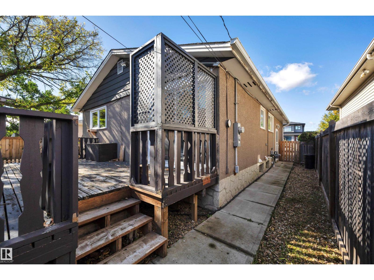
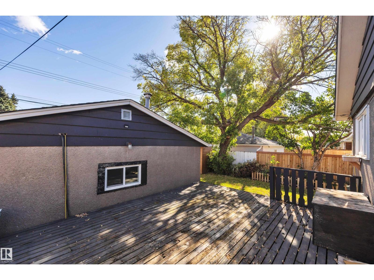
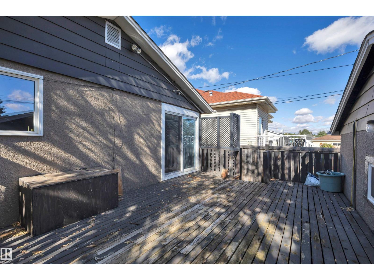
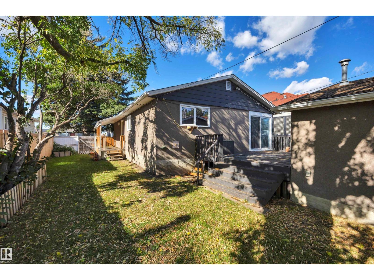
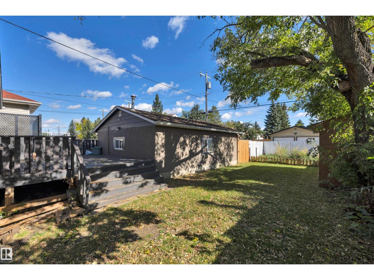
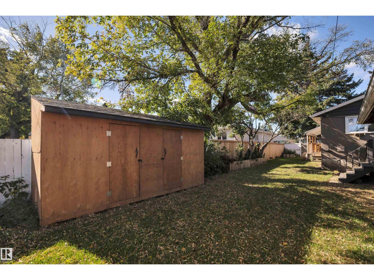
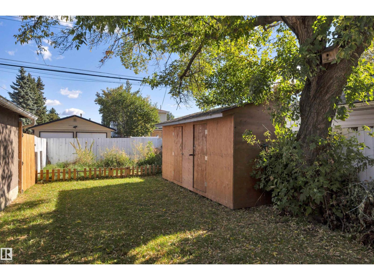
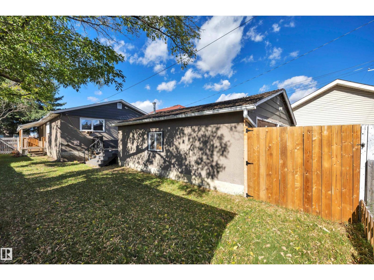
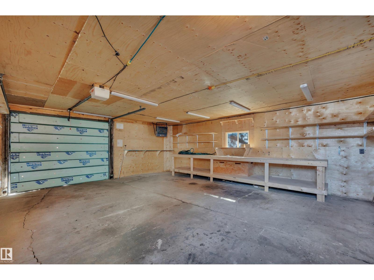
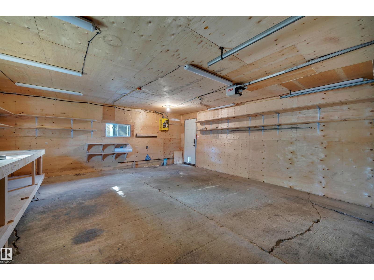
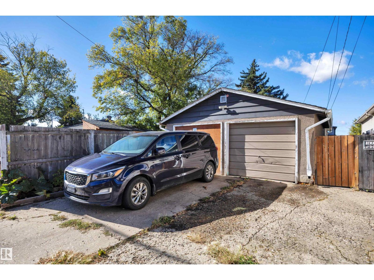
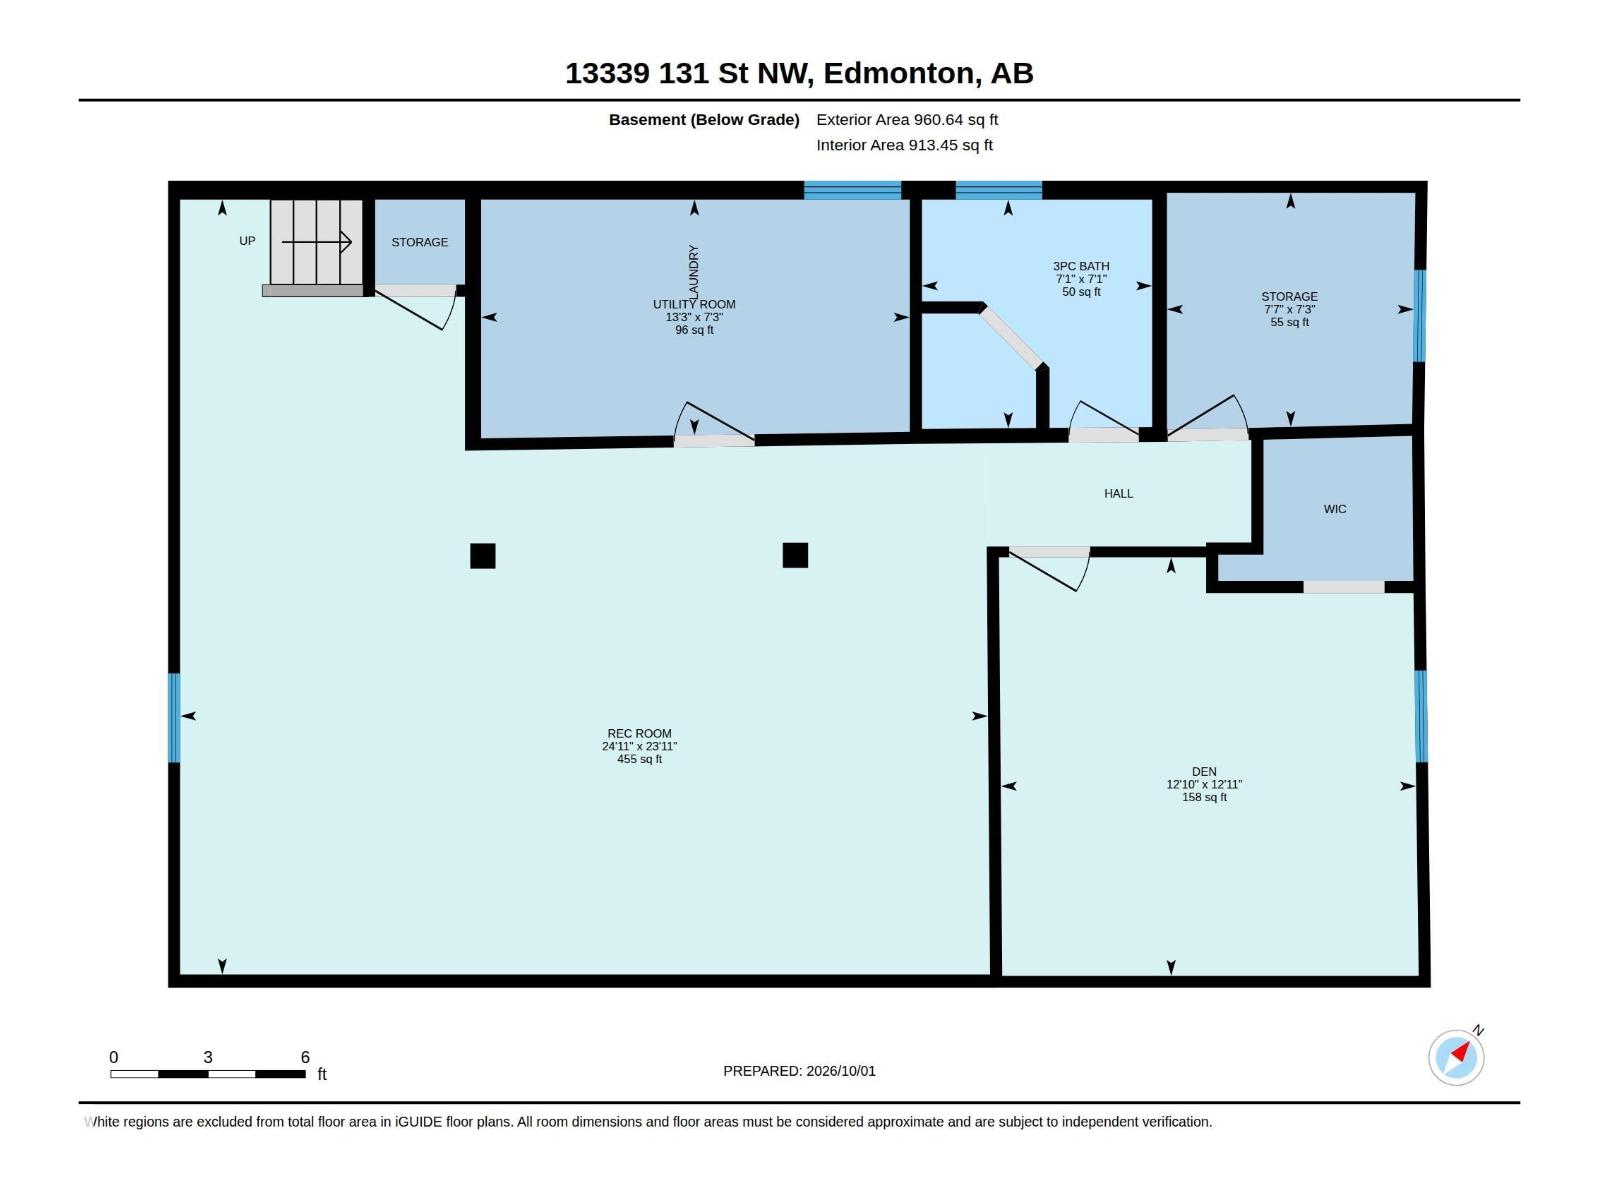
Welcome to Wellington! This 3-bedroom, 2-bathroom bungalow offers a fully finished basement, double detached garage, ample parking, and immediate possession. Close to schools, parks, and the many shops and restaurants along 137 Avenue, it combines comfort with convenience. Step inside, where vinyl flooring leads you into the open-concept living room. Enjoy cooking in the spacious, updated kitchen, featuring ample cabinetry and counter space, newer stainless steel appliances, and an adjoining dining area with built-in shelving. Three bedrooms and a 4-piece bath complete the main floor. Downstairs, the finished basement with a separate entrance offers an oversized family room, two additional rooms, a 3-piece bath, and plenty of storage. Outside, relax in the fenced backyard with a large deck, side porch, and storage shed. A must see! Some photos virtually staged. (id:49203)
Property Details
| MLS® Number | E4511463 |
| Property Type | Single Family |
| Neigbourhood | Wellington |
| Amenities Near By | Playground, Public Transit, Schools, Shopping |
| Features | Lane |
| Parking Space Total | 5 |
| Structure | Deck, Porch |
Building
| Bathroom Total | 2 |
| Bedrooms Total | 3 |
| Appliances | Dishwasher, Dryer, Fan, Microwave Range Hood Combo, Refrigerator, Stove, Washer, Window Coverings |
| Architectural Style | Bungalow |
| Basement Development | Finished |
| Basement Type | Full (finished) |
| Constructed Date | 1959 |
| Construction Style Attachment | Detached |
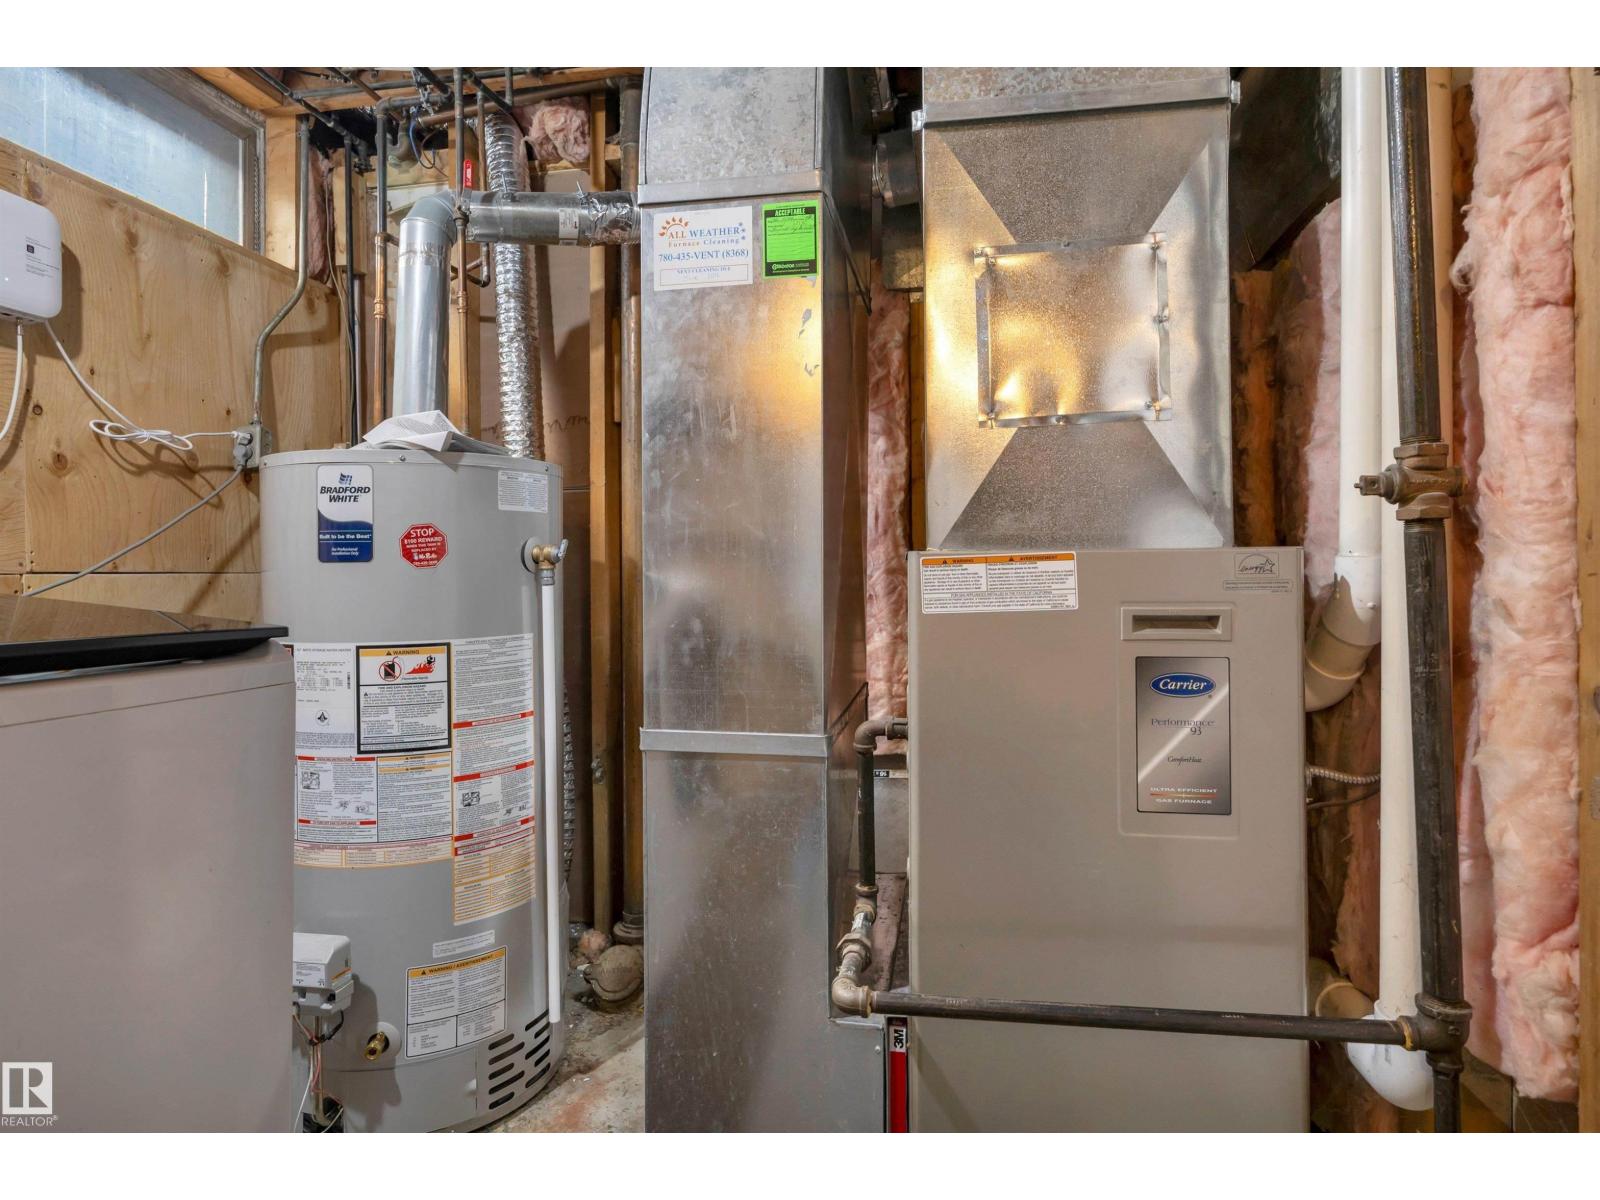
| Heating Type | Forced Air |
| Stories Total | 1 |
| Size Interior | 1,041 Sqft |
| Type | House |
Parking
| Detached Garage |
Land
| Acreage | No |
| Fence Type | Fence |
| Land Amenities | Playground, Public Transit, Schools, Shopping |
| Size Irregular | 552.93 |
| Size Total | 552.93 M2 |
| Size Total Text | 552.93 M2 |
Rooms
| Level | Type | Length | Width | Dimensions |
|---|---|---|---|---|
| Basement | Family Room | 7.6 m | 7.29 m | 7.6 m x 7.29 m |
| Basement | Den | 3.91 m | 3.94 m | 3.91 m x 3.94 m |
| Basement | Storage | 2.32 m | 2.2 m | 2.32 m x 2.2 m |
| Basement | Utility Room | 4.03 m | 2.22 m | 4.03 m x 2.22 m |
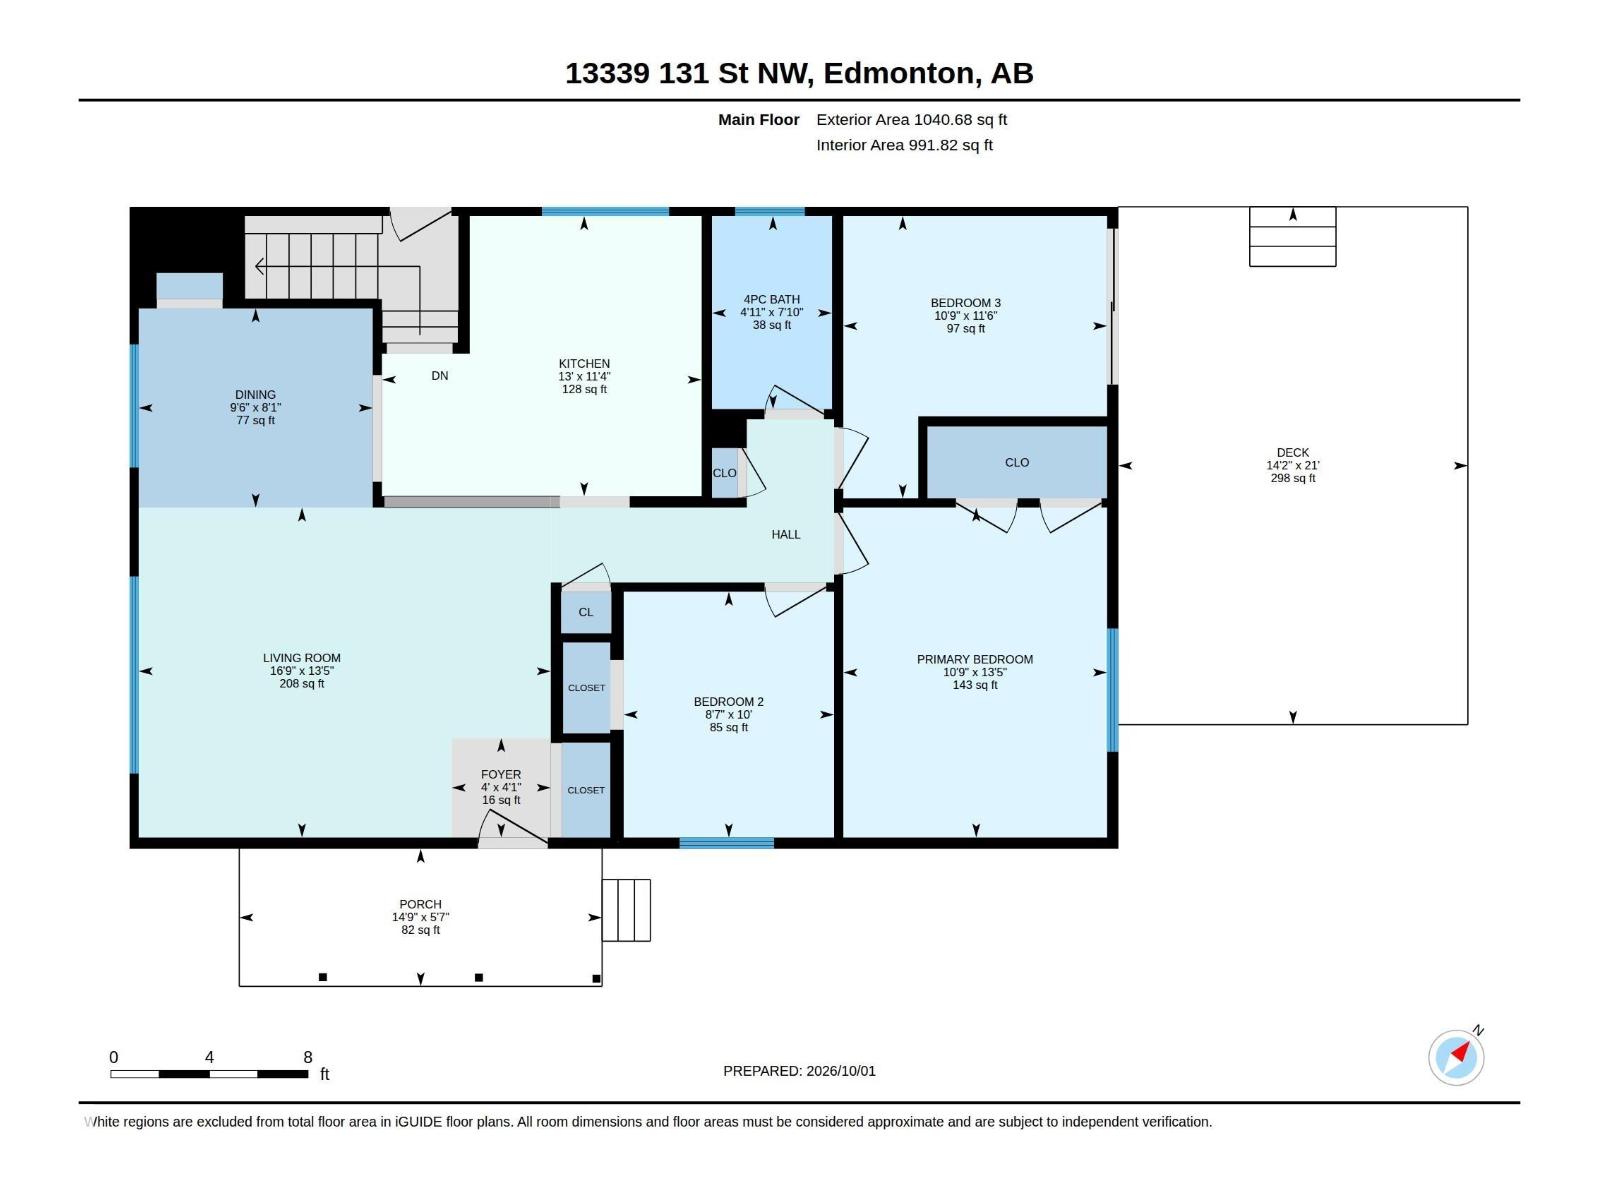
| Main Level | Living Room | 5.1 m | 4.08 m | 5.1 m x 4.08 m |
| Main Level | Dining Room | 2.9 m | 2.46 m | 2.9 m x 2.46 m |
| Main Level | Kitchen | 3.96 m | 3.47 m | 3.96 m x 3.47 m |
| Main Level | Primary Bedroom | 4.08 m | 3.26 m | 4.08 m x 3.26 m |
| Main Level | Bedroom 2 | 3.04 m | 2.6 m | 3.04 m x 2.6 m |
| Main Level | Bedroom 3 | 3.49 m | 3.26 m | 3.49 m x 3.26 m |
https://www.realtor.ca/real-estate/30357754/13339-131-st-nw-edmonton-wellington
Contact Us
Contact us for more information

Sheldon Casavant
Associate
(780) 488-0966
www.youtube.com/embed/Xa0jmK9By5c
www.realtyyeg.com/
www.facebook.com/sheldonyeg
www.instagram.com/sheldonyeg/
www.youtube.com/embed/Xa0jmK9By5c
201-10555 172 St NW
Edmonton, Alberta T5S 1P1
(780) 849-5977
www.century21masters.ca/

Aldo Esposito
Associate
www.espo.ca/
www.x.com/espoteam
www.facebook.com/espoteam
www.instagram.com/espoteam
www.youtube.com/@espoteam
201-10555 172 St NW
Edmonton, Alberta T5S 1P1
(780) 849-5977
www.century21masters.ca/

The trademarks REALTOR®, REALTORS®, and the REALTOR® logo are controlled by The Canadian Real Estate Association (CREA) and identify real estate professionals who are members of CREA. The trademarks MLS®, Multiple Listing Service® and the associated logos are owned by The Canadian Real Estate Association (CREA) and identify the quality of services provided by real estate professionals who are members of CREA. The trademark DDF® is owned by The Canadian Real Estate Association (CREA) and identifies CREA's Data Distribution Facility (DDF®)
October 22 2026 12:31:13
REALTORS® Association of Edmonton
Century 21 Masters