
1330 Chenier Avenue Timmins, Ontario P4R 1A9

$379,900
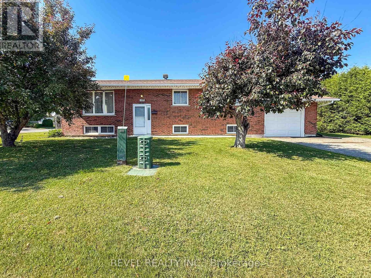
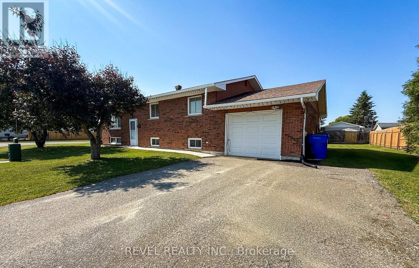
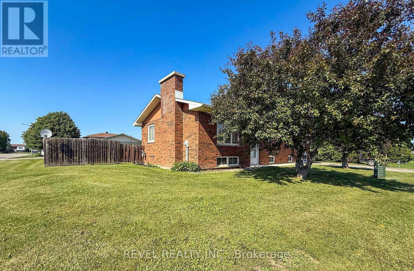
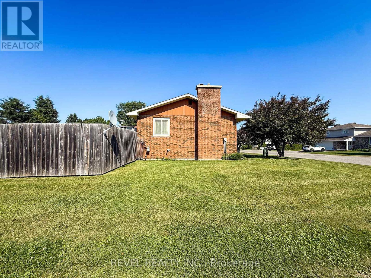
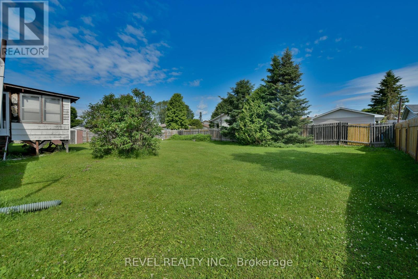
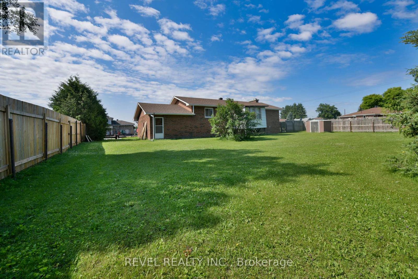
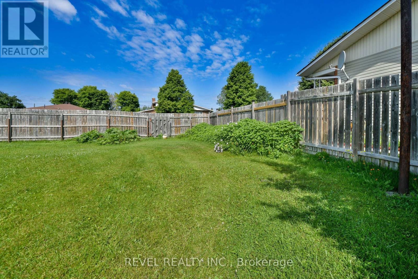
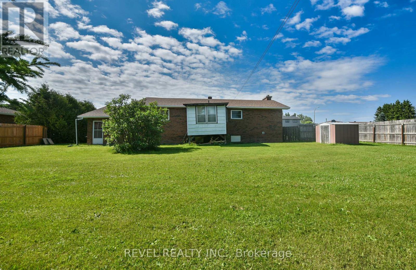
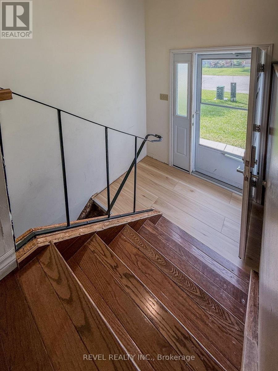
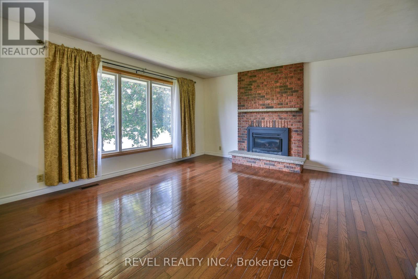
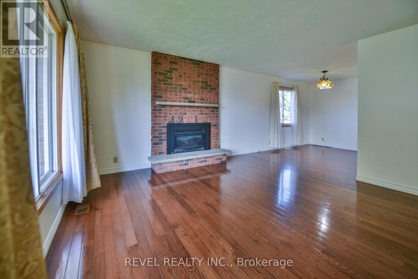
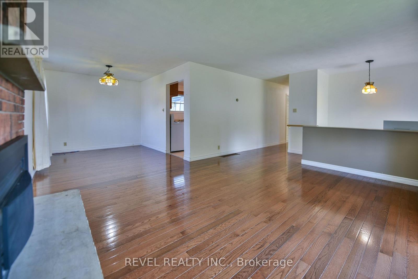
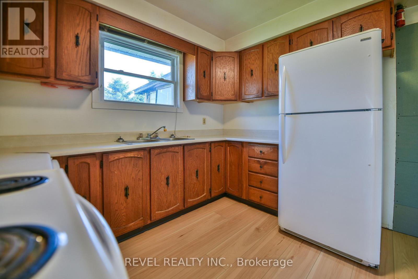
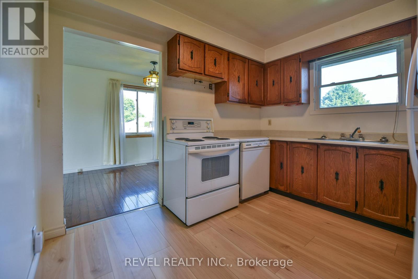
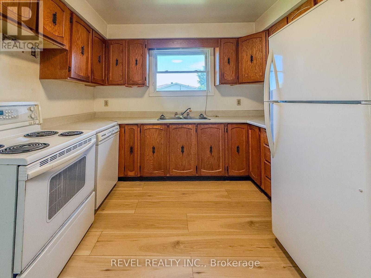
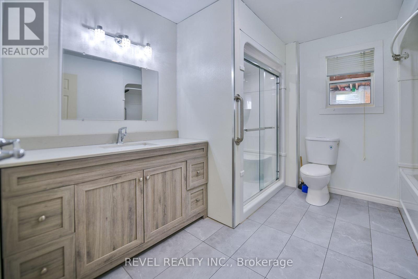
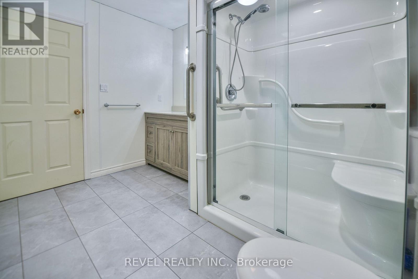
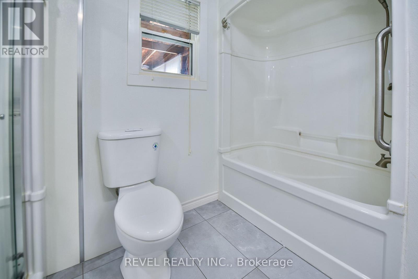
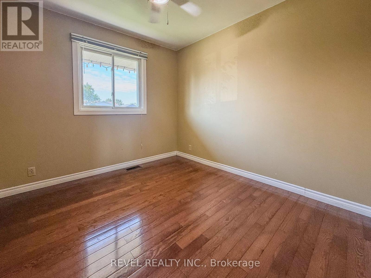
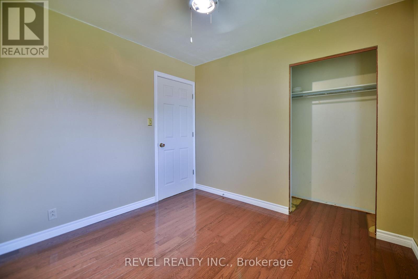
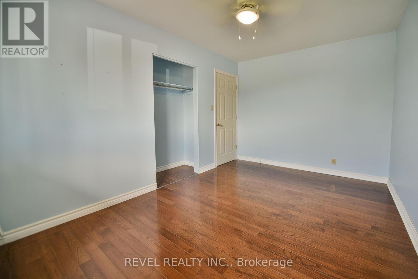
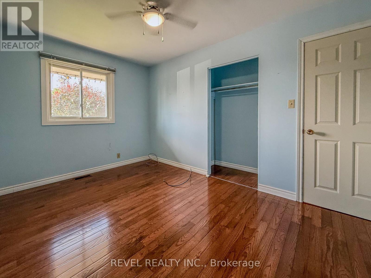
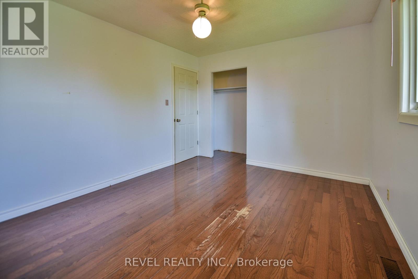
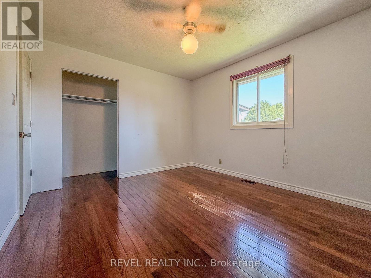
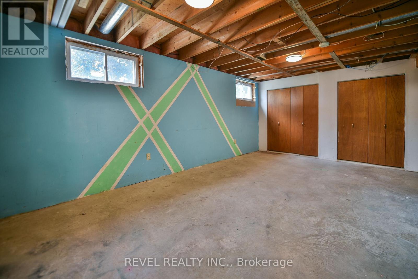
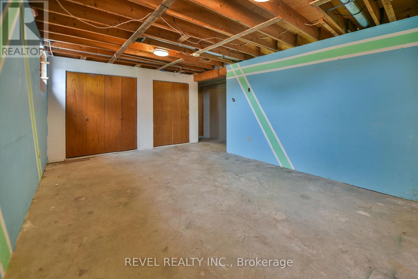
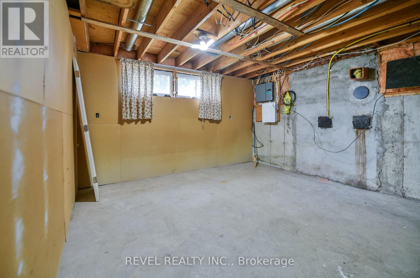
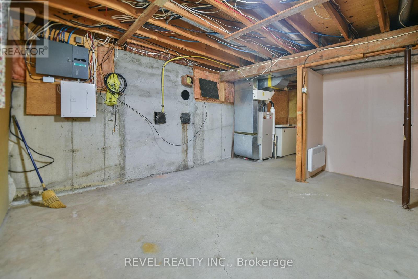
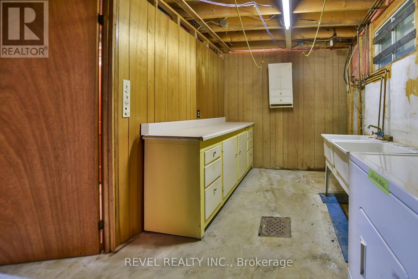
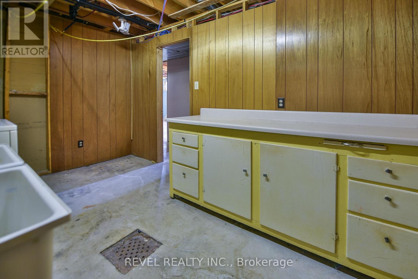
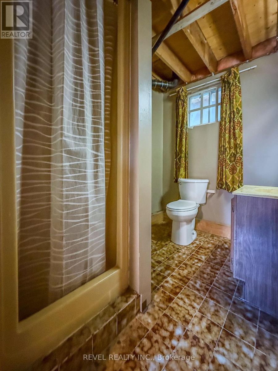
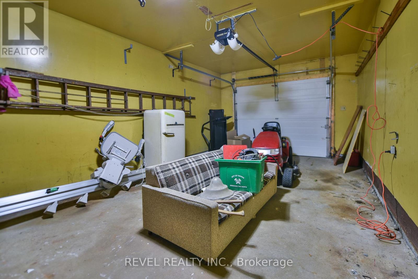
Welcome to Chenier Avenue! This brick bungalow offers over 1,000 square feet of comfortable living space on a spacious 96' x 120' double lot in the highly desirable Mountjoy neighbourhood.The main floor features a bright living room with a cozy gas fireplace, a formal dining room, three well-sized bedrooms, and a beautifully renovated bathroom. The partially finished basement adds valuable living space with a fourth bedroom, generous storage areas, and plenty of potential for future development. An attached garage provides added convenience, while the large corner lot offers excellent curb appeal and outdoor space to enjoy. Ideally located in a sought-after family-friendly neighbourhood close to schools, parks, and amenities, this home is a fantastic opportunity for families, first-time buyers, or those looking to downsize without compromising on space. (id:49203)
Property Details
| MLS® Number | T13542432 |
| Property Type | Single Family |
| Community Name | MTJ - Main Area |
| Equipment Type | Water Heater |
| Features | Carpet Free |
| Parking Space Total | 3 |
| Rental Equipment Type | Water Heater |
Building
| Bathroom Total | 2 |
| Bedrooms Above Ground | 4 |
| Bedrooms Total | 4 |
| Amenities | Fireplace(s) |
| Appliances | Dryer, Stove, Refrigerator |
| Architectural Style | Bungalow |
| Basement Development | Partially Finished |
| Basement Type | N/a (partially Finished) |
| Construction Style Attachment | Detached |
| Cooling Type | None |
| Exterior Finish | Brick |
| Fireplace Present | Yes |
| Fireplace Total | 1 |
| Foundation Type | Poured Concrete |
| Heating Fuel | Natural Gas |
| Heating Type | Forced Air |
| Stories Total | 1 |
| Size Interior | 700 - 1,100 Sqft |
| Type | House |
| Utility Water | Municipal Water |
Parking
| Attached Garage | |
| Garage |
Land
| Acreage | No |
| Sewer | Sanitary Sewer |
| Size Depth | 120 Ft |
| Size Frontage | 96 Ft |
| Size Irregular | 96 X 120 Ft |
| Size Total Text | 96 X 120 Ft |
| Zoning Description | Na-r2 |
Rooms
| Level | Type | Length | Width | Dimensions |
|---|---|---|---|---|
| Basement | Laundry Room | 4 m | 2.5 m | 4 m x 2.5 m |
| Basement | Workshop | 3.7 m | 4 m | 3.7 m x 4 m |
| Basement | Bedroom | 5.7 m | 3.6 m | 5.7 m x 3.6 m |
| Basement | Bathroom | 2.5 m | 1.8 m | 2.5 m x 1.8 m |
| Basement | Other | 2.5 m | 1.8 m | 2.5 m x 1.8 m |
| Main Level | Living Room | 4.1 m | 4.6 m | 4.1 m x 4.6 m |
| Main Level | Kitchen | 3 m | 3.2 m | 3 m x 3.2 m |
| Main Level | Dining Room | 3.3 m | 2.7 m | 3.3 m x 2.7 m |
| Main Level | Bathroom | 3.2 m | 3 m | 3.2 m x 3 m |
| Main Level | Primary Bedroom | 3.3 m | 3.8 m | 3.3 m x 3.8 m |
| Main Level | Bedroom 2 | 3 m | 4.2 m | 3 m x 4.2 m |
| Main Level | Bedroom 3 | 3 m | 2.8 m | 3 m x 2.8 m |
Utilities
| Electricity | Installed |
| Sewer | Installed |
https://www.realtor.ca/real-estate/30010316/1330-chenier-avenue-timmins-mtj-main-area-mtj-main-area
Contact Us
Contact us for more information

Candice Carrier
Salesperson
255 Algonquin Blvd. W.
Timmins, Ontario P4N 2R8
(705) 288-3834

The trademarks REALTOR®, REALTORS®, and the REALTOR® logo are controlled by The Canadian Real Estate Association (CREA) and identify real estate professionals who are members of CREA. The trademarks MLS®, Multiple Listing Service® and the associated logos are owned by The Canadian Real Estate Association (CREA) and identify the quality of services provided by real estate professionals who are members of CREA. The trademark DDF® is owned by The Canadian Real Estate Association (CREA) and identifies CREA's Data Distribution Facility (DDF®)
July 10 2026 04:22:16
Timmins Cochrane & Timiskaming District Association of REALTORS®
Revel Realty Inc.