
1321 Whitfield Avenue Crossfield, Alberta T0m 0s0

$475,000
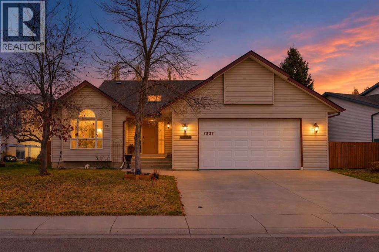
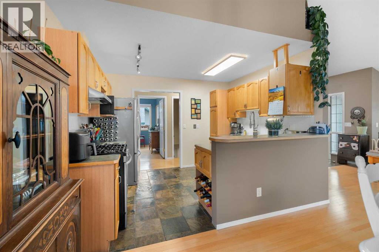
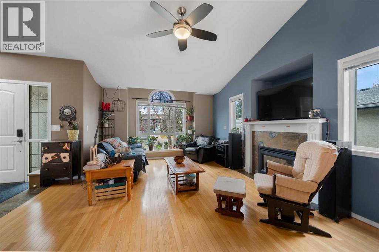
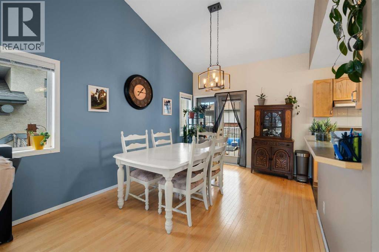
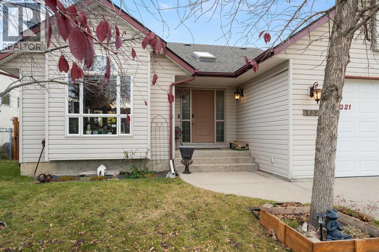
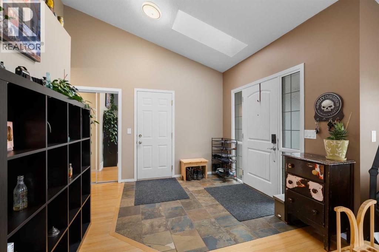
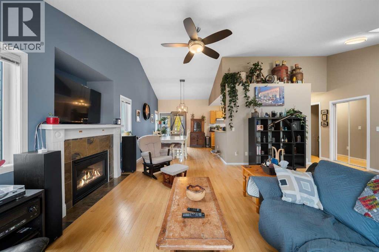
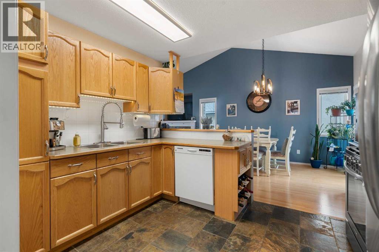
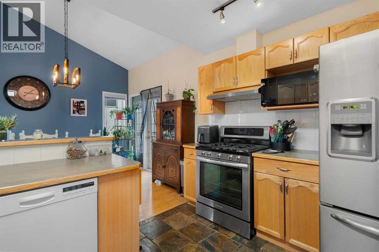
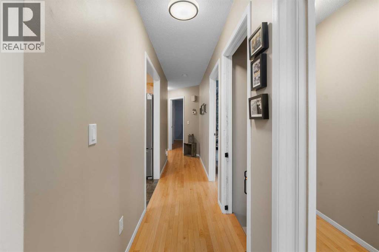
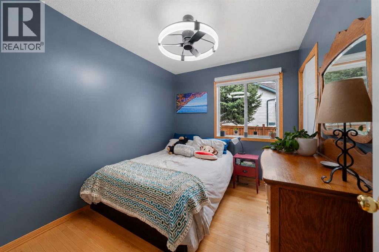
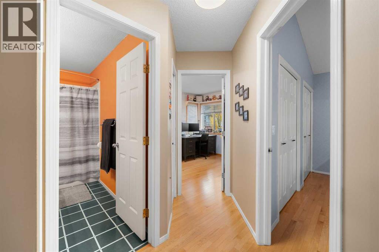
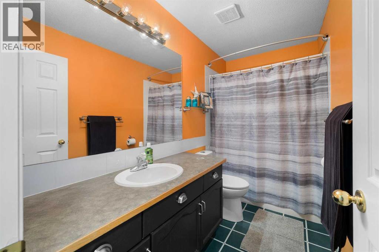
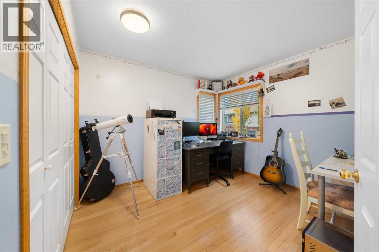
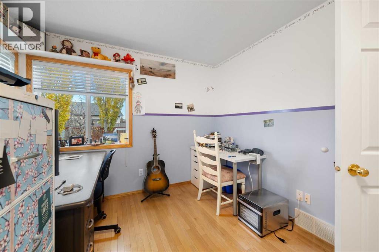
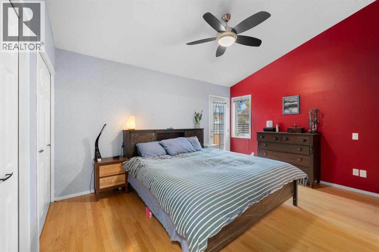
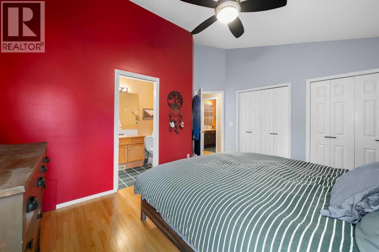
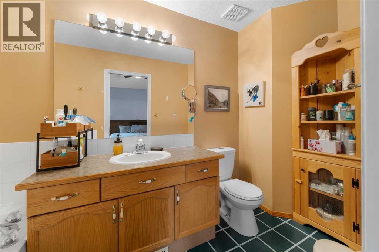
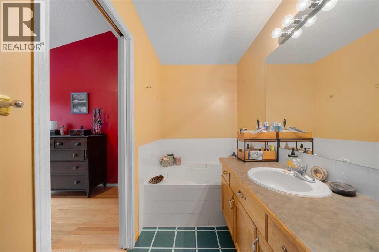
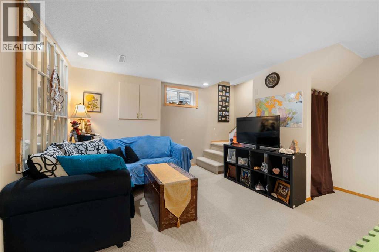
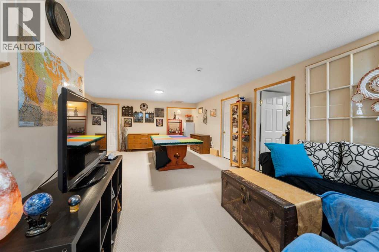
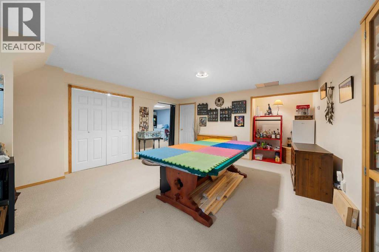
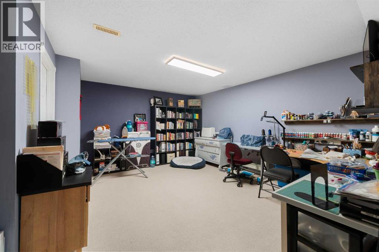
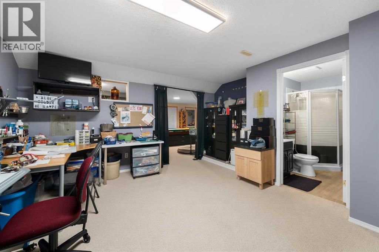
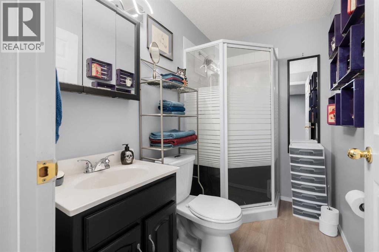
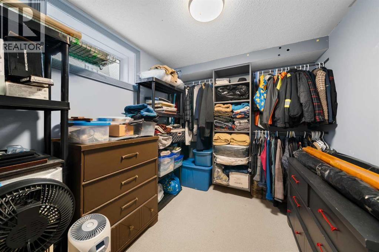
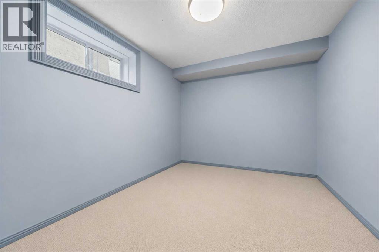
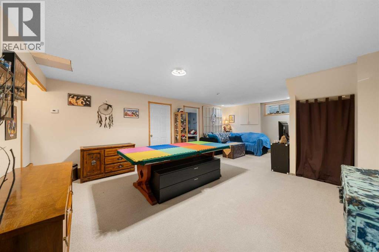
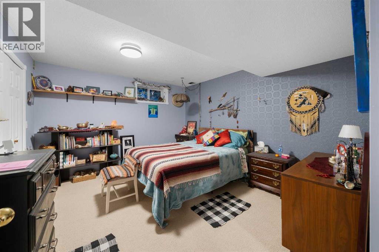
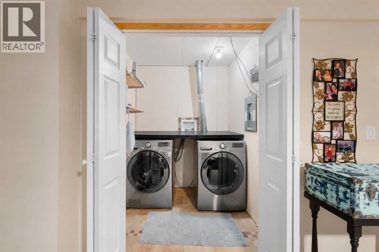
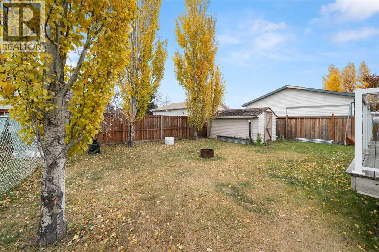
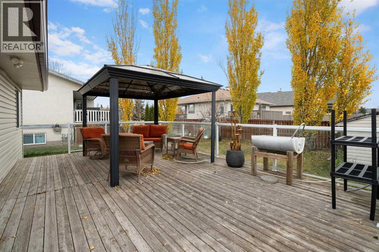
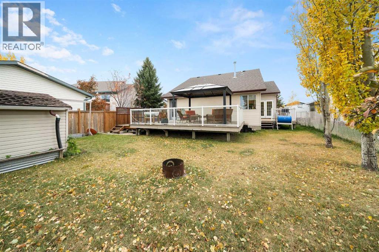
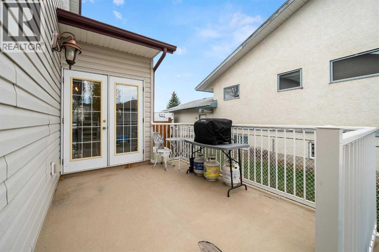
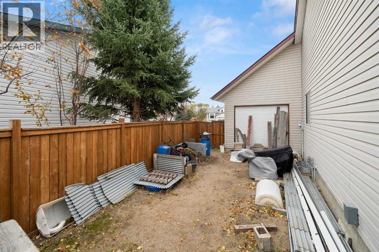
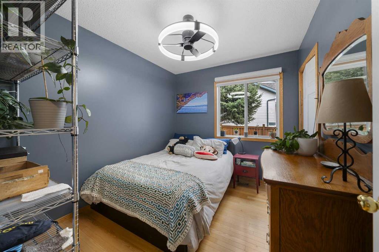
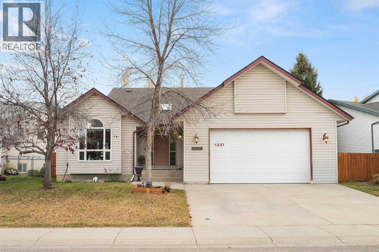
4 Bedrooms | 3 Full Bathrooms | 1,296 SQ. FT. Main Level + Fully Finished Basement | Heated Double GarageImagine a home where school drop-offs take mere minutes, the neighborhood playground is right around the corner, and your kids can ride their bikes safely down quiet streets. Nestled in one of Crossfield’s most welcoming, family-focused pockets, this immaculate fully finished bungalow offers small-town peace with effortless access to Airdrie and Calgary.Built for Daily Comfort & Effortless EntertainingStep inside to an open-concept main floor designed to bring people together. Dramatic vaulted ceilings and an abundance of natural light showcase rich hardwood and slate tile flooring throughout the primary living spaces. You can unwind by the focal-point fireplace on chilly Alberta evenings while the kids relax nearby. The step-saver kitchen is engineered for high efficiency, equipped with quality appliances, ample cabinetry, and a convenient eating bar that is perfect for quick weekday breakfasts, homework sessions, or hosting friends. Tucked away on the main level, the primary bedroom features room for large furniture and a private ensuite complete with a relaxing jet tub and a bright skylight to start your mornings bathed in natural light, while generously sized secondary bedrooms ensure everyone in the family gets a comfortable space of their own.The Ultimate Lower-Level Family ZoneWalk down to a lower level engineered for year-round Alberta living where in-floor hydronic heating ensures cool basement floors are a thing of the past. The massive recreation and games room offers endless flexibility for an oversized sectional, gaming zone, toy storage, or home theater setup, creating the ultimate play area for growing kids. A dedicated office or den provides a quiet, private space tailored for working from home or setting up a study nook. Practical comfort extends to the heated double attached garage, which also features in-floor heat to keep your vehicles wa rm and frost-free all winter long so you never have to scrape windshields at 7:00 AM again. Outside, step into a fully fenced, beautifully landscaped backyard featuring two private decks, creating an ideal setup for weekend summer BBQs while watching kids and pets play safely.Move-In Ready & Squeaky CleanSqueaky clean, meticulously maintained, and completely move-in ready—all that's left to do is unpack and start making memories. (id:49203)
Property Details
| MLS® Number | A2354941 |
| Property Type | Single Family |
| Amenities Near By | Playground, Schools, Shopping |
| Features | See Remarks |
| Parking Space Total | 4 |
| Plan | 9511699 |
| Structure | Deck |
Building
| Bathroom Total | 3 |
| Bedrooms Above Ground | 3 |
| Bedrooms Below Ground | 2 |
| Bedrooms Total | 5 |
| Appliances | Washer, Refrigerator, Gas Stove(s), Dishwasher, Dryer, Hood Fan, Window Coverings, Garage Door Opener |
| Architectural Style | Bungalow |
| Basement Development | Finished |
| Basement Type | Full (finished) |
| Constructed Date | 1997 |
| Construction Material | Wood Frame |
| Construction Style Attachment | Detached |
| Cooling Type | None |
| Exterior Finish | Vinyl Siding |
| Fireplace Present | Yes |
| Fireplace Total | 1 |
| Flooring Type | Carpeted, Hardwood |
| Foundation Type | Poured Concrete |
| Heating Fuel | Natural Gas |
| Heating Type | Forced Air, In Floor Heating |
| Stories Total | 1 |
| Size Interior | 1,296 Sqft |
| Total Finished Area | 1296 Sqft |
| Type | House |
Parking
| Attached Garage | 2 |
Land
| Acreage | No |
| Fence Type | Fence |
| Land Amenities | Playground, Schools, Shopping |
| Size Depth | 36.44 M |
| Size Frontage | 22.89 M |
| Size Irregular | 8940.00 |
| Size Total | 8940 Sqft|7,251 - 10,889 Sqft |
| Size Total Text | 8940 Sqft|7,251 - 10,889 Sqft |
| Zoning Description | R-1a |
Rooms
| Level | Type | Length | Width | Dimensions |
|---|---|---|---|---|
| Lower Level | Recreational, Games Room | 12.33 Ft x 15.58 Ft | ||
| Lower Level | Bedroom | 7.83 Ft x 10.08 Ft | ||
| Lower Level | Office | 15.42 Ft x 15.00 Ft | ||
| Lower Level | Bedroom | 11.67 Ft x 13.00 Ft | ||
| Lower Level | 3pc Bathroom | Measurements not available | ||
| Main Level | Kitchen | 8.58 Ft x 11.58 Ft | ||
| Main Level | Primary Bedroom | 14.33 Ft x 12.67 Ft | ||
| Main Level | Living Room | 18.25 Ft x 15.00 Ft | ||
| Main Level | Bedroom | 10.33 Ft x 8.58 Ft | ||
| Main Level | Dining Room | 10.00 Ft x 12.00 Ft | ||
| Main Level | Bedroom | 10.00 Ft x 10.50 Ft | ||
| Main Level | 3pc Bathroom | Measurements not available | ||
| Main Level | 4pc Bathroom | Measurements not available |
https://www.realtor.ca/real-estate/30447036/1321-whitfield-avenue-crossfield
Contact Us
Contact us for more information

James Tunnell
Associate
jamestunnell.remaxrealestatecentral.ca/
www.facebook.com/james.tunnell.yyc
www.instagram.com/ridingrealtoryyc/
5211 4th Street NE
Calgary, Alberta T2K 6J5
(403) 338-2200

The trademarks REALTOR®, REALTORS®, and the REALTOR® logo are controlled by The Canadian Real Estate Association (CREA) and identify real estate professionals who are members of CREA. The trademarks MLS®, Multiple Listing Service® and the associated logos are owned by The Canadian Real Estate Association (CREA) and identify the quality of services provided by real estate professionals who are members of CREA. The trademark DDF® is owned by The Canadian Real Estate Association (CREA) and identifies CREA's Data Distribution Facility (DDF®)
October 27 2026 12:19:10
Calgary Real Estate Board
Royal LePage Blue Sky