
132 5 Avenue NE Milk River, Alberta T0K 1M0

$315,000
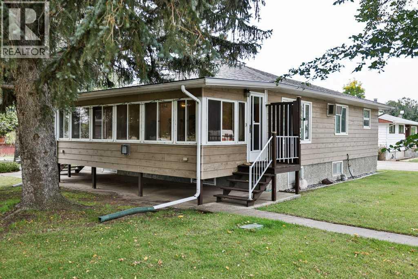
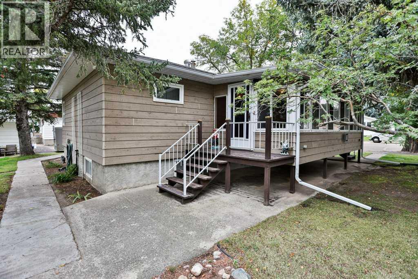
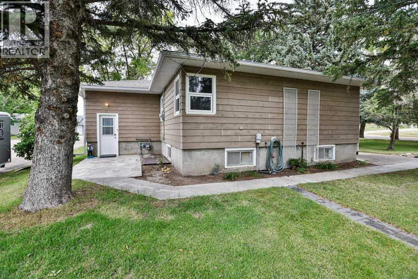
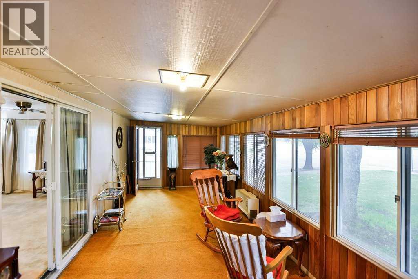
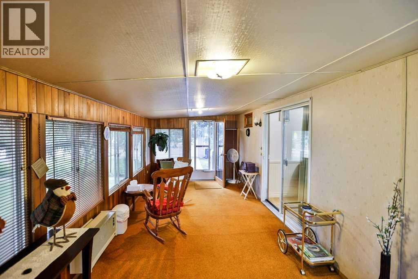
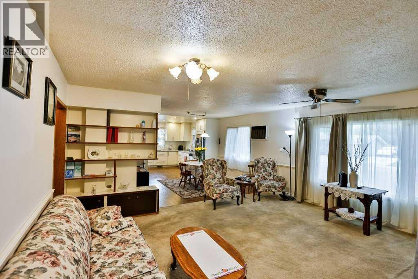
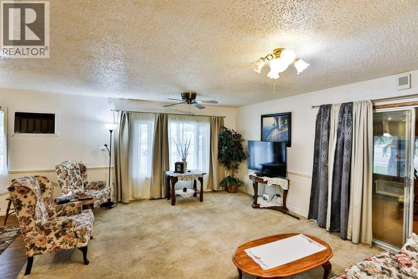
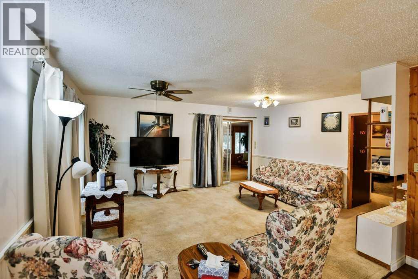
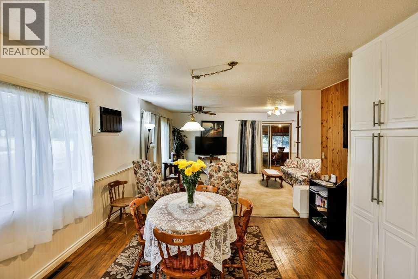
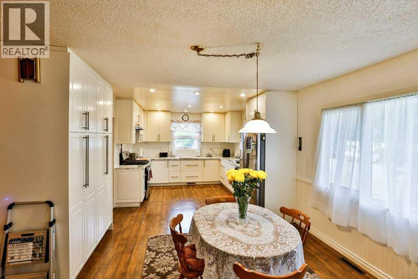
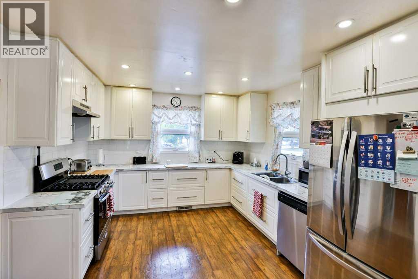
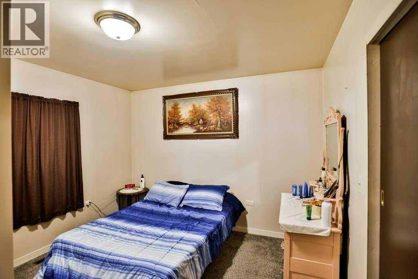
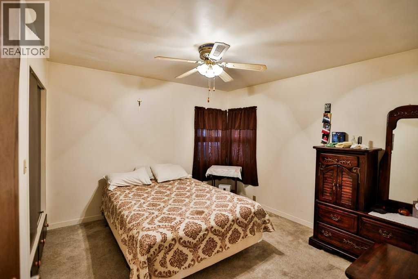
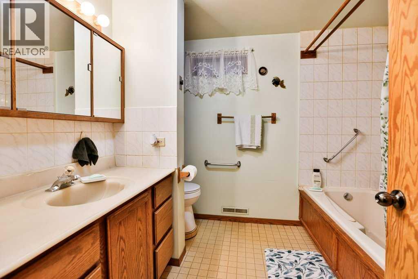
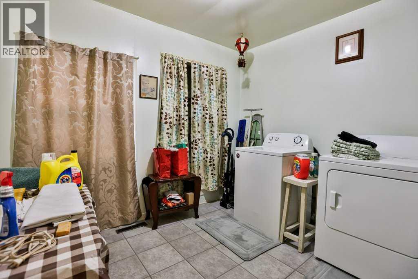
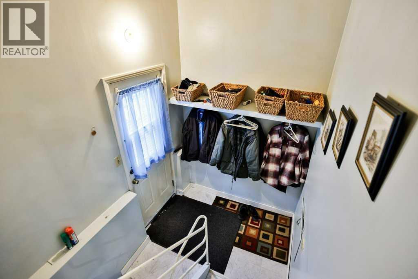
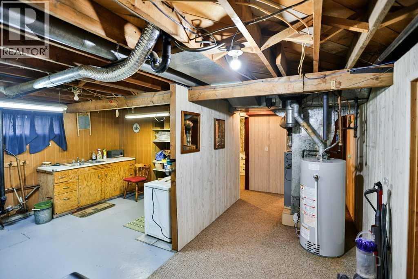
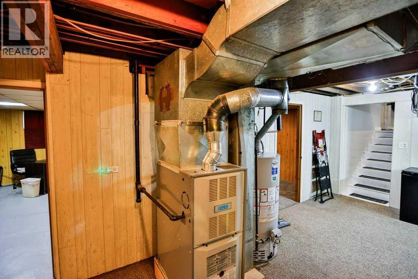
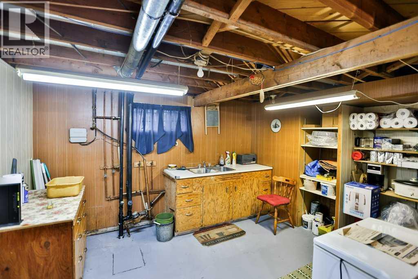
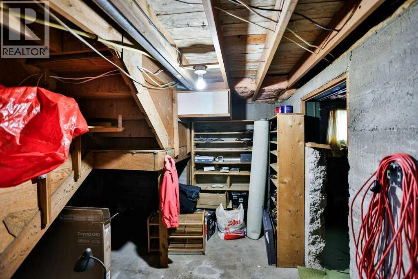
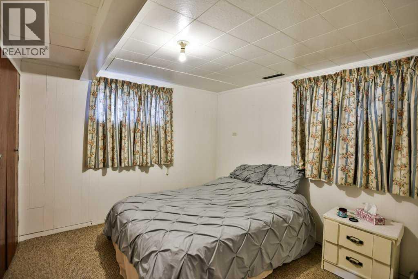
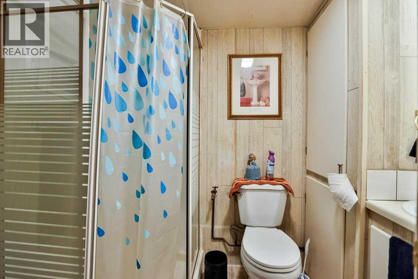
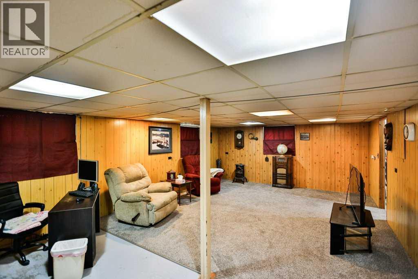
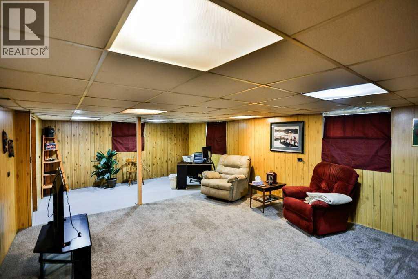
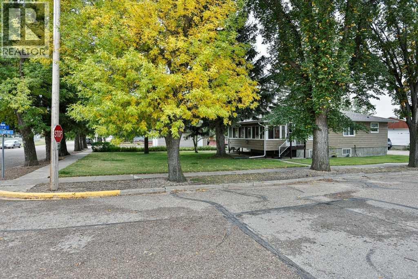
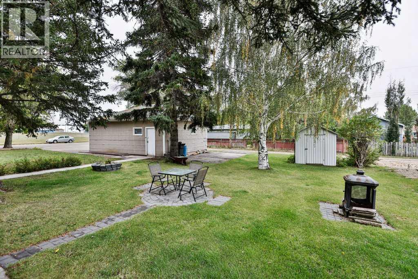
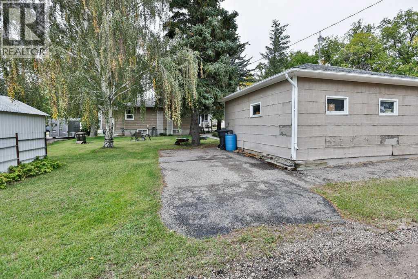
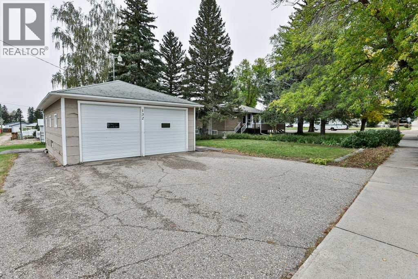
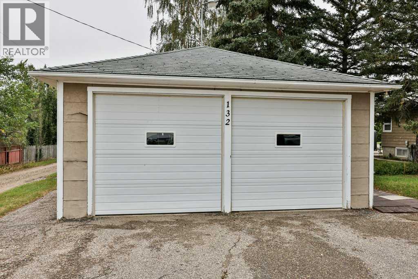
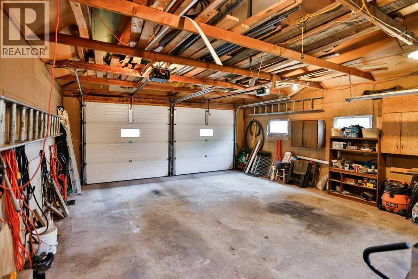
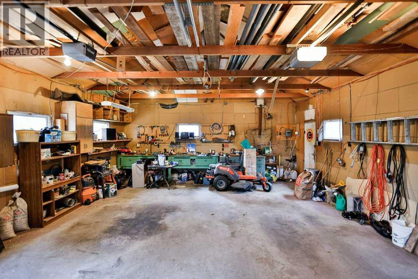
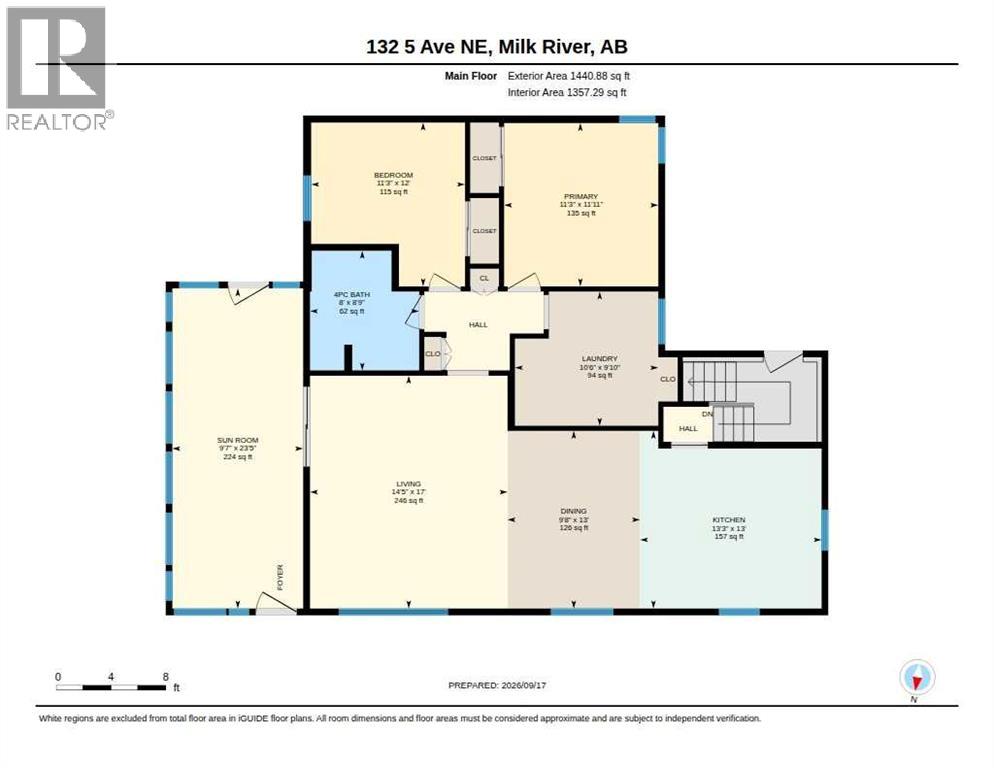
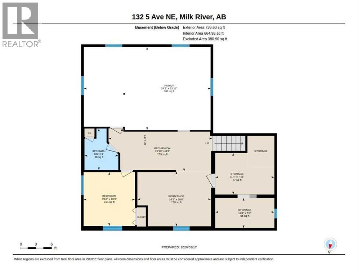
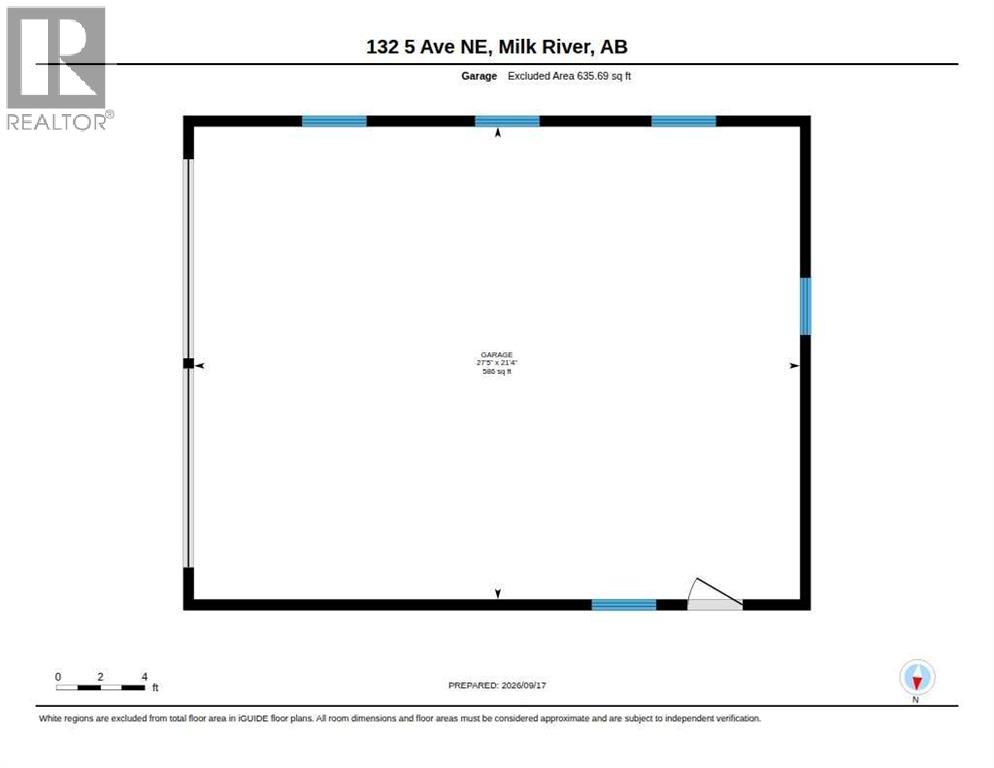
Welcome to this charming and spacious bungalow, ideally situated on a beautifully landscaped corner lot directly across from Kinsmen Park and just a block from the school in the quiet community of Milk River. Offering 4 bedrooms, 2 bathrooms and a fully developed basement, this home has plenty of room for family life, guests and hobbies. The bright main floor features a welcoming open living area and a stunning gourmet-style kitchen recently updated with white cabinets white extra tall cabinets to the ceiling, top-of-the-line stainless steel appliances, plenty of countertop space, and a fantastic full-wall pantry with convenient pull-out storage. The front sunroom, with its own heater, provides a wonderful extra space to relax comfortably throughout the seasons. There are 2 bedrooms on the main floor and a 4-piece bathroom. Main floor laundry adds everyday convenience, with the option to relocate it downstairs if an additional main-floor bedroom is preferred. Downstairs you'll find a generous family room, bedroom, 3-piece bath, workspace and plenty of storage. A spacious back entry area leads to the back yard where you will appreciate the mature trees, shrubs, underground sprinklers and established landscaping that create a lovely setting. The insulated detached double garage and additional parking provide excellent space for vehicles, plenty of recreational vehicle parking, and all kinds of projects you might want to do. With a new hot water tank installed in April 2025, new roof in 2023, windows and furnace roughly only 15 years old, the recent kitchen upgrades and a double corner lot, this property has so much to offer at such an amazing price. Take the time to come see it today! (id:49203)
Property Details
| MLS® Number | A2346428 |
| Property Type | Single Family |
| Amenities Near By | Golf Course, Park, Playground, Recreation Nearby, Schools, Shopping |
| Community Features | Golf Course Development, Fishing |
| Features | Treed, Back Lane, Level |
| Parking Space Total | 4 |
| Plan | 1504gj |
| Structure | See Remarks |
Building
| Bathroom Total | 2 |
| Bedrooms Above Ground | 2 |
| Bedrooms Below Ground | 1 |
| Bedrooms Total | 3 |
| Appliances | Refrigerator, Gas Stove(s), Dishwasher, Hood Fan, Washer & Dryer |
| Architectural Style | Bungalow |
| Basement Development | Finished |
| Basement Type | Full (finished) |
| Constructed Date | 1949 |
| Construction Material | Poured Concrete |
| Construction Style Attachment | Detached |
| Cooling Type | None |
| Exterior Finish | Concrete |
| Flooring Type | Carpeted, Linoleum |
| Foundation Type | Poured Concrete |
| Heating Type | Forced Air |
| Stories Total | 1 |
| Size Interior | 1,441 Sqft |
| Total Finished Area | 1440.88 Sqft |
| Type | House |
Parking
| Detached Garage | 2 |
Land
| Acreage | No |
| Fence Type | Not Fenced |
| Land Amenities | Golf Course, Park, Playground, Recreation Nearby, Schools, Shopping |
| Landscape Features | Landscaped, Lawn, Underground Sprinkler |
| Size Depth | 36.57 M |
| Size Frontage | 30.48 M |
| Size Irregular | 0.28 |
| Size Total | 0.28 Ac|10,890 - 21,799 Sqft (1/4 - 1/2 Ac) |
| Size Total Text | 0.28 Ac|10,890 - 21,799 Sqft (1/4 - 1/2 Ac) |
| Zoning Description | R-l |
Rooms
| Level | Type | Length | Width | Dimensions |
|---|---|---|---|---|
| Basement | 3pc Bathroom | 6.50 Ft x 8.00 Ft | ||
| Basement | Bedroom | 9.83 Ft x 10.25 Ft | ||
| Basement | Family Room | 24.25 Ft x 15.92 Ft | ||
| Basement | Furnace | 19.83 Ft x 8.25 Ft | ||
| Basement | Storage | 11.33 Ft x 7.92 Ft | ||
| Basement | Storage | 11.33 Ft x 5.75 Ft | ||
| Basement | Workshop | 14.08 Ft x 10.50 Ft | ||
| Main Level | Sunroom | 23.42 Ft x 9.58 Ft | ||
| Main Level | Living Room | 14.42 Ft x 17.00 Ft | ||
| Main Level | Dining Room | 9.67 Ft x 13.00 Ft | ||
| Main Level | Kitchen | 13.25 Ft x 13.00 Ft | ||
| Main Level | Primary Bedroom | 11.25 Ft x 11.92 Ft | ||
| Main Level | Bedroom | 11.25 Ft x 12.00 Ft | ||
| Main Level | 4pc Bathroom | 8.00 Ft x 8.75 Ft | ||
| Main Level | Laundry Room | 10.50 Ft x 9.83 Ft |
https://www.realtor.ca/real-estate/30302342/132-5-avenue-ne-milk-river
Contact Us
Contact us for more information

Stacey Paterson
Associate
#110, 376 - 1 Ave. S.
Lethbridge, Alberta T1J 0A5
(403) 327-2221
(403) 328-2221
www.remaxlethbridge.ca/

Whitney Maronda
Associate
(403) 328-2221
www.property-twins.com/
#110, 376 - 1 Ave. S.
Lethbridge, Alberta T1J 0A5
(403) 327-2221
(403) 328-2221
www.remaxlethbridge.ca/

The trademarks REALTOR®, REALTORS®, and the REALTOR® logo are controlled by The Canadian Real Estate Association (CREA) and identify real estate professionals who are members of CREA. The trademarks MLS®, Multiple Listing Service® and the associated logos are owned by The Canadian Real Estate Association (CREA) and identify the quality of services provided by real estate professionals who are members of CREA. The trademark DDF® is owned by The Canadian Real Estate Association (CREA) and identifies CREA's Data Distribution Facility (DDF®)
September 20 2026 12:17:44
Lethbridge & District Association of REALTORS®
RE/MAX Real Estate - Lethbridge