
13175 Base Line Thamesville, Ontario N0P 2K0

$499,900
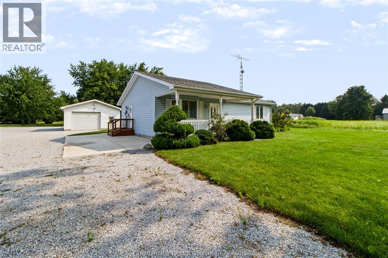
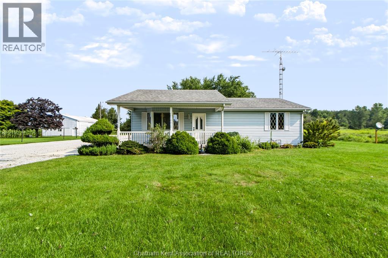
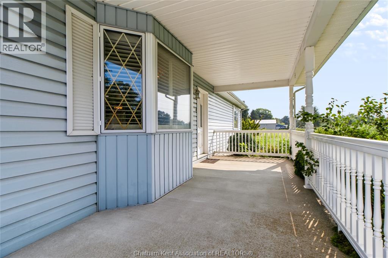
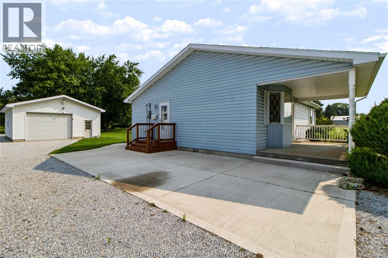
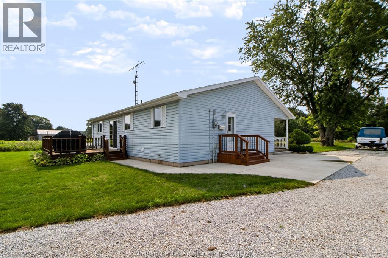
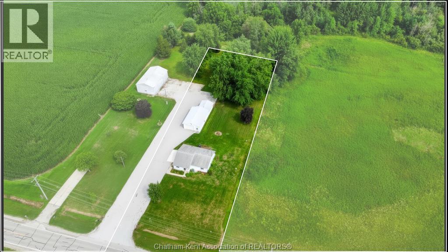
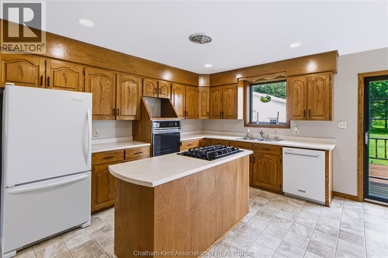
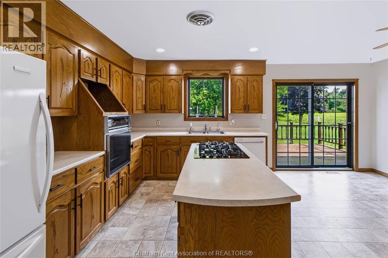
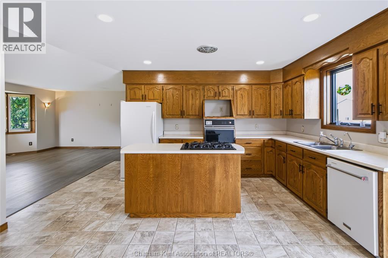
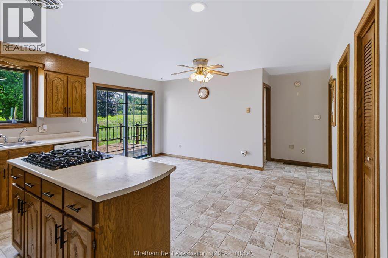
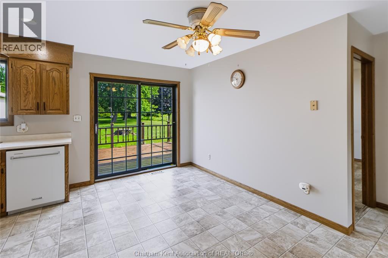
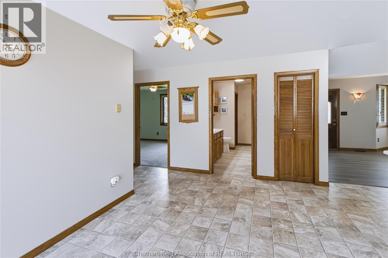
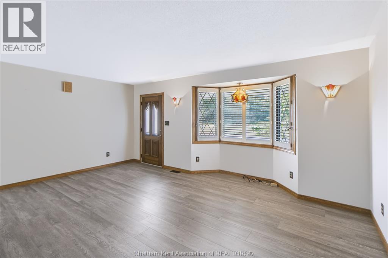
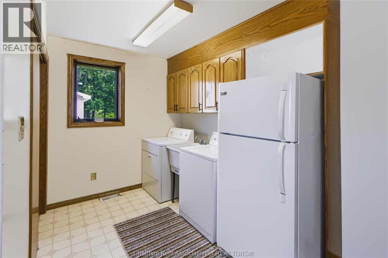
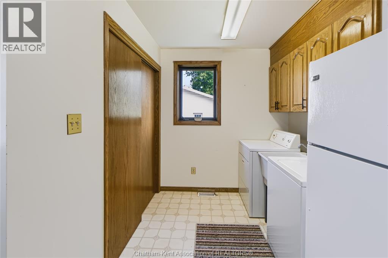
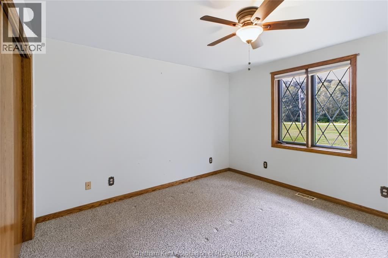
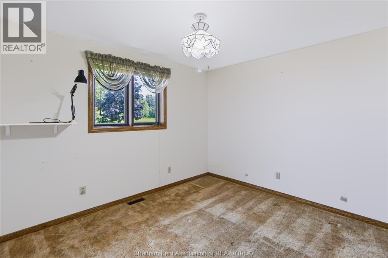
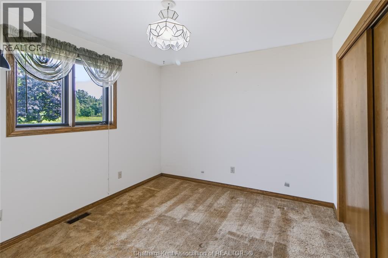
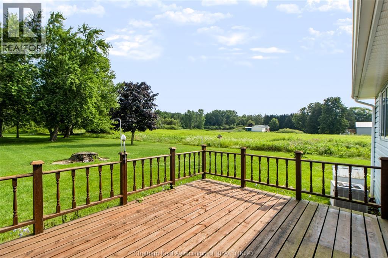
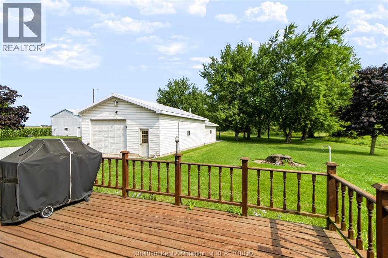
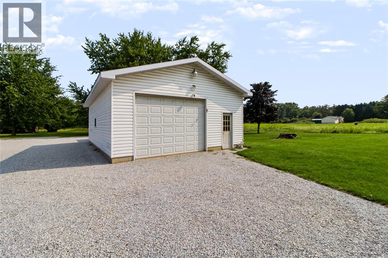
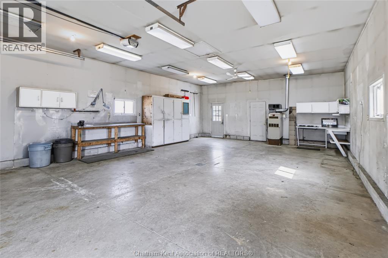
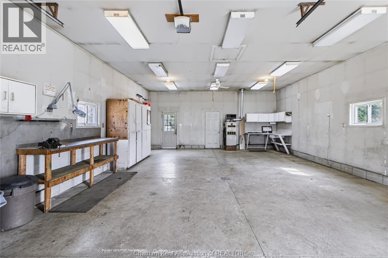
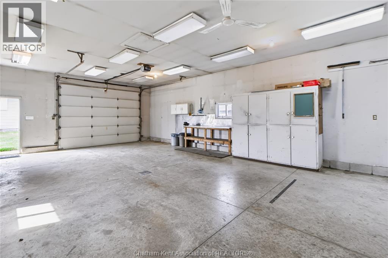
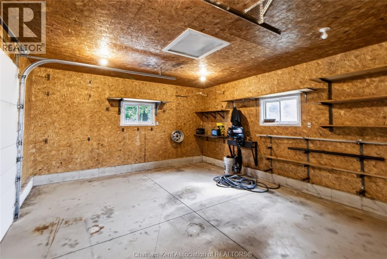
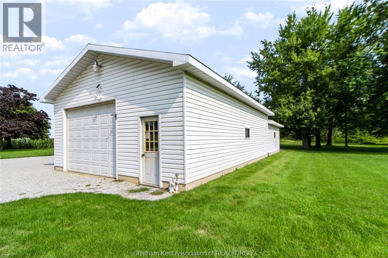
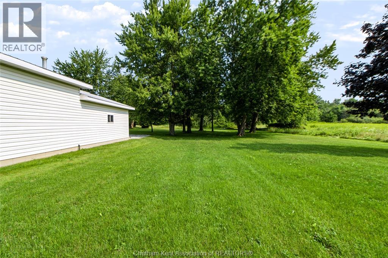
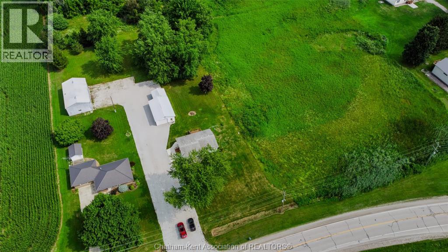
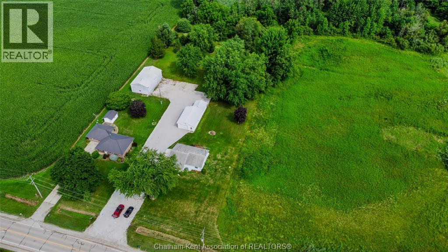
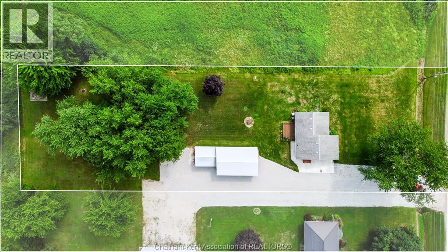
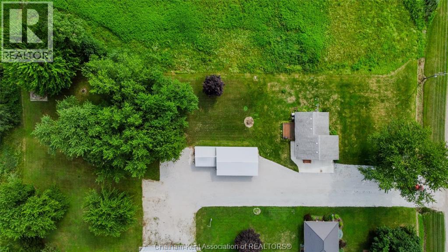
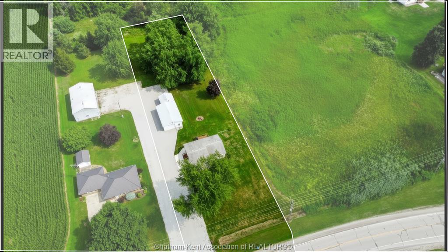
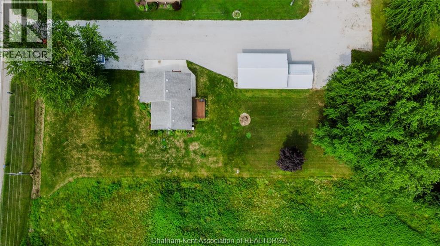
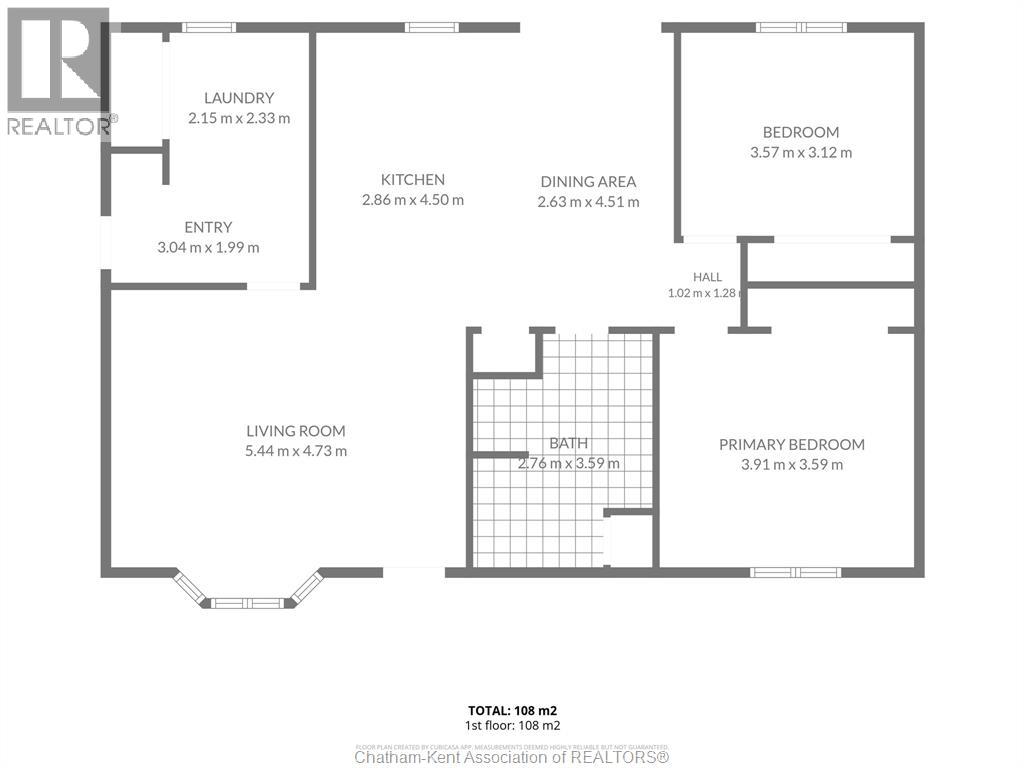
Welcome to easy, one-floor living on a beautiful acre property! This inviting 2-bedroom home offers a practical layout and thoughtful updates, making it an excellent fit for first-time buyers, a small family, or those looking to enjoy the ease of retirement living. The open-concept main living area creates a comfortable space to gather, while the accessible, single-level design offers convenience for everyday life. A generously sized laundry area provides plenty of functionality and additional storage. Enjoy peace of mind with several important updates and features, including 200-amp electrical service, an updated furnace, a newer roof with 35-year shingles, and an owned hot water tank, water softener, and water filtration system. Outside, the possibilities continue! The expansive property features a 35' x 24' heated shop with cement floors, plus an additional attached 20' x 16' garage. Whether you're a hobbyist, need space for a home-based business, have extra vehicles or toys, or simply want plenty of storage and workspace, this property has room to accommodate it all. A versatile property offering space, accessibility, valuable updates, and endless possibilities—all on a peaceful acre setting! (id:49203)
Property Details
| MLS® Number | 26019673 |
| Property Type | Single Family |
| Features | Double Width Or More Driveway, Gravel Driveway |
Building
| Bathroom Total | 1 |
| Bedrooms Above Ground | 2 |
| Bedrooms Total | 2 |
| Appliances | Dishwasher, Dryer, Refrigerator, Stove, Washer, Oven |
| Architectural Style | Ranch |
| Constructed Date | 1988 |
| Cooling Type | Central Air Conditioning, Fully Air Conditioned |
| Exterior Finish | Aluminum/vinyl |
| Flooring Type | Hardwood, Cushion/lino/vinyl |
| Foundation Type | Block |
| Heating Fuel | Natural Gas |
| Heating Type | Forced Air, Furnace |
| Stories Total | 1 |
| Type | House |
Parking
| Garage | |
| Heated Garage | |
| Other |
Land
| Acreage | No |
| Sewer | Septic System |
| Size Irregular | 0 X / 0.96 Ac |
| Size Total Text | 0 X / 0.96 Ac|0.50- 1.00 Acre |
| Zoning Description | A2 |
Rooms
| Level | Type | Length | Width | Dimensions |
|---|---|---|---|---|
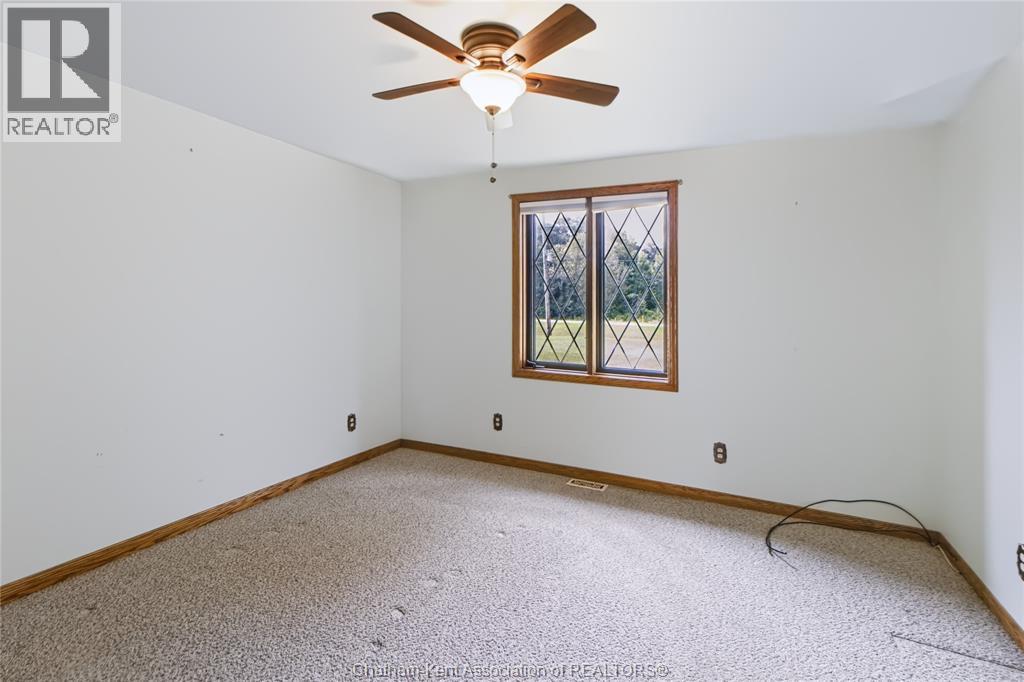
| Main Level | Bedroom | 11 ft ,11 in | 10 ft ,2 in | 11 ft ,11 in x 10 ft ,2 in |
| Main Level | Bedroom | 12 ft ,10 in | 11 ft ,10 in | 12 ft ,10 in x 11 ft ,10 in |
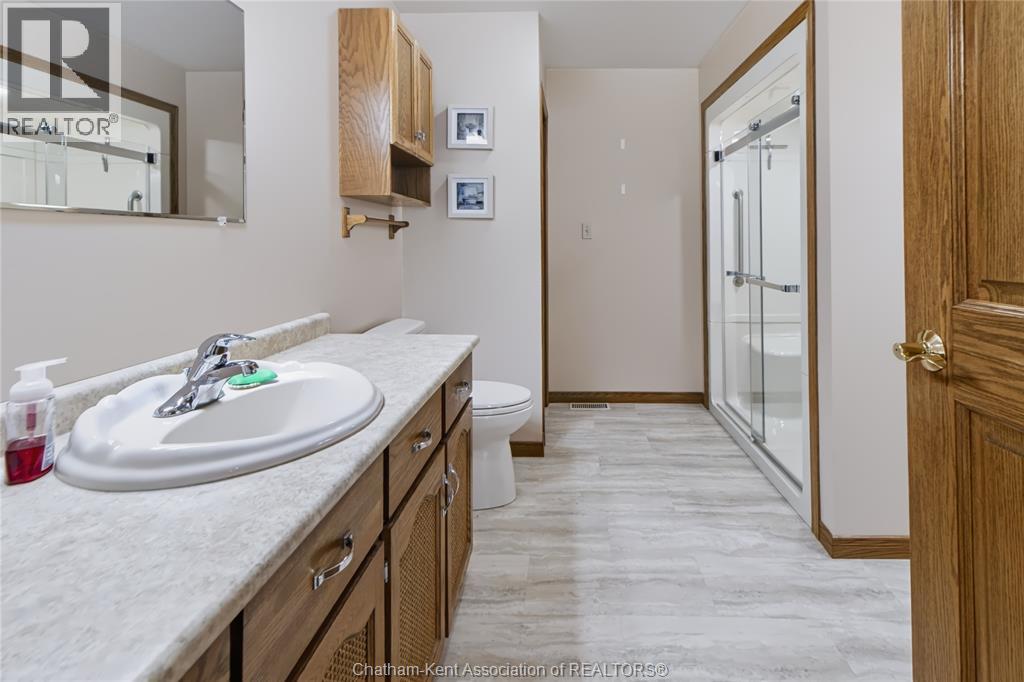
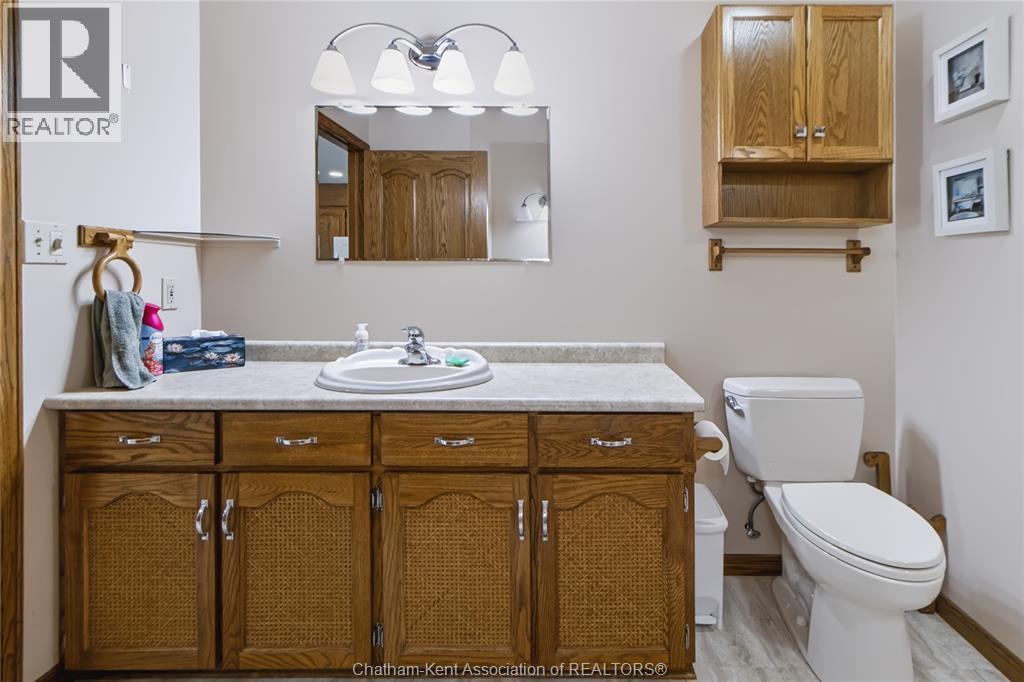
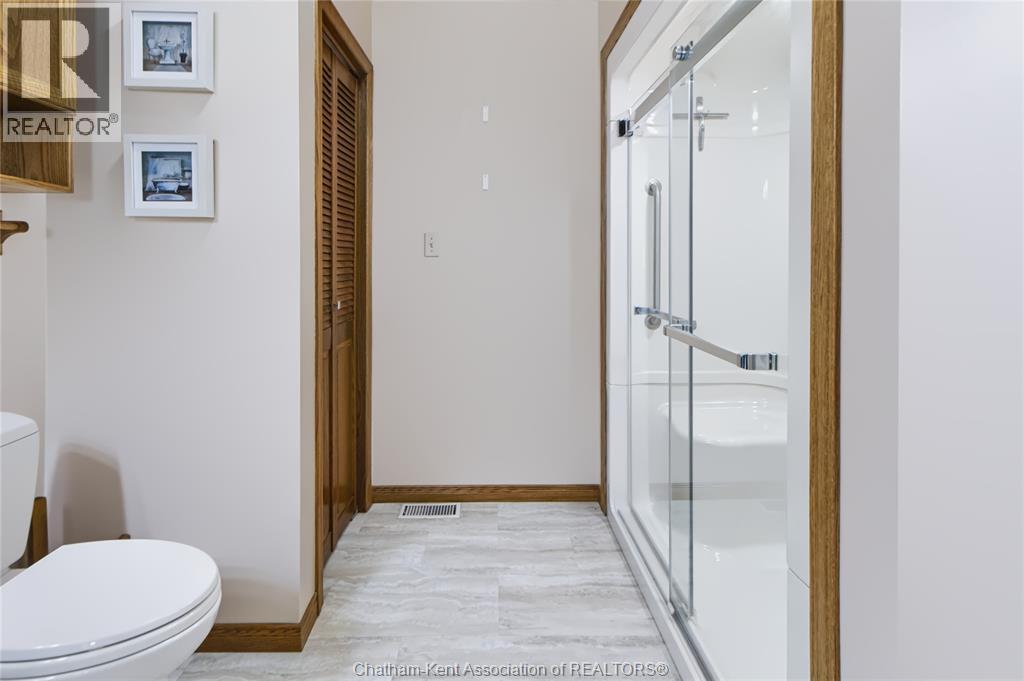
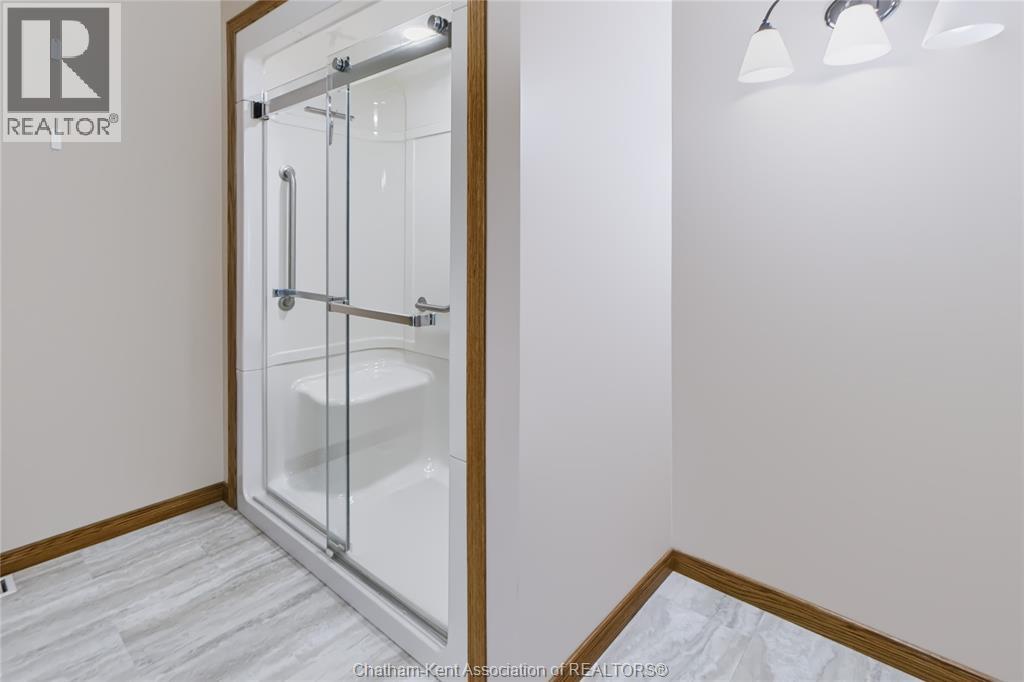
| Main Level | 4pc Bathroom | 11 ft ,10 in | 8 ft ,11 in | 11 ft ,10 in x 8 ft ,11 in |
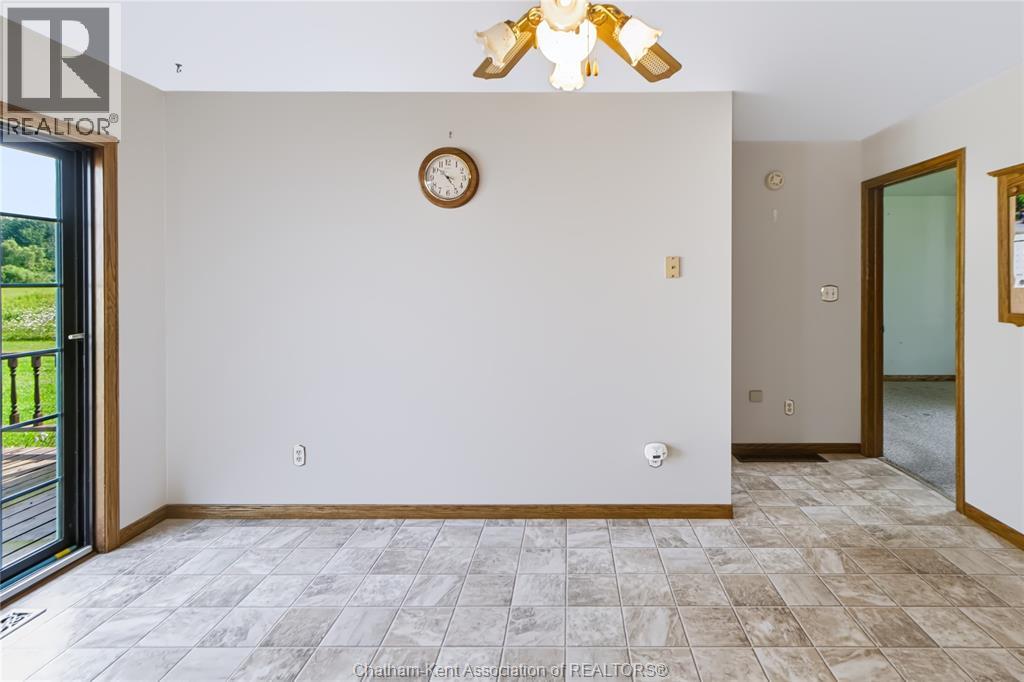
| Main Level | Kitchen/dining Room | 18 ft ,2 in | 14 ft ,11 in | 18 ft ,2 in x 14 ft ,11 in |
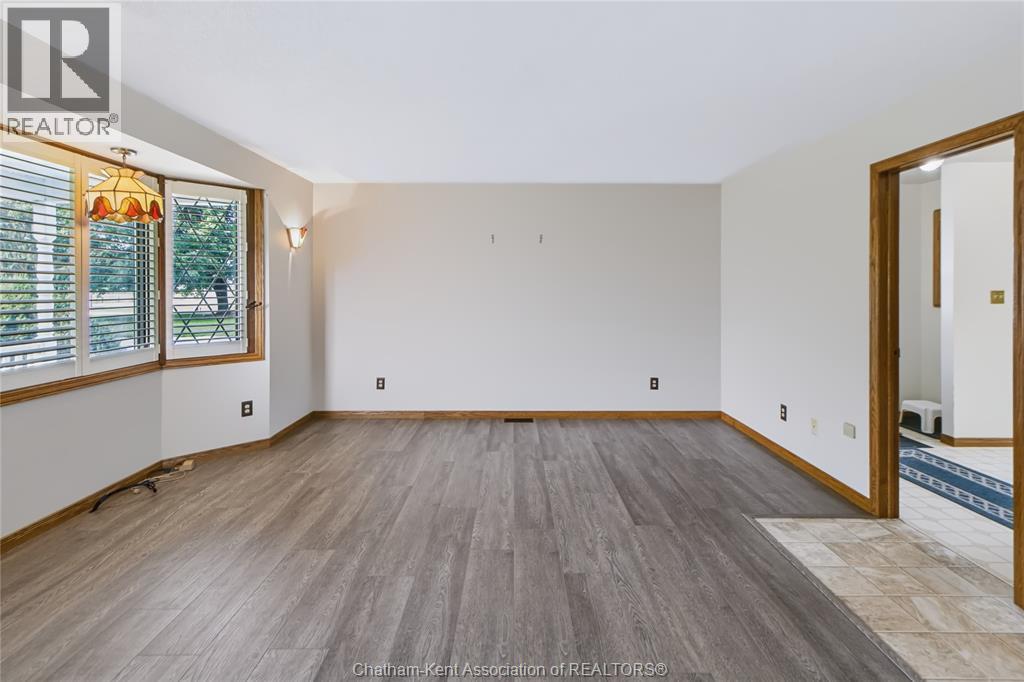

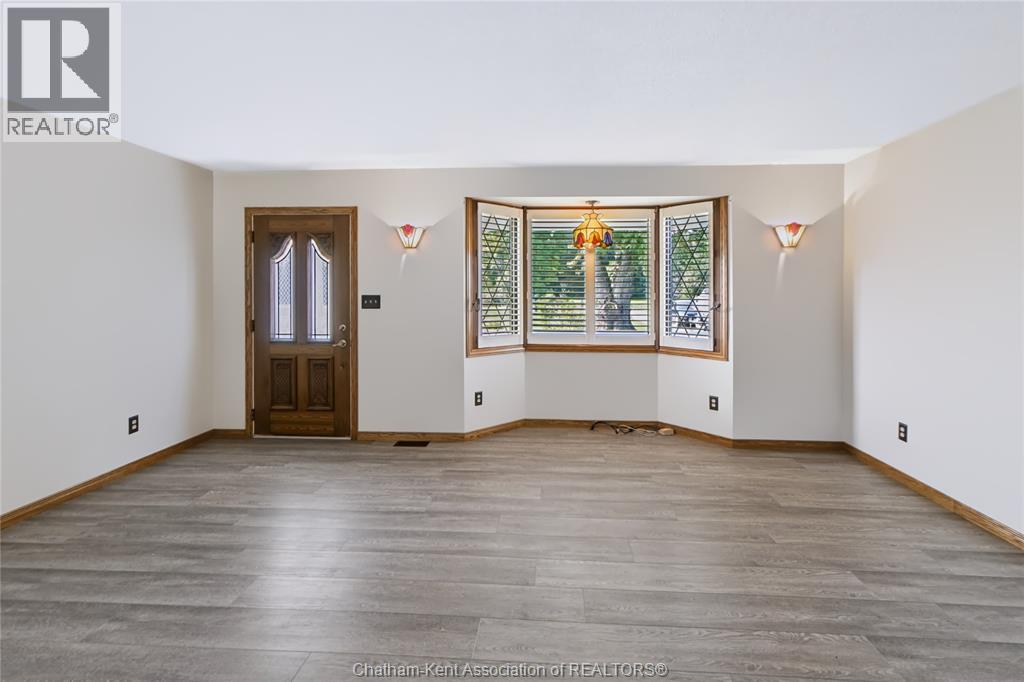
| Main Level | Living Room | 18 ft ,4 in | 15 ft ,7 in | 18 ft ,4 in x 15 ft ,7 in |
| Main Level | Laundry Room | 12 ft ,11 in | 10 ft | 12 ft ,11 in x 10 ft |
https://www.realtor.ca/real-estate/30172167/13175-base-line-thamesville
Contact Us
Contact us for more information

Kasidy Dewulf
Sales Person
www.facebook.com/
www.instagram.com/
220 Wellington St W
Chatham, Ontario N7M 1J6
(519) 354-3600
(519) 354-7944

The trademarks REALTOR®, REALTORS®, and the REALTOR® logo are controlled by The Canadian Real Estate Association (CREA) and identify real estate professionals who are members of CREA. The trademarks MLS®, Multiple Listing Service® and the associated logos are owned by The Canadian Real Estate Association (CREA) and identify the quality of services provided by real estate professionals who are members of CREA. The trademark DDF® is owned by The Canadian Real Estate Association (CREA) and identifies CREA's Data Distribution Facility (DDF®)
August 21 2026 11:12:21
Chatham Kent Association of REALTORS®
Realty House Inc. Brokerage