
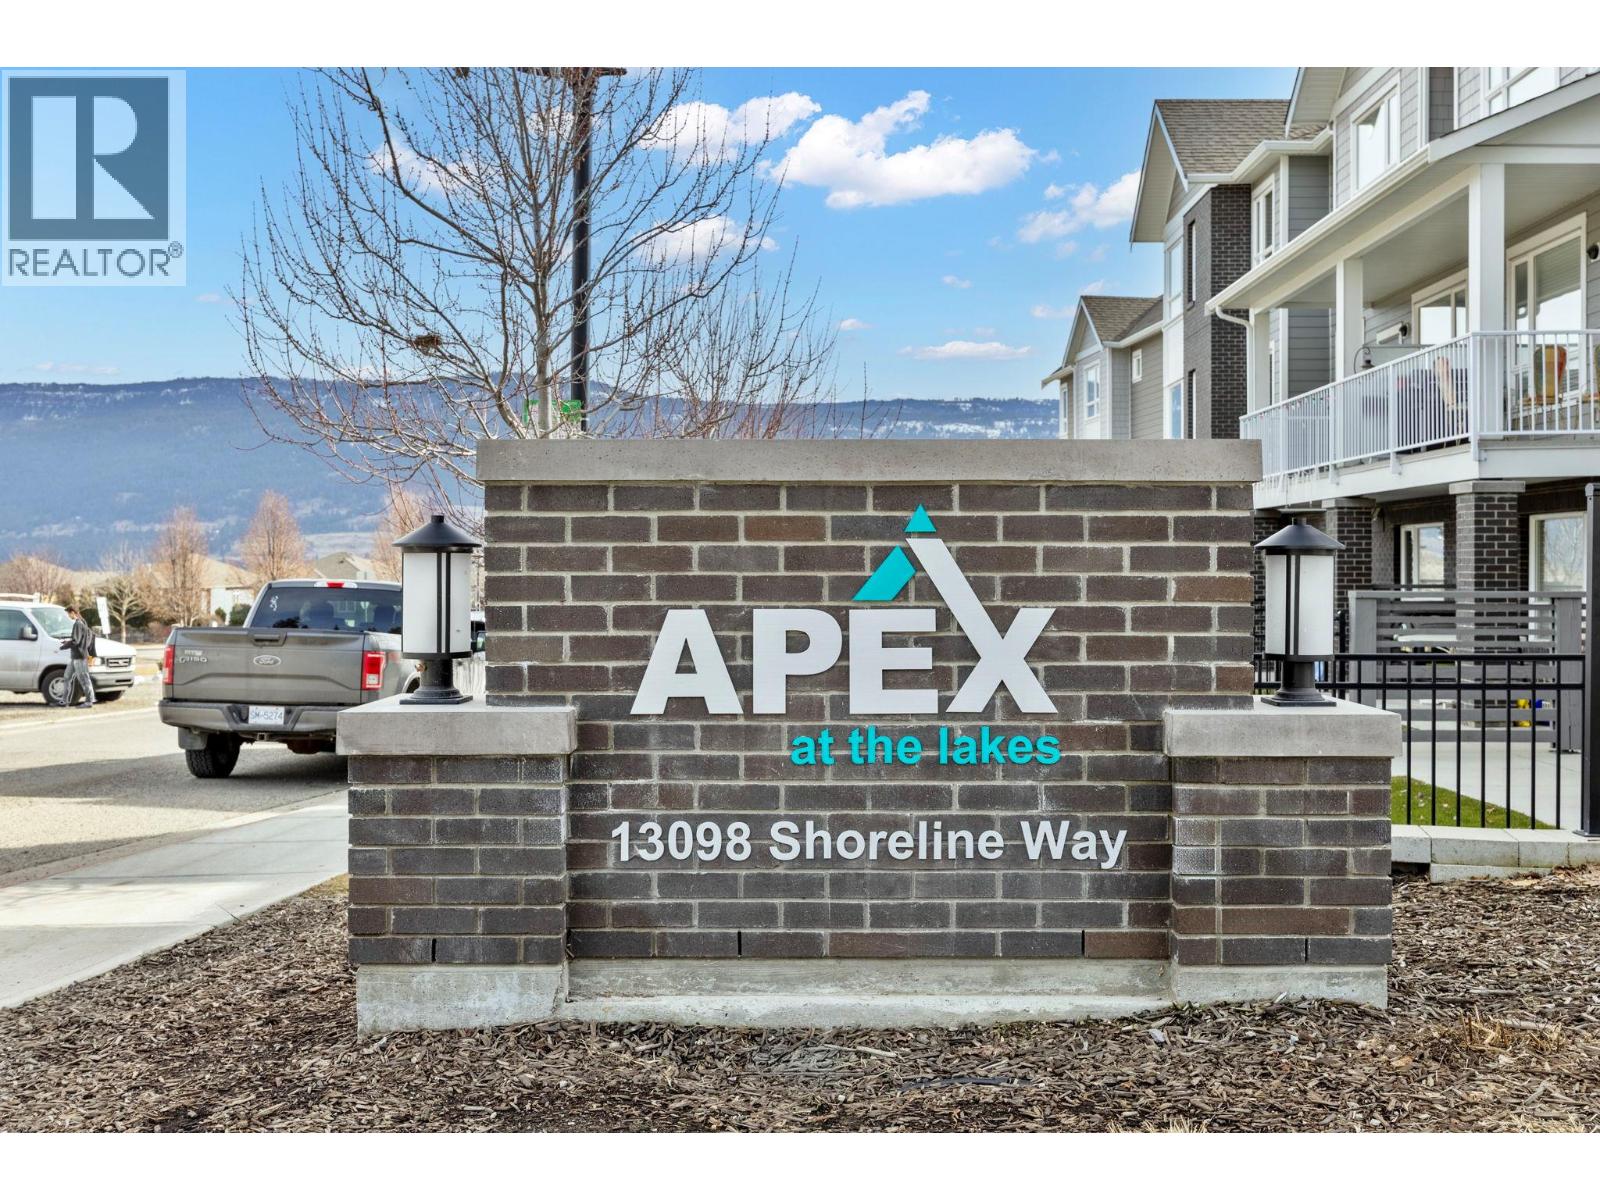
13098 Shoreline Way Unit# 6 Lake Country, British Columbia V4V 0A8

$609,900Maintenance,
$353 Monthly
Maintenance,
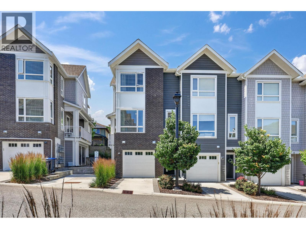
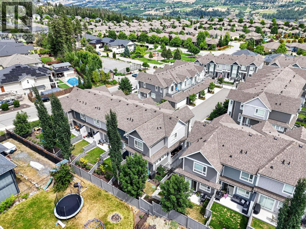
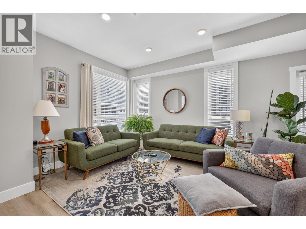
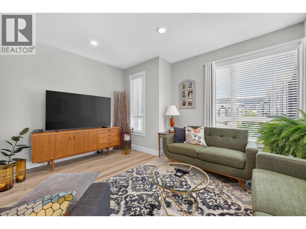
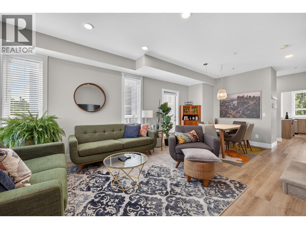
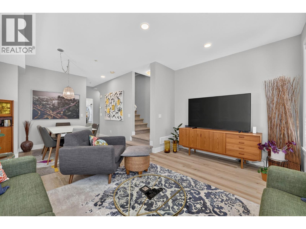
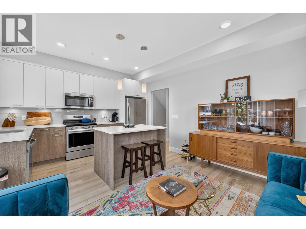
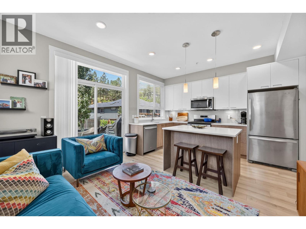
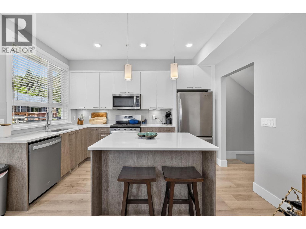
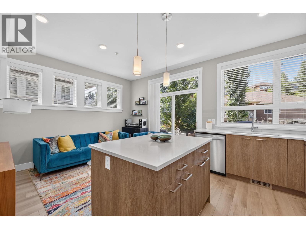
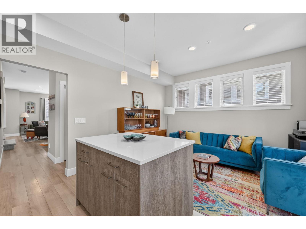
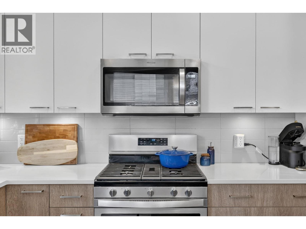
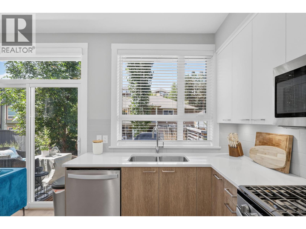
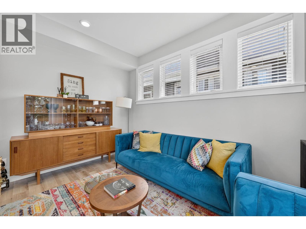
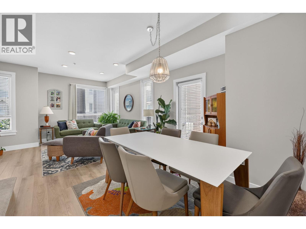
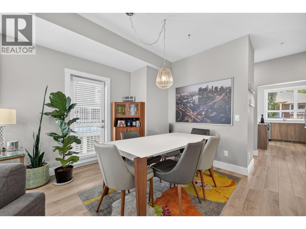
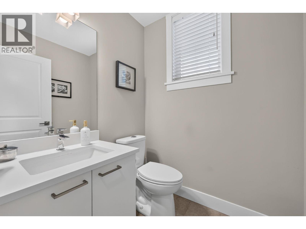
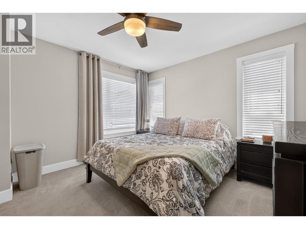
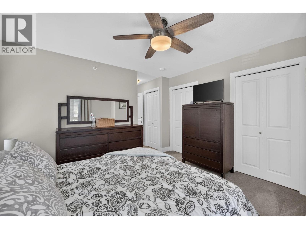
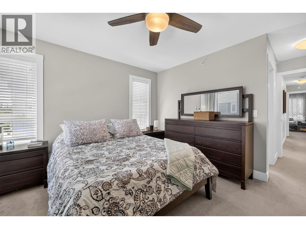
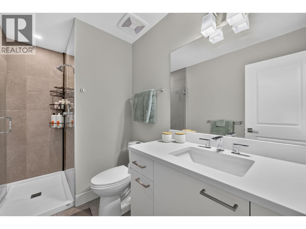
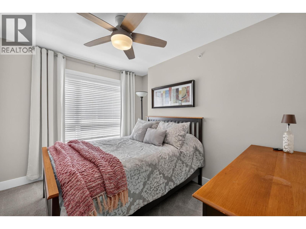
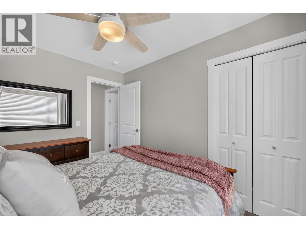
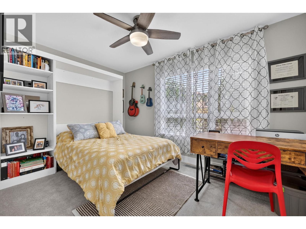
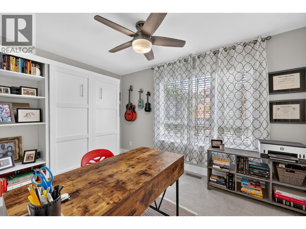
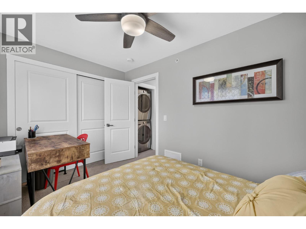
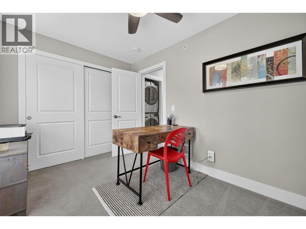
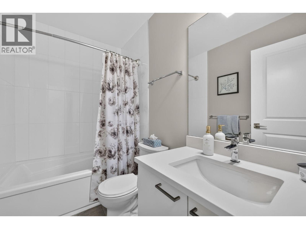
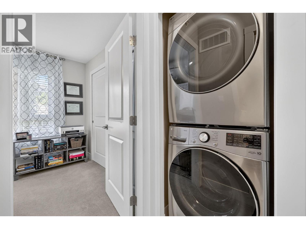
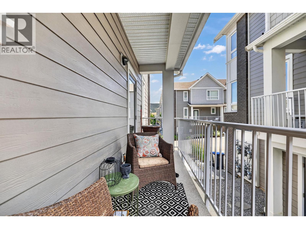
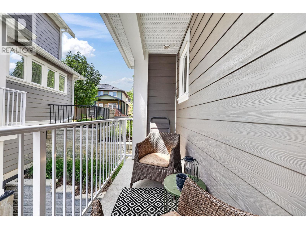
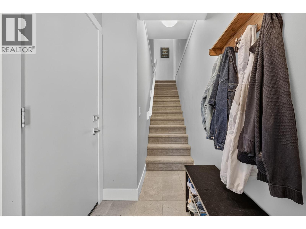
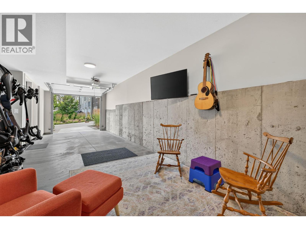
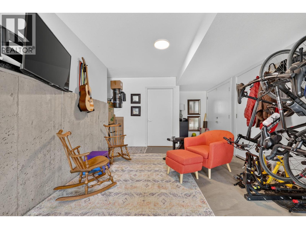
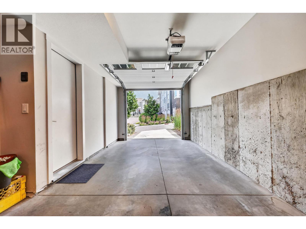
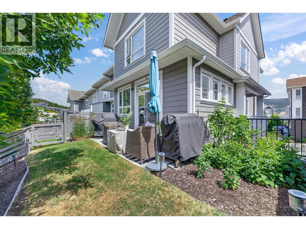
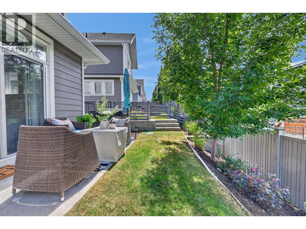
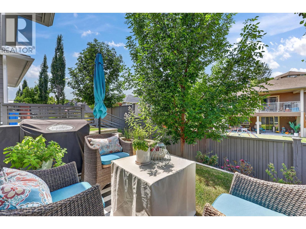
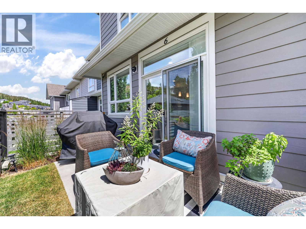
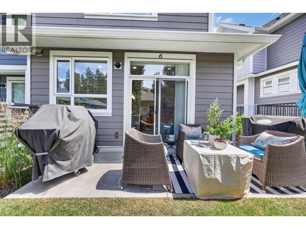
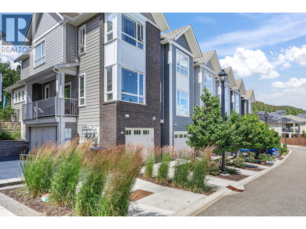
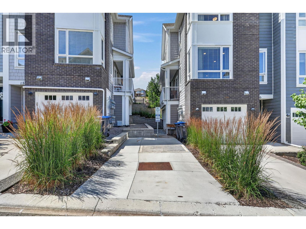
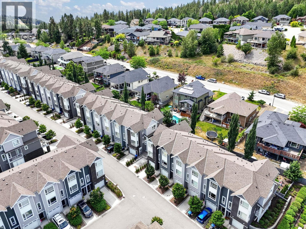
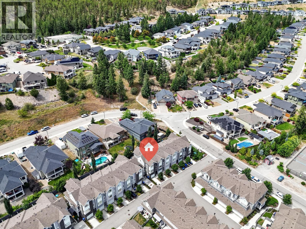
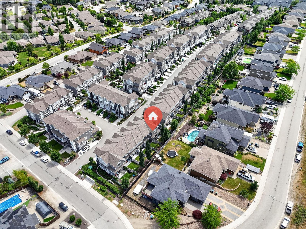
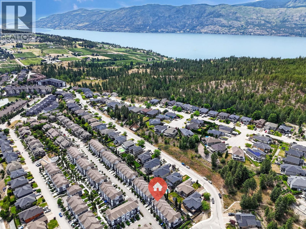
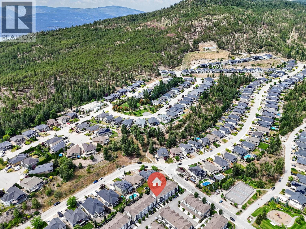
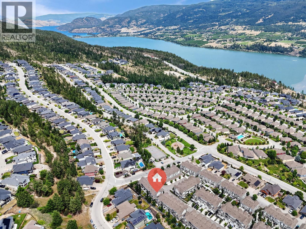
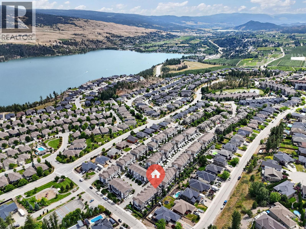
$353 MonthlyImmaculate End Unit! This beautiful 3-bedroom, 3-bathroom townhome in APEX at the Lakes is bright and move-in ready. With geothermal heating and cooling, this home offers the perfect combination of comfort, style, and low-maintenance living. This upgraded unit features quartz countertops, an updated appliance package, a stainless steel microwave hood vent over the gas range, and under-cabinet lighting. Both decks / patios have gas hook-ups and the oversized yard is perfect for enjoying the outside!. Three bedrooms upstairs, including a spacious primary suite with a walk-in shower, along with a second full bathroom. The tandem two-car garage offers plenty of room for vehicles and bikes, as well as a built-in storage room for all your outdoor gear. The community is perfect for families, with a nearby playground, scenic hiking trails, and endless opportunities to enjoy the outdoors. Wood Lake and Okanagan Lake are both just minutes away for boating, paddling, or a day at the beach, while some of the Okanagan's award-winning wineries are minutes away! Click here for a full 3D walk through: https://youriguide.com/6_13098_shoreline_dr_lake_country_bc/ (id:49203)
Property Details
| MLS® Number | 10393732 |
| Property Type | Single Family |
| Neigbourhood | Lake Country North West |
| Community Name | Apex At The Lakes |
| Parking Space Total | 3 |
Building
| Bathroom Total | 3 |
| Bedrooms Total | 3 |
| Constructed Date | 2019 |
| Construction Style Attachment | Attached |
| Cooling Type | Central Air Conditioning, Geothermal |
| Half Bath Total | 1 |
| Heating Type | Forced Air, Geothermal |
| Stories Total | 3 |
| Size Interior | 1,504 Sqft |
| Type | Row / Townhouse |
| Utility Water | Municipal Water |
Parking
| Attached Garage | 2 |
| Oversize |
Land
| Acreage | No |
| Sewer | Municipal Sewage System |
| Size Total Text | Under 1 Acre |
Rooms
| Level | Type | Length | Width | Dimensions |
|---|---|---|---|---|
| Second Level | Dining Room | 11'7'' x 10' | ||
| Second Level | Partial Bathroom | Measurements not available | ||
| Second Level | Living Room | 15' x 12' | ||
| Second Level | Kitchen | 12' x 9' | ||
| Third Level | Full Ensuite Bathroom | Measurements not available | ||
| Third Level | Full Bathroom | Measurements not available | ||
| Third Level | Bedroom | 10'9'' x 9'6'' | ||
| Third Level | Bedroom | 12'9'' x 8'6'' | ||
| Third Level | Primary Bedroom | 12'8'' x 17' |
Contact Us
Contact us for more information

Jeff Michaud
www.royallepagekelowna.com/
#1 - 1890 Cooper Road
Kelowna, British Columbia V1Y 8B7
(250) 860-1100
(250) 860-0595
royallepagekelowna.com/

The trademarks REALTOR®, REALTORS®, and the REALTOR® logo are controlled by The Canadian Real Estate Association (CREA) and identify real estate professionals who are members of CREA. The trademarks MLS®, Multiple Listing Service® and the associated logos are owned by The Canadian Real Estate Association (CREA) and identify the quality of services provided by real estate professionals who are members of CREA. The trademark DDF® is owned by The Canadian Real Estate Association (CREA) and identifies CREA's Data Distribution Facility (DDF®)
July 20 2026 04:58:50
Association of Interior REALTORS®
Royal LePage Kelowna