
130 Route 148 Killarney Road, New Brunswick E3G 9G1

$539,000
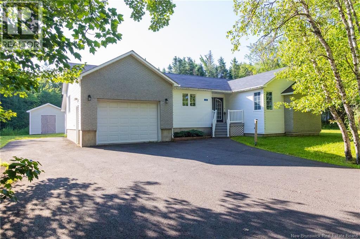
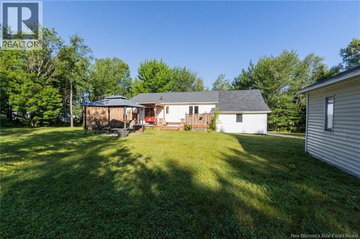
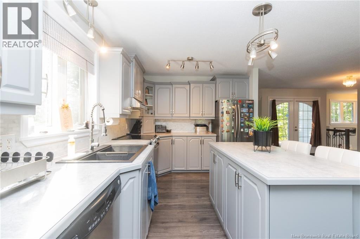
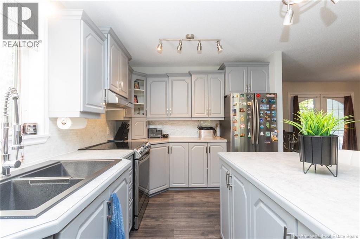
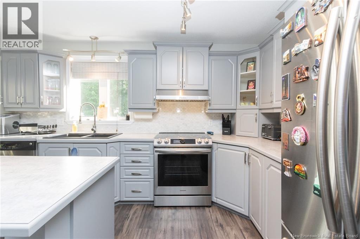
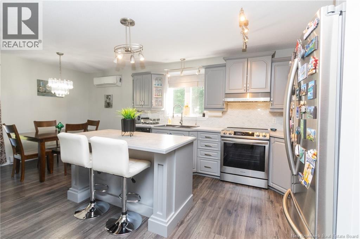
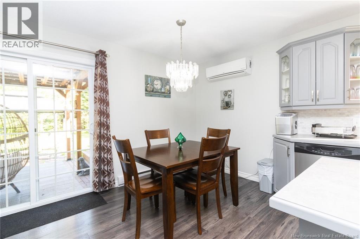
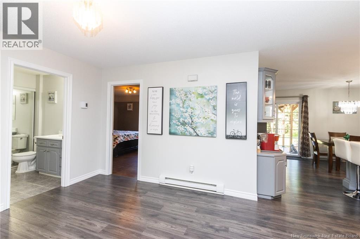
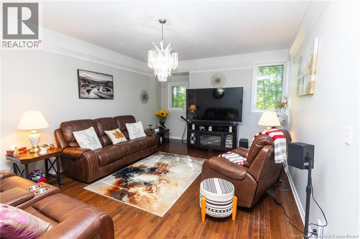
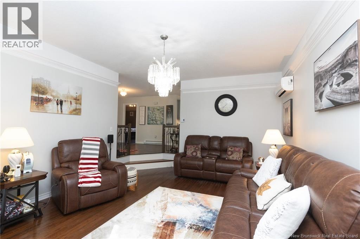
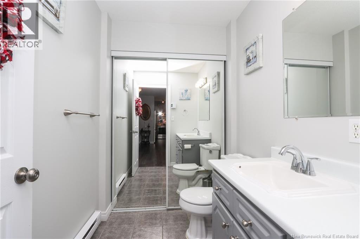
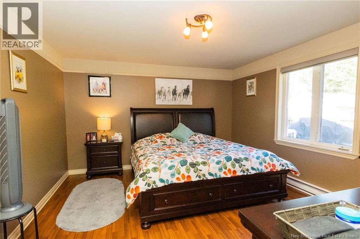
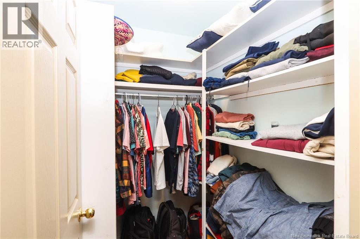
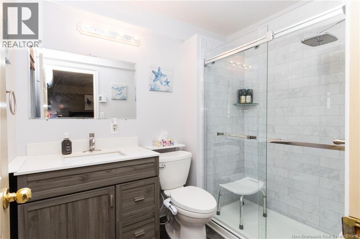
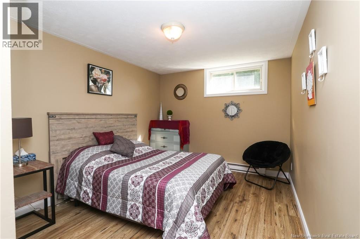
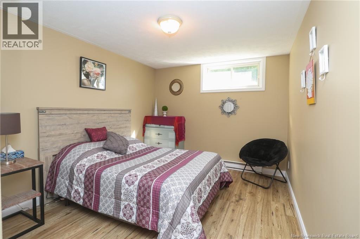
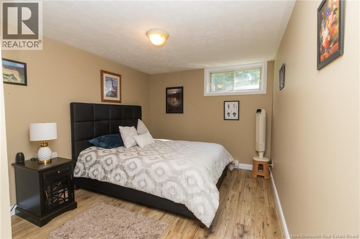
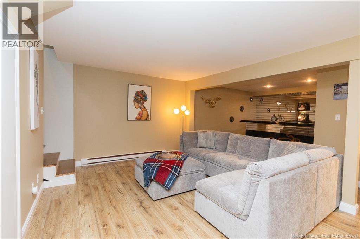
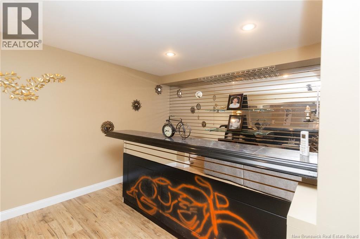
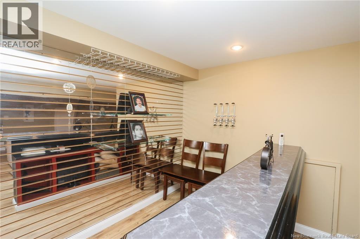
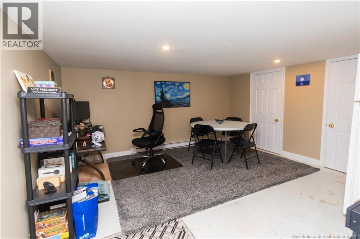
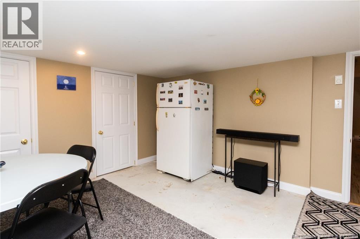
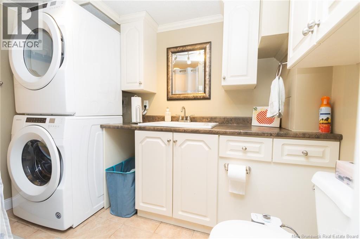
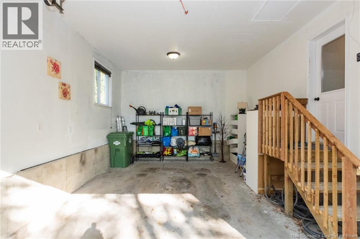
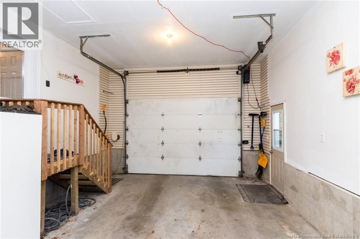
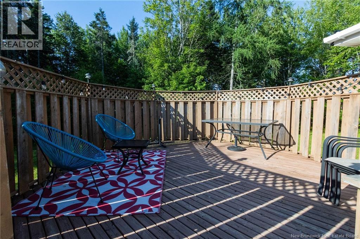
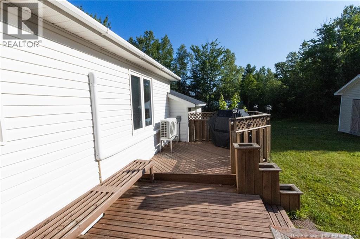
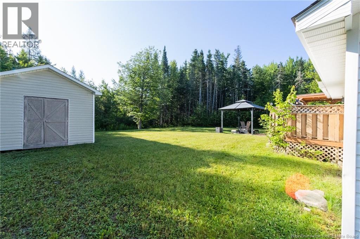
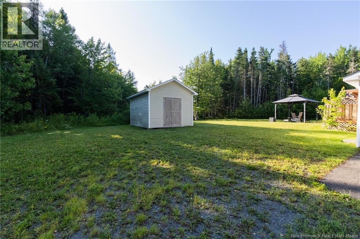
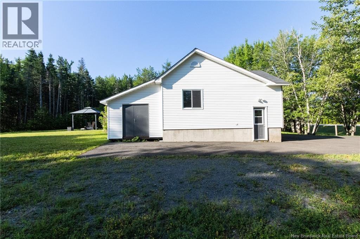
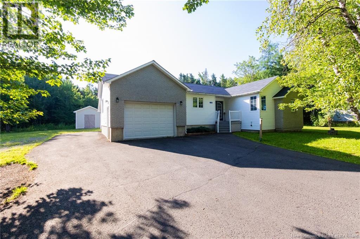
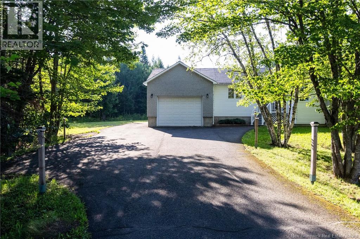
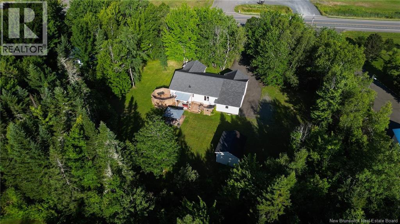
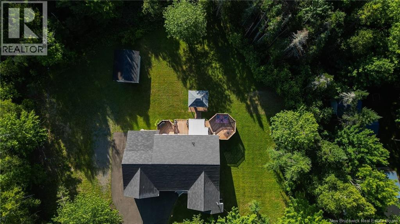
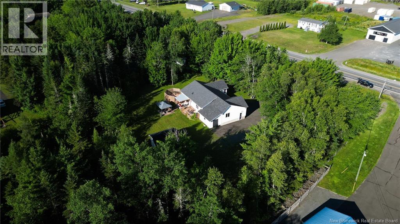
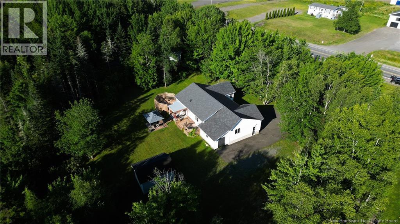
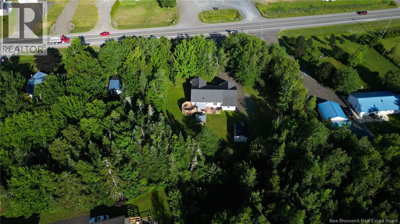
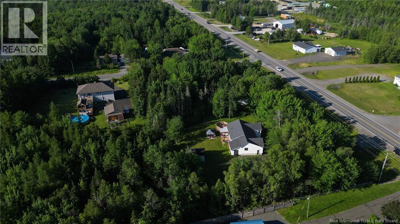
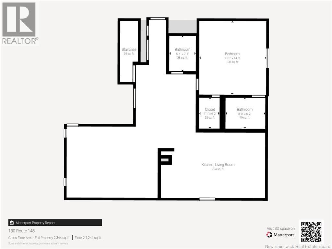
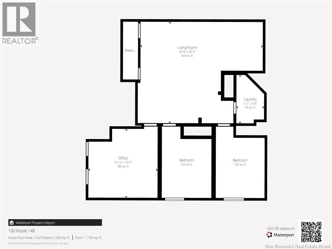
Welcome to this beautiful, fully finished, move-in ready bungalow in a highly desirable location, just 1 minute from Killarney Lake, 5 minutes from Brookside Mall, and adjacent to lakeside estates. A long paved driveway leads to the home, where you're welcomed by a spacious foyer. The main level features a stunning kitchen that flows into a bright, sun-filled living room, creating the perfect space for everyday living and entertaining. The primary bedroom offers a walk-in closet and a private ensuite, providing comfort and convenience on the main floor. The fully finished lower level includes a large family room, an entertaining bar area, a full bathroom with laundry, two generously sized bedrooms, and a spacious office that could also be used as a gym, hobby room, or guest space. Outside, you'll find a large single-car garage, an attached 16' × 10' storage shed, and a detached 16' × 12' shed, offering plenty of room for vehicles, tools, and outdoor equipment. Relax or entertain on the impressive four-section, multi-level deck with over 400 sq. ft. of outdoor living space, or enjoy the separate 12' × 12' patio with a gazebo. The beautifully landscaped 1-acre lot provides privacy and plenty of space for family activities and outdoor enjoyment. Year-round comfort is ensured with three heat pumps providing efficient heating and air conditioning throughout the home. (id:49203)
Property Details
| MLS® Number | NB144878 |
| Property Type | Single Family |
| Features | Balcony/deck/patio |
| Structure | Barn, Shed |
Building
| Bathroom Total | 3 |
| Bedrooms Above Ground | 1 |
| Bedrooms Below Ground | 2 |
| Bedrooms Total | 3 |
| Architectural Style | Bungalow, 2 Level |
| Constructed Date | 1996 |
| Cooling Type | Heat Pump |
| Exterior Finish | Brick, Vinyl |
| Flooring Type | Ceramic, Laminate, Concrete, Hardwood |
| Foundation Type | Concrete |
| Half Bath Total | 1 |
| Heating Fuel | Electric |
| Heating Type | Baseboard Heaters, Heat Pump |
| Stories Total | 1 |
| Size Interior | 2,150 Sqft |
| Total Finished Area | 2150 Sqft |
| Type | House |
| Utility Water | Well |
Parking
| Attached Garage | |
| Garage |
Land
| Access Type | Year-round Access, Public Road |
| Acreage | Yes |
| Sewer | Septic System |
| Size Irregular | 4050 |
| Size Total | 4050 M2 |
| Size Total Text | 4050 M2 |
Rooms
| Level | Type | Length | Width | Dimensions |
|---|---|---|---|---|
| Basement | Utility Room | 13'4'' x 5' | ||
| Basement | Office | 13'4'' x 13'5'' | ||
| Basement | Bedroom | 13'4'' x 9'7'' | ||
| Basement | Bedroom | 13'4'' x 9'5'' | ||
| Basement | Bath (# Pieces 1-6) | 9' x 8' | ||
| Basement | Other | 9'8'' x 9'4'' | ||
| Basement | Family Room | 19'6'' x 15' | ||
| Main Level | Bath (# Pieces 1-6) | 8' x 7'6'' | ||
| Main Level | Other | 6' x 5' | ||
| Main Level | Ensuite | 8' x 6' | ||
| Main Level | Primary Bedroom | 14' x 13' | ||
| Main Level | Foyer | 12' x 11' | ||
| Main Level | Kitchen/dining Room | 20' x 13' | ||
| Main Level | Living Room | 17' x 13' |
https://www.realtor.ca/real-estate/30087323/130-route-148-killarney-road
Contact Us
Contact us for more information

Jiaqing (Ada) Zhang
Salesperson
283 St. Mary's Street
Fredericton, New Brunswick E3A 2S5
(506) 452-9888
www.remaxfrederictonelite.ca/
Rolf Pepper
Salesperson
283 St. Mary's Street
Fredericton, New Brunswick E3A 2S5
(506) 452-9888
www.remaxfrederictonelite.ca/

The trademarks REALTOR®, REALTORS®, and the REALTOR® logo are controlled by The Canadian Real Estate Association (CREA) and identify real estate professionals who are members of CREA. The trademarks MLS®, Multiple Listing Service® and the associated logos are owned by The Canadian Real Estate Association (CREA) and identify the quality of services provided by real estate professionals who are members of CREA. The trademark DDF® is owned by The Canadian Real Estate Association (CREA) and identifies CREA's Data Distribution Facility (DDF®)
August 09 2026 07:12:12
New Brunswick Real Estate Board
RE/MAX East Coast Elite Realty