
130 - 3260 Singleton Avenue London South, Ontario N6L 0E7

$529,900Maintenance, Common Area Maintenance
$150 Monthly
Maintenance, Common Area Maintenance
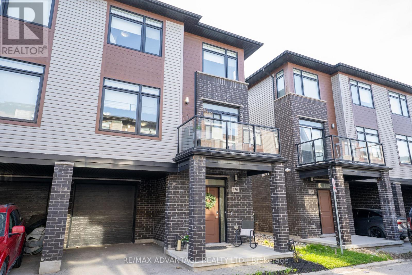
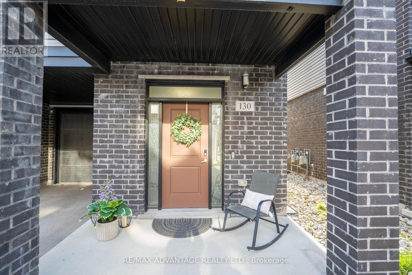
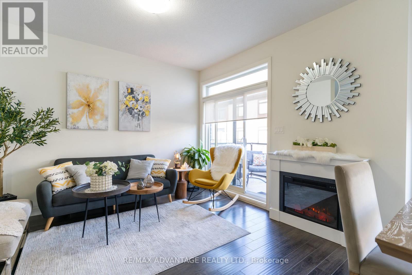
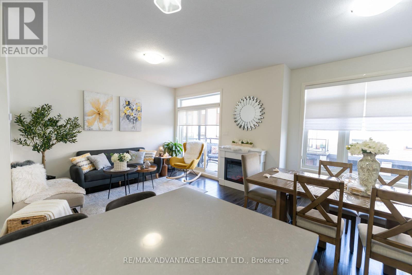
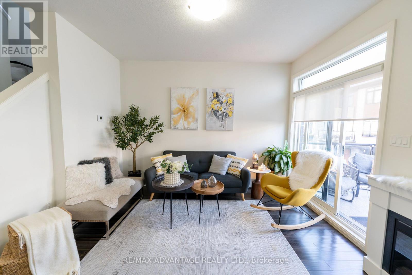
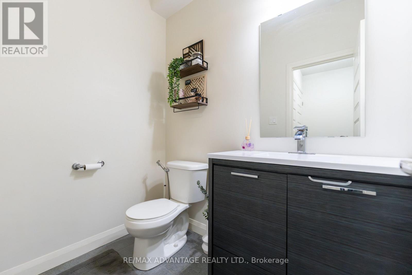
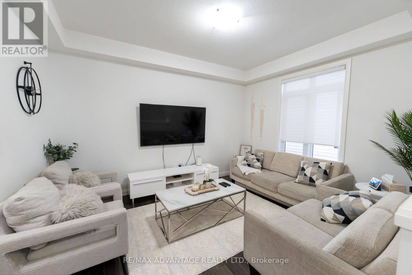
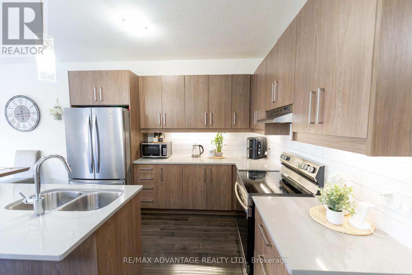
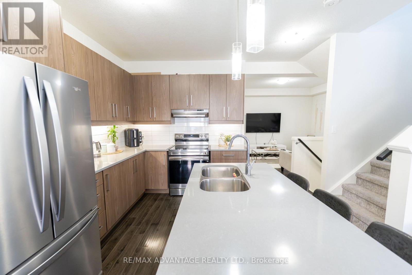
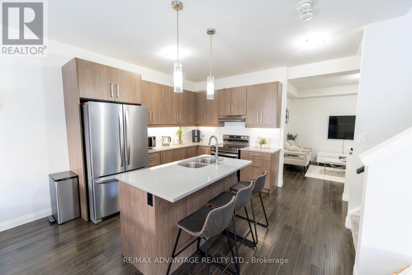
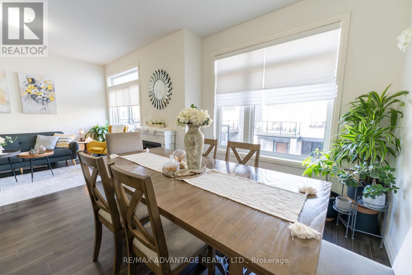
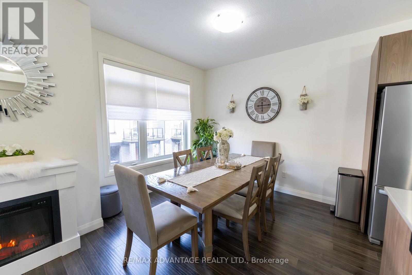
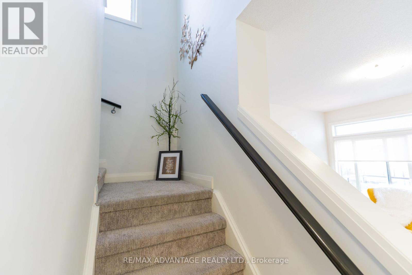
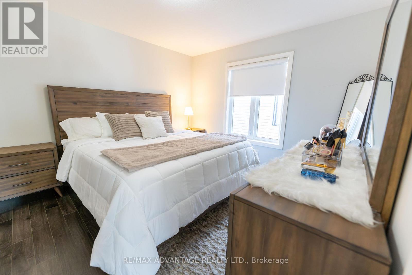
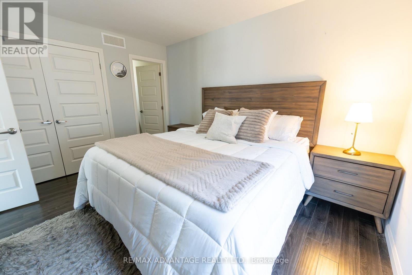
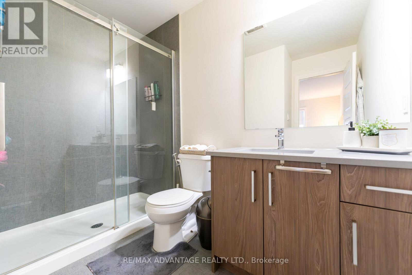
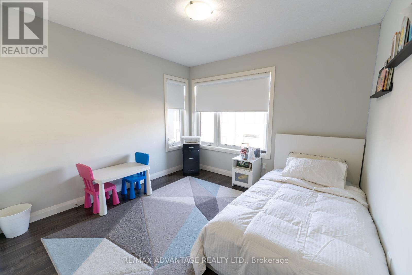
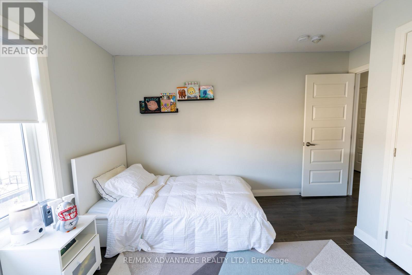
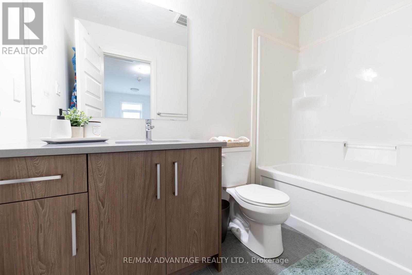
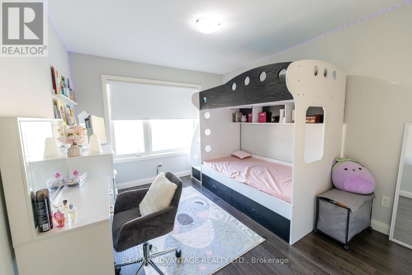
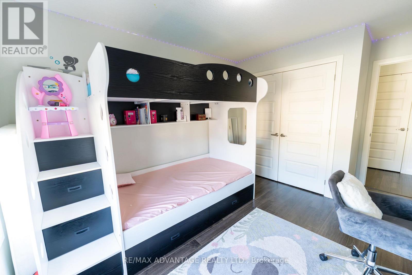
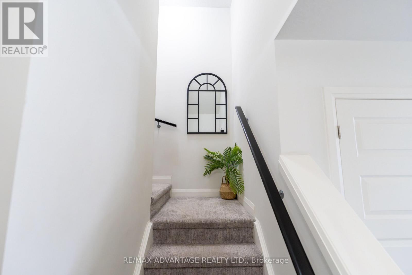
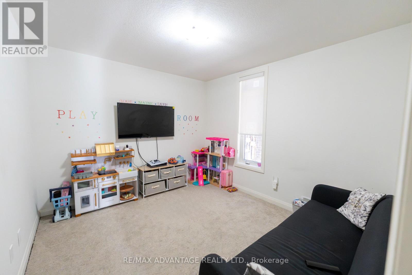
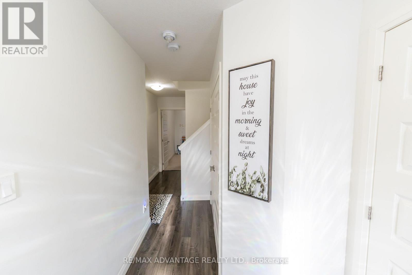
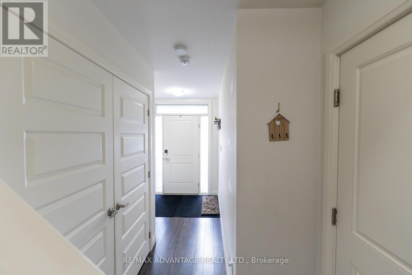
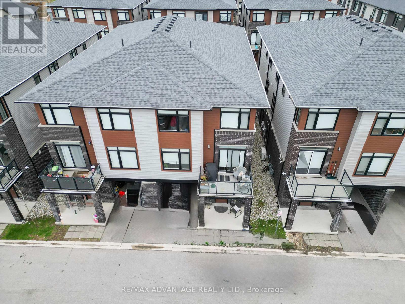
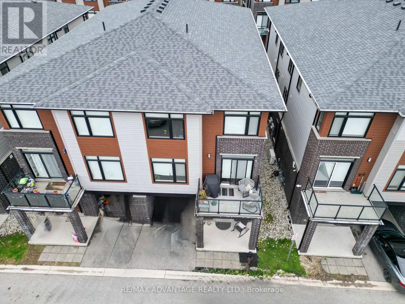
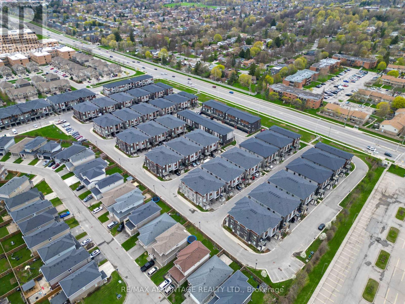

$150 MonthlyAmazing Location with a very affordable price! This 1,836 sq/ft home is offered in the Westmount area of London. It offers a perfect blend of space, comfort, and location. As soon as you walk in, you'll feel right at home with a welcoming main floor that includes a versatile extra room-ideal for a home office or playroom. The second floor features a bright and open-concept layout with two separate living areas, a modern kitchen, and a dining space, all complemented by large windows and a lovely balcony that brings in an abundance of natural light. Upstairs, you'll find a spacious primary bedroom with its own full ensuite, along with two additional bedrooms and another full bathroom-perfect for family living. Conveniently located near shopping, restaurants along Wonderland Road, and great amenities, including a community center, YMCA, library, and arena. This home is a fantastic opportunity for first-time buyers or growing families. (id:49203)
Property Details
| MLS® Number | X13049654 |
| Property Type | Single Family |
| Community Name | South W |
| Amenities Near By | Park, Public Transit, Schools |
| Community Features | Pets Allowed With Restrictions, School Bus |
| Equipment Type | Water Heater |
| Features | Balcony, Sump Pump |
| Parking Space Total | 2 |
| Rental Equipment Type | Water Heater |
| Structure | Patio(s) |
Building
| Bathroom Total | 3 |
| Bedrooms Above Ground | 3 |
| Bedrooms Below Ground | 1 |
| Bedrooms Total | 4 |
| Amenities | Fireplace(s) |
| Appliances | Garage Door Opener Remote(s), Water Heater, Dishwasher, Dryer, Stove, Washer, Refrigerator |
| Basement Development | Finished |
| Basement Type | N/a (finished) |
| Cooling Type | Central Air Conditioning |
| Exterior Finish | Vinyl Siding, Brick |
| Fire Protection | Smoke Detectors |
| Fireplace Present | Yes |
| Fireplace Total | 1 |
| Foundation Type | Concrete |
| Half Bath Total | 1 |
| Heating Fuel | Natural Gas |
| Heating Type | Forced Air |
| Stories Total | 3 |
| Size Interior | 1,800 - 1,999 Sqft |
| Type | Row / Townhouse |
Parking
| Attached Garage | |
| Garage |
Land
| Acreage | No |
| Land Amenities | Park, Public Transit, Schools |
Rooms
| Level | Type | Length | Width | Dimensions |
|---|---|---|---|---|
| Second Level | Kitchen | 5.51 m | 2.44 m | 5.51 m x 2.44 m |
| Second Level | Family Room | 6.43 m | 3.89 m | 6.43 m x 3.89 m |
| Second Level | Dining Room | 2.79 m | 2.59 m | 2.79 m x 2.59 m |
| Second Level | Great Room | 6.43 m | 3.89 m | 6.43 m x 3.89 m |
| Third Level | Bedroom | 3.71 m | 3.66 m | 3.71 m x 3.66 m |
| Third Level | Bedroom 2 | 3.23 m | 2.95 m | 3.23 m x 2.95 m |
| Third Level | Bedroom 3 | 3.05 m | 3.05 m | 3.05 m x 3.05 m |
| Ground Level | Primary Bedroom | 3 m | 3 m | 3 m x 3 m |
https://www.realtor.ca/real-estate/29662714/130-3260-singleton-avenue-london-south-south-w-south-w
Contact Us
Contact us for more information

Dana Alakhras
Salesperson
(519) 649-6000

The trademarks REALTOR®, REALTORS®, and the REALTOR® logo are controlled by The Canadian Real Estate Association (CREA) and identify real estate professionals who are members of CREA. The trademarks MLS®, Multiple Listing Service® and the associated logos are owned by The Canadian Real Estate Association (CREA) and identify the quality of services provided by real estate professionals who are members of CREA. The trademark DDF® is owned by The Canadian Real Estate Association (CREA) and identifies CREA's Data Distribution Facility (DDF®)
April 28 2026 08:52:26
London and St. Thomas Association of REALTORS®
RE/MAX Advantage Realty Ltd.