
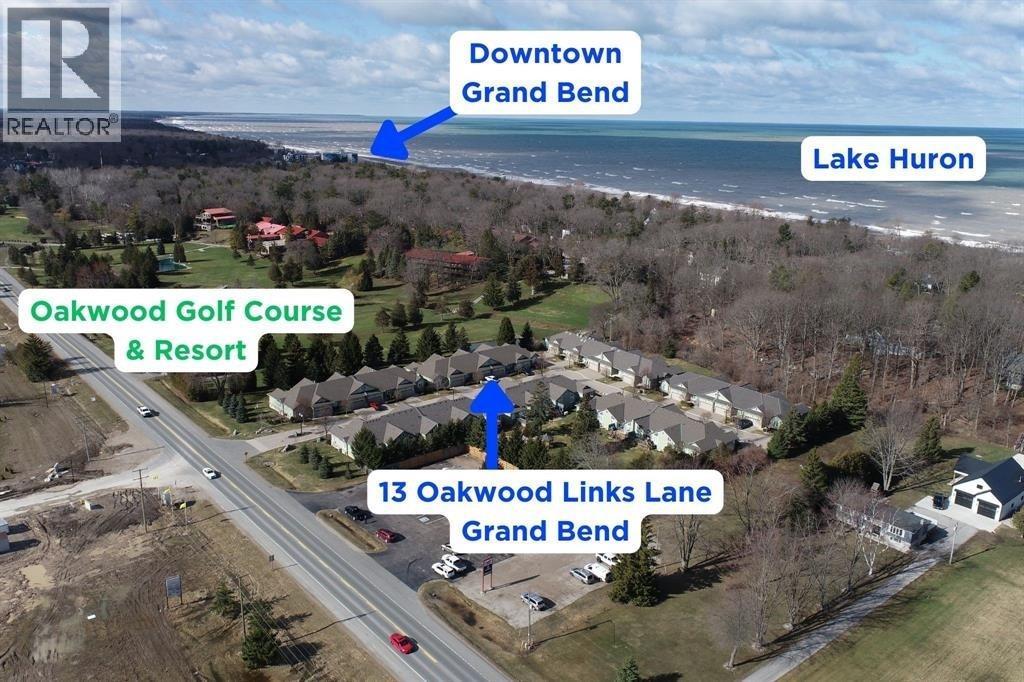
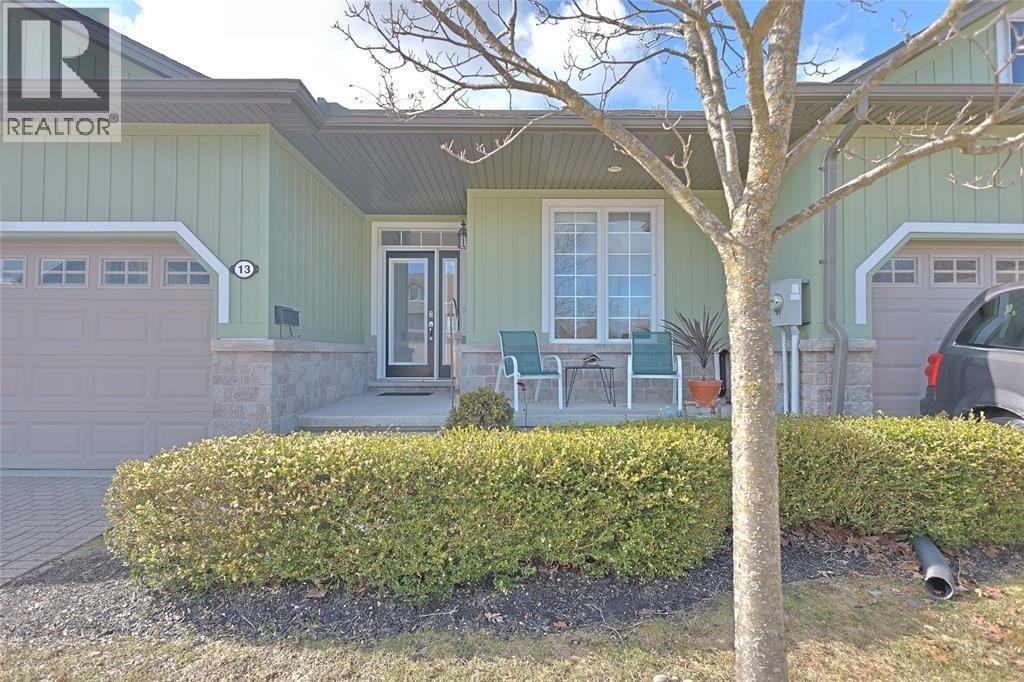
13 Oakwood Links Lane Grand Bend, Ontario N0M 1T0

$599,000Maintenance, Cable TV, Ground Maintenance, Insurance, Property Management
$500 Monthly
Maintenance, Cable TV, Ground Maintenance, Insurance, Property Management
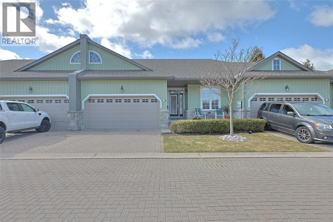
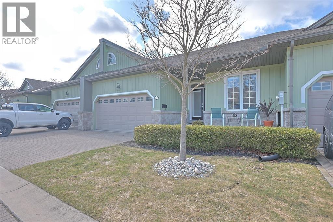
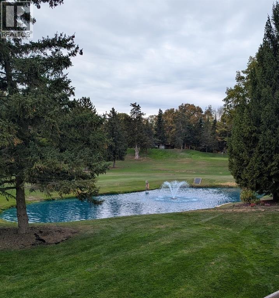
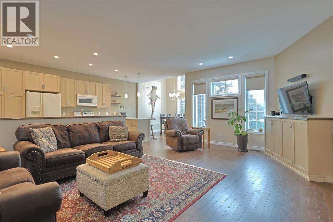
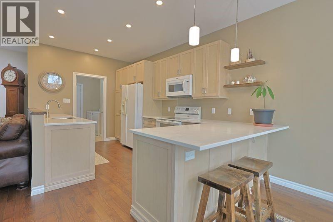
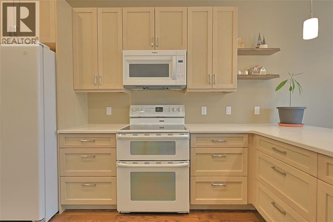
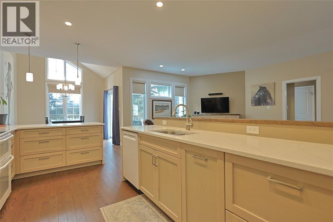
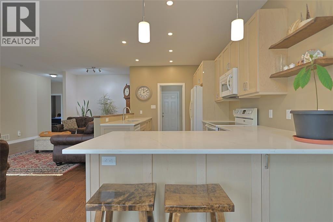
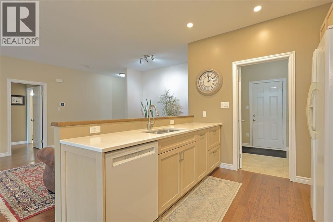
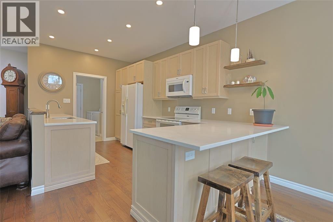
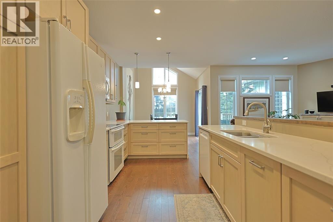
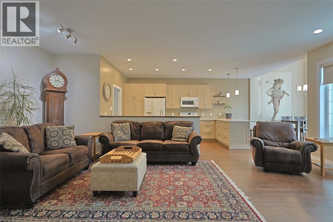
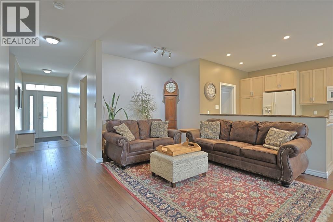
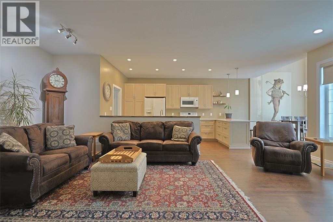
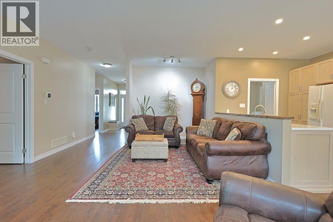
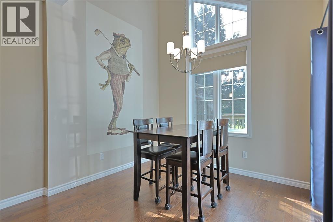
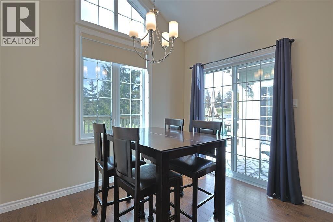
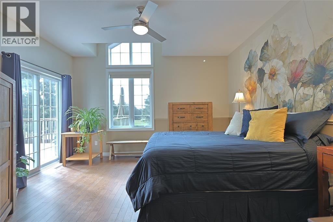
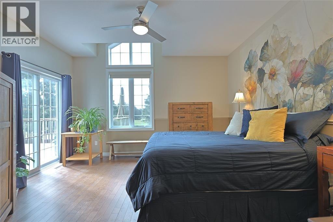
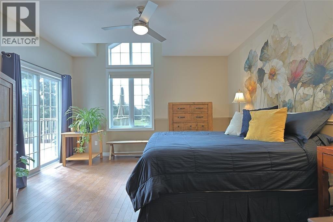
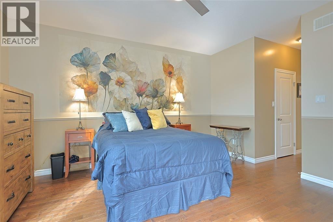
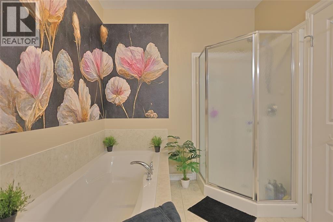
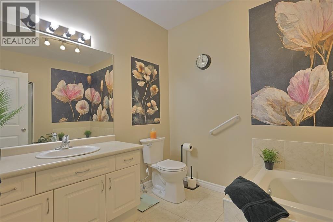
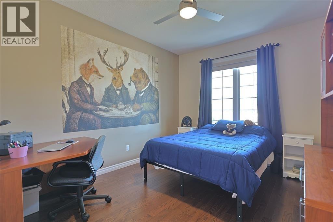
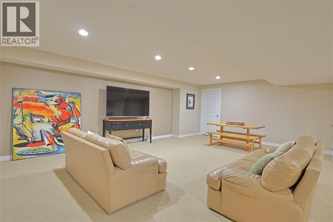
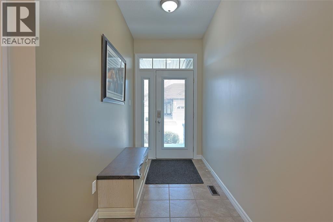
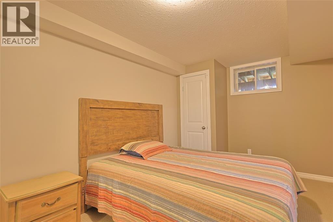
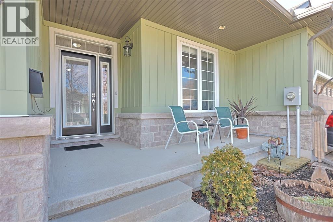
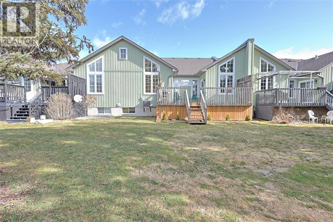
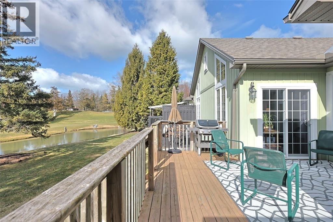
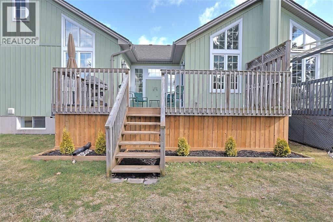
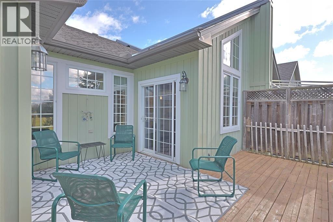
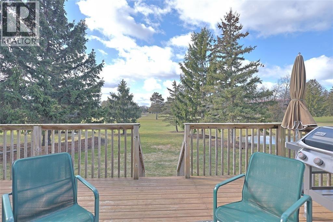
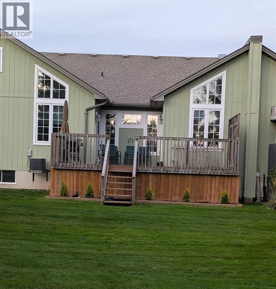
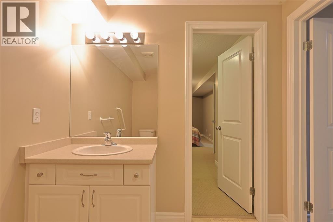
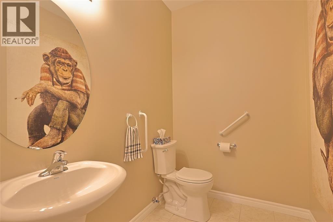
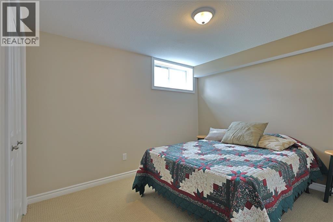
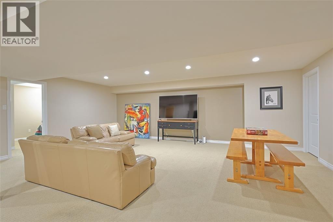
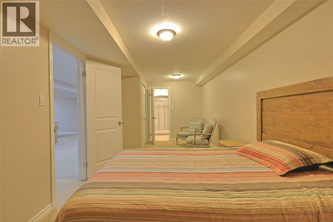
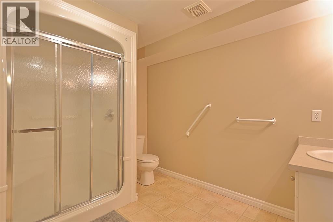
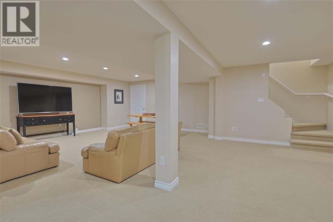
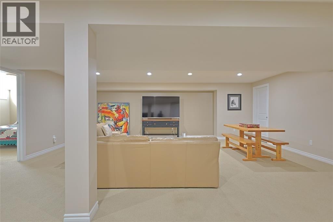
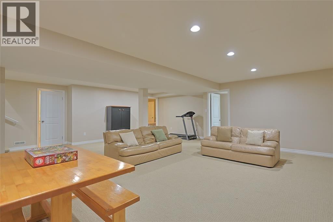
$500 MonthlyRARE OPRTUNITY!ONLY A FEW UNITS THAT BACK ONTO OAKWOOD GOLF COURSE IN GRAND BEND. A GORGEOUS POND AND MANICURED GREEN SPACE OFF THE 8TH HOLE & BACK DECK. A SPECTACULAR SETTING FOR BARBECUING & ENTERTAINING. THIS HOME FEATURES 4 BEDRMS, 3 BATHROOMS, ENSUITE, W/I CLOSET THERMAL TINTED WINDOWS, NEW (25) OPEN ISLAND KITCHEN WITH WUARTZ COUNTER TOPS, LARGE FAMILY RM, FULLY FINISHED BASEMENT, ATTACHED 2 CAR GARGE. MOST EXTERIOR PORTIONS OF THE CONDO, GRASS CUTTING AND SNOW REMOVAL IS COVERED BY THE CONDO FEES OF $500/ MONTH. (id:49203)
Property Details
| MLS® Number | 26021363 |
| Property Type | Single Family |
| Features | Golf Course/parkland |
Building
| Bathroom Total | 3 |
| Bedrooms Above Ground | 2 |
| Bedrooms Below Ground | 2 |
| Bedrooms Total | 4 |
| Constructed Date | 2008 |
| Cooling Type | Central Air Conditioning |
| Exterior Finish | Brick |
| Flooring Type | Hardwood |
| Foundation Type | Concrete |
| Half Bath Total | 1 |
| Heating Fuel | Natural Gas |
| Heating Type | Forced Air, Furnace |
| Size Interior | 1,250 Sqft |
| Total Finished Area | 1250 Sqft |
| Type | Row / Townhouse |
Parking
| Other | 2 |
Land
| Acreage | No |
| Landscape Features | Landscaped |
| Size Irregular | X N/a |
| Size Total Text | X N/a |
| Zoning Description | Vr2-3 |
Rooms
| Level | Type | Length | Width | Dimensions |
|---|---|---|---|---|
| Basement | Recreation Room | 24.8 x 22.1 | ||
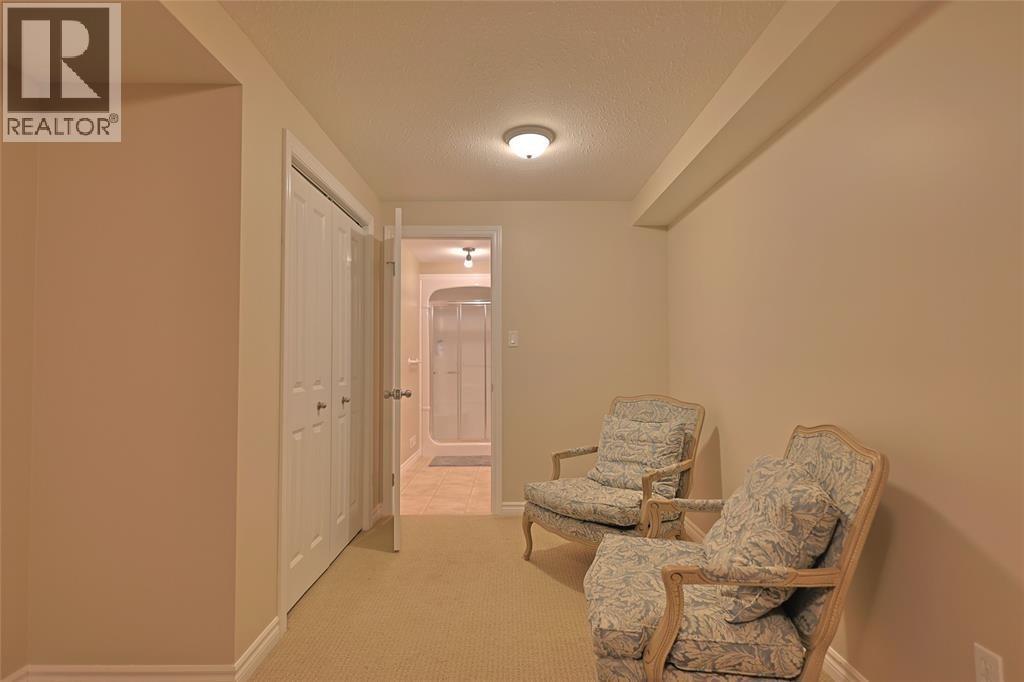
| Basement | 3pc Bathroom | Measurements not available | ||
| Basement | Utility Room | 16.3 x 14.1 | ||
| Basement | Bedroom | 11 x 9.11 | ||
| Basement | Bedroom | 22.9 x 9.3 | ||
| Main Level | 2pc Bathroom | Measurements not available | ||
| Main Level | 4pc Ensuite Bath | Measurements not available | ||
| Main Level | Foyer | Measurements not available | ||
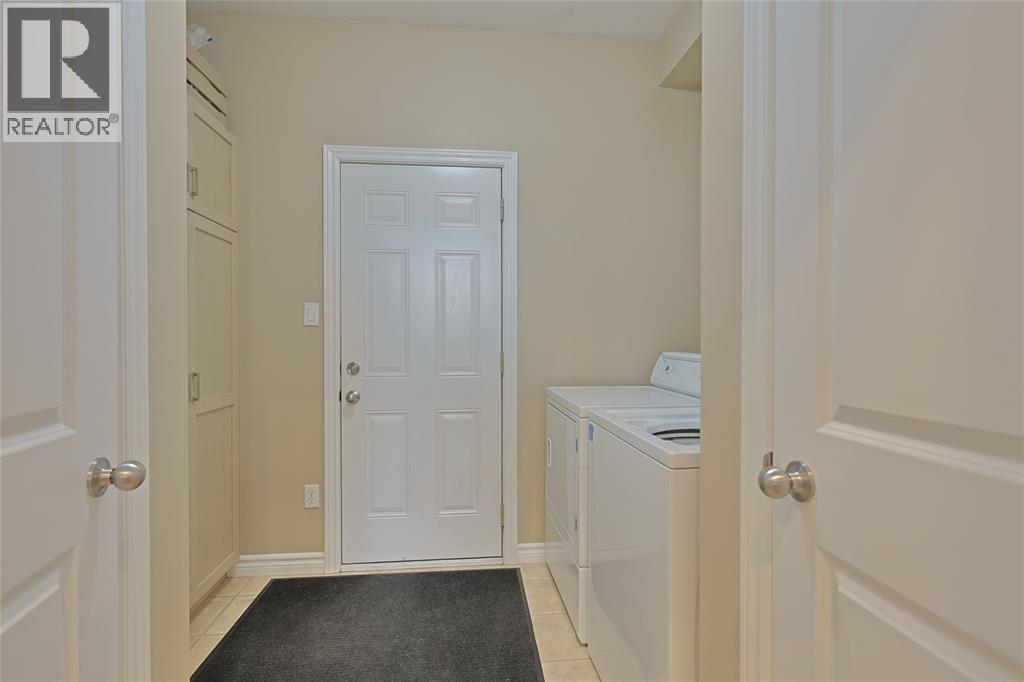
| Main Level | Laundry Room | 8 x 7 | ||
| Main Level | Bedroom | 12.1 x 10.1 | ||
| Main Level | Primary Bedroom | 14.6 x 14.1 | ||
| Main Level | Dining Room | 10.4 x 8 | ||
| Main Level | Kitchen | 15.7 x 10.7 | ||
| Main Level | Living Room | 22.5 x 14.4 |
https://www.realtor.ca/real-estate/30221291/13-oakwood-links-lane-grand-bend
Contact Us
Contact us for more information

Bruce Owen
Sales Person
795 Exmouth Street
Sarnia, Ontario N7T 7B7
(416) 402-3809

The trademarks REALTOR®, REALTORS®, and the REALTOR® logo are controlled by The Canadian Real Estate Association (CREA) and identify real estate professionals who are members of CREA. The trademarks MLS®, Multiple Listing Service® and the associated logos are owned by The Canadian Real Estate Association (CREA) and identify the quality of services provided by real estate professionals who are members of CREA. The trademark DDF® is owned by The Canadian Real Estate Association (CREA) and identifies CREA's Data Distribution Facility (DDF®)
September 01 2026 07:10:21
Sarnia-Lambton Association of REALTORS®
Initia Real Estate (Ontario) Ltd.