
13 Churchill Place Blackfalds, Alberta T0M 0J0

$525,000
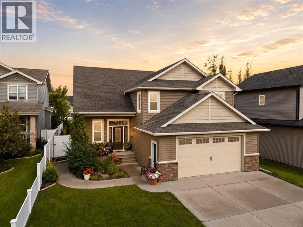
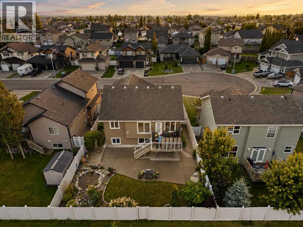
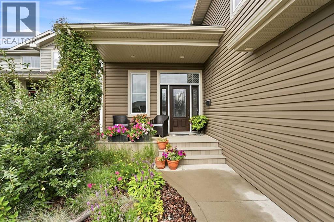
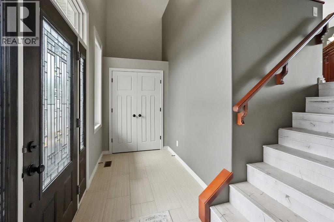
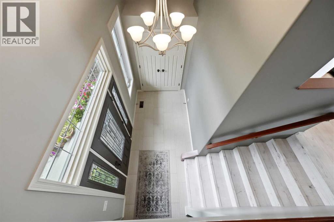
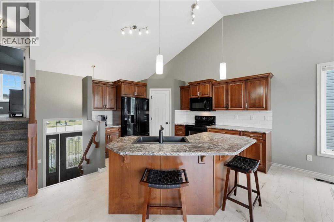
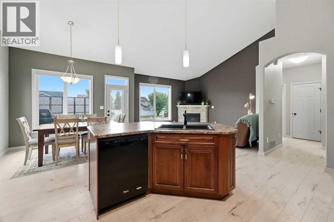
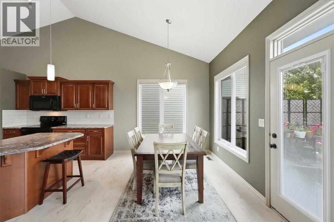
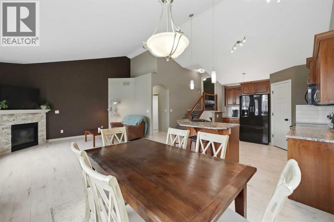
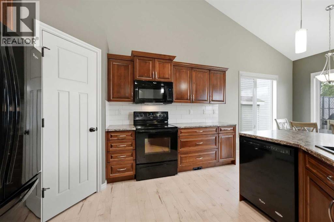
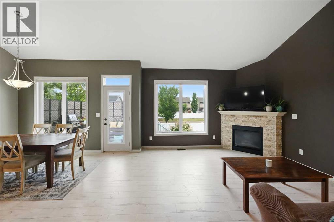
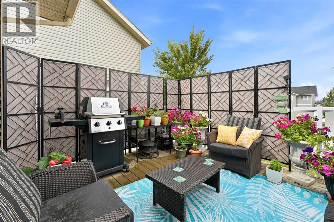
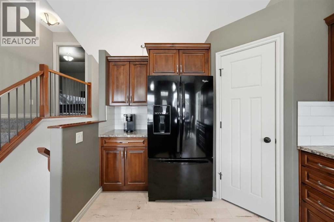
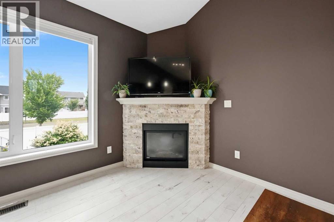
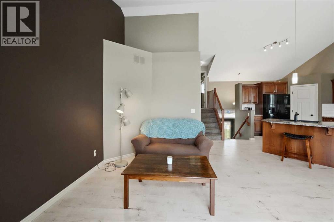
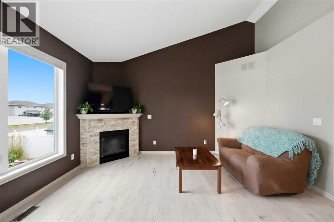
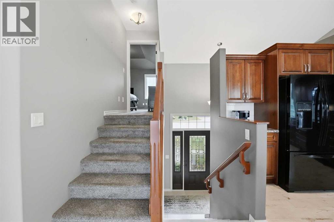
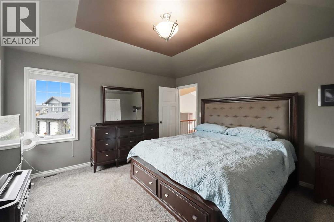
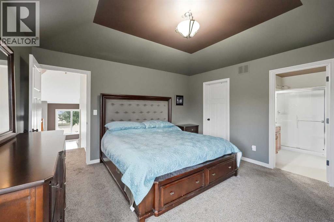
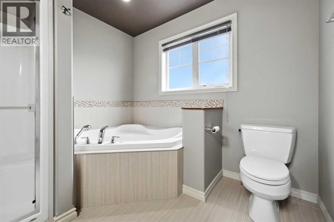
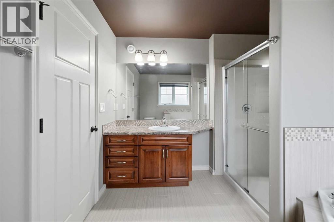
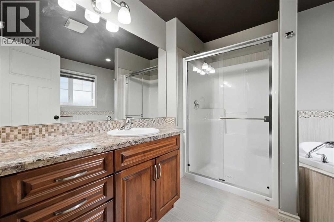
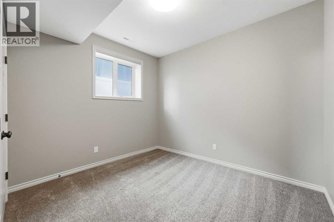
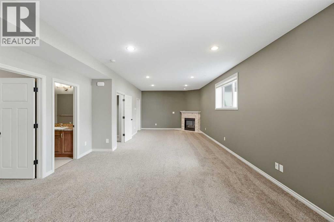
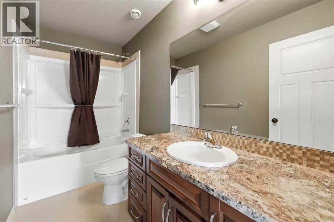
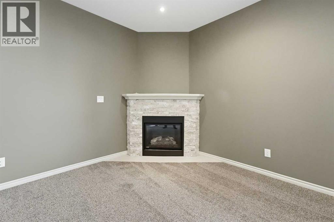
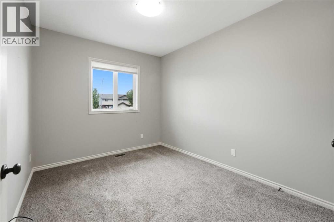
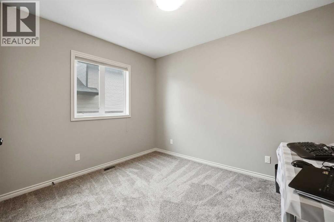
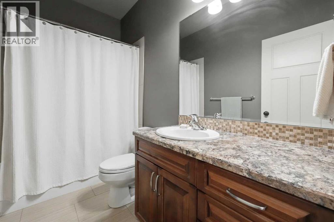
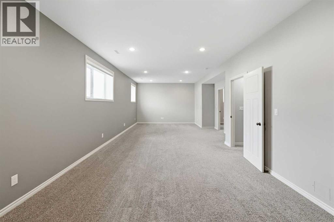
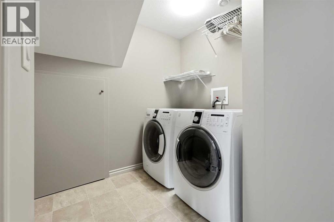
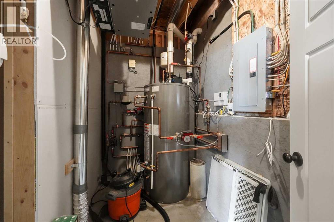
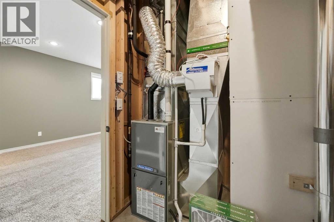
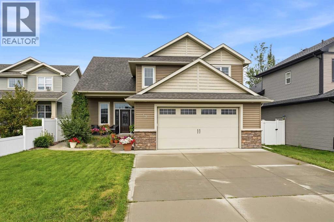
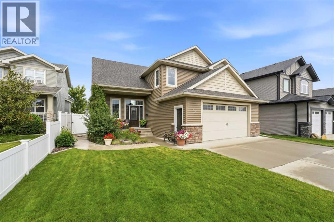
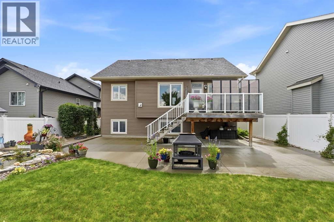
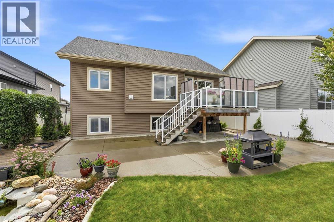
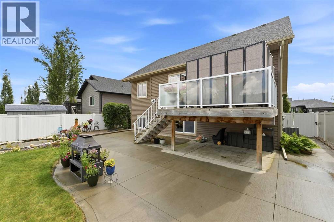
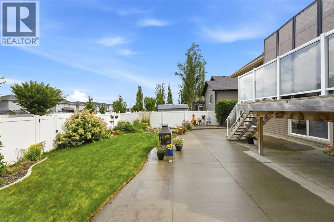
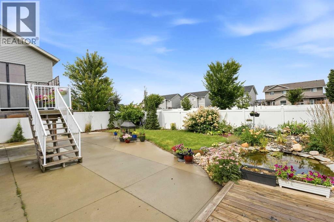
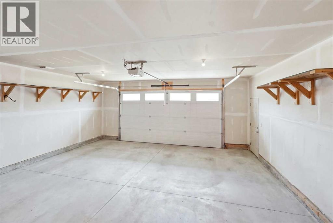
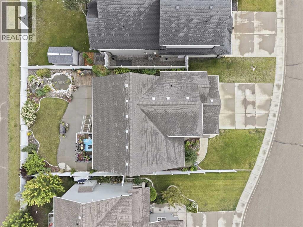
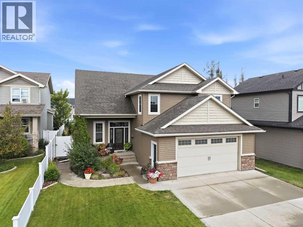
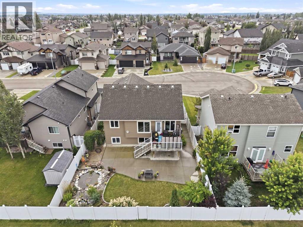
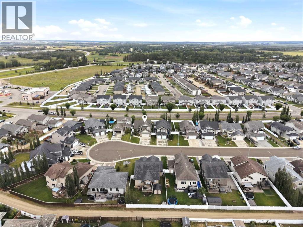
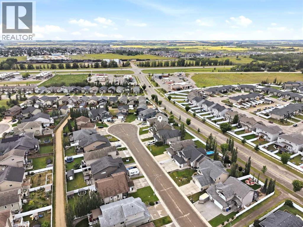
This might just be the most “brand-new used” home you’ll ever see! Built in 2013 and lovingly maintained by its original owner since 2014, this immaculate fully finished bi-level has had no kids, no pets and no smoking and shows incredible pride of ownership from top to bottom. Step inside to a generously sized entryway for a bi-level, where soaring vaulted ceilings immediately create a bright, open and spacious feel. A few steps lead to the spacious main level, filled with natural light from large windows and featuring an open-concept kitchen, dining and living area. The kitchen offers plenty of workspace, a corner walk-in pantry and easy access from the dining area to the private rear deck, complete with a gas line for the BBQ. The living room is warm and inviting with a gas fireplace, while maple railings with metal spindles add character throughout. Two bedrooms and a full 4-piece bathroom complete the main level, while the private primary retreat above the garage feels like its own little haven. Featuring beautiful coffered ceilings, an oversized walk-in closet (because there is no such thing as too much room for shoes and purses) and a spacious ensuite with a corner soaker tub, this is a fantastic place to unwind. Downstairs may be the best surprise of all. Barely used and in remarkable condition, the fully finished lower level offers in-floor heat, another gas fireplace, a large family room, fourth bedroom, spacious 4-piece bathroom and laundry area. Outside, the backyard has been transformed into a peaceful little oasis with mature landscaping, abundant perennials, a concrete patio and a charming pond complete with lily pads. Enjoy summer evenings from the rear deck or relax out front on the low-maintenance composite deck. Additional highlights include central air conditioning installed in 2025, a commercial-grade hot water tank installed in 2024 that also services the in-floor heat, a recently cleaned furnace, and an impressive 24’ x 24’ attached garage. Tu cked away at the end of a quiet close, this exceptionally cared-for four bedroom, three bathroom home is truly move-in ready. (id:49203)
Property Details
| MLS® Number | A2334852 |
| Property Type | Single Family |
| Community Name | Cottonwood Estates |
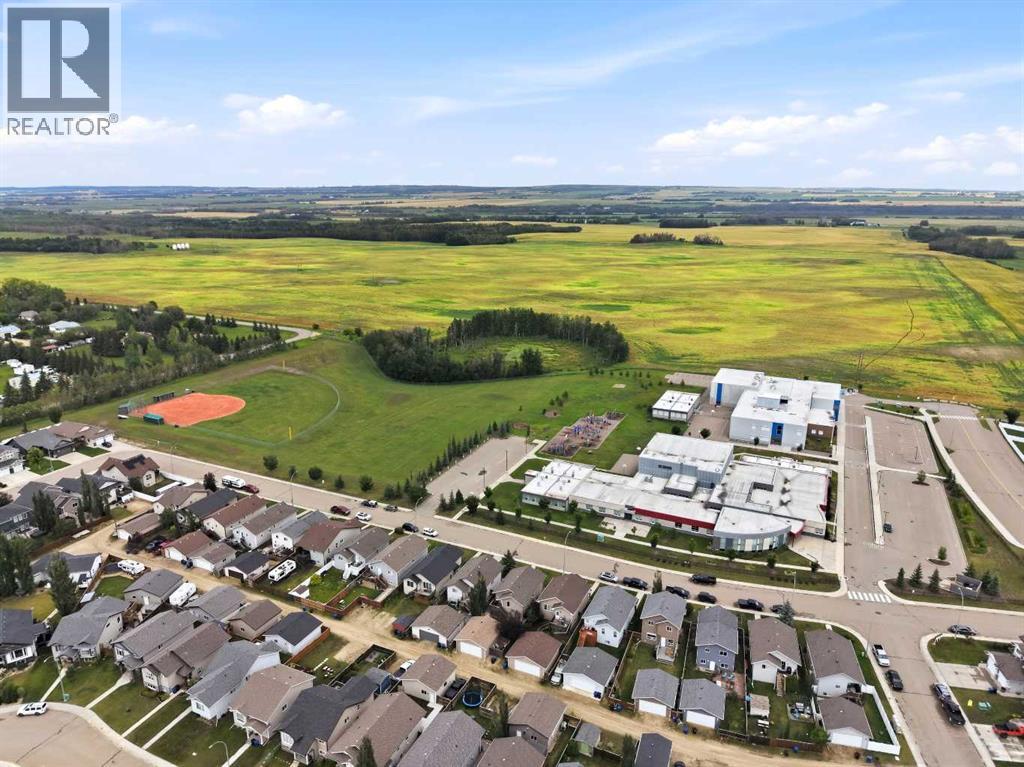
| Amenities Near By | Park, Playground, Schools, Shopping |
| Features | Level, Gas Bbq Hookup |
| Parking Space Total | 4 |
| Plan | 0824456 |
| Structure | Deck |
Building
| Bathroom Total | 3 |
| Bedrooms Above Ground | 3 |
| Bedrooms Below Ground | 1 |
| Bedrooms Total | 4 |
| Appliances | Washer, Refrigerator, Dishwasher, Stove, Dryer, Microwave, Window Coverings |
| Architectural Style | Bi-level |
| Basement Development | Finished |
| Basement Type | Full (finished) |
| Constructed Date | 2014 |
| Construction Style Attachment | Detached |
| Cooling Type | Central Air Conditioning |
| Exterior Finish | Stone, Vinyl Siding |
| Fireplace Present | Yes |
| Fireplace Total | 2 |
| Flooring Type | Carpeted, Laminate, Tile |
| Foundation Type | Poured Concrete |
| Heating Fuel | Natural Gas |
| Heating Type | Forced Air, In Floor Heating |
| Size Interior | 1,481 Sqft |
| Total Finished Area | 1480.64 Sqft |
| Type | House |
Parking
| Concrete | |
| Attached Garage | 2 |
| Garage | |
| Heated Garage |
Land
| Acreage | No |
| Fence Type | Fence |
| Land Amenities | Park, Playground, Schools, Shopping |
| Landscape Features | Landscaped |
| Size Depth | 36.42 M |
| Size Frontage | 16.37 M |
| Size Irregular | 5919.00 |
| Size Total | 5919 Sqft|4,051 - 7,250 Sqft |
| Size Total Text | 5919 Sqft|4,051 - 7,250 Sqft |
| Zoning Description | R1l |
Rooms
| Level | Type | Length | Width | Dimensions |
|---|---|---|---|---|
| Second Level | 4pc Bathroom | 9.00 Ft x 10.00 Ft | ||
| Second Level | Primary Bedroom | 13.67 Ft x 13.50 Ft | ||
| Second Level | Other | 9.00 Ft x 5.83 Ft | ||
| Basement | 4pc Bathroom | 4.92 Ft x 10.17 Ft | ||
| Basement | Bedroom | 11.00 Ft x 9.83 Ft | ||
| Basement | Laundry Room | 7.50 Ft x 9.25 Ft | ||
| Basement | Recreational, Games Room | 33.83 Ft x 15.25 Ft | ||
| Basement | Furnace | 8.67 Ft x 9.25 Ft | ||
| Main Level | Foyer | 14.92 Ft x 6.08 Ft | ||
| Main Level | 4pc Bathroom | 4.92 Ft x 9.25 Ft | ||
| Main Level | Bedroom | 9.67 Ft x 12.92 Ft | ||
| Main Level | Bedroom | 11.83 Ft x 10.00 Ft | ||
| Main Level | Dining Room | 12.00 Ft x 14.00 Ft | ||
| Main Level | Kitchen | 17.25 Ft x 9.25 Ft | ||
| Main Level | Living Room | 13.00 Ft x 15.08 Ft |
https://www.realtor.ca/real-estate/30181395/13-churchill-place-blackfalds-cottonwood-estates
Contact Us
Contact us for more information

Meaghan Cooney
Associate
www.mcooney.cirrealty.ca/
www.facebook.com/profile.php?id=61564000904591
2, 4405 - 52 Avenue
Red Deer, Alberta T4N 6S4
(403) 358-3883
(403) 250-3226
www.cirrealty.ca/

The trademarks REALTOR®, REALTORS®, and the REALTOR® logo are controlled by The Canadian Real Estate Association (CREA) and identify real estate professionals who are members of CREA. The trademarks MLS®, Multiple Listing Service® and the associated logos are owned by The Canadian Real Estate Association (CREA) and identify the quality of services provided by real estate professionals who are members of CREA. The trademark DDF® is owned by The Canadian Real Estate Association (CREA) and identifies CREA's Data Distribution Facility (DDF®)
August 22 2026 03:21:11
Central Alberta REALTORS® Association
Cir Realty