
13 B5a Road Rideau Lakes, Ontario K0G 1L0

$649,900
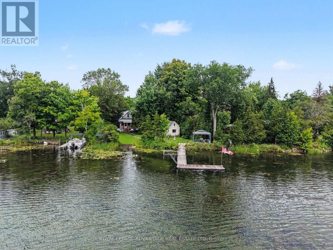
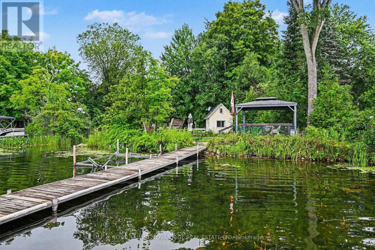
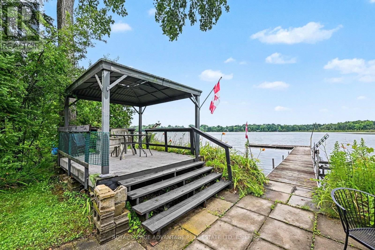
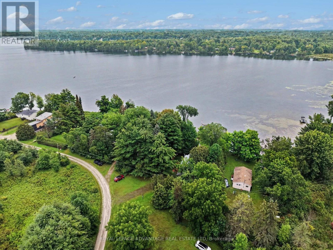
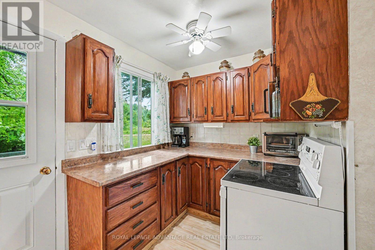
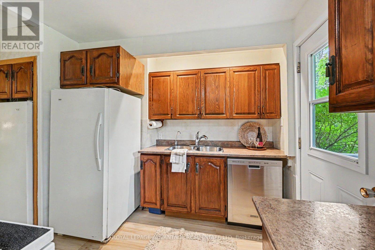
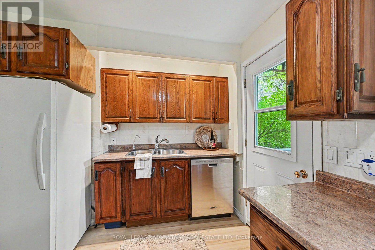
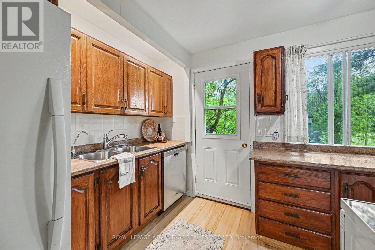
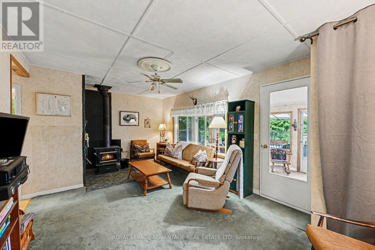
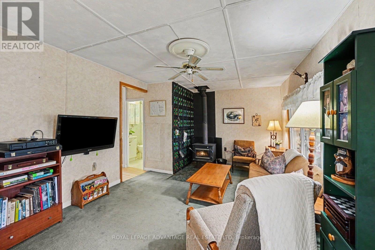
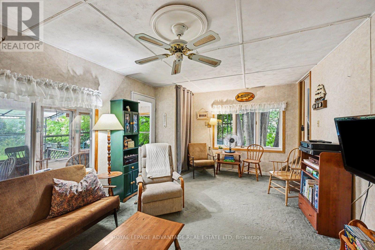
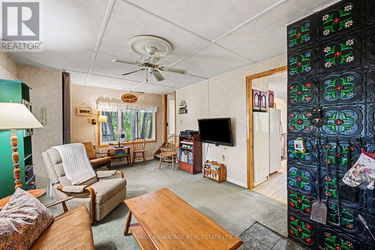
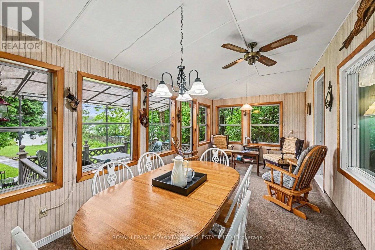
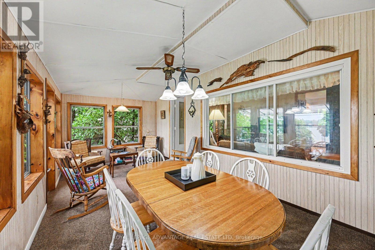
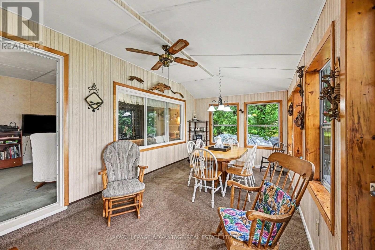
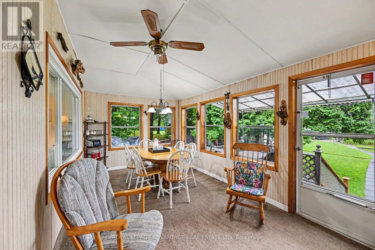
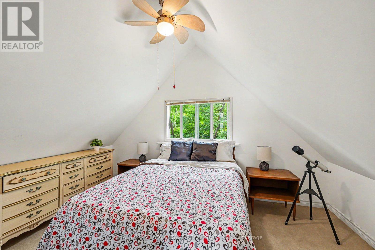
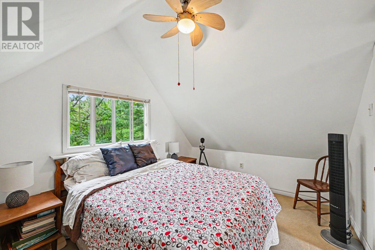
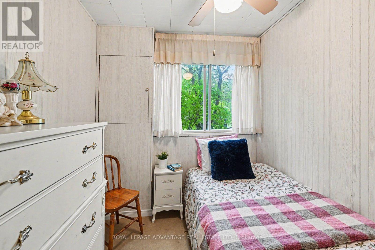
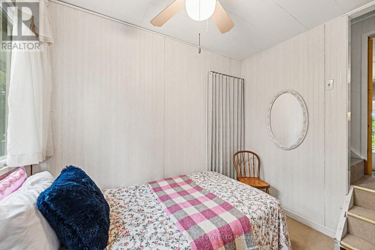
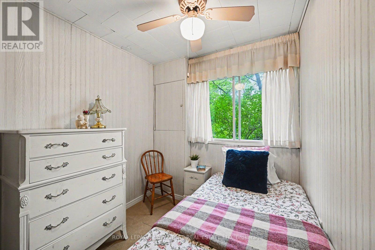
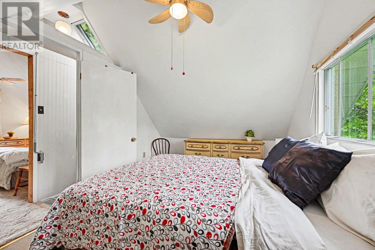
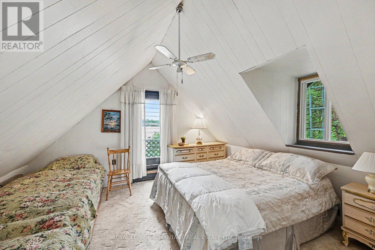
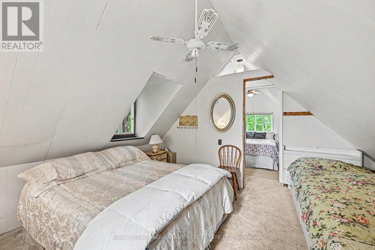
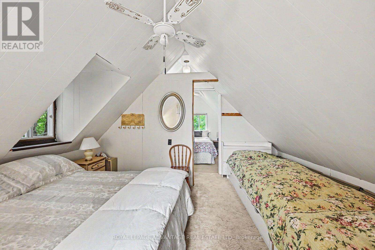
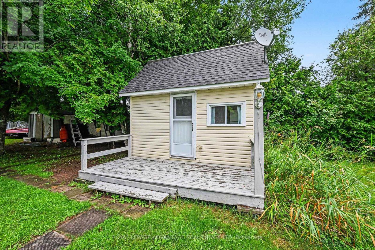
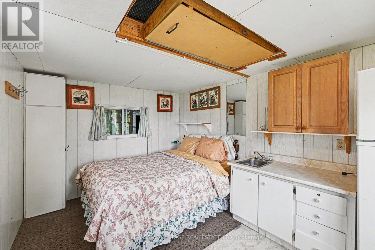
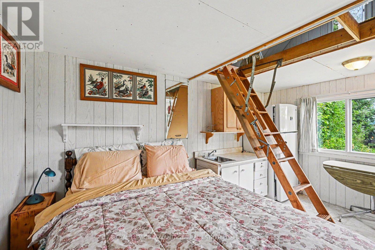
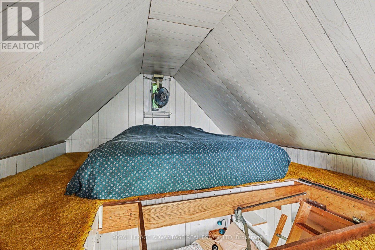
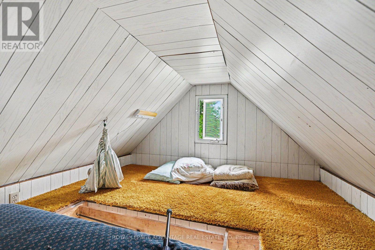
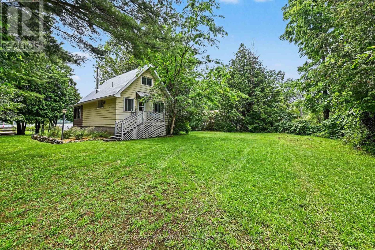
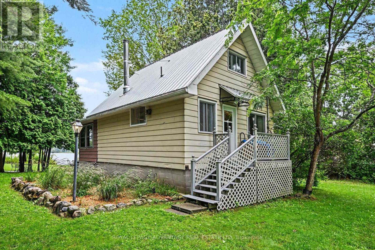
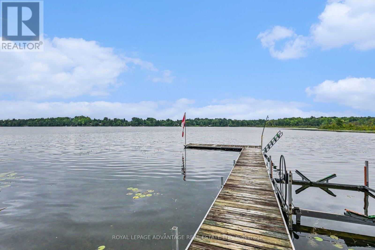
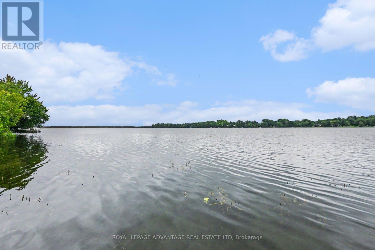
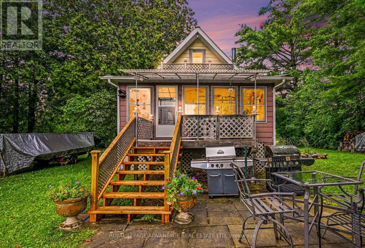
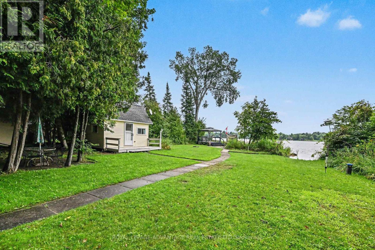
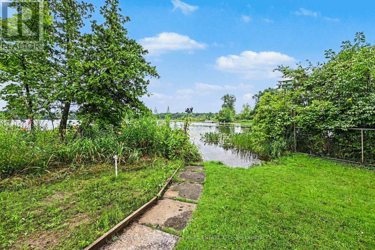
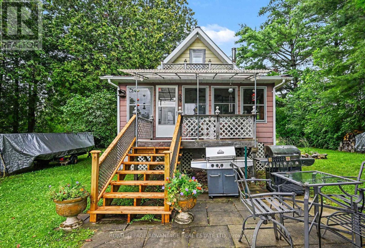
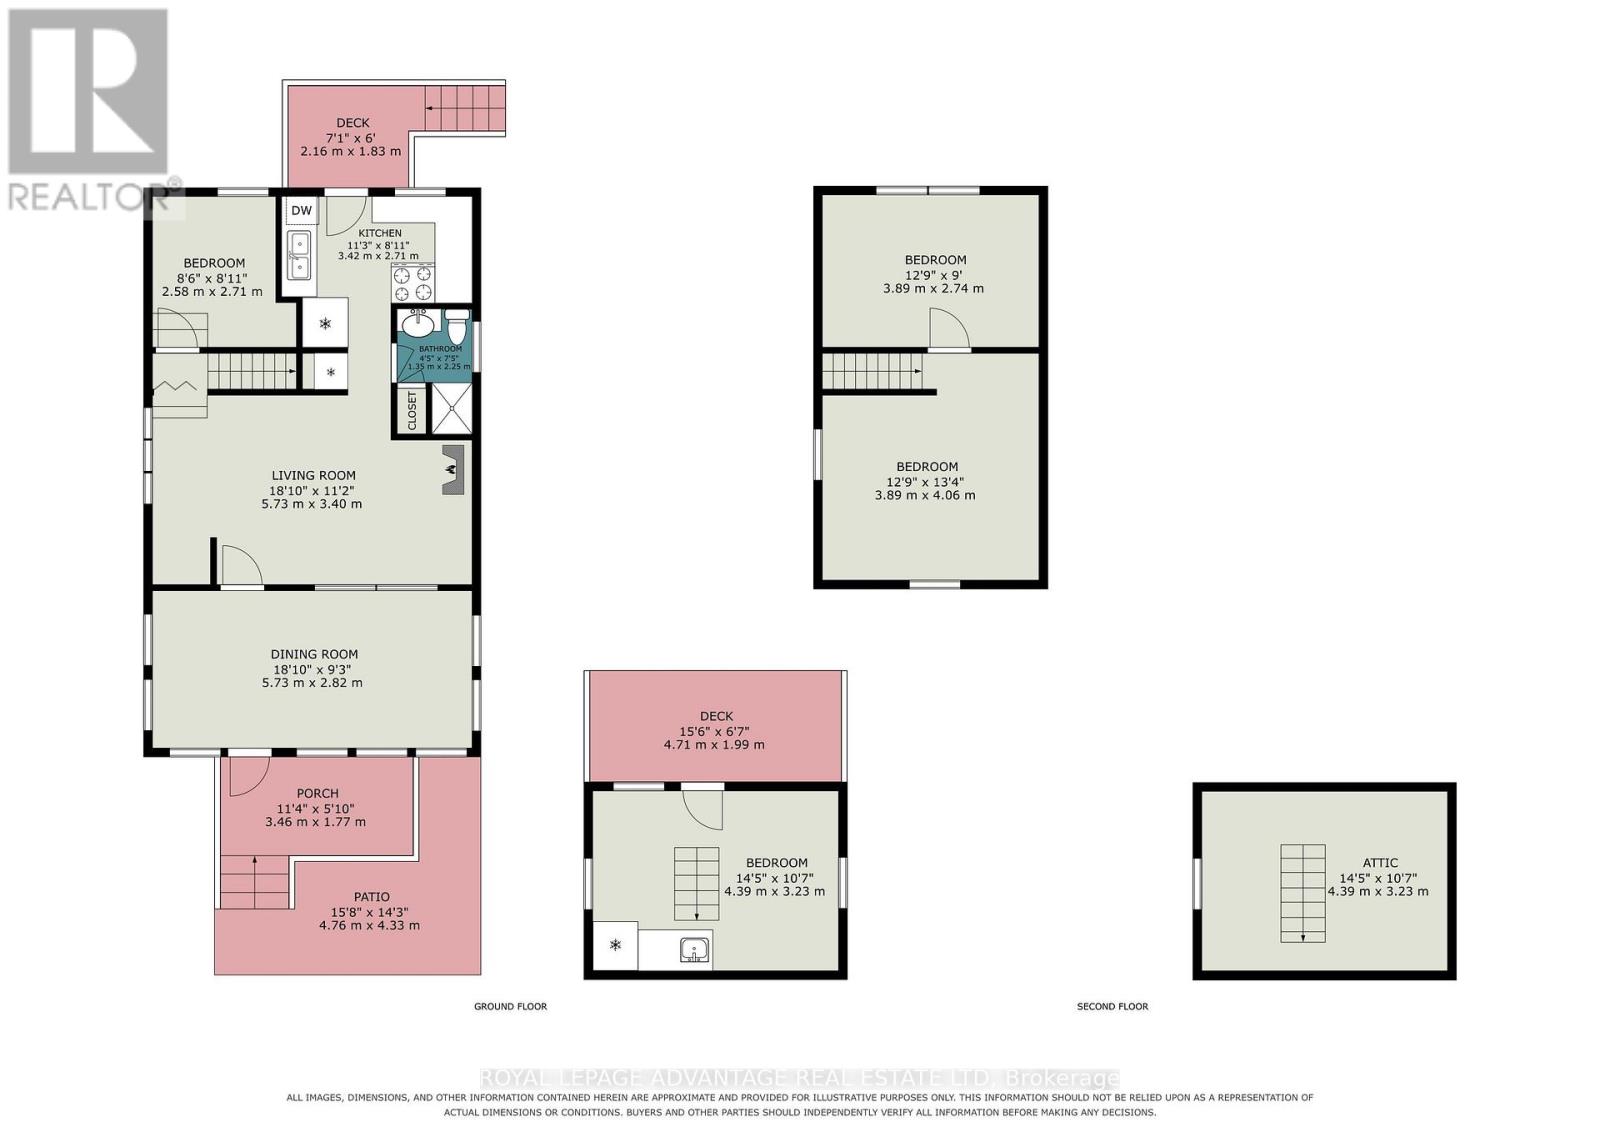
If your favorite memories involve wet footprints on the deck, late-night board games by the fire, and waking up to dead-calm water, this west-end Bass Lake hideaway is built for you. Tucked into a quiet bay, this property is the ultimate gathering hub for family and friends. The main level is anchored by a woodstove that makes early spring mornings and crisp autumn nights exceptionally cozy, while a massive enclosed porch doubles as a glass-walled dining room overlooking the bay. Cook for a crowd using the full kitchen setup-complete with a tucked-away upright freezer for stocking summer ice cream and a dishwasher for quicker cleanups-and retreat to three comfortable bedrooms split across two levels, including a top-floor Juliet balcony with prime water views. Outside, dock the boat at your L-shaped dock, wade in from the gradual walk-in beach, or launch directly from your private boat ramp. Guests will love the detached bunkie with its own sleeping loft, fridge, and sink. A waterfront gazebo platform, multiple patio spaces, and a garden shed complete the exterior. And the heavy lifting is already done with an existing well and septic system. With a few winterization tweaks, this seasonal playground could become your year-round home base-just minutes from Perth and Smiths Falls. (id:49203)
Property Details
| MLS® Number | X13617470 |
| Property Type | Single Family |
| Community Name | 820 - Rideau Lakes (South Elmsley) Twp |
| Community Features | Fishing |
| Easement | Unknown |
| Features | Irregular Lot Size, Guest Suite |
| Parking Space Total | 3 |
| Structure | Deck, Patio(s), Porch, Dock |
| View Type | View Of Water, Direct Water View |
| Water Front Name | Bass Lake |
| Water Front Type | Waterfront On Lake |
Building
| Bathroom Total | 1 |
| Bedrooms Above Ground | 3 |
| Bedrooms Total | 3 |
| Appliances | Water Heater, Dishwasher, Freezer, Stove, Refrigerator |
| Architectural Style | Chalet |
| Basement Type | None |
| Construction Style Attachment | Detached |
| Cooling Type | None |
| Exterior Finish | Aluminum Siding |
| Fireplace Present | Yes |
| Fireplace Total | 1 |
| Fireplace Type | Woodstove |
| Foundation Type | Block, Wood/piers |
| Heating Fuel | Wood |
| Heating Type | Other |
| Size Interior | 700 - 1,100 Sqft |
| Type | House |
Parking
| Garage |
Land
| Access Type | Private Road, Private Docking |
| Acreage | No |
| Sewer | Septic System |
| Size Frontage | 75 Ft |
| Size Irregular | 75 Ft |
| Size Total Text | 75 Ft |
Rooms
| Level | Type | Length | Width | Dimensions |
|---|---|---|---|---|
| Second Level | Bedroom 2 | 3.89 m | 2.74 m | 3.89 m x 2.74 m |
| Second Level | Bedroom 3 | 3.89 m | 4.06 m | 3.89 m x 4.06 m |
| Main Level | Kitchen | 3.42 m | 2.71 m | 3.42 m x 2.71 m |
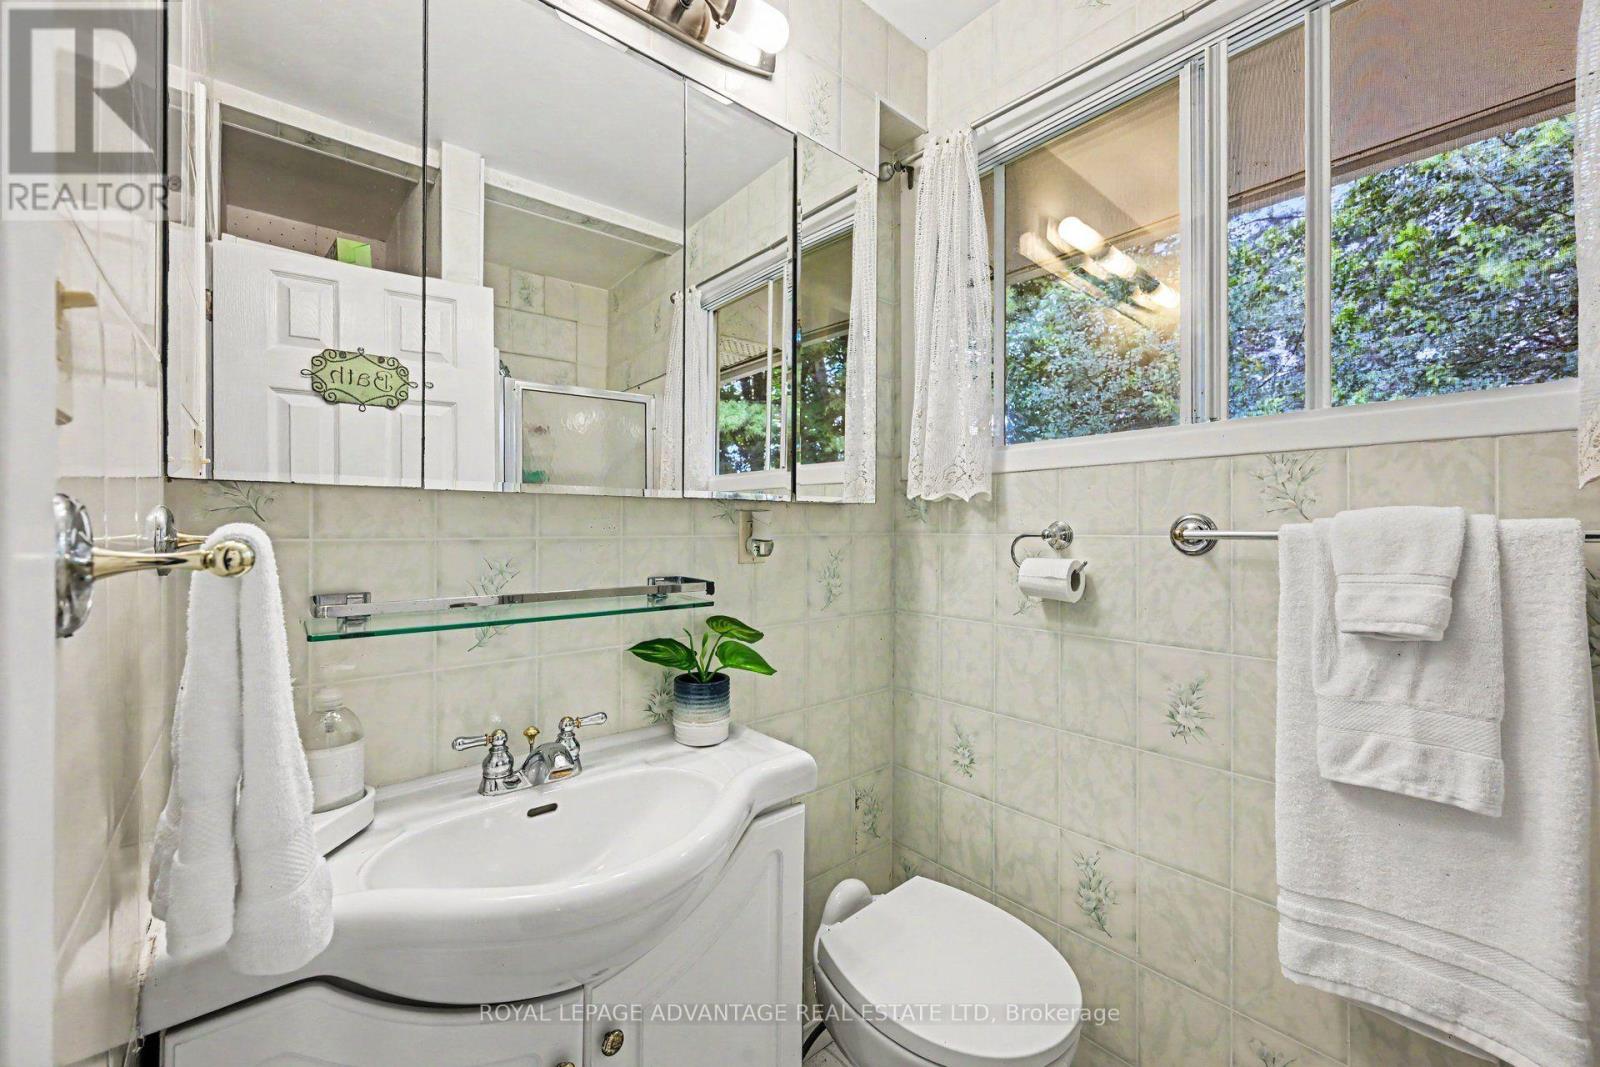
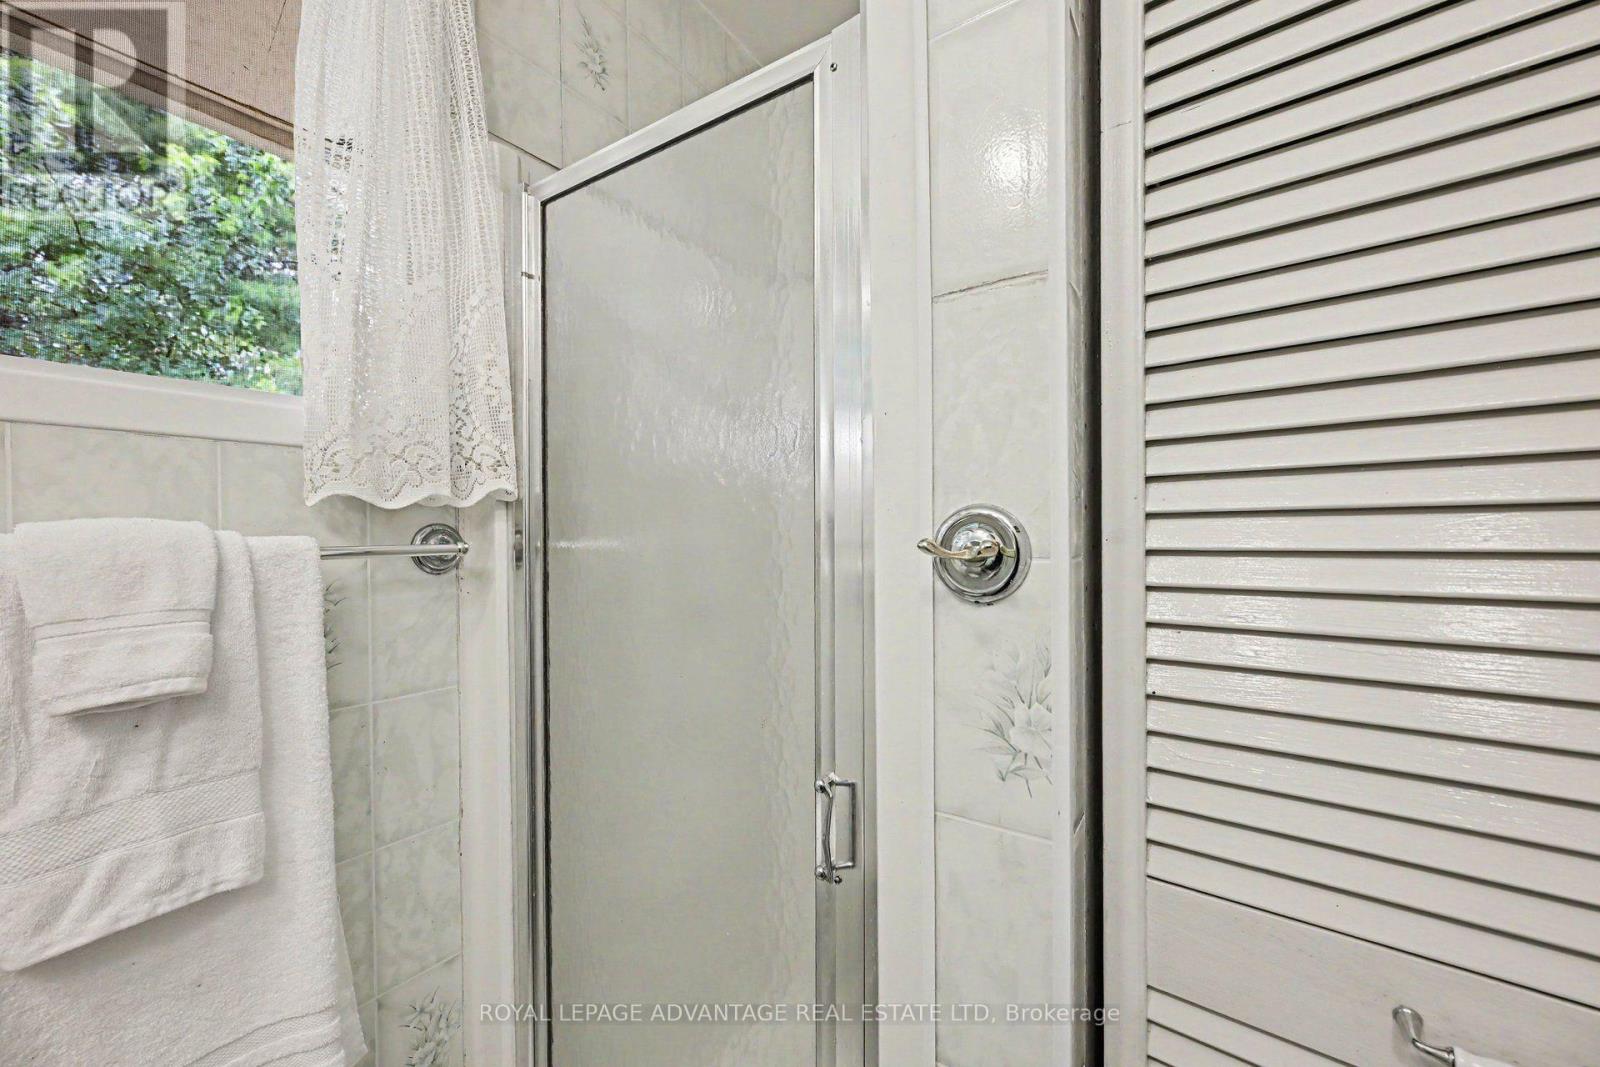
| Main Level | Bathroom | 1.35 m | 2.25 m | 1.35 m x 2.25 m |
| Main Level | Living Room | 5.73 m | 3.4 m | 5.73 m x 3.4 m |
| Main Level | Bedroom | 2.58 m | 2.71 m | 2.58 m x 2.71 m |
| Main Level | Dining Room | 5.73 m | 2.82 m | 5.73 m x 2.82 m |
Contact Us
Contact us for more information

Jennifer Aunger-Ritchie
Broker
jenniferaunger-ritchie.royallepage.ca/
22 Beckwith Street South
Smiths Falls, Ontario K7A 2A8
(613) 283-6666
(613) 283-9063
advantagerealestate.royallepage.ca/

Pauline Aunger
Broker of Record
paulineaunger.royallepage.ca/
22 Beckwith Street South
Smiths Falls, Ontario K7A 2A8
(613) 283-6666
(613) 283-9063
advantagerealestate.royallepage.ca/

The trademarks REALTOR®, REALTORS®, and the REALTOR® logo are controlled by The Canadian Real Estate Association (CREA) and identify real estate professionals who are members of CREA. The trademarks MLS®, Multiple Listing Service® and the associated logos are owned by The Canadian Real Estate Association (CREA) and identify the quality of services provided by real estate professionals who are members of CREA. The trademark DDF® is owned by The Canadian Real Estate Association (CREA) and identifies CREA's Data Distribution Facility (DDF®)
August 10 2026 11:45:58
Rideau - St. Lawrence Real Estate Board
Royal LePage Advantage Real Estate Ltd