
13 5838 Blythwood Rd Sooke, British Columbia V9Z 1H7

$279,900Maintenance,
$650 Monthly
Maintenance,
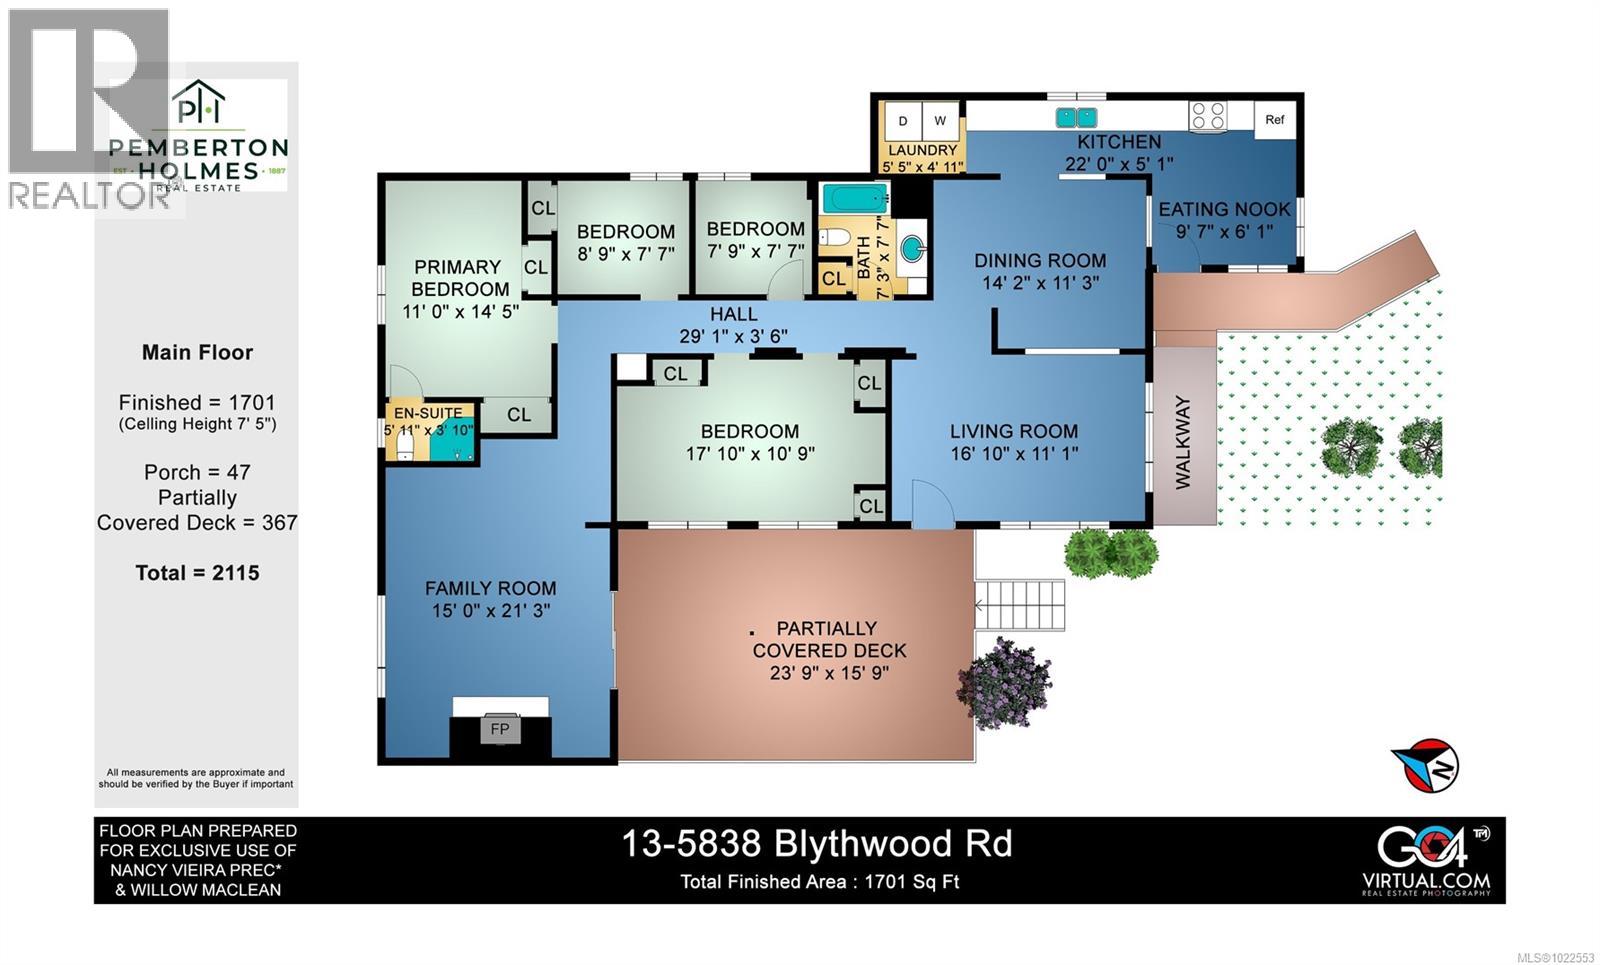
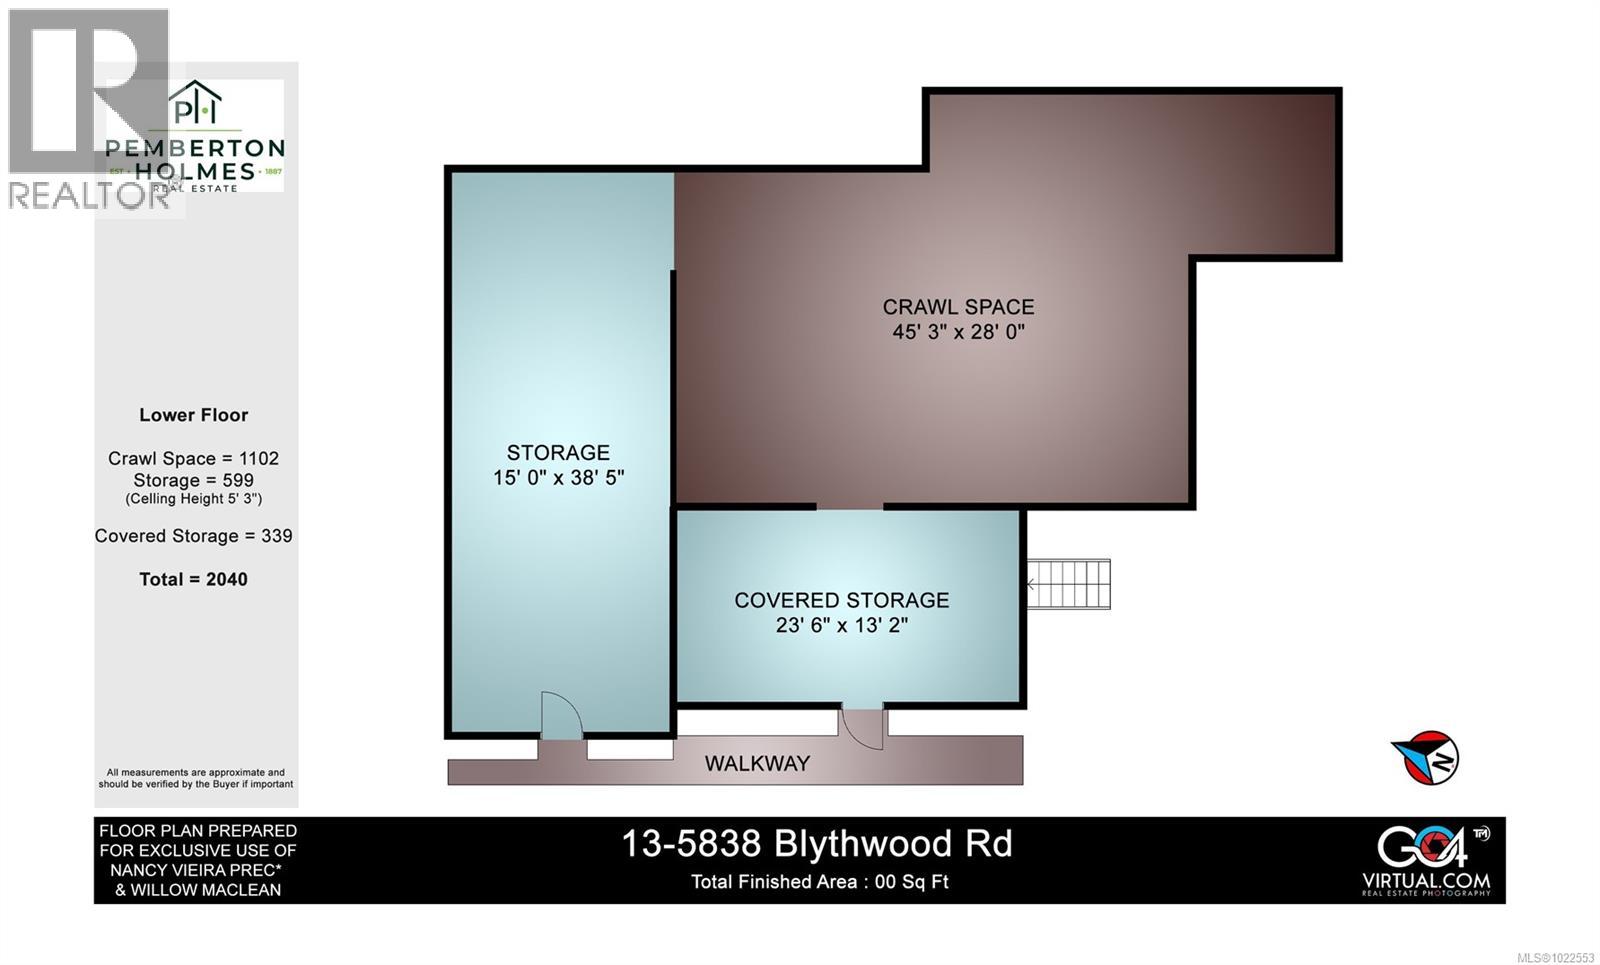
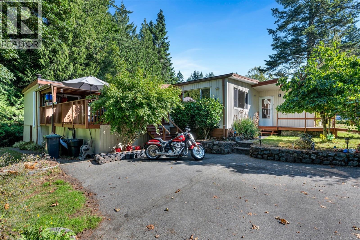
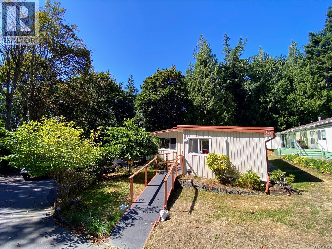
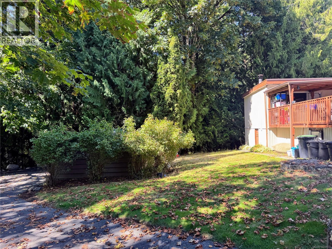
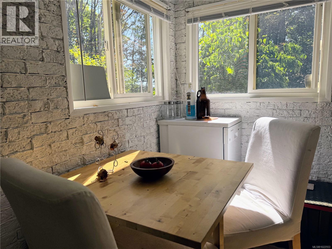
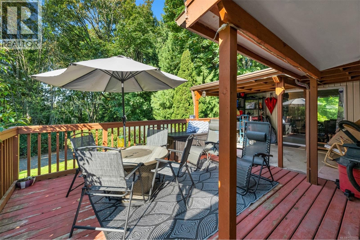
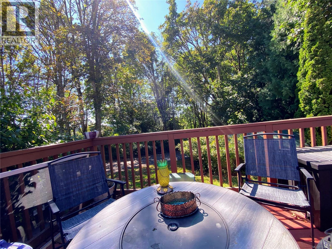
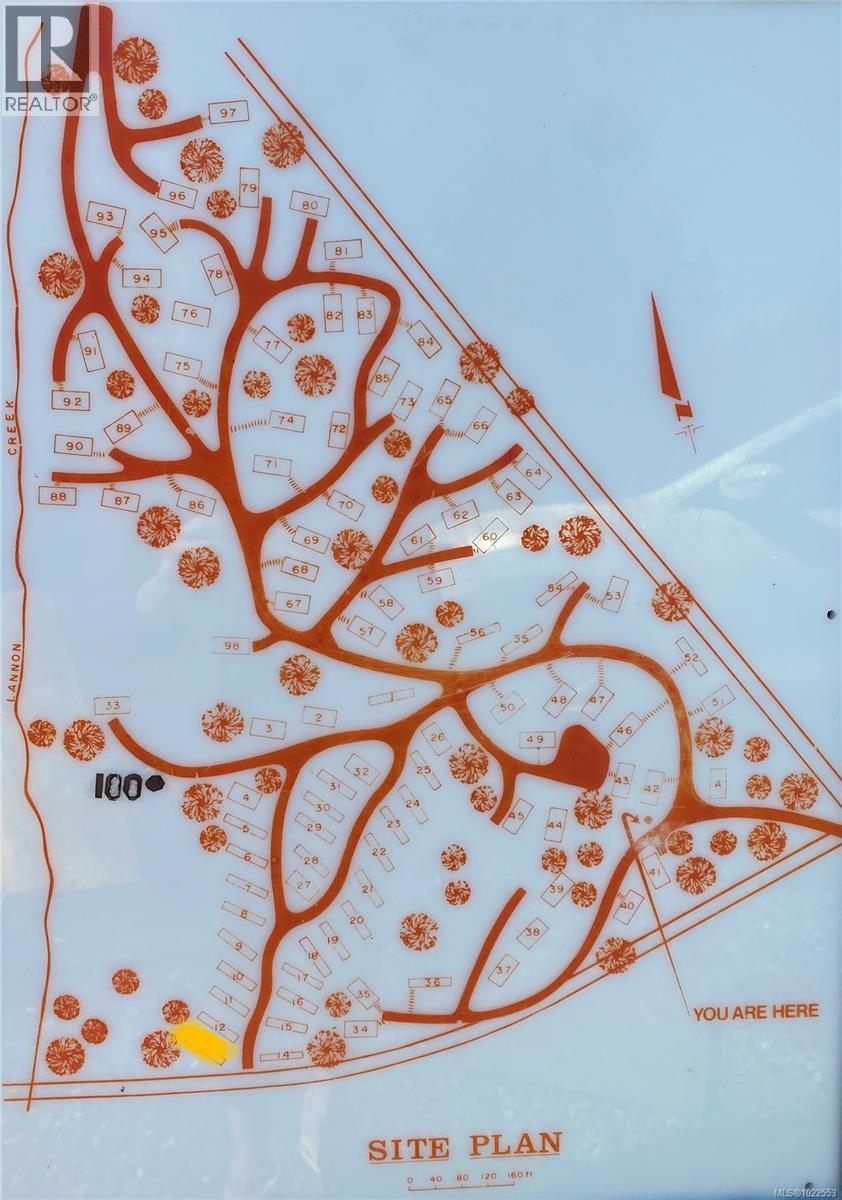
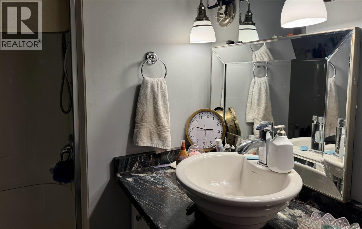
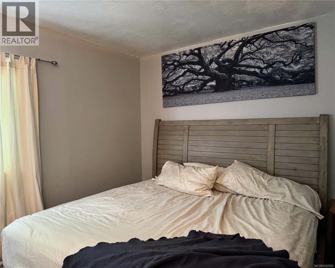
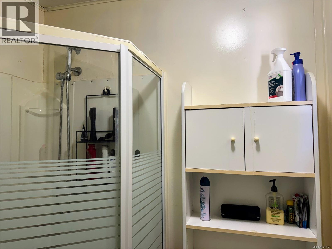
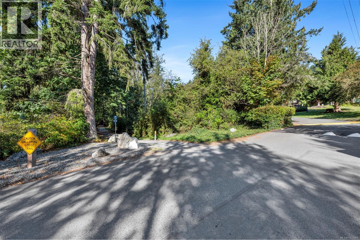
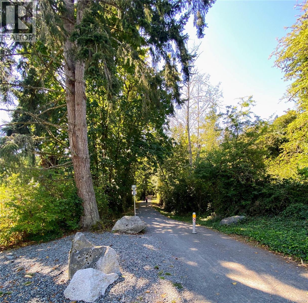
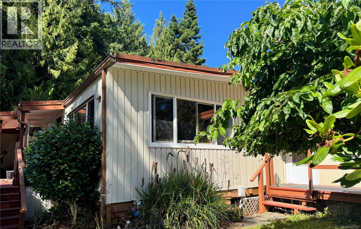
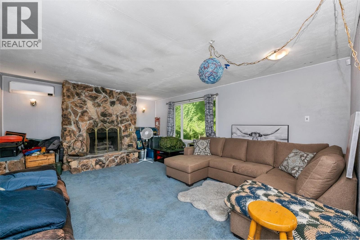
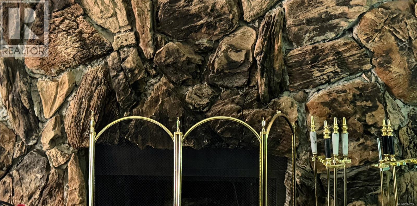
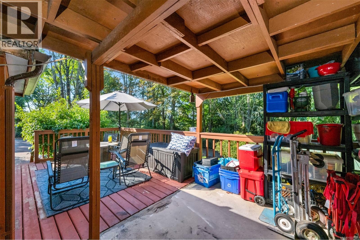
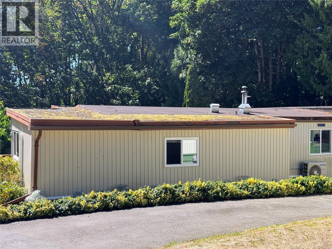
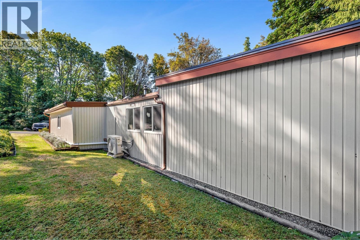
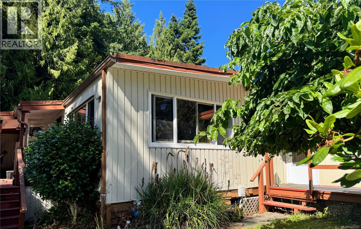
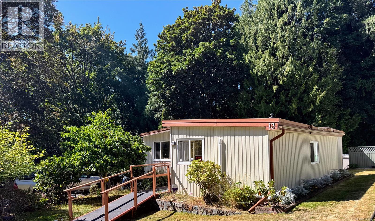
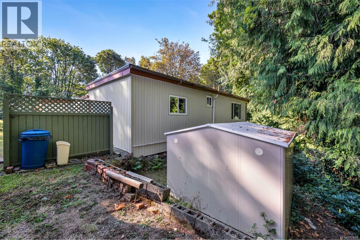
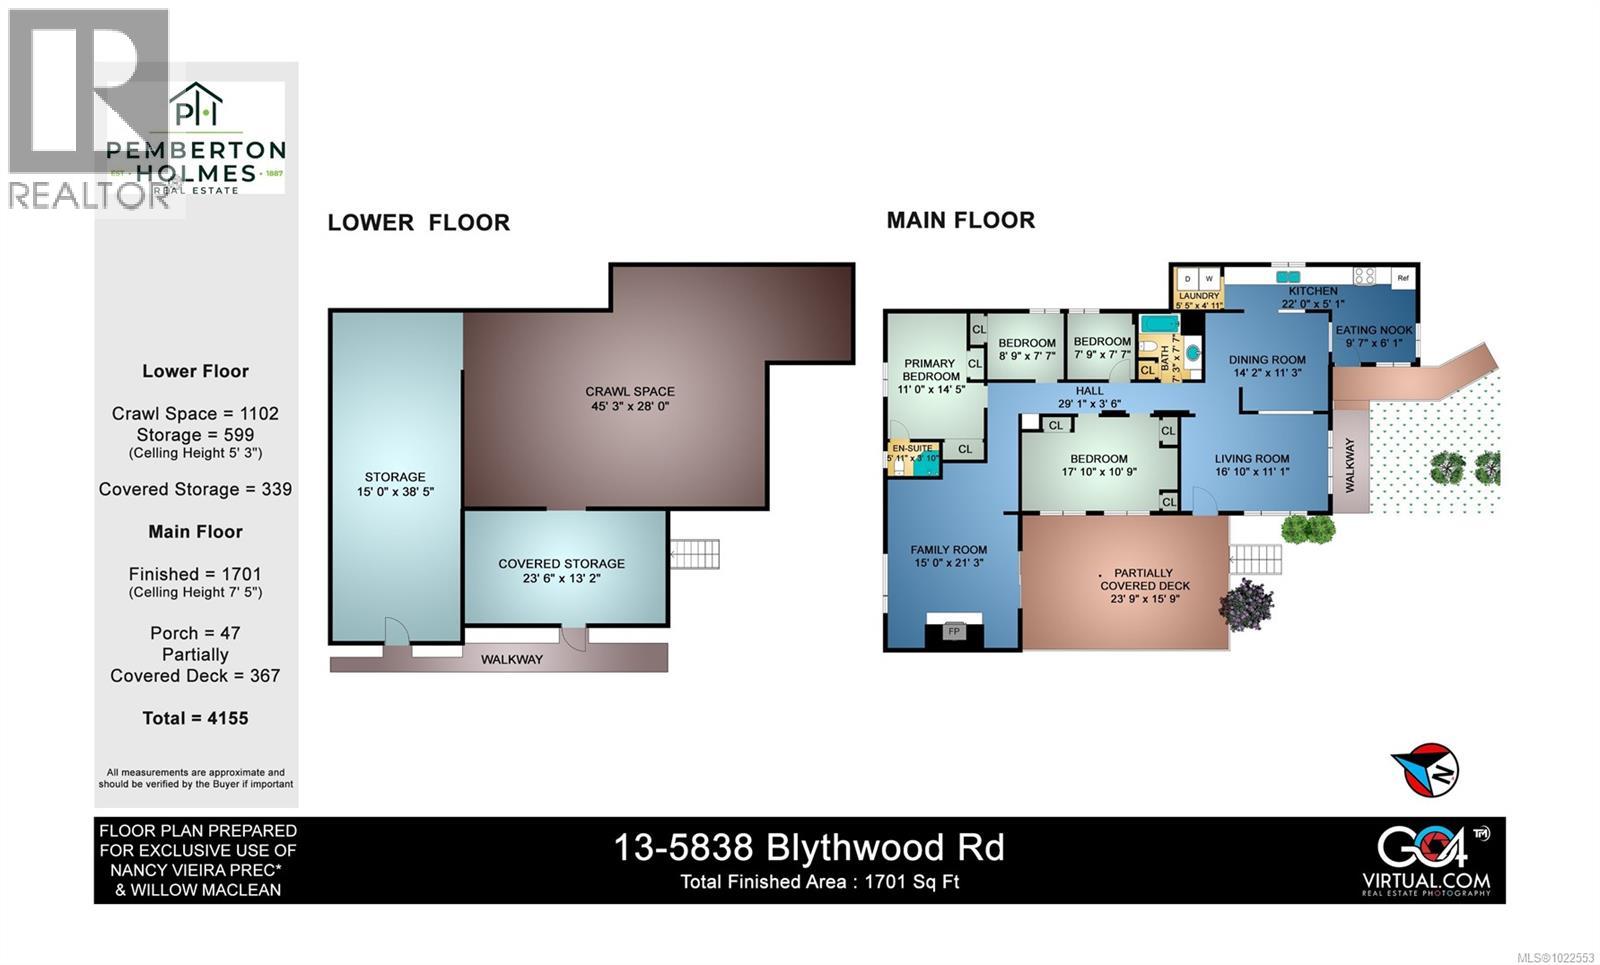
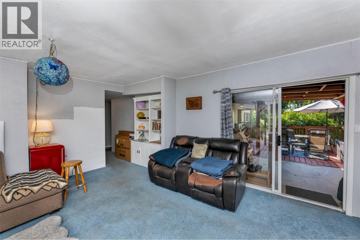
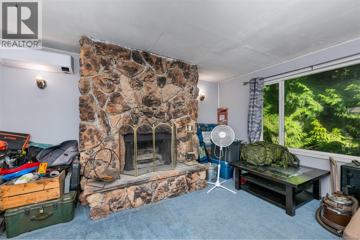
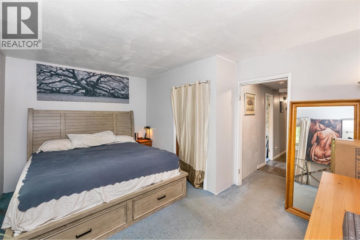
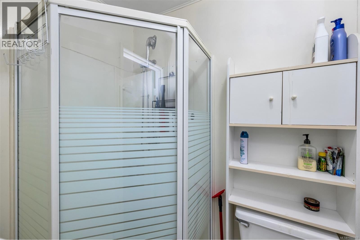
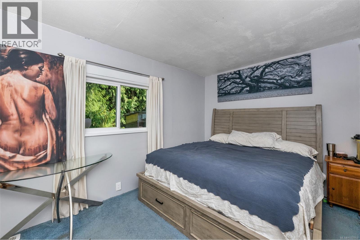
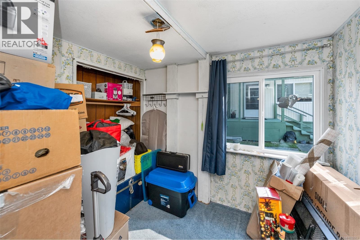
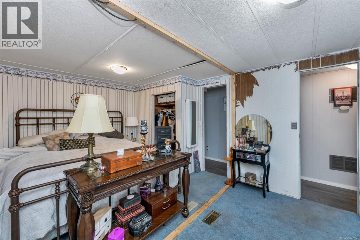
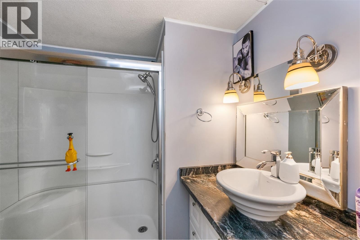
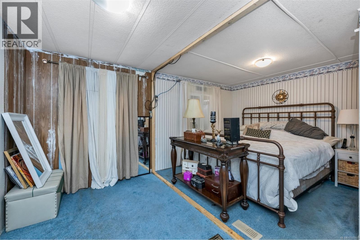
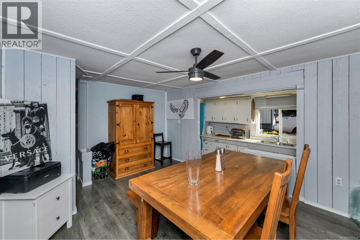
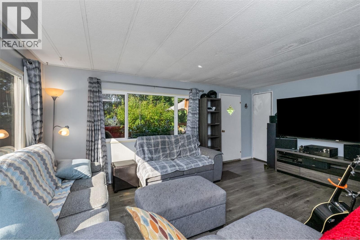
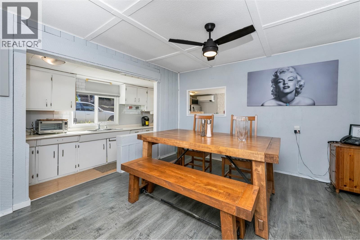
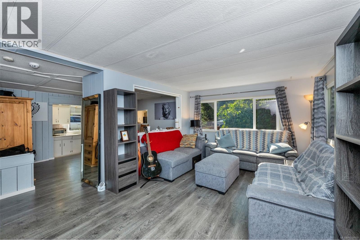
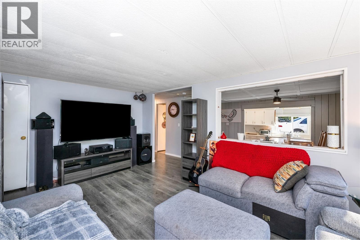
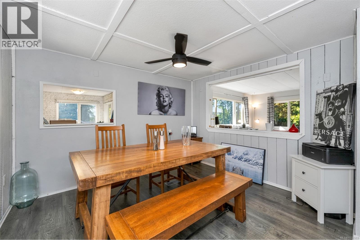
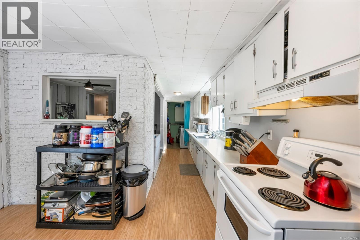
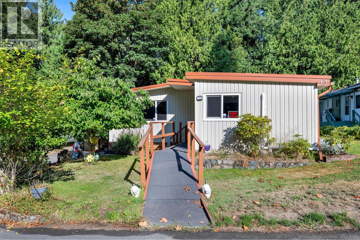
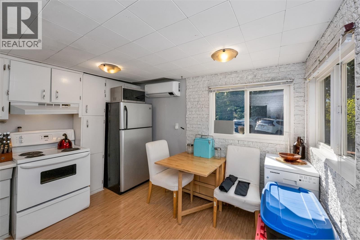
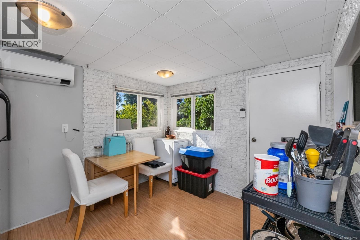
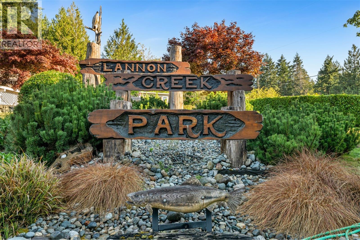
$650 MonthlyNEW PRICE! $279,900.00 BEST VALUED HOME! If you're looking for exceptional space, unbeatable value, and a lifestyle you'll love, this is the one! Offering an impressive 1,751 sq.ft., this spacious double-wide sits on a prime corner lot backing directly onto the renowned Galloping Goose Trail with private gated access just steps away. Tucked into the peaceful, park-like setting of highly sought-after Lannon Creek Park, you'll enjoy privacy, nature, and convenience all in one. Designed for comfortable living, the flexible floor plan features 3 generous bedrooms plus a den, 2 bathrooms, a bright living room opening onto a sunny south-facing deck, a galley kitchen with breakfast nook, formal dining area, and a massive family room with a cozy wood-burning fireplace—perfect for entertaining or relaxing. Thoughtful updates include a heat pump with air conditioning, newer high-efficiency vinyl windows (all but one), and a beautifully renovated main bathroom with an oversized two-person shower. The spacious primary suite offers dual closets and a private 2-piece ensuite. Outside, the easy-care yard is framed by mature landscaping and offers both ramp and stair access, generous storage beneath the deck and in the crawlspace, parking for two vehicles, plus access to a secure RV/boat compound. Lannon Creek Park is a welcoming 19+ adult community renowned for its beautifully maintained homes, colourful gardens, and exceptional pride of ownership. Residents share a genuine appreciation for gardening, landscaping, and caring for their homes year-round. If that sounds like your kind of community, you'll feel right at home. Come discover the lifestyle that makes Lannon Creek Park so special! (id:49203)
Property Details
| MLS® Number | 1022553 |
| Property Type | Single Family |
| Neigbourhood | Saseenos |
| Community Name | Lannon Creek Estates MHP |
| Community Features | Pets Allowed With Restrictions, Family Oriented |
| Features | Cul-de-sac, Park Setting, Private Setting, Southern Exposure, Wooded Area, Other |
| Parking Space Total | 2 |
| Structure | Shed |
Building
| Bathroom Total | 2 |
| Bedrooms Total | 3 |
| Appliances | Dishwasher, Dryer, Refrigerator, Washer |
| Constructed Date | 1974 |
| Cooling Type | Air Conditioned |
| Fireplace Present | Yes |
| Fireplace Total | 1 |
| Heating Type | Heat Pump |
| Size Interior | 1,751 Sqft |
| Type | Manufactured Home |
Parking
| Stall |
Land
| Access Type | Road Access |
| Acreage | No |
| Zoning Type | Multi-family |
Rooms
| Level | Type | Length | Width | Dimensions |
|---|---|---|---|---|
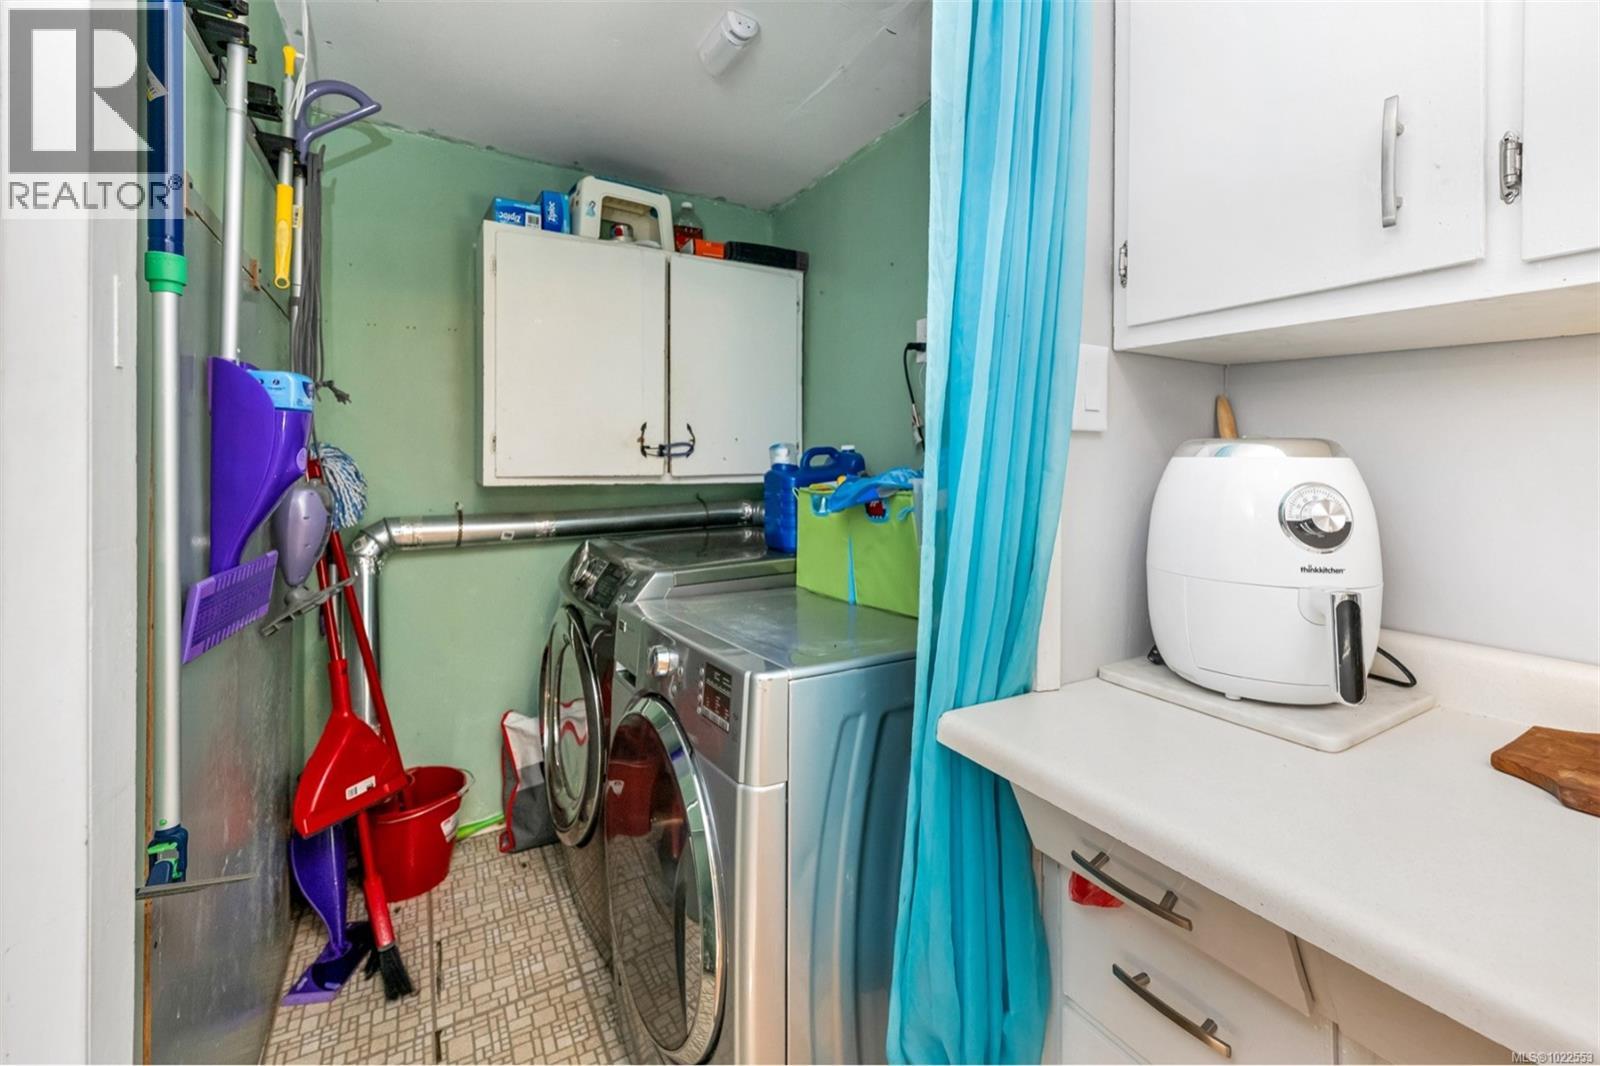
| Main Level | Laundry Room | 5 ft | 5 ft | 5 ft x 5 ft |
| Main Level | Family Room | 17 ft | 15 ft | 17 ft x 15 ft |
| Main Level | Ensuite | 2-Piece | ||
| Main Level | Primary Bedroom | 15 ft | 9 ft | 15 ft x 9 ft |
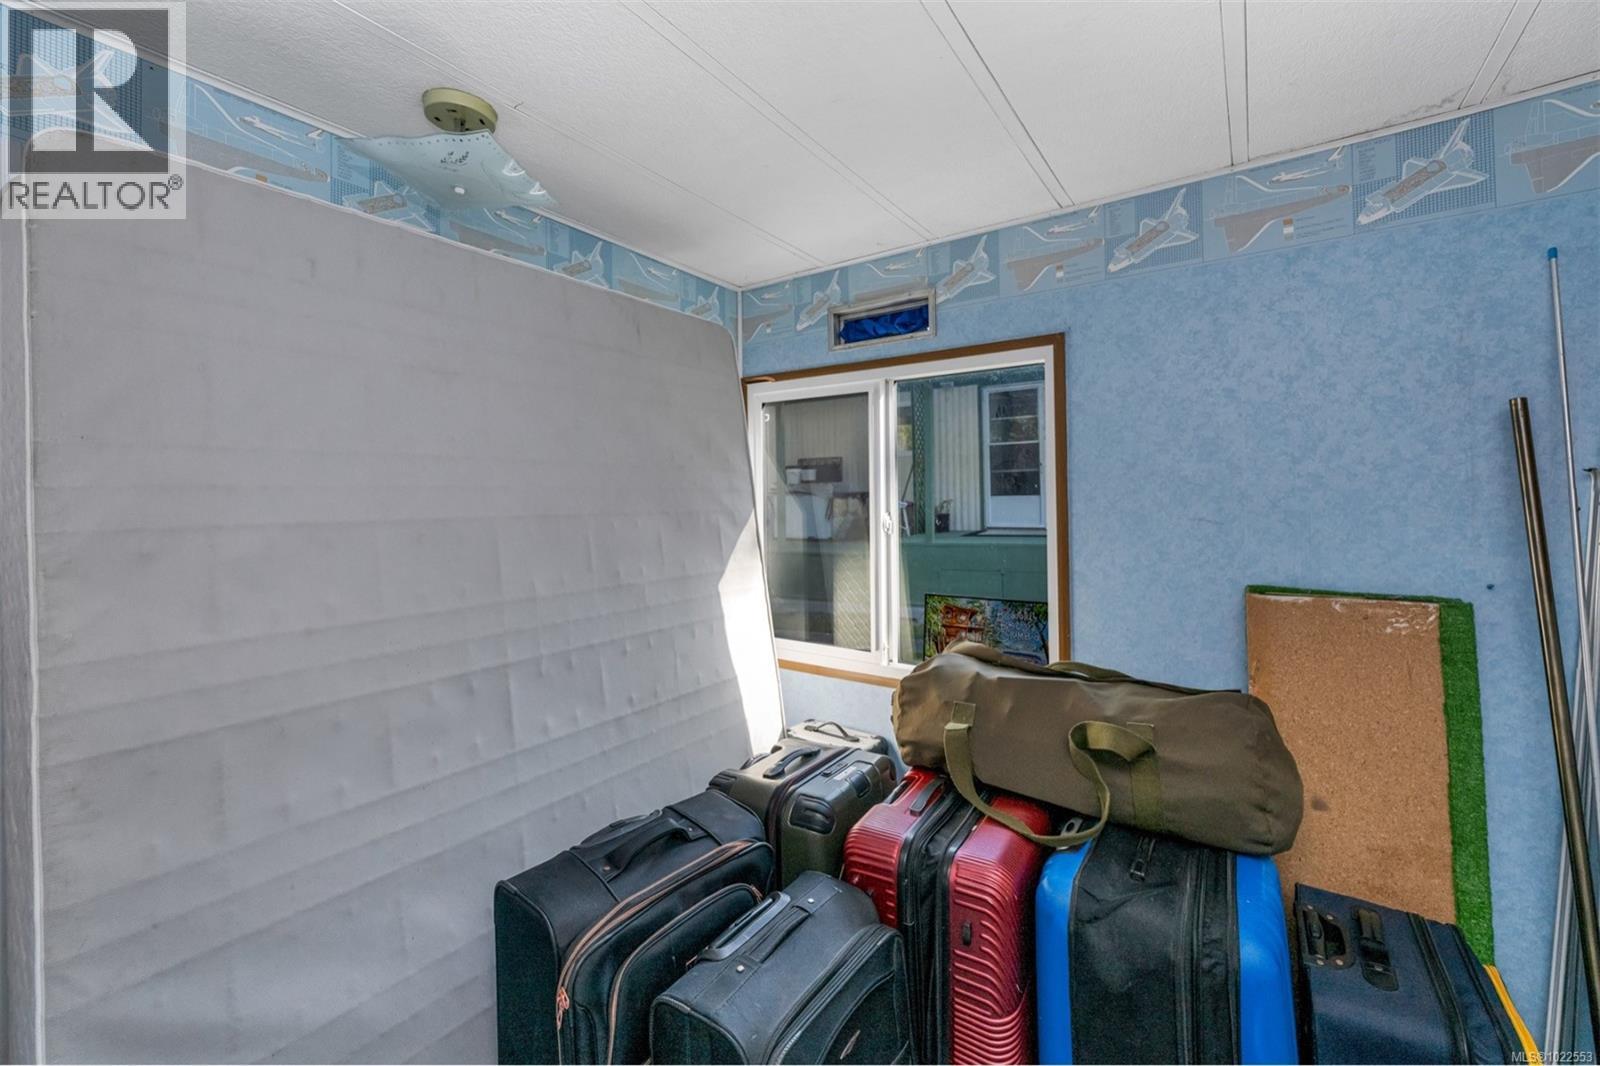
| Main Level | Den | 8 ft | 8 ft | 8 ft x 8 ft |
| Main Level | Bedroom | 11 ft | 7 ft | 11 ft x 7 ft |
| Main Level | Bedroom | 17 ft | 18 ft | 17 ft x 18 ft |
| Main Level | Bathroom | 3-Piece | ||
| Main Level | Eating Area | 9 ft | 6 ft | 9 ft x 6 ft |
| Main Level | Kitchen | 22 ft | 5 ft | 22 ft x 5 ft |
| Main Level | Dining Room | 14 ft | 11 ft | 14 ft x 11 ft |
| Main Level | Living Room | 11 ft | 11 ft | 11 ft x 11 ft |
https://www.realtor.ca/real-estate/29223095/13-5838-blythwood-rd-sooke-saseenos
Contact Us
Contact us for more information

Nancy Vieira
Personal Real Estate Corporation
(250) 642-7463
1 (800) 665-5303
www.nancyvieira.com/
www.facebook.com/Nancy-Vieira-Pemberton-Holmes-Ltd-REALTOR-337416996376410/
www.linkedin.com/in/nancy-vieira-21999330
2-6716 West Coast Rd, P.o. Box 189
Sooke, British Columbia V9Z 0P7
(250) 642-3240
(250) 642-7463
www.pembertonholmes.com/

The trademarks REALTOR®, REALTORS®, and the REALTOR® logo are controlled by The Canadian Real Estate Association (CREA) and identify real estate professionals who are members of CREA. The trademarks MLS®, Multiple Listing Service® and the associated logos are owned by The Canadian Real Estate Association (CREA) and identify the quality of services provided by real estate professionals who are members of CREA. The trademark DDF® is owned by The Canadian Real Estate Association (CREA) and identifies CREA's Data Distribution Facility (DDF®)
July 03 2026 06:52:38
Victoria Real Estate Board
Pemberton Holmes - Sooke