
#13 3751 12 St NW Edmonton, Alberta T6T 0N3

$274,900Maintenance, Exterior Maintenance, Insurance, Landscaping, Property Management, Other, See Remarks
$364 Monthly
Maintenance, Exterior Maintenance, Insurance, Landscaping, Property Management, Other, See Remarks
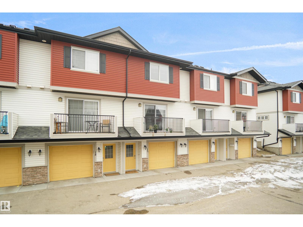
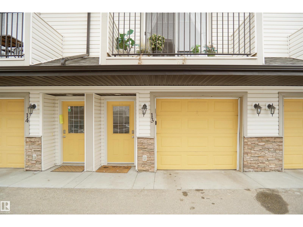
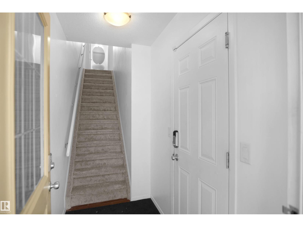
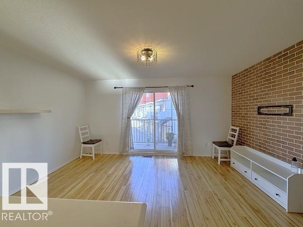
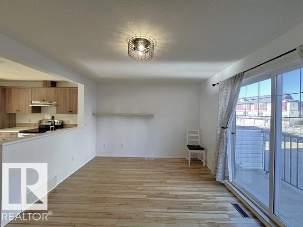
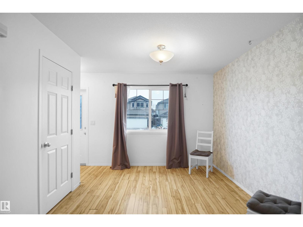
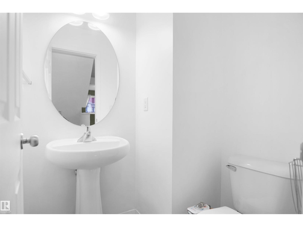
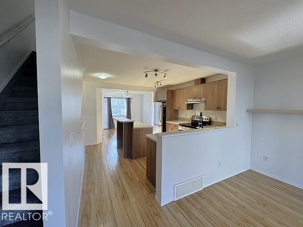
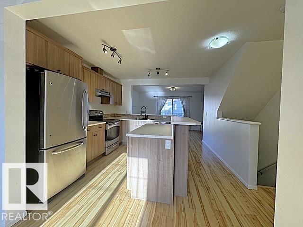
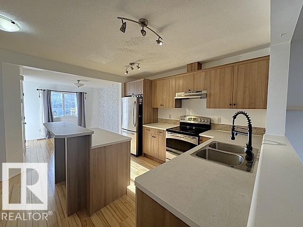
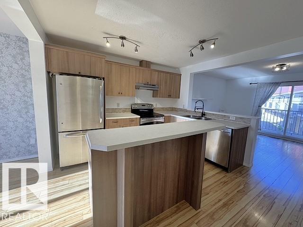
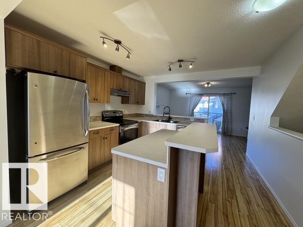
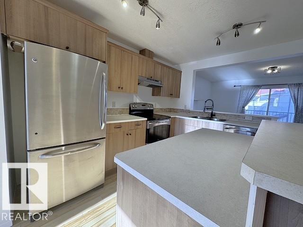
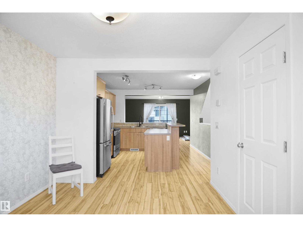
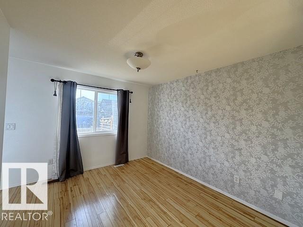
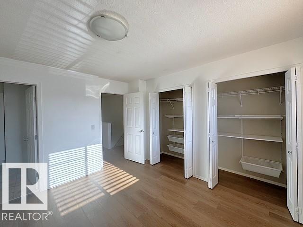
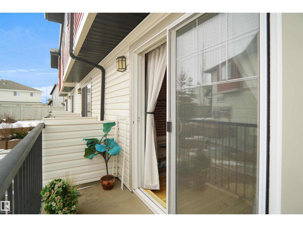
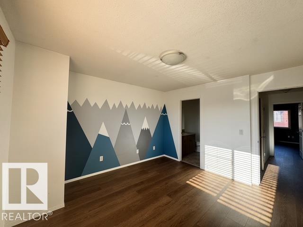
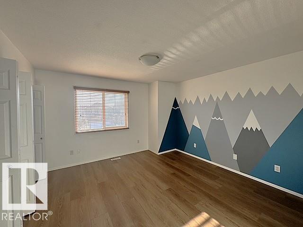
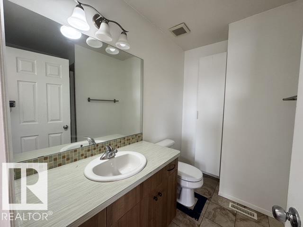
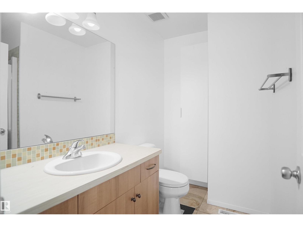
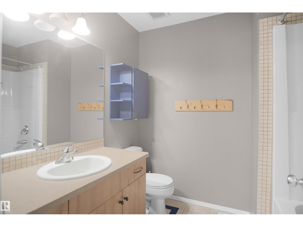
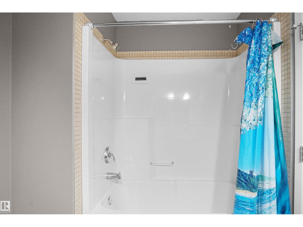
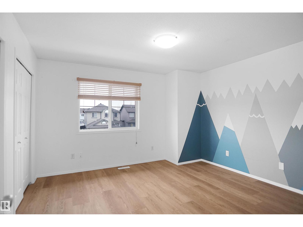
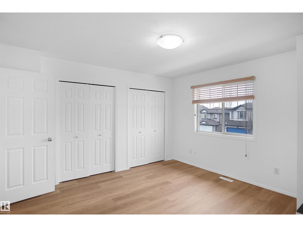
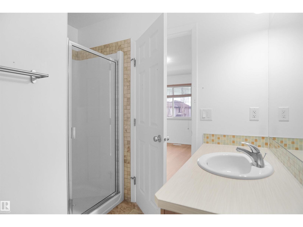
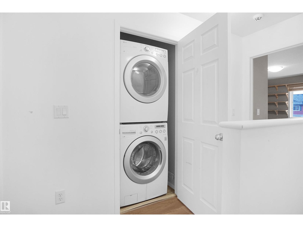
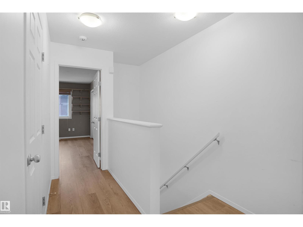
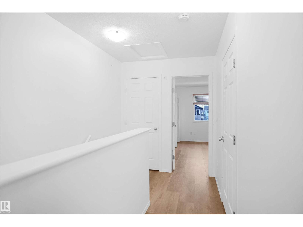
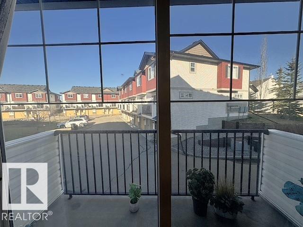
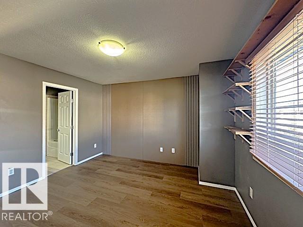
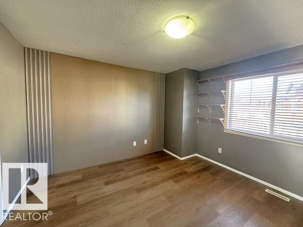
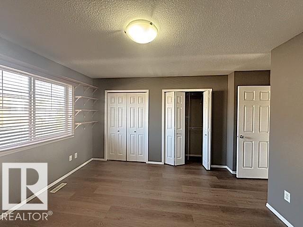
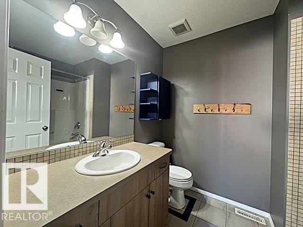
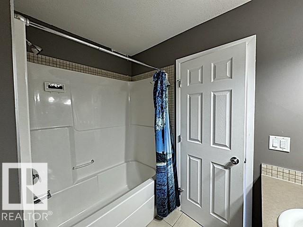
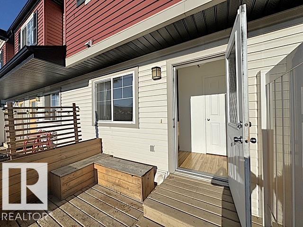
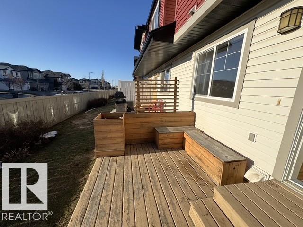
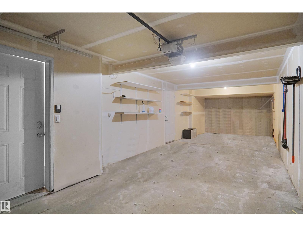
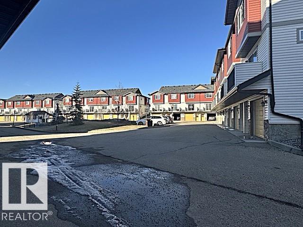
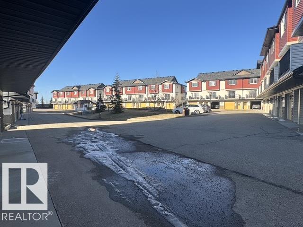
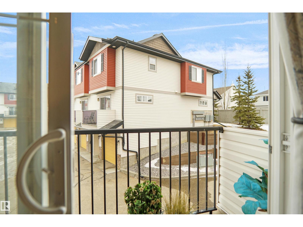
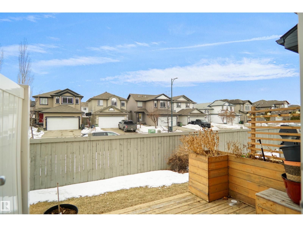
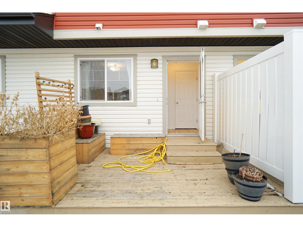
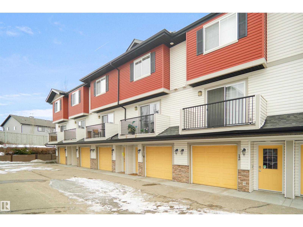
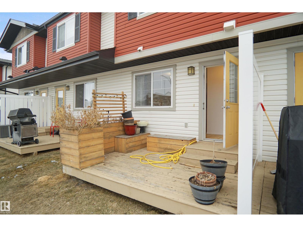
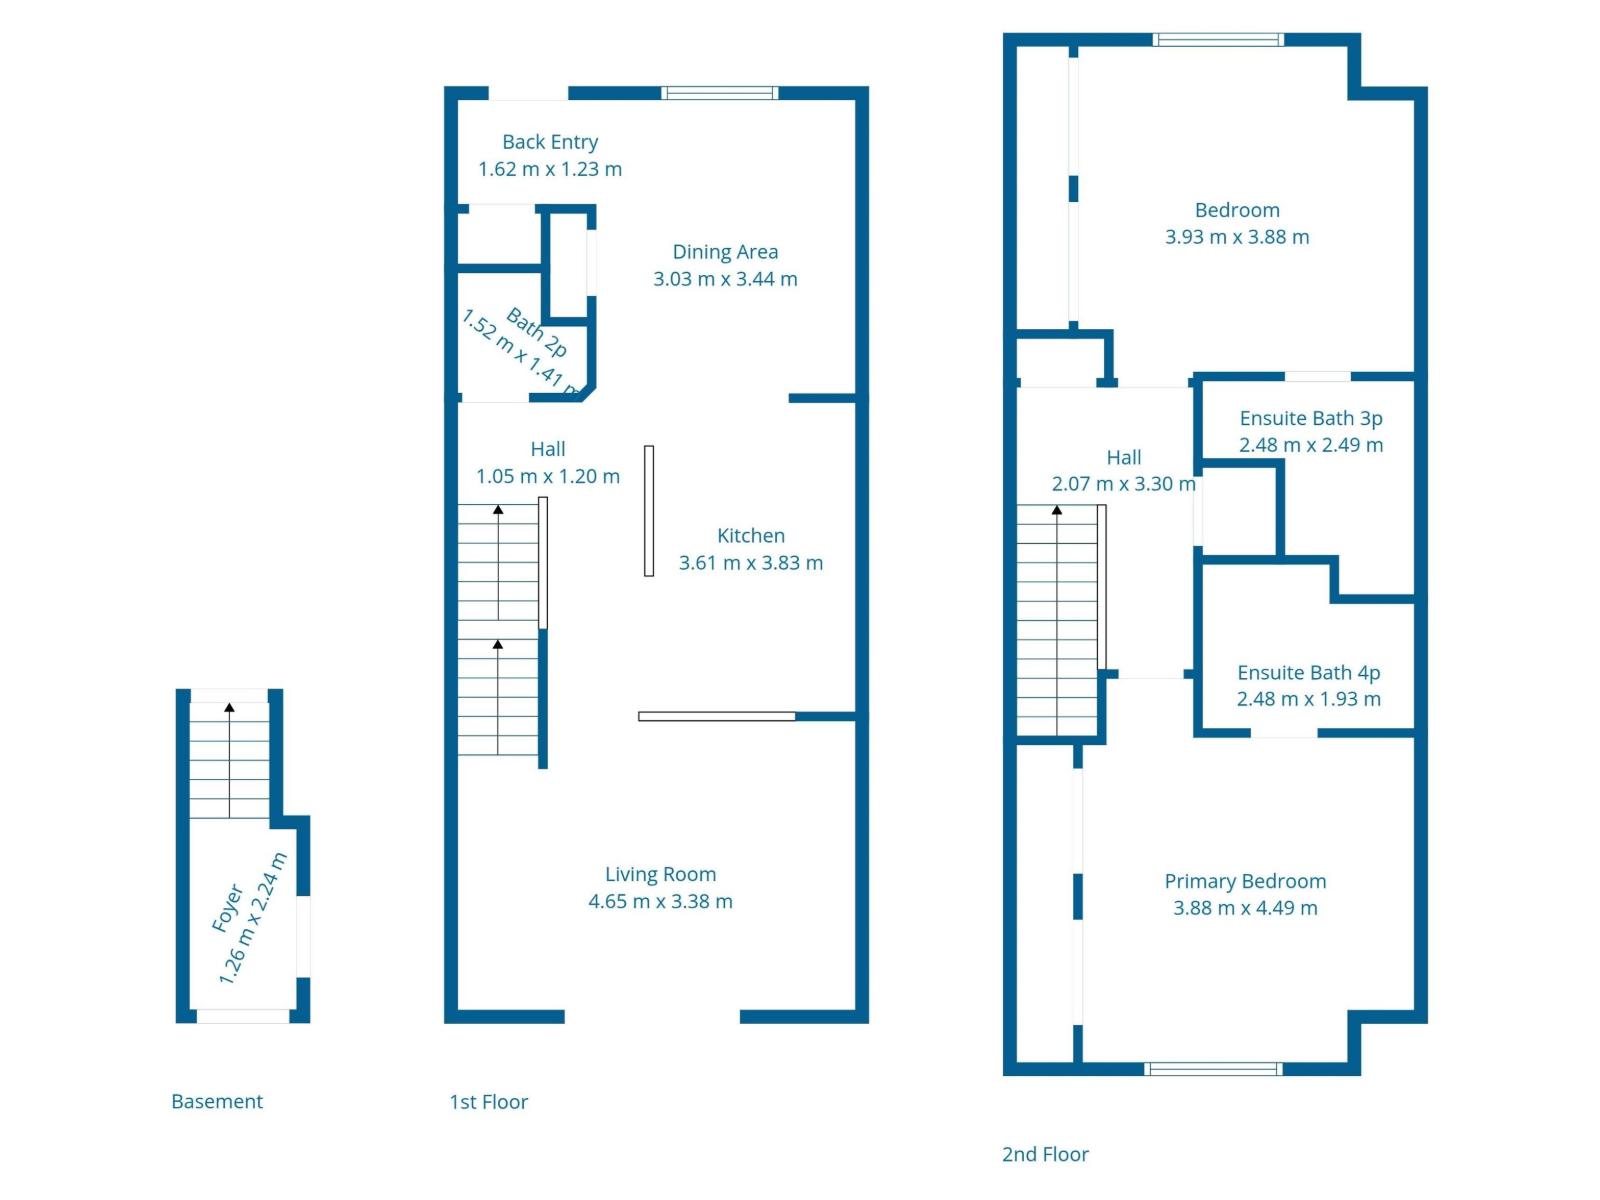
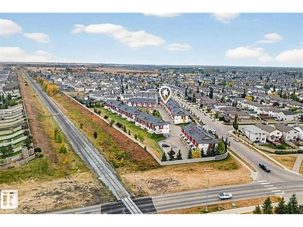
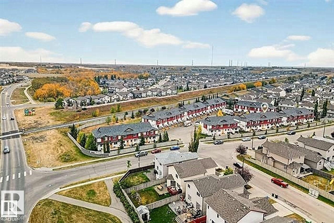
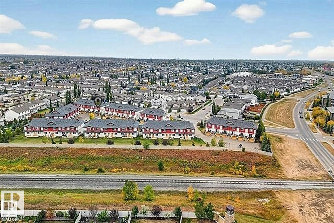
$364 MonthlyWelcome to this stunning, recently renovated townhouse in Tamarack! This upgraded 2-bedroom unit is sure to impress. The open-concept main floor features a spacious dinette with access to a private deck. The gourmet kitchen offers modern cabinetry, tile backsplash, an island with a raised eating bar, and upgraded stainless steel appliances. The main level is completed with a bright, functional living room with large windows and a convenient two-piece bath. Upstairs, you’ll find stacked laundry and two generous bedrooms—each with its own ensuite. This home also features brand-new luxury vinyl plank flooring on the upper level, fresh paint throughout, new countertops, and new carpet on the stairs. Enjoy the convenience of a double tandem garage and ample visitor parking nearby. Low condo fees and a prime location close to all amenities, including the Meadows Rec Centre, transit, shopping, and easy access to Whitemud Drive and Anthony Henday. Don’t miss out—this opportunity won’t last long! (id:49203)
Property Details
| MLS® Number | E4492768 |
| Property Type | Single Family |
| Neigbourhood | Tamarack |
| Amenities Near By | Playground, Public Transit, Schools, Shopping |
| Community Features | Public Swimming Pool |
| Features | See Remarks |
| Structure | Deck |
Building
| Bathroom Total | 3 |
| Bedrooms Total | 2 |
| Appliances | Dishwasher, Garage Door Opener Remote(s), Garage Door Opener, Microwave Range Hood Combo, Refrigerator, Washer/dryer Stack-up, Stove, Window Coverings |
| Basement Type | None |
| Constructed Date | 2009 |
| Construction Style Attachment | Attached |
| Fire Protection | Smoke Detectors |
| Half Bath Total | 1 |
| Heating Type | Forced Air |
| Stories Total | 2 |
| Size Interior | 1,227 Sqft |
| Type | Row / Townhouse |
Parking
| Attached Garage |
Land
| Acreage | No |
| Land Amenities | Playground, Public Transit, Schools, Shopping |
Rooms
| Level | Type | Length | Width | Dimensions |
|---|---|---|---|---|
| Main Level | Living Room | 4.65 m | 4.65 m x Measurements not available | |
| Main Level | Dining Room | 3.03 m | 3.03 m x Measurements not available | |
| Main Level | Kitchen | 3.61*3.83m | ||
| Upper Level | Primary Bedroom | 3.88 m | 3.88 m x Measurements not available | |
| Upper Level | Bedroom 2 | 3.93 m | 3.88 m | 3.93 m x 3.88 m |
https://www.realtor.ca/real-estate/29882664/13-3751-12-st-nw-edmonton-tamarack
Contact Us
Contact us for more information

Nav Jhand
Associate
www.polarissells.com/agent/nav-jhand/
www.linkedin.com/in/nav-jhand-471575165/
4107 99 St NW
Edmonton, Alberta T6E 3N4
(780) 450-6300
(780) 450-6670

Simran Jhand
Associate
(780) 450-6670
www.simranjhand.com/
twitter.com/simran_jhand
www.facebook.com/simran.jhand.3
www.linkedin.com/in/simran-jhand-3b576425/
www.instagram.com/simran_jhand/?hl=en
4107 99 St NW
Edmonton, Alberta T6E 3N4
(780) 450-6300
(780) 450-6670

The trademarks REALTOR®, REALTORS®, and the REALTOR® logo are controlled by The Canadian Real Estate Association (CREA) and identify real estate professionals who are members of CREA. The trademarks MLS®, Multiple Listing Service® and the associated logos are owned by The Canadian Real Estate Association (CREA) and identify the quality of services provided by real estate professionals who are members of CREA. The trademark DDF® is owned by The Canadian Real Estate Association (CREA) and identifies CREA's Data Distribution Facility (DDF®)
June 10 2026 08:13:06
REALTORS® Association of Edmonton
Maxwell Polaris