
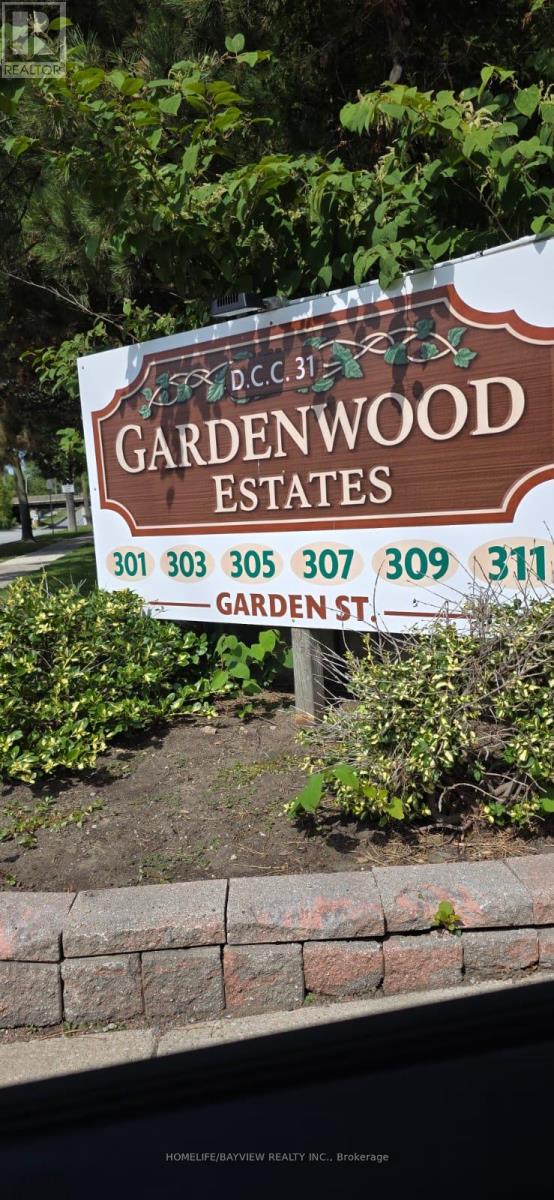
13 - 303 Garden Street Whitby, Ontario L1N 3W3

$599,000Maintenance, Insurance, Common Area Maintenance
$450.88 Monthly
Maintenance, Insurance, Common Area Maintenance
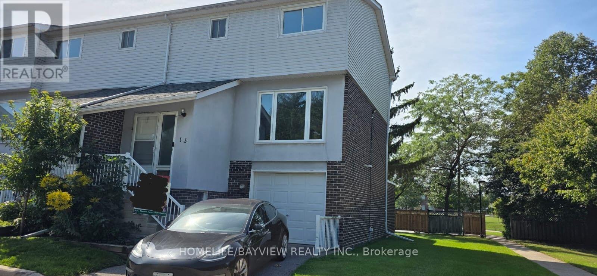
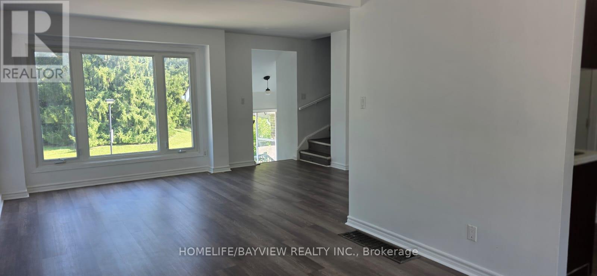
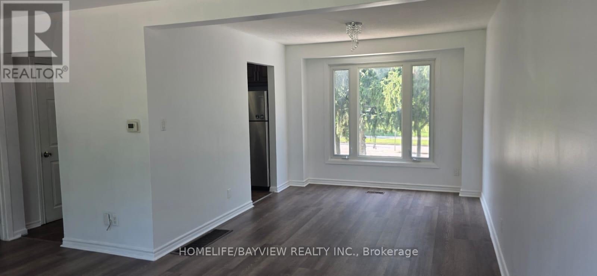
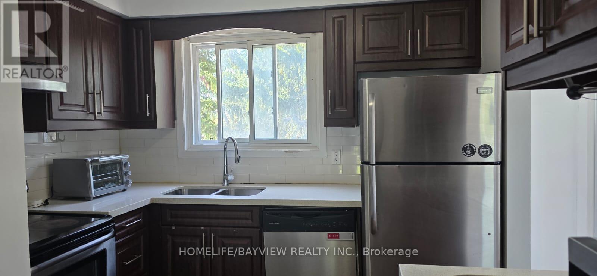
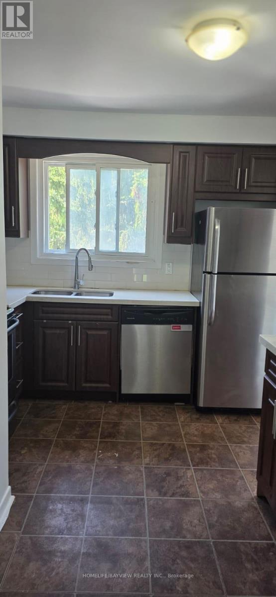
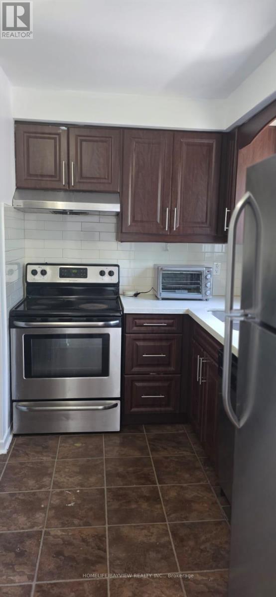
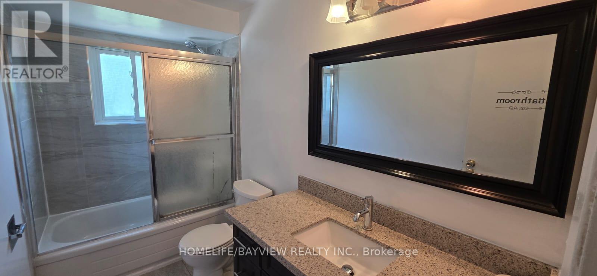
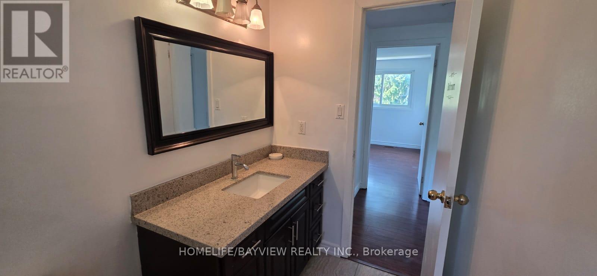
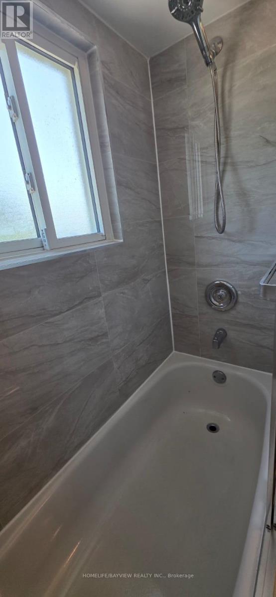
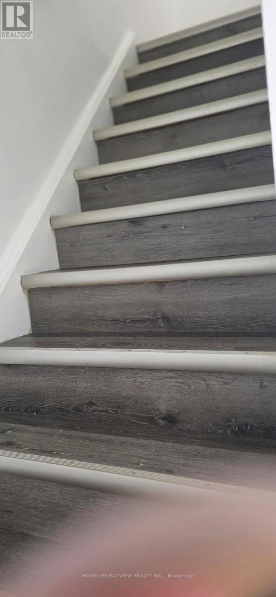
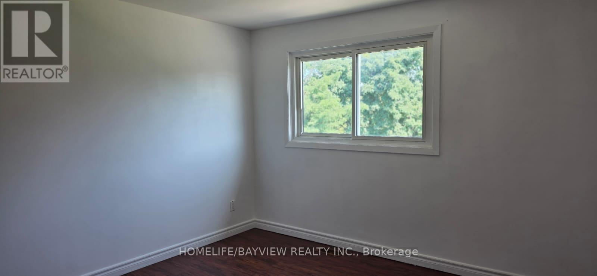
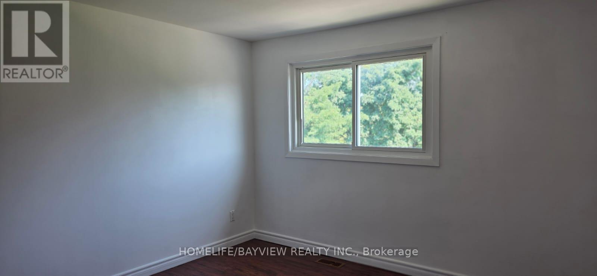
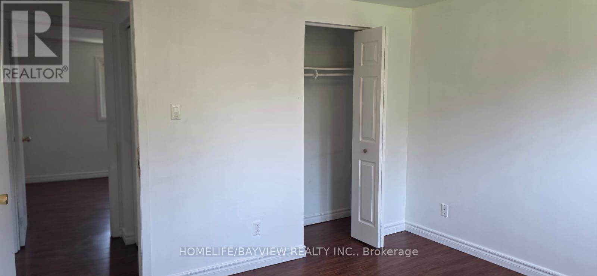
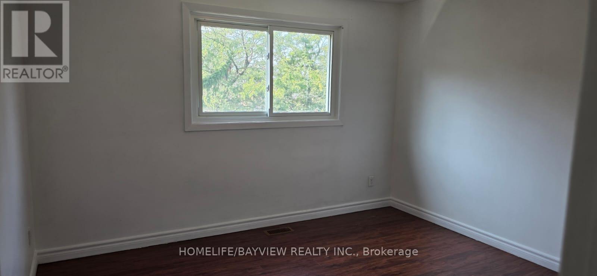
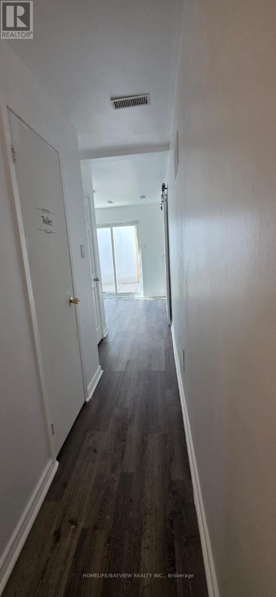
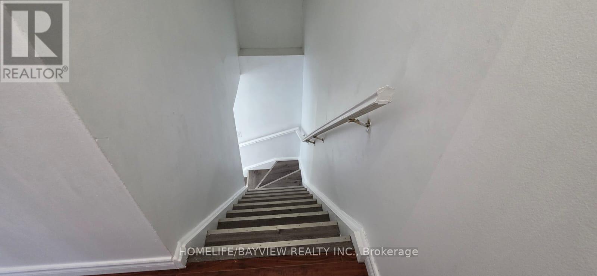
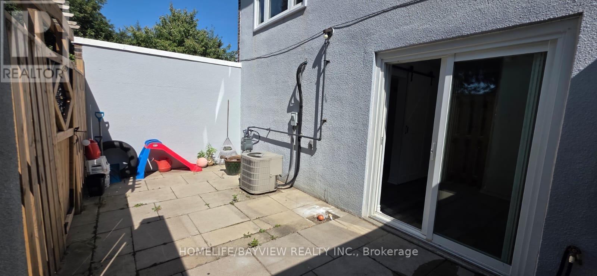
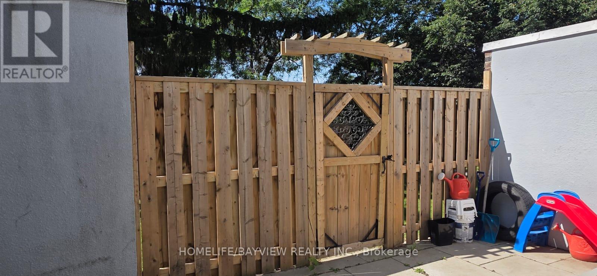
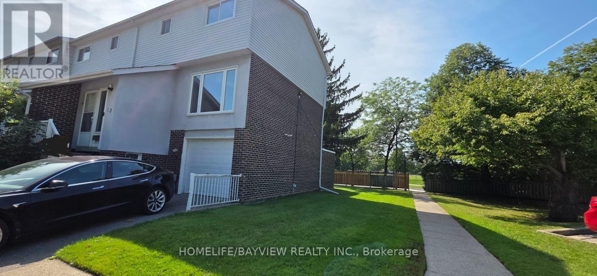
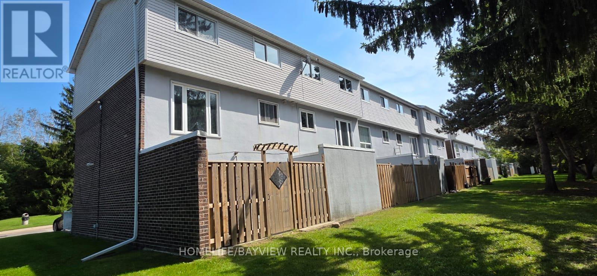
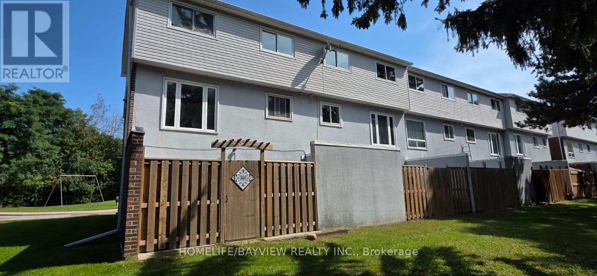
$450.88 MonthlyGreat Investment Property For Young Growing Family. Freshly Painted 2-Storey End Unit With Walk out And Separate Entrance Basement With 1 room, Living Area And 3 Pieces Bathroom. Bright Open Spaces On The Main Level. Upgraded Kitchen Cabinets With Granite Counters And Backsplash. Stainless Steel Appliances. Close To The 401, Public School, Restaurants, Malls & Other Shopping Walking Distance Away. Visitor Parking Is Next To The Unit, Children Play Area & Easy Access Walk To Path To Garden Street. (id:49203)
Property Details
| MLS® Number | E13783172 |
| Property Type | Single Family |
| Community Name | Downtown Whitby |
| Community Features | Pets Allowed With Restrictions |
| Parking Space Total | 1 |
Building
| Bathroom Total | 2 |
| Bedrooms Above Ground | 3 |
| Bedrooms Below Ground | 1 |
| Bedrooms Total | 4 |
| Basement Development | Finished |
| Basement Features | Walk Out, Separate Entrance |
| Basement Type | N/a (finished), N/a |
| Cooling Type | Central Air Conditioning |
| Exterior Finish | Aluminum Siding, Brick |
| Heating Fuel | Natural Gas |
| Heating Type | Forced Air |
| Stories Total | 2 |
| Size Interior | 1,200 - 1,399 Sqft |
| Type | Row / Townhouse |
Parking
| Other | |
| No Garage |
Land
| Acreage | No |
| Zoning Description | Residential |
Contact Us
Contact us for more information
Mona Bahman Bassily
Salesperson
505 Hwy 7 Suite 201
Thornhill, Ontario L3T 7T1
(905) 889-2200
(905) 889-3322

The trademarks REALTOR®, REALTORS®, and the REALTOR® logo are controlled by The Canadian Real Estate Association (CREA) and identify real estate professionals who are members of CREA. The trademarks MLS®, Multiple Listing Service® and the associated logos are owned by The Canadian Real Estate Association (CREA) and identify the quality of services provided by real estate professionals who are members of CREA. The trademark DDF® is owned by The Canadian Real Estate Association (CREA) and identifies CREA's Data Distribution Facility (DDF®)
September 22 2026 07:31:27
Toronto Regional Real Estate Board
Homelife/bayview Realty Inc.