
13 - 260 Russell Hill Road Toronto, Ontario M4V 2T2

$2,999,888Maintenance, Common Area Maintenance, Water, Insurance, Parking
$2,669 Monthly
Maintenance, Common Area Maintenance, Water, Insurance, Parking
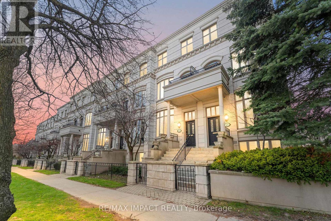
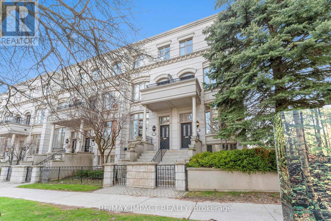
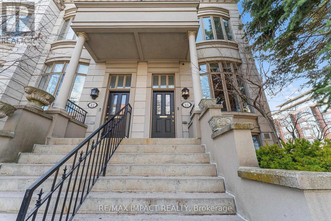
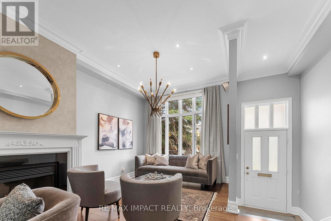
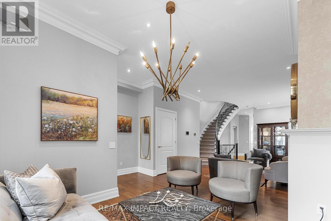
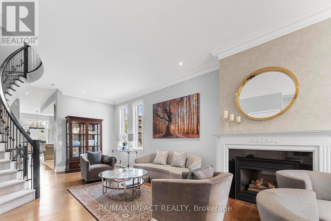
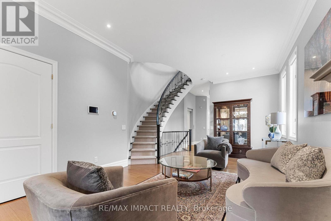
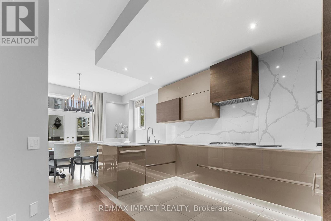
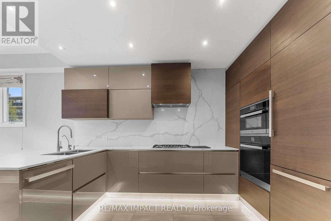
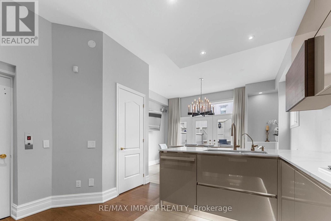
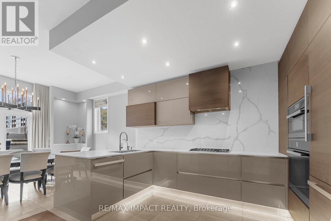
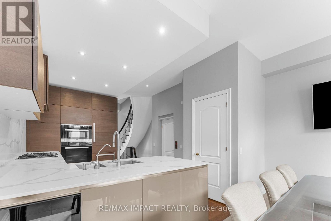
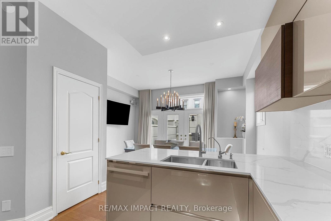
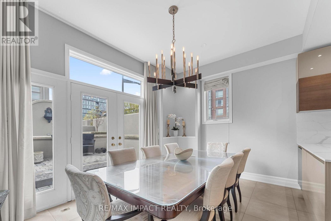
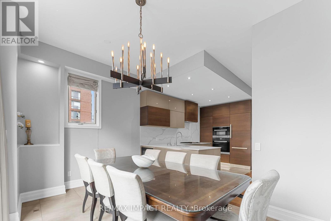
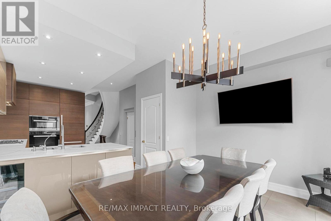
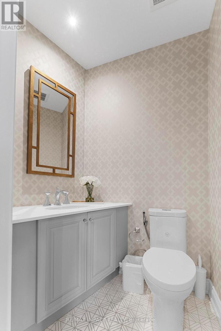
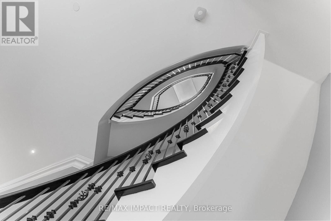
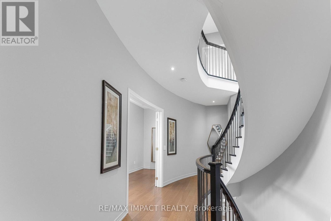
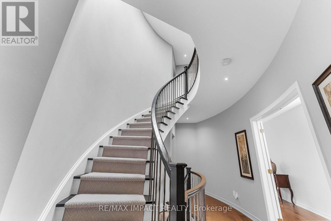
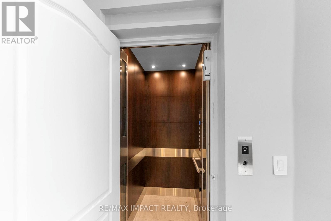
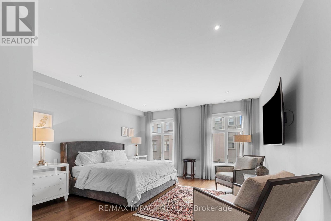
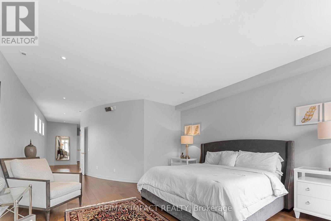
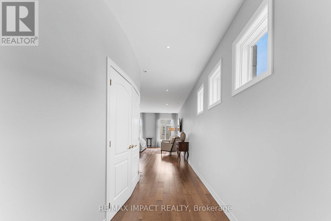
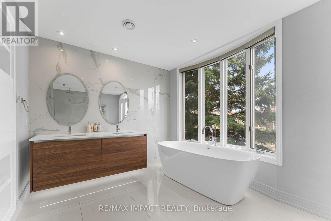
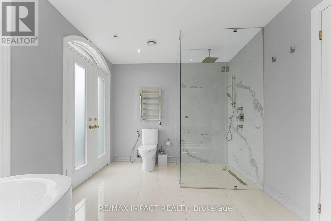
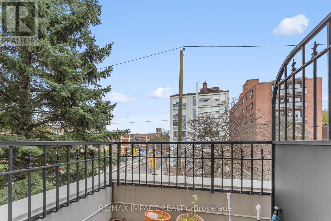
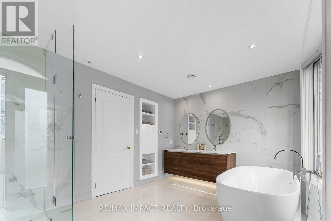
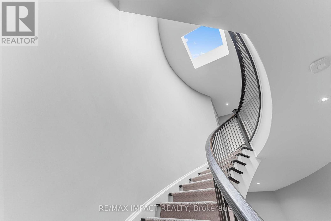
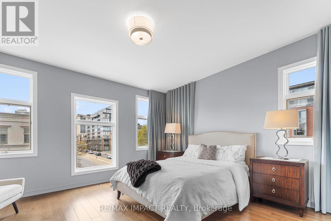
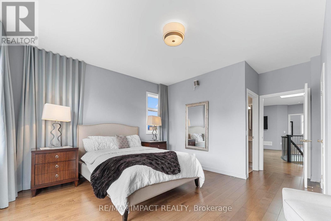
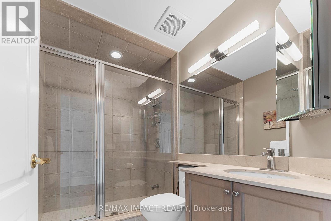
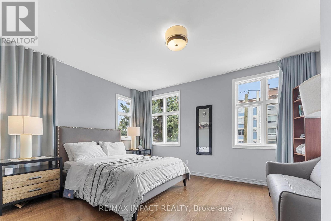
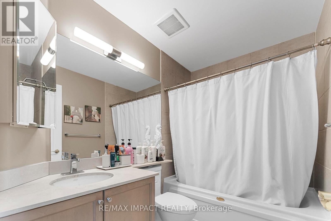
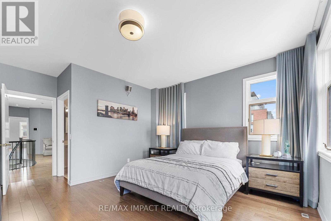
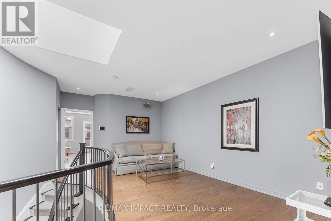
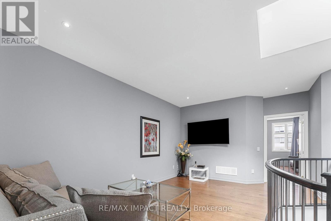
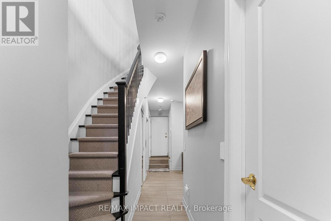
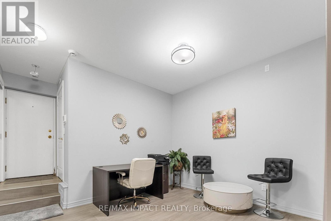
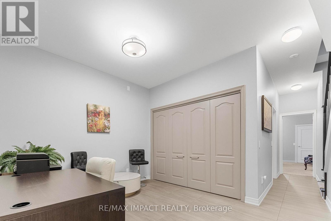
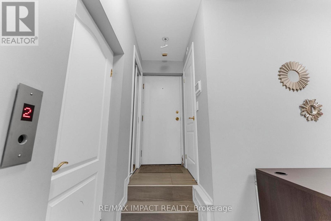
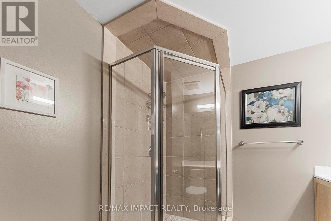
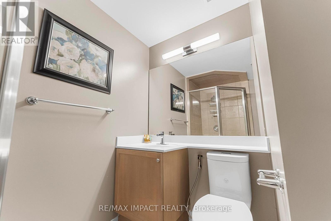
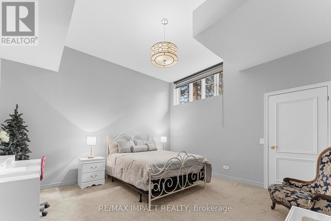
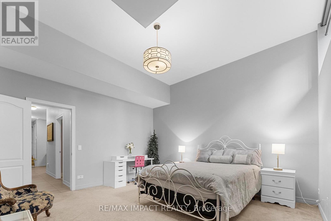
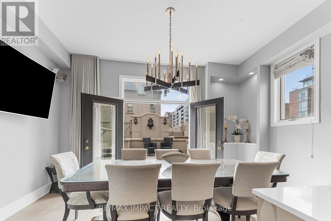
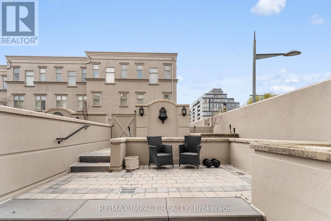
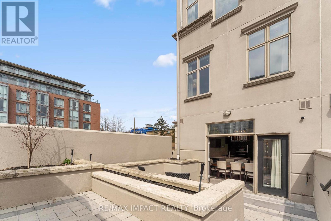
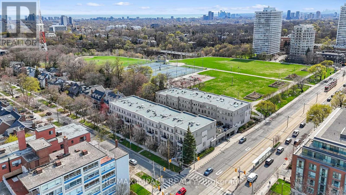
$2,669 MonthlyRarely offered END-UNIT Townhome in a prime location bordering Forest Hill, steps to Winston Churchill Park in South Hill. This elegant four-level residence delivers upscale urban living with a bright, open-concept living and dining area featuring 10-foot ceilings, crown moldings, and abundant natural light. The modern kitchen is equipped with built-in appliances and offers a walk-out to a private patio, ideal for outdoor dining and entertaining. The second level showcases a spacious primary retreat complete with a spa-inspired ensuite, walk-in closet, and its own private balcony. On the third floor, you'll find two generously sized bedrooms, each with its own ensuite, while a skylight enhances the home with even more natural light. The lower level adds versatility with an additional bedroom, a 3-piece tub, ample storage, and direct access to the garage. This exceptional property also features a private elevator (2025) servicing all four levels, along with two underground parking spaces with direct entry. Additional updates include A/C (2025). (id:49203)
Property Details
| MLS® Number | C13071654 |
| Property Type | Single Family |
| Community Name | Casa Loma |
| Community Features | Pets Allowed With Restrictions |
| Equipment Type | Water Heater |
| Parking Space Total | 2 |
| Rental Equipment Type | Water Heater |
Building
| Bathroom Total | 5 |
| Bedrooms Above Ground | 3 |
| Bedrooms Below Ground | 1 |
| Bedrooms Total | 4 |
| Amenities | Separate Heating Controls, Separate Electricity Meters |
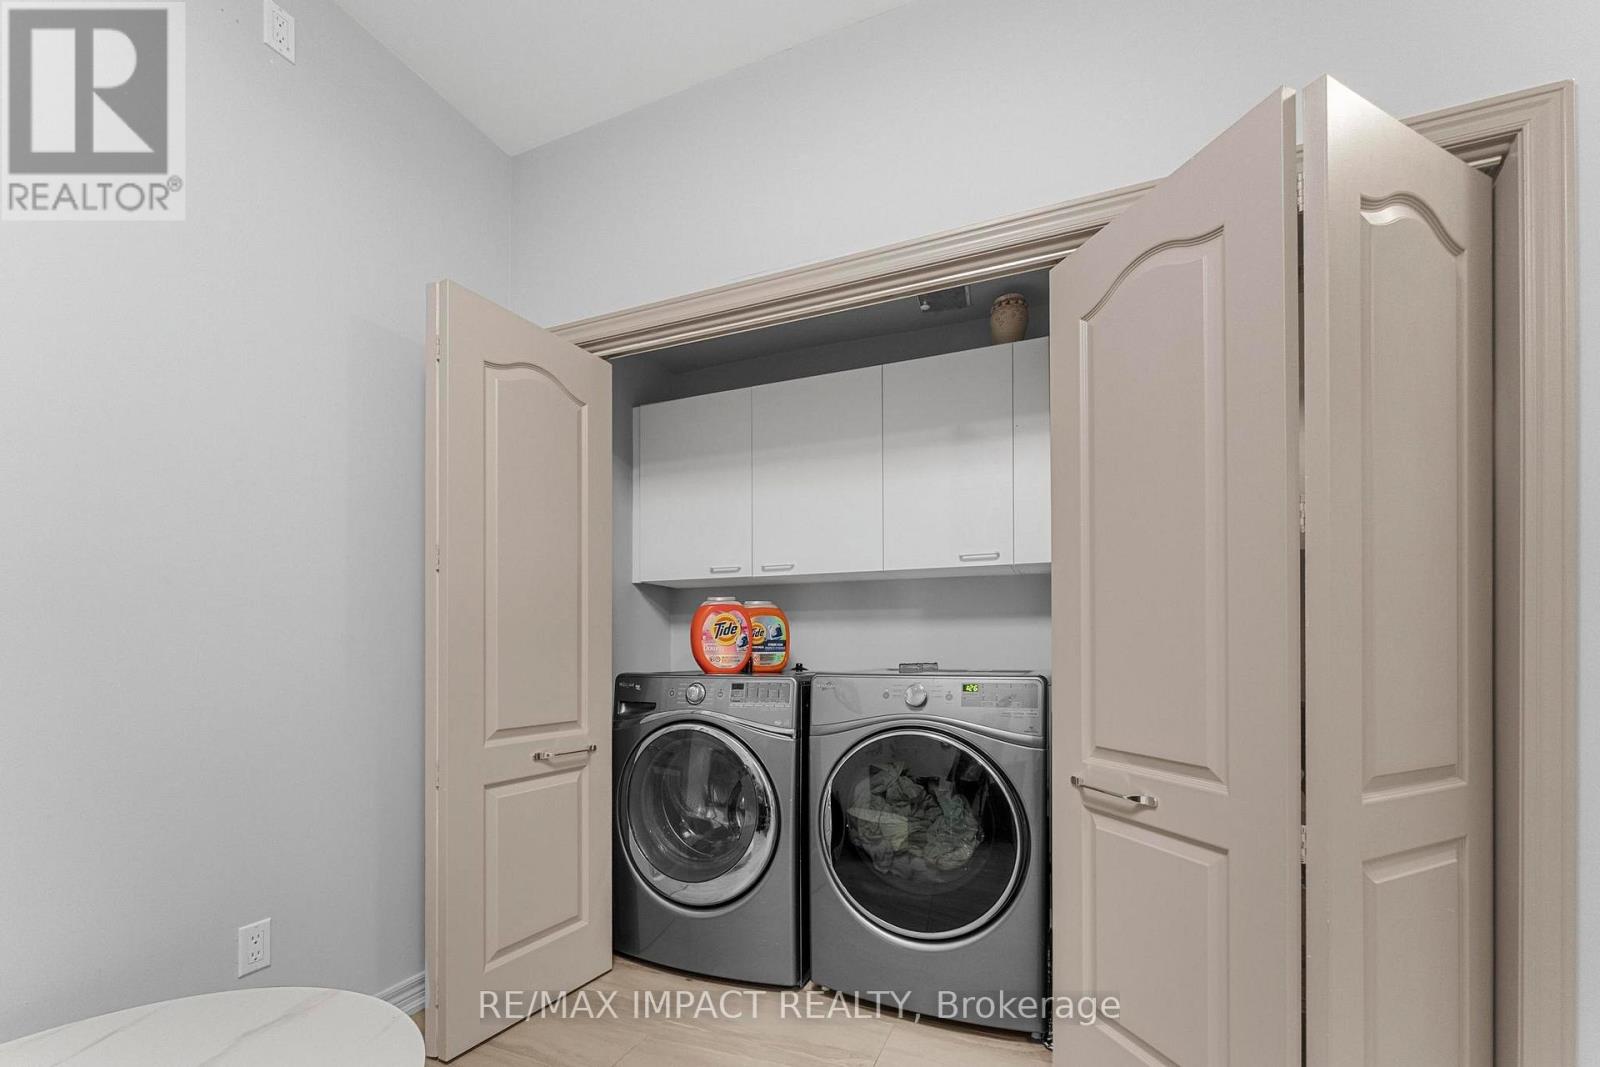
| Appliances | Water Meter, Dryer, Microwave, Stove, Washer, Window Coverings, Wine Fridge, Refrigerator |
| Basement Development | Finished |
| Basement Type | N/a (finished) |
| Cooling Type | Central Air Conditioning |
| Exterior Finish | Stucco |
| Fireplace Present | Yes |
| Flooring Type | Hardwood, Marble |
| Half Bath Total | 1 |
| Heating Fuel | Natural Gas |
| Heating Type | Forced Air |
| Stories Total | 3 |
| Size Interior | 2,750 - 2,999 Sqft |
| Type | Row / Townhouse |
Parking
| Underground | |
| Garage |
Land
| Acreage | No |
Rooms
| Level | Type | Length | Width | Dimensions |
|---|---|---|---|---|
| Second Level | Primary Bedroom | 11.66 m | 4.54 m | 11.66 m x 4.54 m |
| Third Level | Bedroom 2 | 4.58 m | 3.98 m | 4.58 m x 3.98 m |
| Third Level | Bedroom 3 | 4.58 m | 3.67 m | 4.58 m x 3.67 m |
| Third Level | Sitting Room | 5.19 m | 2.74 m | 5.19 m x 2.74 m |
| Main Level | Living Room | 9.74 m | 3.74 m | 9.74 m x 3.74 m |
| Main Level | Dining Room | 9.74 m | 3.74 m | 9.74 m x 3.74 m |
| Main Level | Kitchen | 3.57 m | 2.19 m | 3.57 m x 2.19 m |
| Main Level | Eating Area | 4.56 m | 3.16 m | 4.56 m x 3.16 m |
https://www.realtor.ca/real-estate/29687943/13-260-russell-hill-road-toronto-casa-loma-casa-loma
Contact Us
Contact us for more information
Shah Haider
Broker of Record
www.re/MAX-IMPACT.CA
1413 King Street East Unit: 2
Courtice, Ontario L1E 2J6
(905) 240-6777
(905) 240-6773
www.remax-impact.ca/
www.facebook.com/p/Remax-Impact-Realty-100063752162045/

The trademarks REALTOR®, REALTORS®, and the REALTOR® logo are controlled by The Canadian Real Estate Association (CREA) and identify real estate professionals who are members of CREA. The trademarks MLS®, Multiple Listing Service® and the associated logos are owned by The Canadian Real Estate Association (CREA) and identify the quality of services provided by real estate professionals who are members of CREA. The trademark DDF® is owned by The Canadian Real Estate Association (CREA) and identifies CREA's Data Distribution Facility (DDF®)
May 01 2026 08:20:16
Central Lakes Association of REALTORS®
RE/MAX Impact Realty