
129 Walsh Street Moncton, New Brunswick E1C 6X1

$339,900
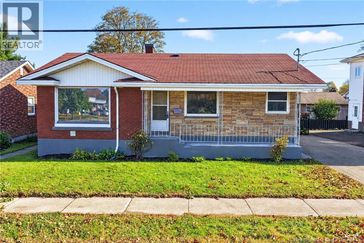
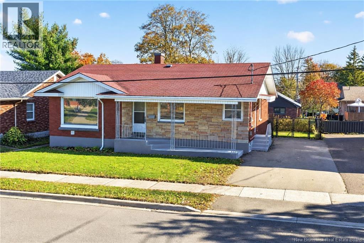
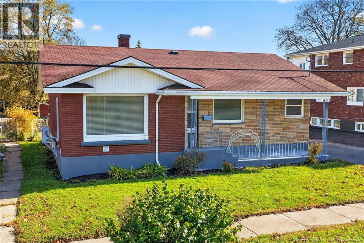
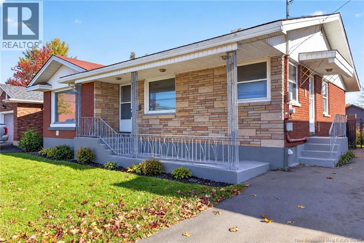
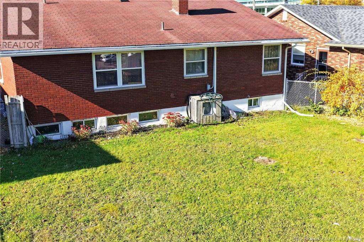
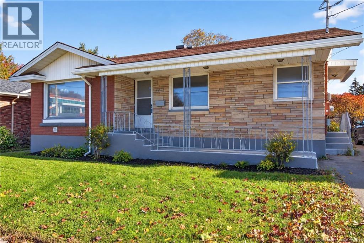
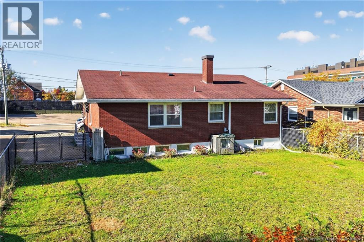
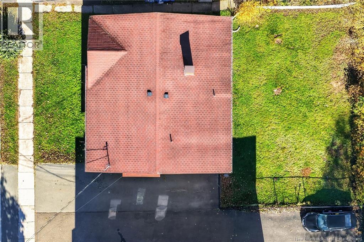
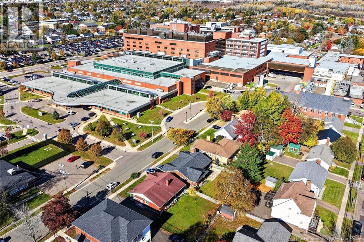
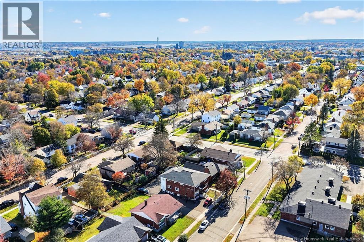
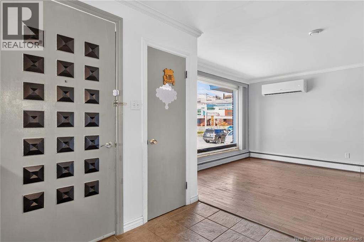
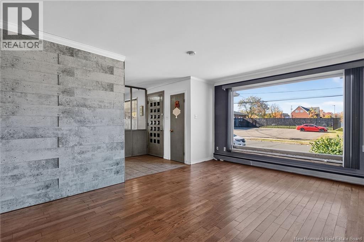
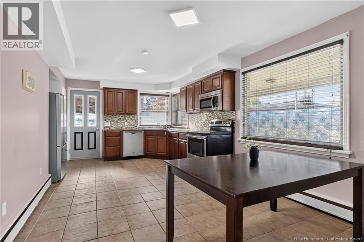
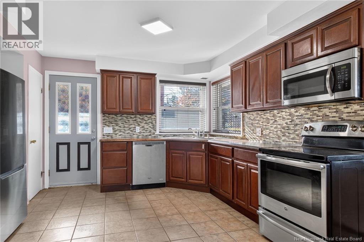
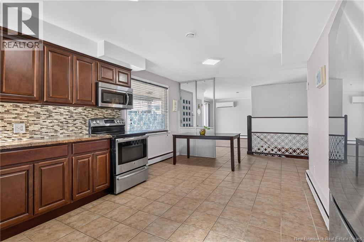
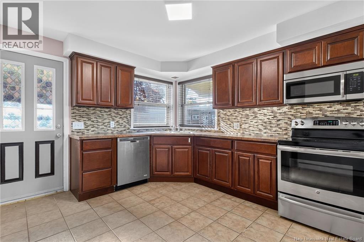
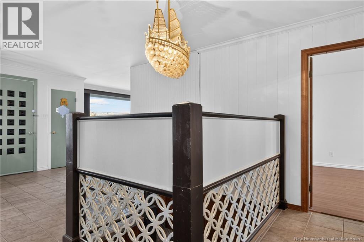
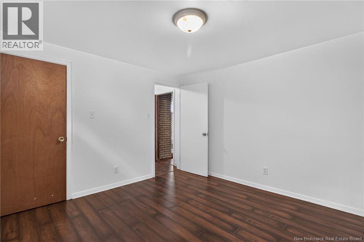
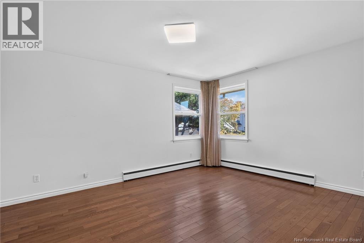
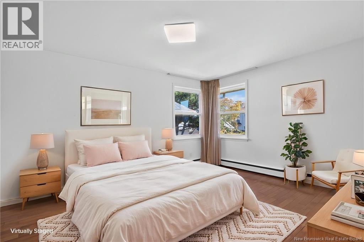
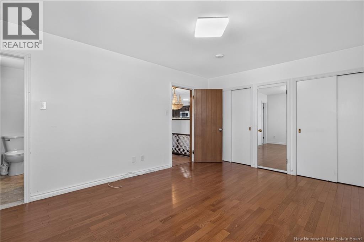
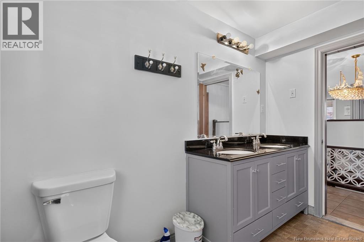
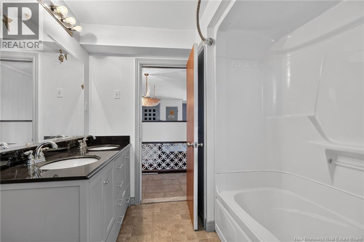
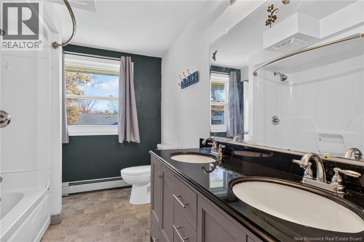
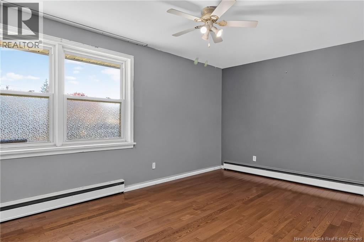
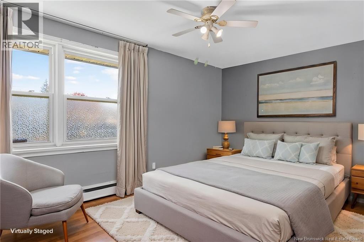
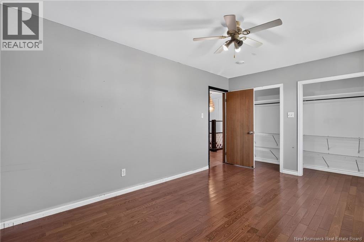
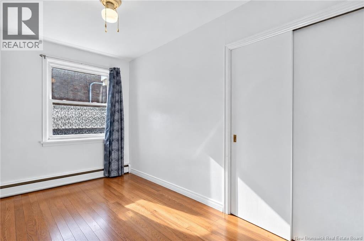
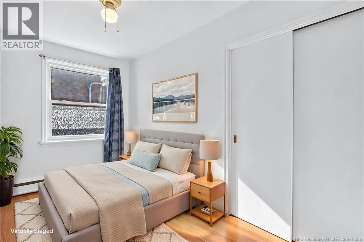
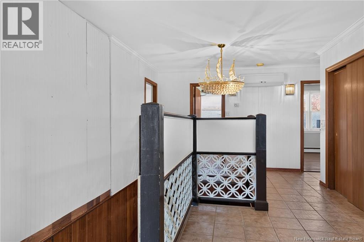
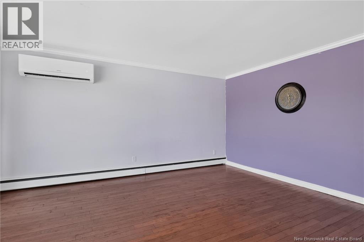
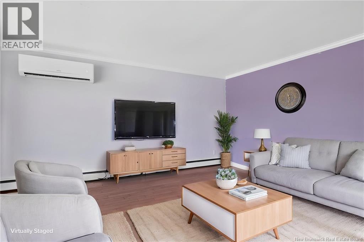
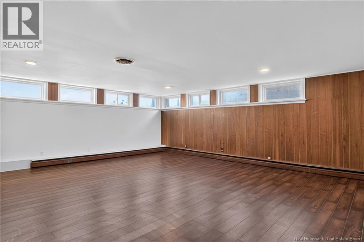
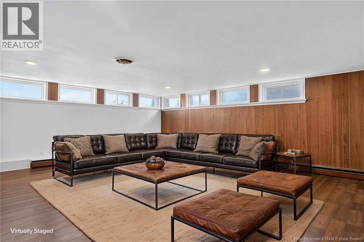
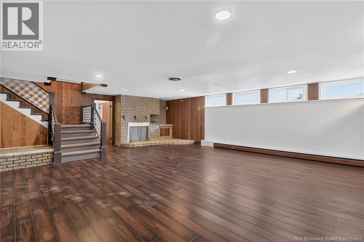
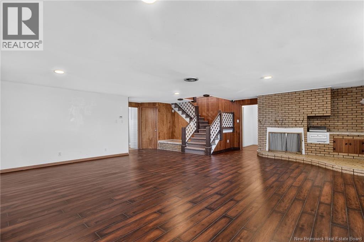
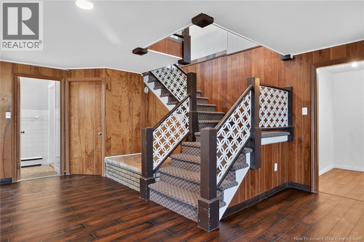
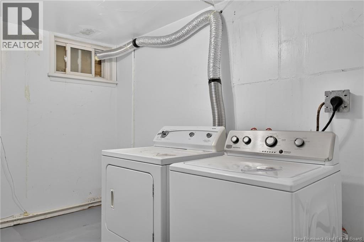
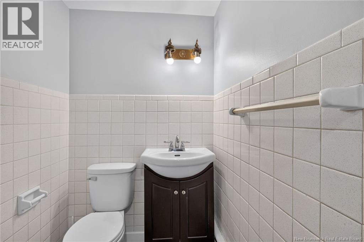
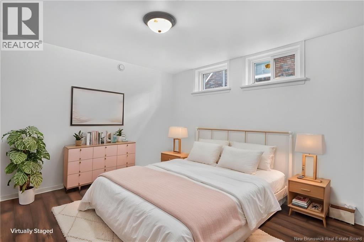
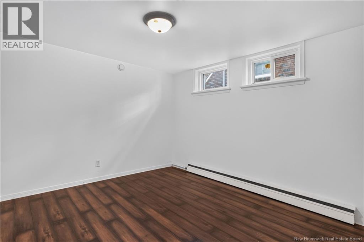
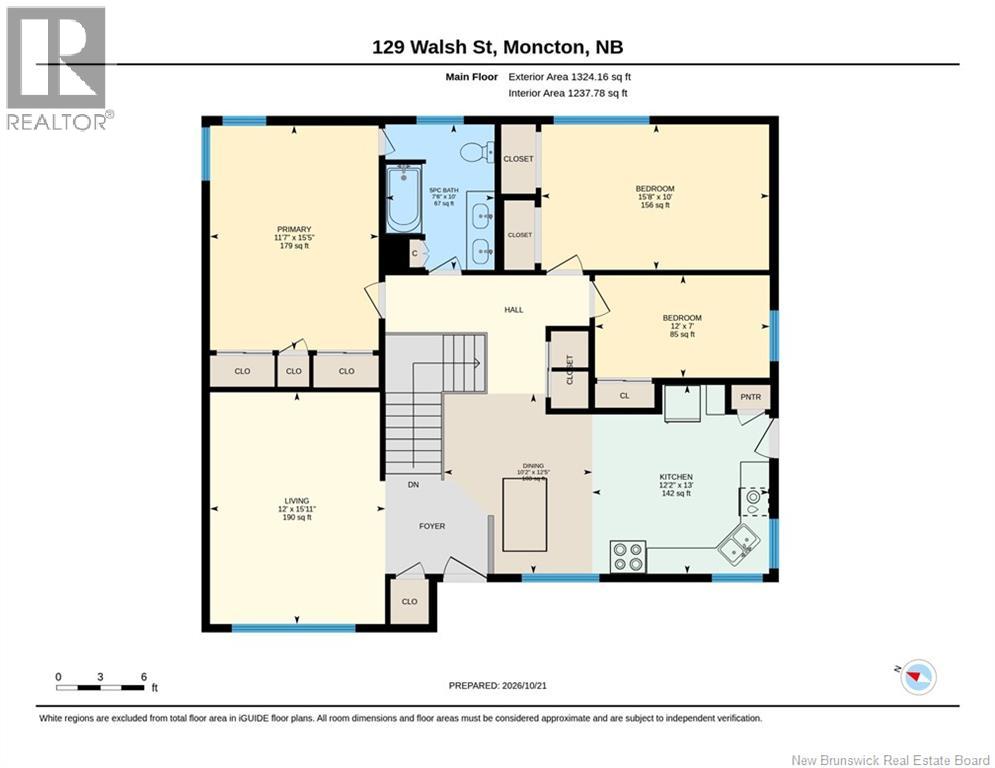
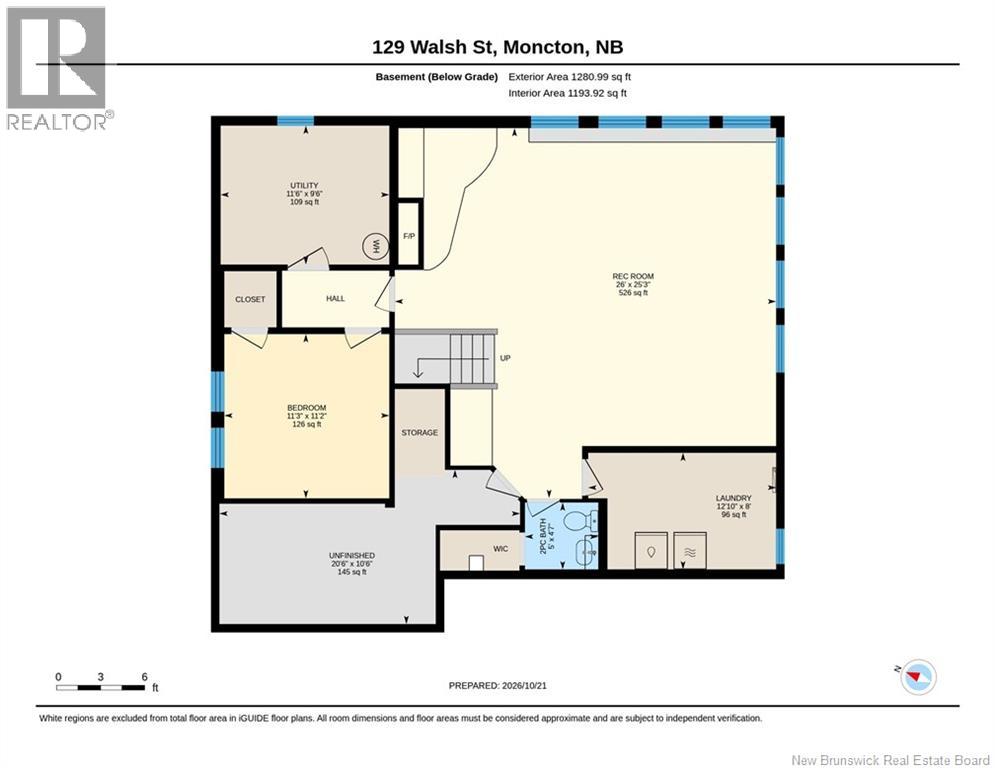
129 Walsh Street Spacious Bungalow with Excellent Income Potential! Ideally located directly across from the Moncton City Hospital and just down the road from Université de Moncton, this spacious four-bedroom, two-bathroom bungalow offers an excellent combination of space, convenience, and income potential. With generous square footage and a functional layout, this property is well suited for homeowners, investors, or those looking for additional living space. The main level offers the convenience of one-level living, while the lower level features a large family room, a fourth bedroom, and a second bathroom with plumbing in place for a shower, providing an excellent opportunity to further develop the space to suit your needs. Two mini-split heat pumps offer year-round comfort, and a dedicated laundry room adds everyday convenience. Outside, enjoy the privacy of a fenced yard with space to relax, garden, or entertain. Located close to hospitals, the university, shopping, restaurants, and other everyday amenities, this property offers a prime location with plenty of possibilities. Whether you're looking for a spacious family home or an investment property with income potential, 129 Walsh Road is an opportunity you won't want to miss! (id:49203)
Property Details
| MLS® Number | NB150154 |
| Property Type | Single Family |
Building
| Bathroom Total | 2 |
| Bedrooms Above Ground | 3 |
| Bedrooms Below Ground | 1 |
| Bedrooms Total | 4 |
| Basement Type | Full |
| Construction Style Attachment | Detached |
| Cooling Type | Heat Pump |
| Exterior Finish | Brick, Vinyl |
| Flooring Type | Laminate, Vinyl |
| Foundation Type | Concrete |
| Half Bath Total | 1 |
| Heating Fuel | Electric |
| Heating Type | Baseboard Heaters, Heat Pump |
| Size Interior | 2,517 Sqft |
| Total Finished Area | 2517 Sqft |
| Type | House |
| Utility Water | Municipal Water |
Land
| Access Type | Year-round Access, Public Road |
| Acreage | No |
| Sewer | Municipal Sewage System |
| Size Irregular | 557 |
| Size Total | 557 M2 |
| Size Total Text | 557 M2 |
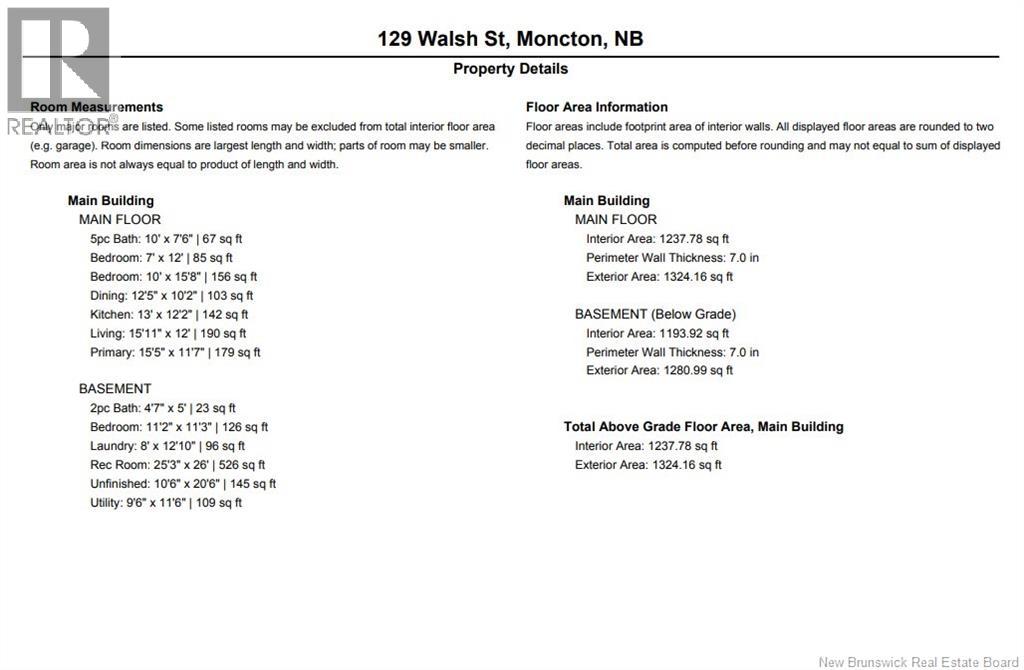
Rooms
| Level | Type | Length | Width | Dimensions |
|---|---|---|---|---|
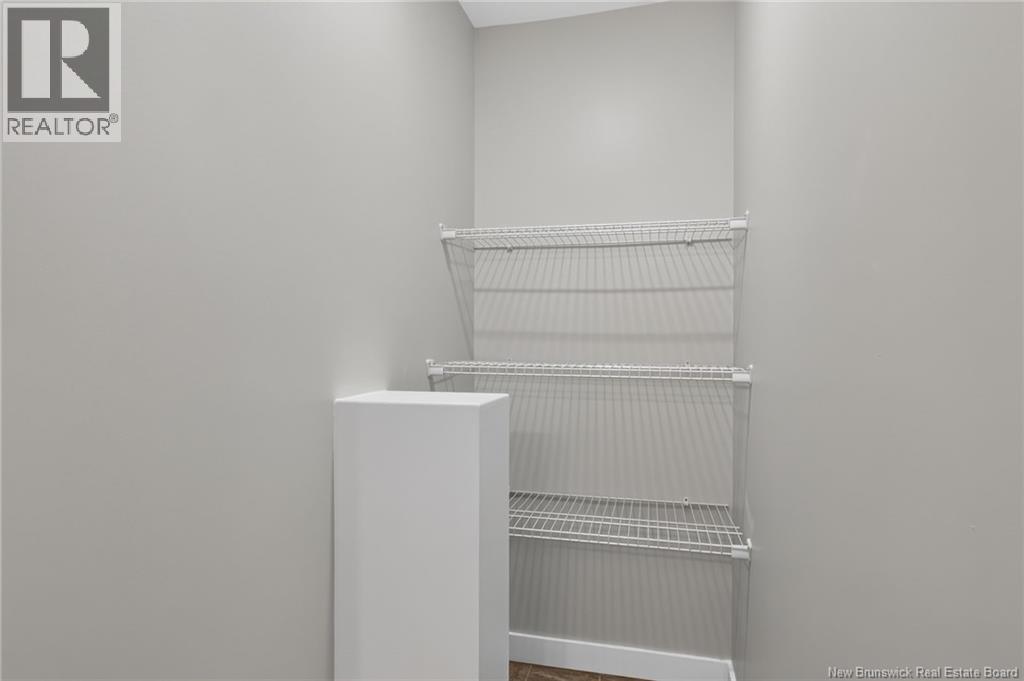
| Basement | Storage | 9'6'' x 11'6'' | ||
| Basement | Family Room | 25'3'' x 26'0'' | ||
| Basement | 2pc Bathroom | 4'7'' x 5'0'' | ||
| Basement | Bedroom | 11'2'' x 11'3'' | ||
| Basement | Laundry Room | 8'0'' x 12'10'' | ||
| Main Level | Bedroom | 10'0'' x 15'8'' | ||
| Main Level | Bedroom | 7'0'' x 12'0'' | ||
| Main Level | 4pc Bathroom | 10'0'' x 7'6'' | ||
| Main Level | Bedroom | 15'5'' x 11'7'' | ||
| Main Level | Dining Room | 12'5'' x 10'2'' | ||
| Main Level | Living Room | 15'11'' x 12'0'' | ||
| Main Level | Kitchen | 13'0'' x 12'2'' |
https://www.realtor.ca/real-estate/30432717/129-walsh-street-moncton
Contact Us
Contact us for more information

Bryan Hardy
Salesperson
640 Mountain Road
Moncton, New Brunswick E1C 2P3
(506) 384-3300
www.remaxnb.ca/

The trademarks REALTOR®, REALTORS®, and the REALTOR® logo are controlled by The Canadian Real Estate Association (CREA) and identify real estate professionals who are members of CREA. The trademarks MLS®, Multiple Listing Service® and the associated logos are owned by The Canadian Real Estate Association (CREA) and identify the quality of services provided by real estate professionals who are members of CREA. The trademark DDF® is owned by The Canadian Real Estate Association (CREA) and identifies CREA's Data Distribution Facility (DDF®)
October 22 2026 10:24:25
New Brunswick Real Estate Board
RE/MAX Quality Real Estate Inc.