
127 White Pine Road Unorganized Townships, Ontario P0H 2K0

$459,900
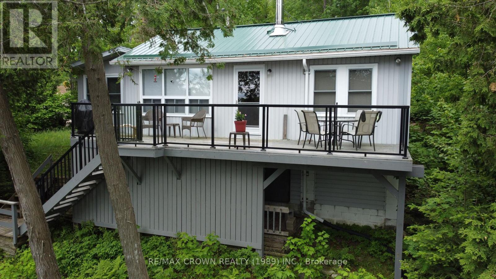
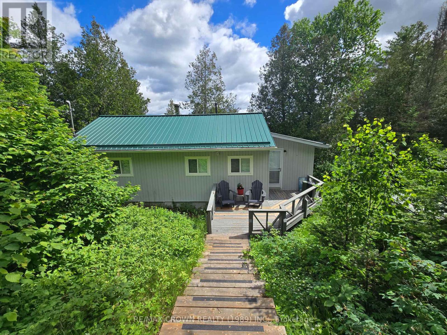
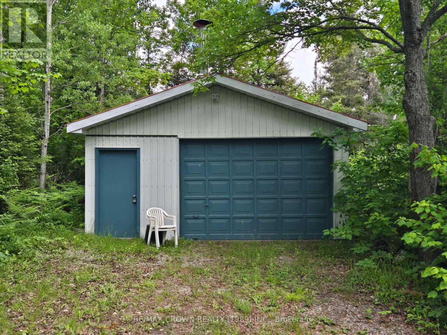
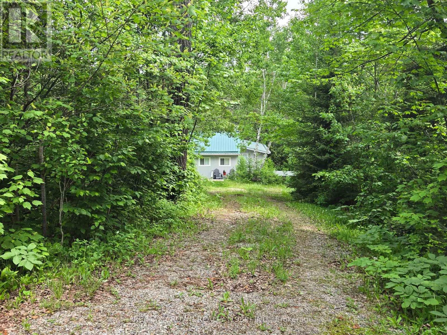
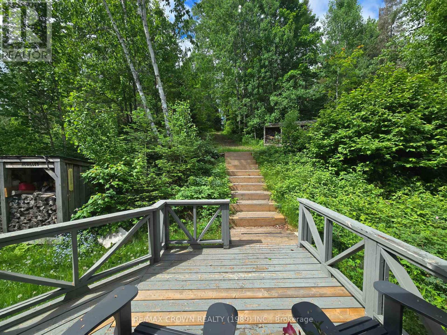
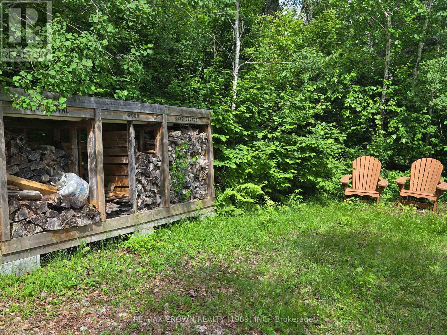
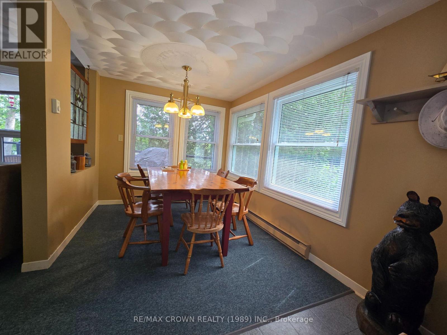
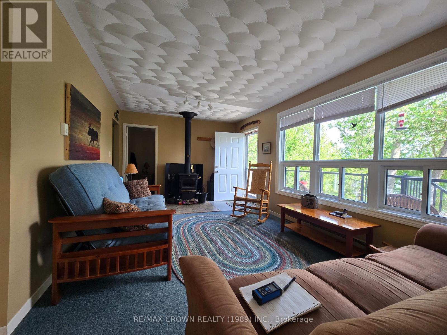
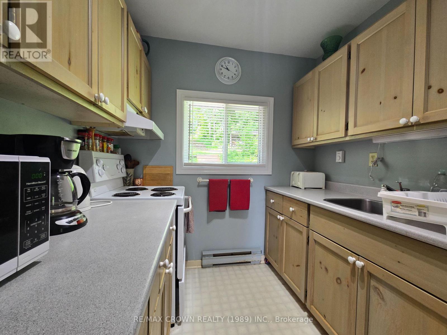
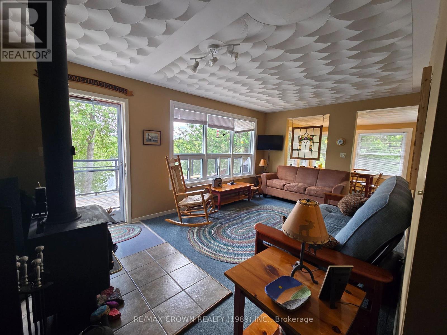
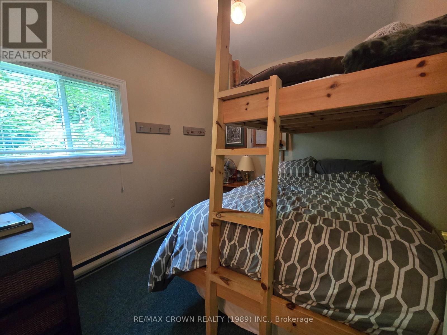
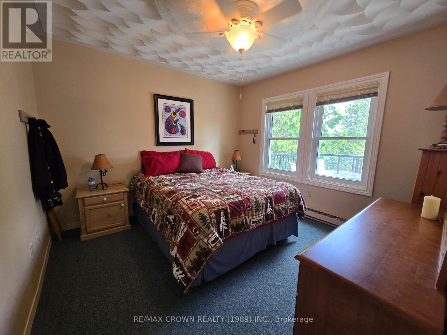
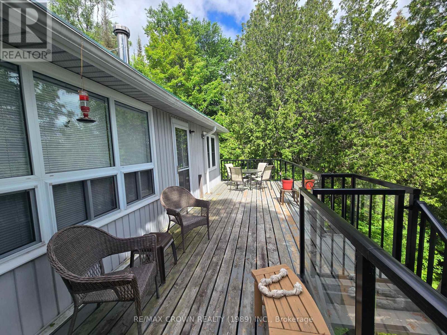
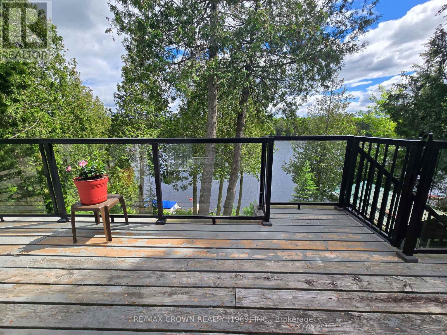
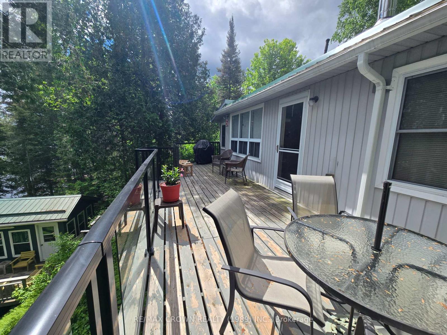
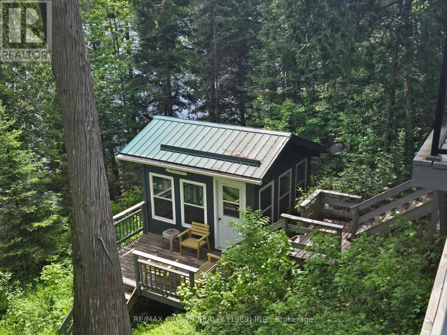
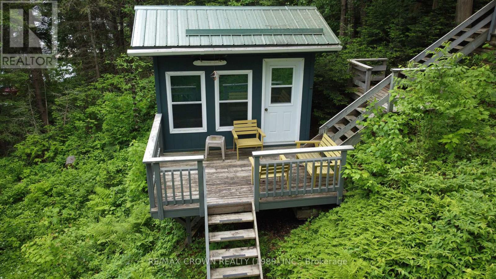
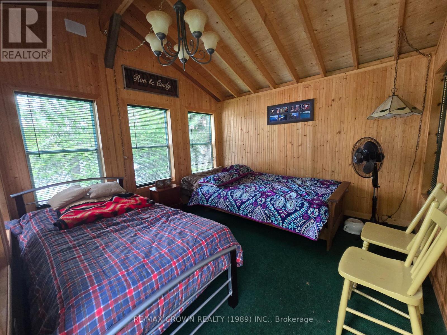
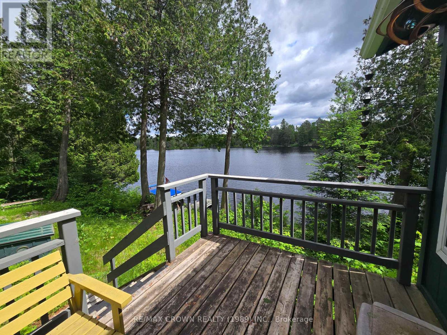
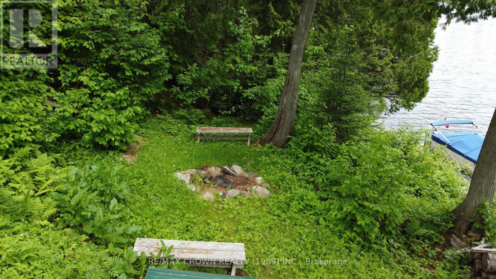
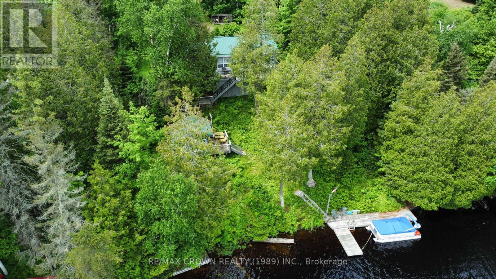
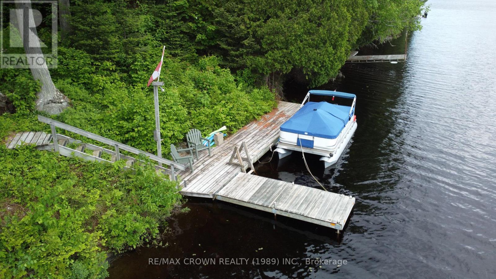
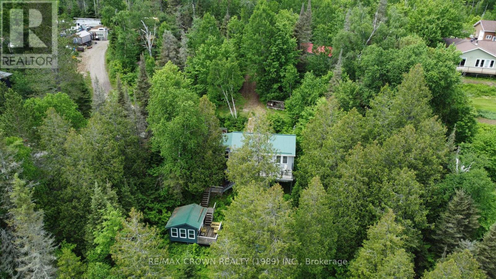
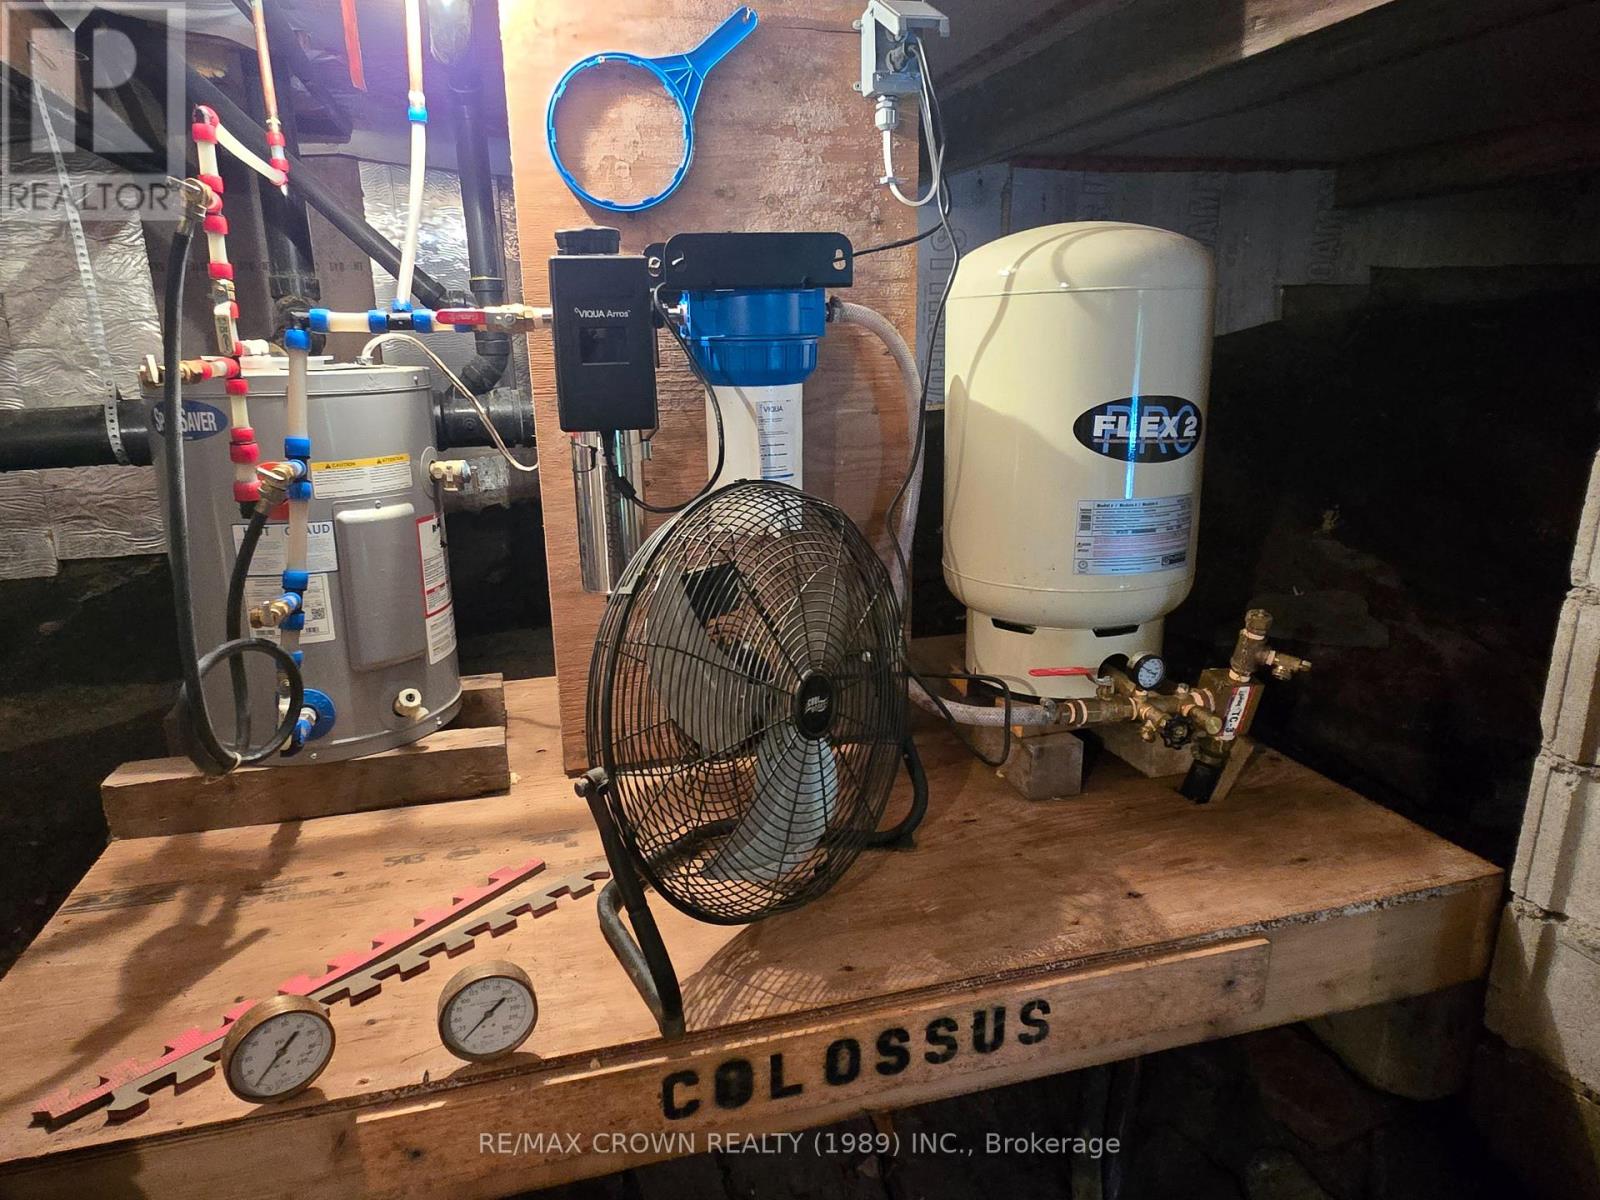
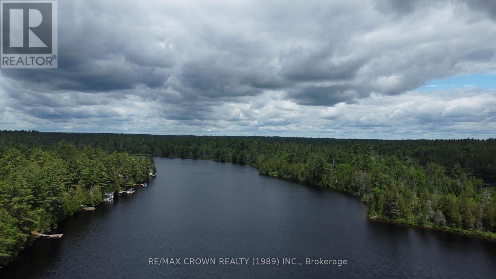
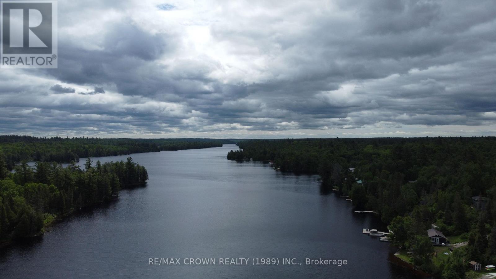
Escape to the peace and privacy of beautiful Tilden Lake with this charming 2-bedroom, 1bathroom waterfront cottage. Nestled on a private lot surrounded by nature, this well maintained 3-season retreat offers stunning lake views and the perfect setting for relaxing, boating, fishing, and making lasting family memories. The cottage features a spacious deck overlooking the water, providing an ideal space for entertaining or enjoying your morning coffee while taking in the tranquil surroundings. Recent improvements include a new water system installed last year, while the durable metal roof offers long-term peace of mind. Additional highlights include a 20' x 30' detached garage with plenty of room for vehicles, recreational equipment, and storage, as well as a separate bunkie for guests or extra sleeping accommodations. With only a few upgrades needed to convert the property for year-round use, this waterfront gem presents an excellent opportunity as a seasonal getaway, future four-season residence, or investment property. (id:49203)
Property Details
| MLS® Number | X13449680 |
| Property Type | Single Family |
| Community Name | Tilden Lake |
| Easement | Unknown |
| Equipment Type | None |
| Features | Wooded Area, Sloping |
| Parking Space Total | 5 |
| Rental Equipment Type | None |
| Structure | Deck, Outbuilding, Dock |
| View Type | Lake View, Direct Water View |
| Water Front Name | Tilden Lake |
| Water Front Type | Waterfront On Lake |
Building
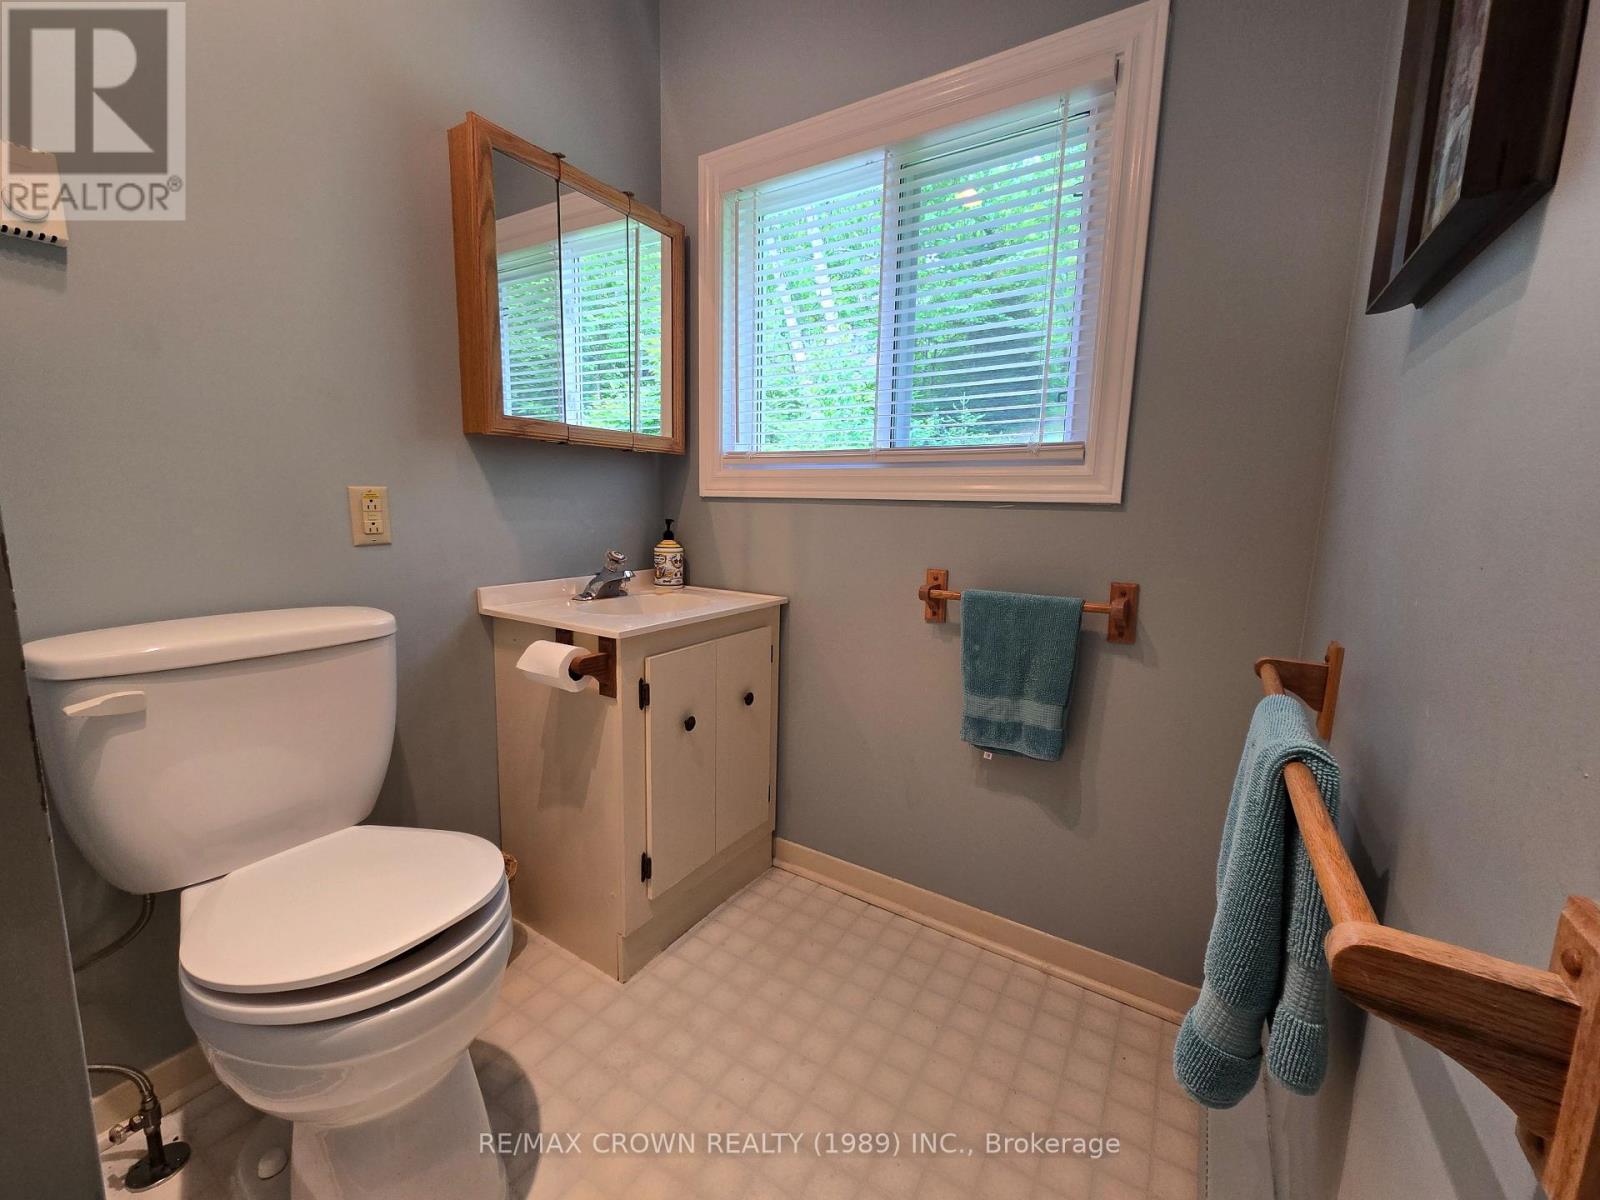
| Bathroom Total | 1 |
| Bedrooms Above Ground | 2 |
| Bedrooms Total | 2 |
| Age | 51 To 99 Years |
| Amenities | Fireplace(s) |
| Appliances | Water Heater, Stove, Window Coverings, Refrigerator |
| Architectural Style | Bungalow |
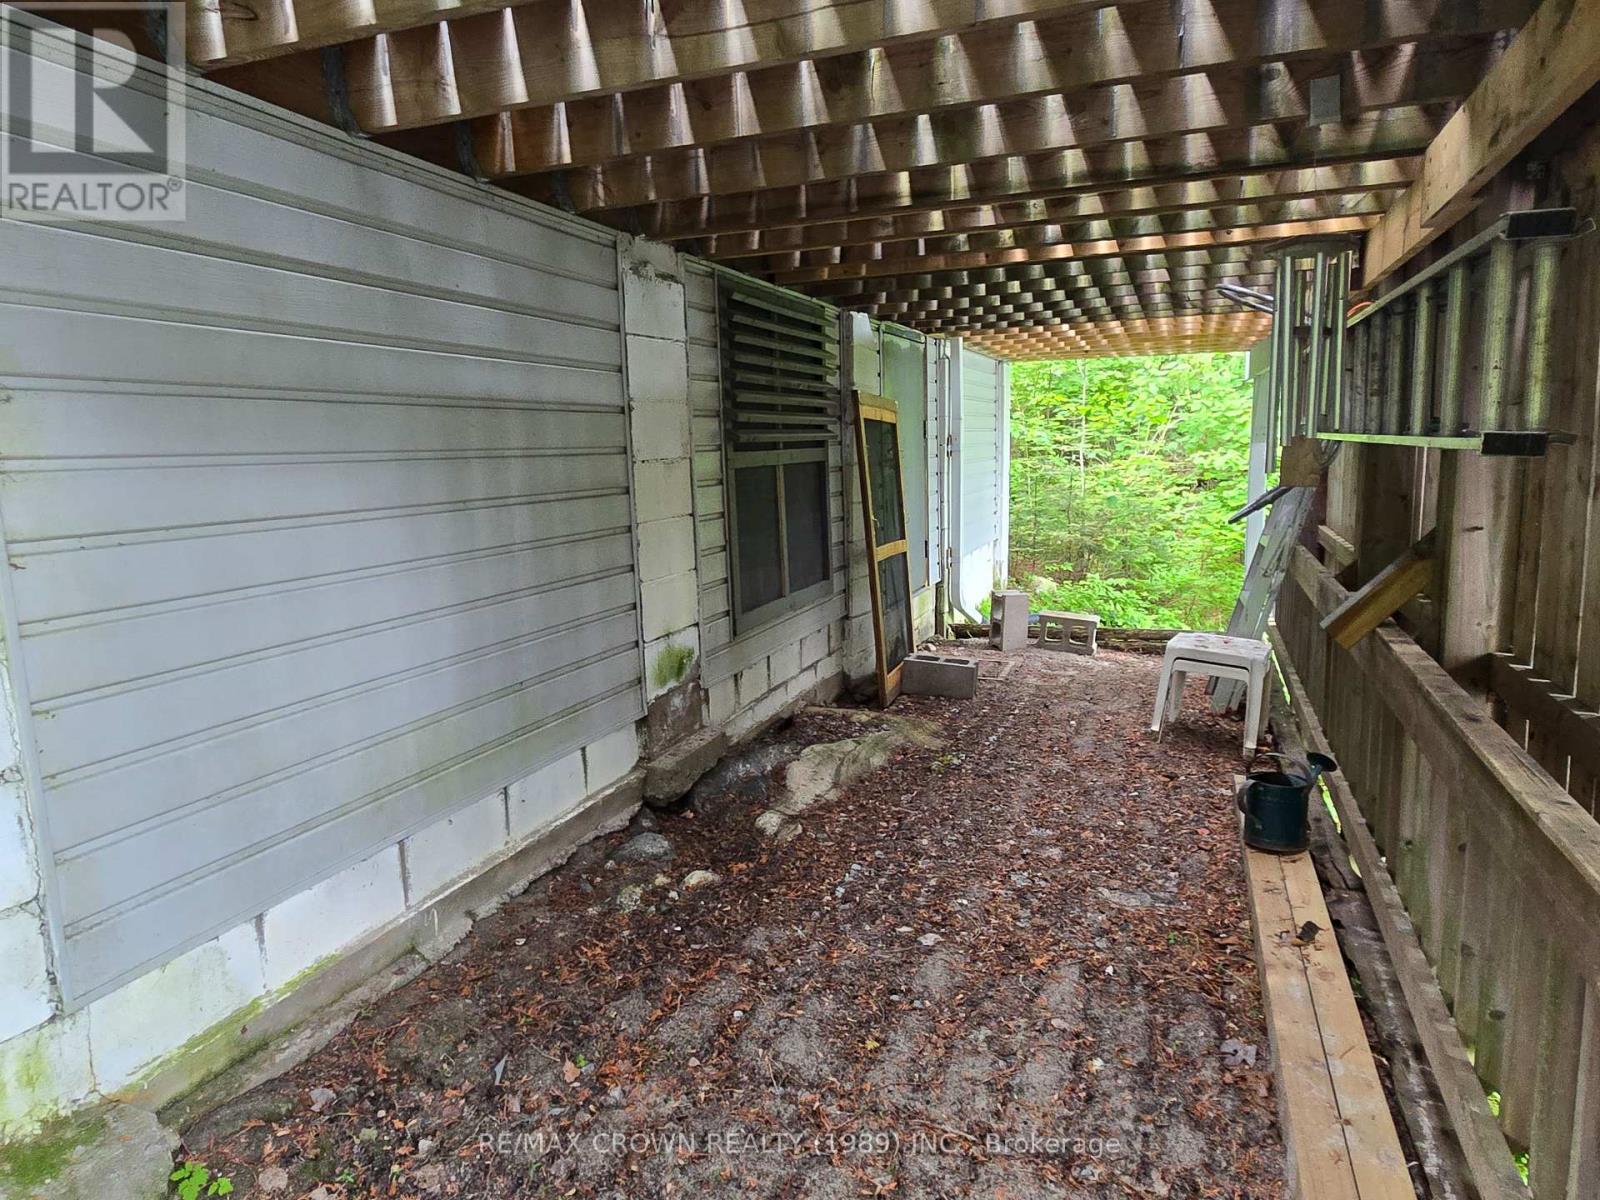
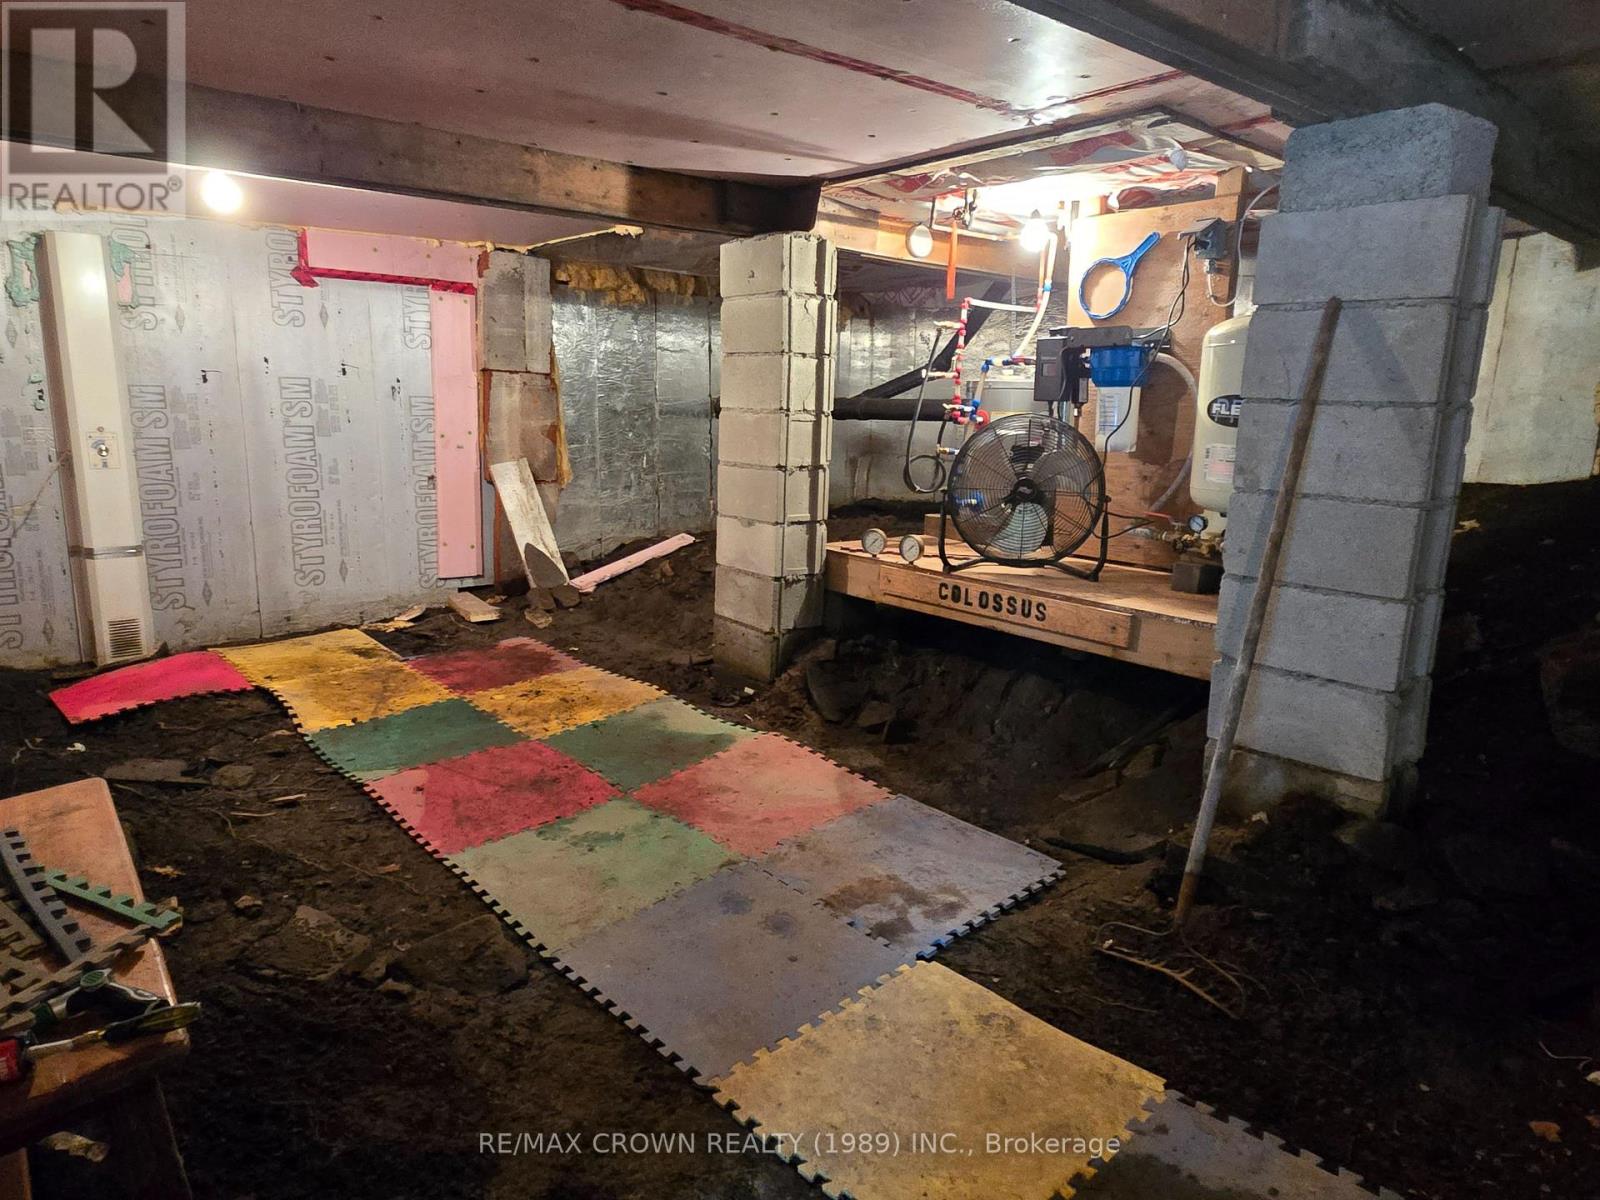
| Basement Type | Crawl Space |
| Construction Style Attachment | Detached |
| Construction Style Other | Seasonal |
| Cooling Type | None |
| Exterior Finish | Vinyl Siding |
| Fireplace Present | Yes |
| Fireplace Total | 1 |
| Foundation Type | Block |
| Heating Fuel | Electric |
| Heating Type | Baseboard Heaters |
| Stories Total | 1 |
| Size Interior | 0 - 699 Sqft |
| Type | House |
| Utility Water | Lake/river Water Intake |
Parking
| Detached Garage | |
| Garage |
Land
| Access Type | Public Road, Private Docking |
| Acreage | No |
| Sewer | Septic System |
| Size Depth | 268 Ft ,9 In |
| Size Frontage | 138 Ft ,8 In |
| Size Irregular | 138.7 X 268.8 Ft |
| Size Total Text | 138.7 X 268.8 Ft|1/2 - 1.99 Acres |
| Zoning Description | Ru |
Rooms
| Level | Type | Length | Width | Dimensions |
|---|---|---|---|---|
| Main Level | Dining Room | 2.5 m | 4 m | 2.5 m x 4 m |
| Main Level | Kitchen | 2.4 m | 2.2 m | 2.4 m x 2.2 m |
| Main Level | Living Room | 5.5 m | 3.4 m | 5.5 m x 3.4 m |
| Main Level | Bedroom | 3.3 m | 3.3 m | 3.3 m x 3.3 m |
| Main Level | Bedroom | 3 m | 2.4 m | 3 m x 2.4 m |
Utilities
| Electricity | Installed |
Contact Us
Contact us for more information

John Skidmore
Salesperson
128 Mcintyre St W Unit 101
North Bay, Ontario P1B 1Y6
(705) 490-4555

The trademarks REALTOR®, REALTORS®, and the REALTOR® logo are controlled by The Canadian Real Estate Association (CREA) and identify real estate professionals who are members of CREA. The trademarks MLS®, Multiple Listing Service® and the associated logos are owned by The Canadian Real Estate Association (CREA) and identify the quality of services provided by real estate professionals who are members of CREA. The trademark DDF® is owned by The Canadian Real Estate Association (CREA) and identifies CREA's Data Distribution Facility (DDF®)
July 28 2026 09:26:57
North Bay and Area REALTORS® Association
RE/MAX Crown Realty (1989) Inc.