
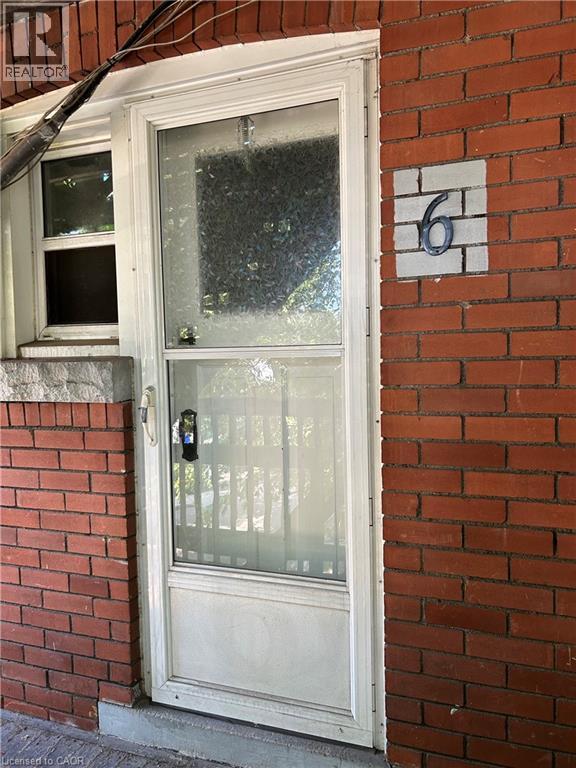
1265 King Street E Unit# 6 Hamilton, Ontario L8M 1G7

$1,695 MonthlyWater
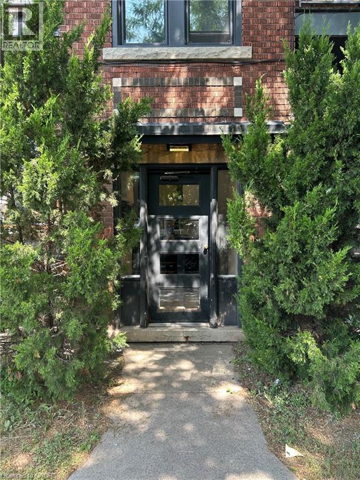
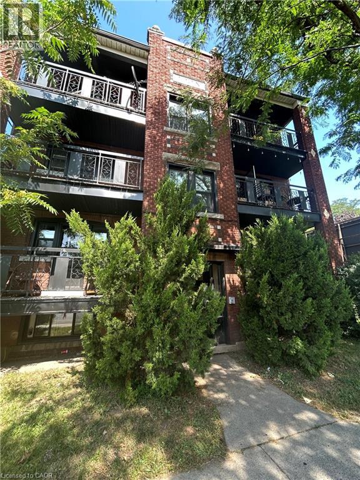
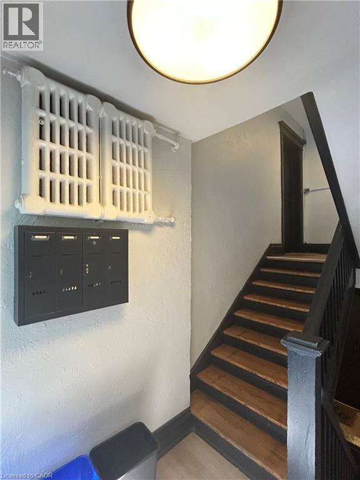
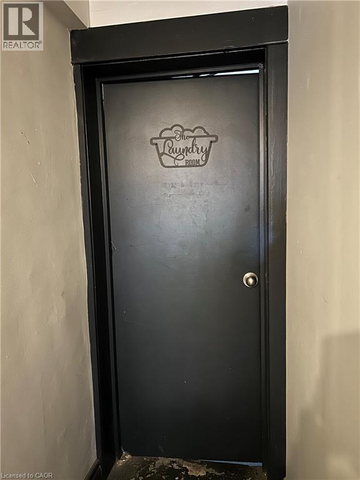
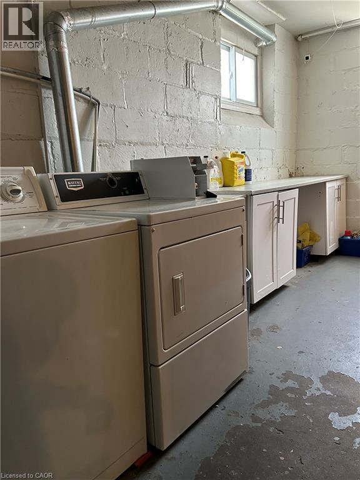
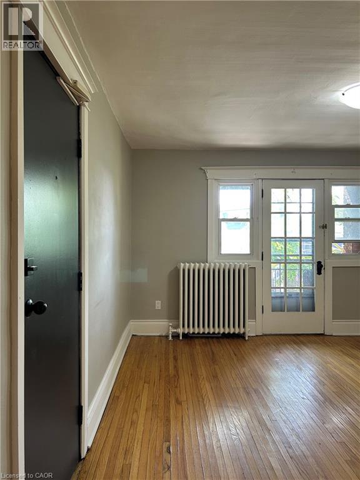
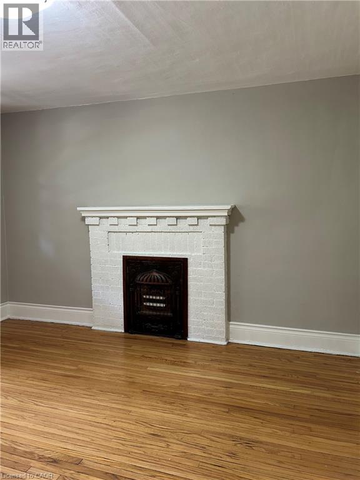
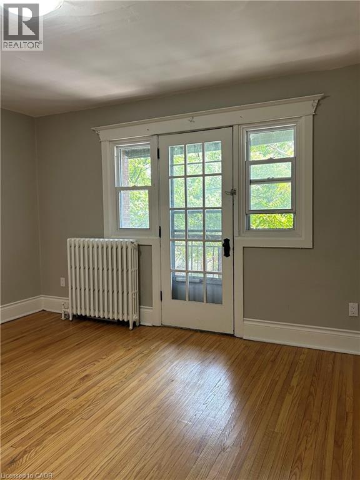
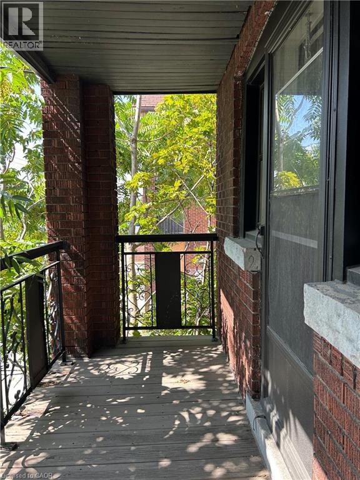
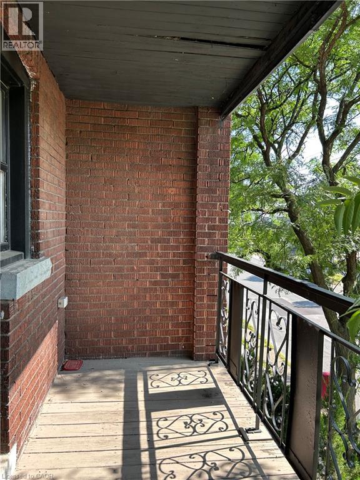
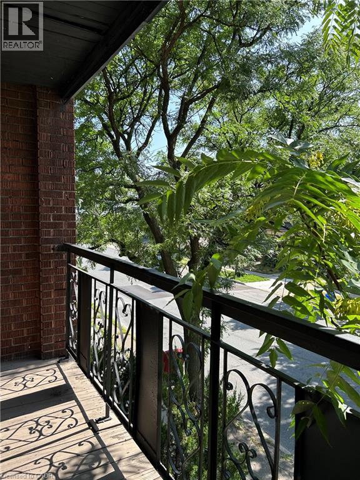
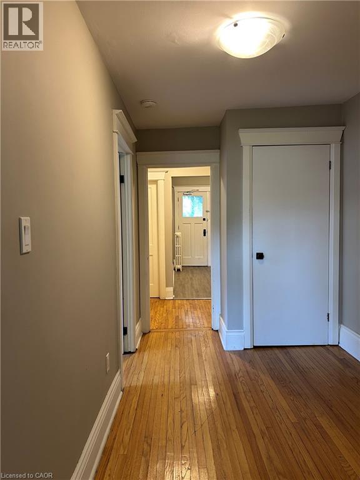
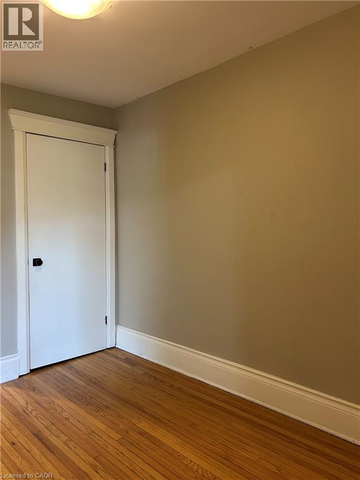
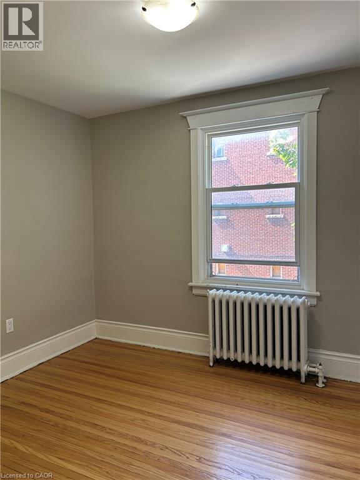
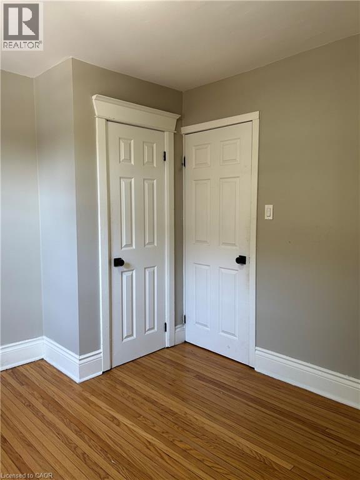
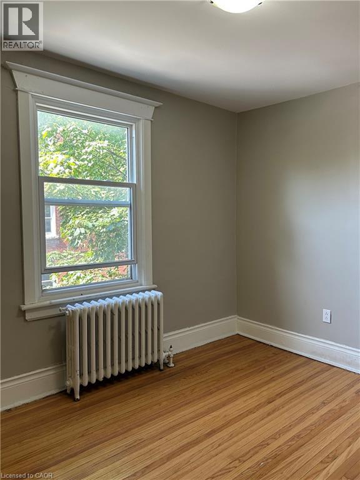
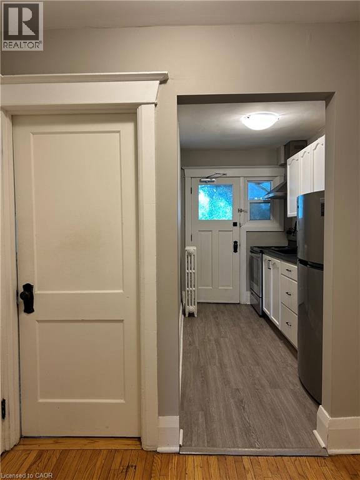
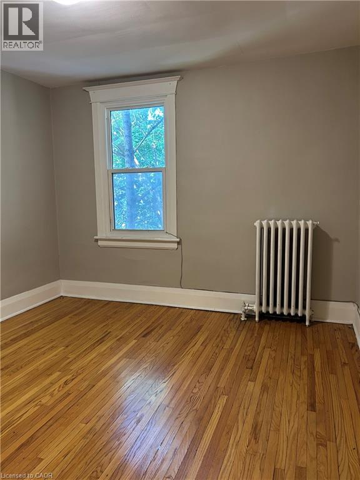
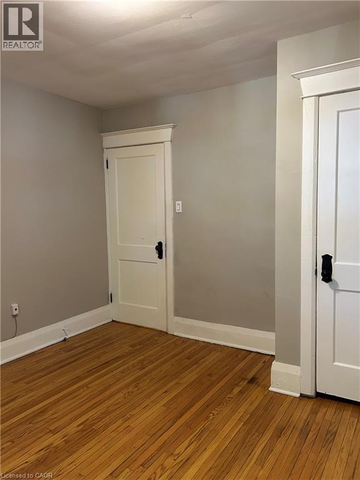
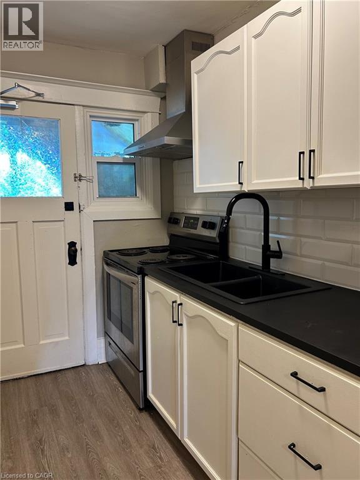
Welcome to this bright and inviting 2-bedroom, 1-bathroom unit for lease in the sought-after Crown Point neighbourhood! This spacious unit features a large living/dining area with plenty of room to relax and entertain, complemented by tons of natural light throughout. Step outside onto the impressive south-facing 12' x 9' balcony, the perfect spot to enjoy your morning coffee, unwind after a long day, or soak up the sunshine. The unit also includes 1 parking spot and convenient onsite coin-operated laundry. Located in the vibrant Crown Point community, you'll be close to local shops, restaurants, cafés, parks, transit, and everyday amenities. Available immediately! Don't miss your opportunity to make this bright and spacious unit your new home! (id:49203)
Property Details
| MLS® Number | 40858572 |
| Property Type | Single Family |
| Amenities Near By | Park, Place Of Worship, Playground, Public Transit |
| Equipment Type | None |
| Features | Southern Exposure, Balcony, Laundry- Coin Operated |
| Parking Space Total | 1 |
| Rental Equipment Type | None |
Building
| Bathroom Total | 1 |
| Bedrooms Above Ground | 2 |
| Bedrooms Total | 2 |
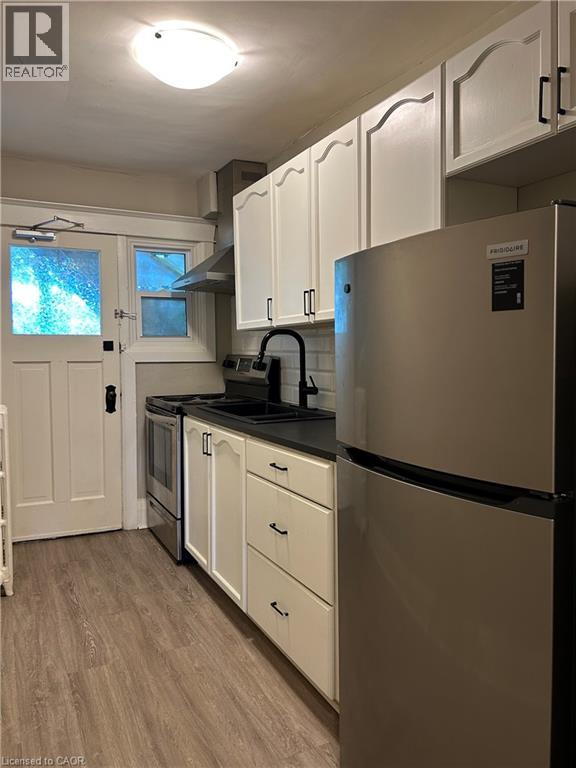
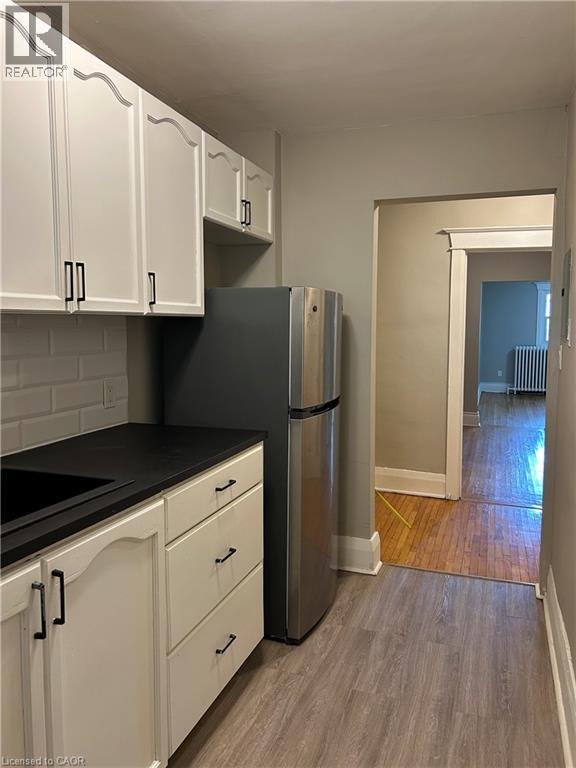
| Appliances | Refrigerator, Stove |
| Architectural Style | Other |
| Basement Development | Finished |
| Basement Type | Full (finished) |
| Construction Style Attachment | Attached |
| Cooling Type | None |
| Exterior Finish | Brick |
| Foundation Type | Unknown |
| Heating Fuel | Natural Gas |
| Heating Type | Radiant Heat |
| Stories Total | 3 |
| Size Interior | 850 Sqft |
| Type | Apartment |
| Utility Water | Municipal Water |
Parking
| Open |
Land
| Access Type | Road Access |
| Acreage | No |
| Land Amenities | Park, Place Of Worship, Playground, Public Transit |
| Sewer | Municipal Sewage System |
| Size Depth | 100 Ft |
| Size Frontage | 40 Ft |
| Size Total Text | Under 1/2 Acre |
| Zoning Description | Toc1 |
Rooms
| Level | Type | Length | Width | Dimensions |
|---|---|---|---|---|
| Third Level | Den | 8'2'' x 9'2'' | ||
| Third Level | Bedroom | 11'3'' x 9'4'' | ||
| Third Level | Bedroom | 10'5'' x 11'4'' | ||
| Third Level | Kitchen | 12'0'' x 5'8'' | ||
| Third Level | Living Room/dining Room | 12'8'' x 12'9'' | ||
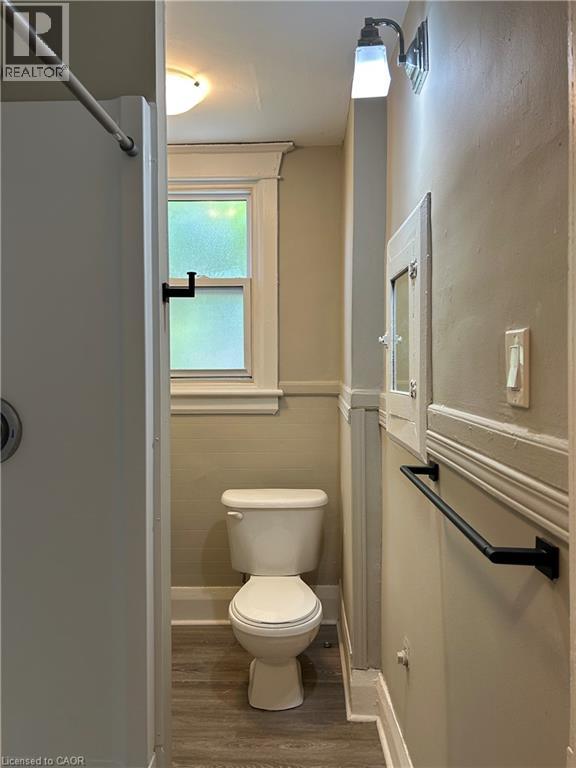
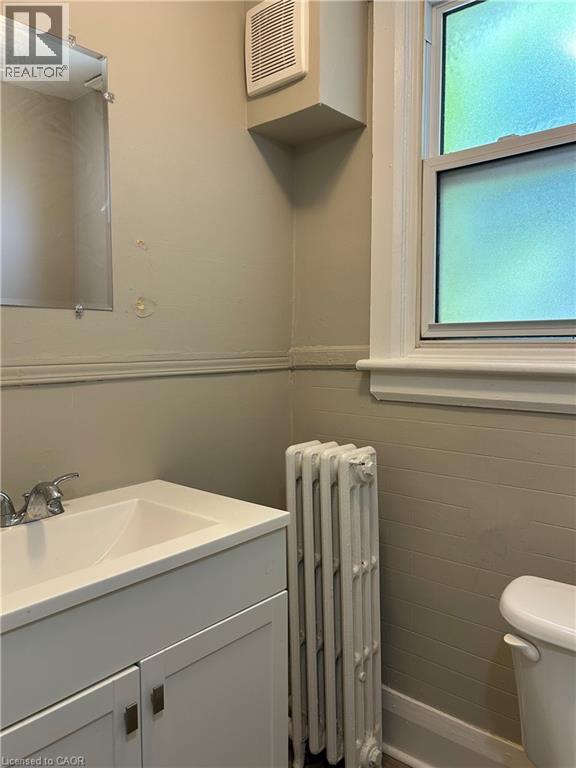
| Main Level | 3pc Bathroom | Measurements not available |
https://www.realtor.ca/real-estate/30200847/1265-king-street-e-unit-6-hamilton
Contact Us
Contact us for more information

Jess Fabrizio
Salesperson
325 Winterberry Dr Unit 4b
Stoney Creek, Ontario L8J 0B6
(905) 573-1188
(905) 573-1189
www.remaxescarpment.com/

The trademarks REALTOR®, REALTORS®, and the REALTOR® logo are controlled by The Canadian Real Estate Association (CREA) and identify real estate professionals who are members of CREA. The trademarks MLS®, Multiple Listing Service® and the associated logos are owned by The Canadian Real Estate Association (CREA) and identify the quality of services provided by real estate professionals who are members of CREA. The trademark DDF® is owned by The Canadian Real Estate Association (CREA) and identifies CREA's Data Distribution Facility (DDF®)
August 26 2026 07:59:17
REALTORS® Association of Hamilton-Burlington
RE/MAX Escarpment Realty Inc.