
12631 161 Av NW Edmonton, Alberta T5X 4W7

$425,000
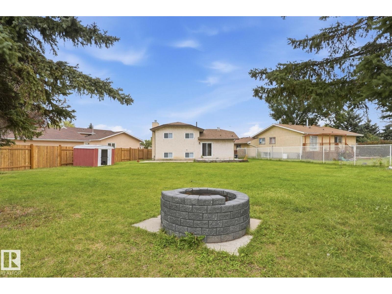
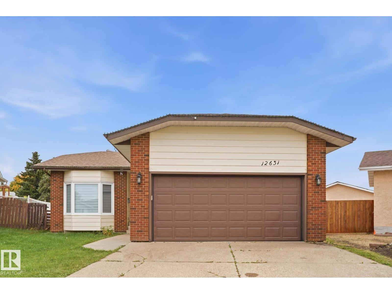
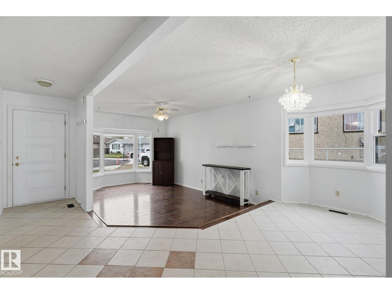
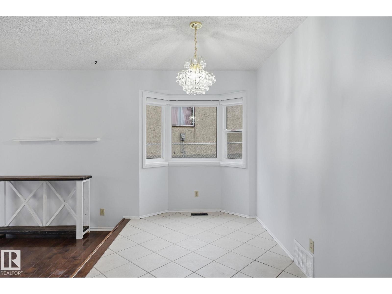
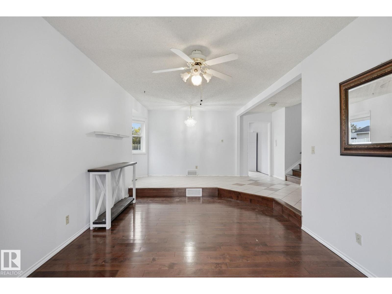
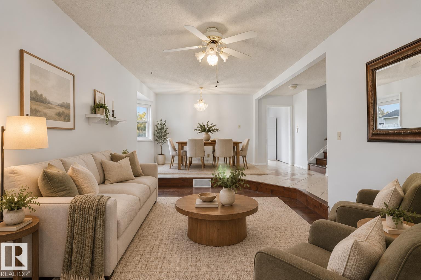
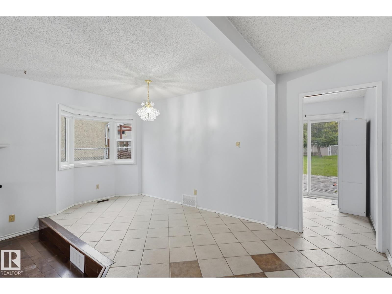
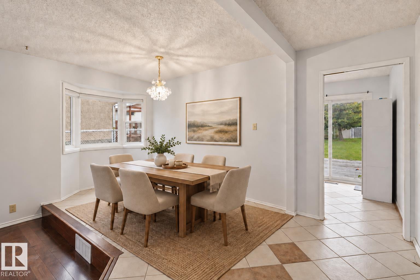
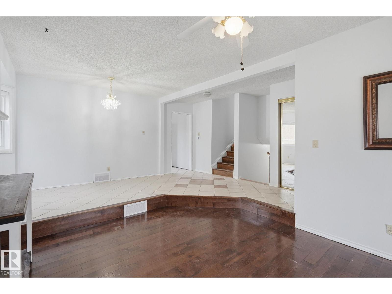
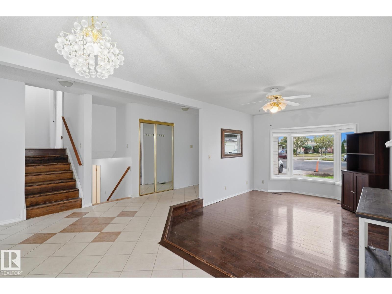
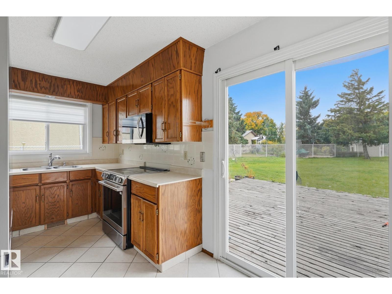
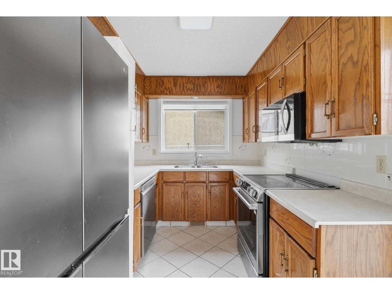
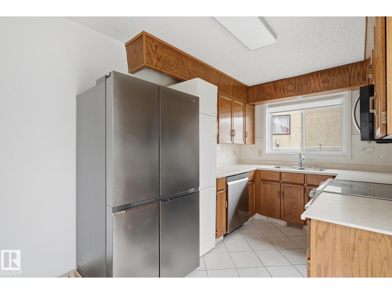
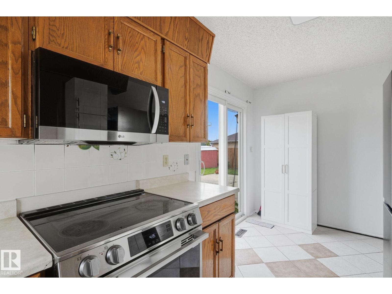
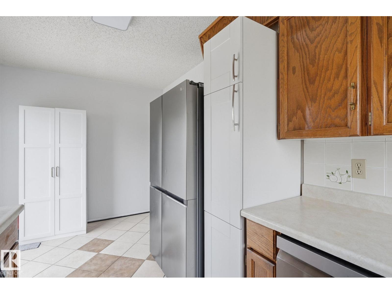
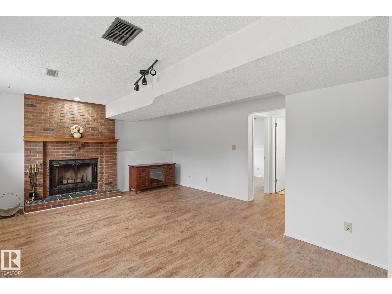
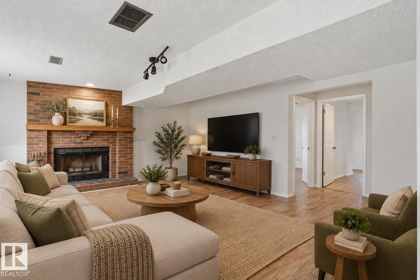
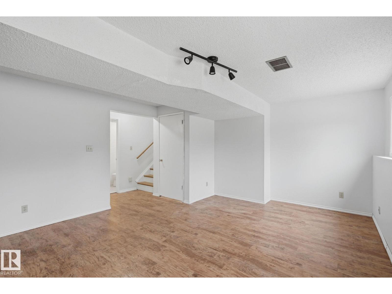
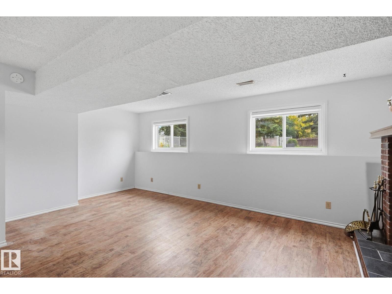
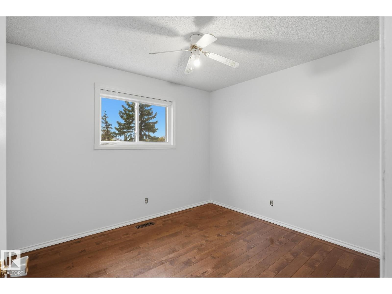
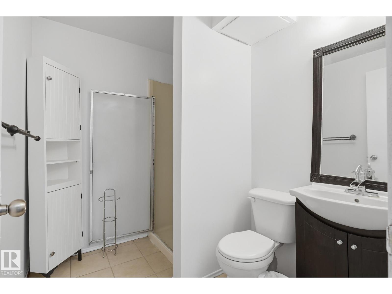
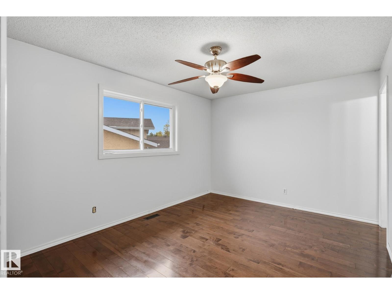
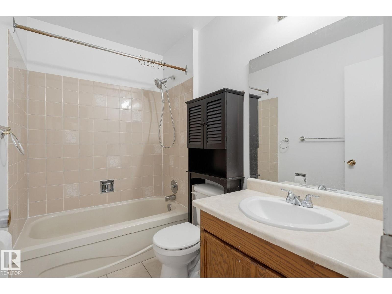
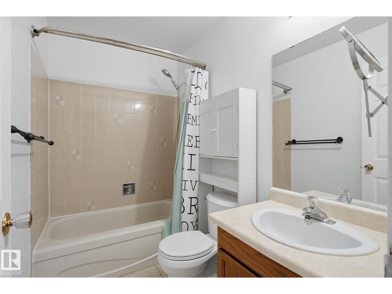
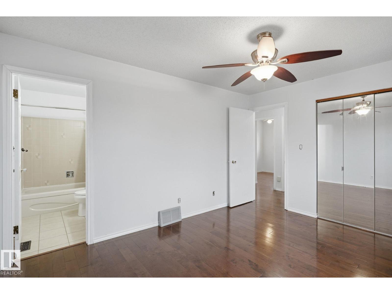
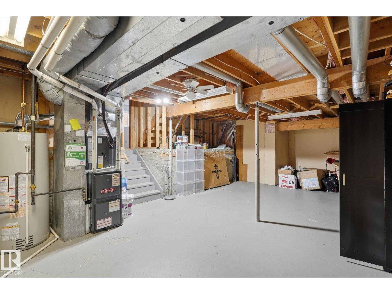
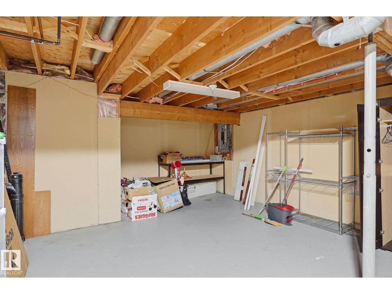
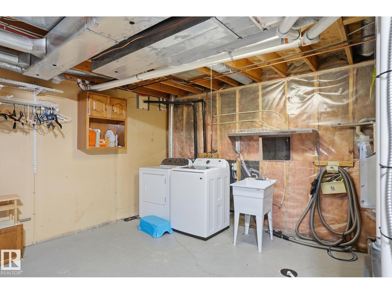
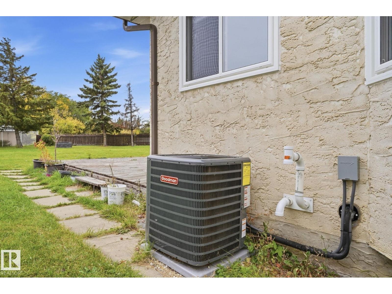
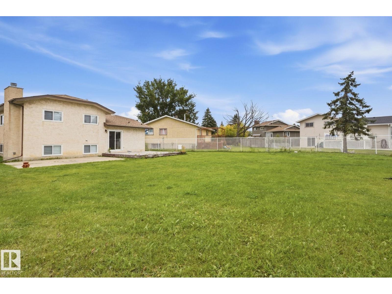
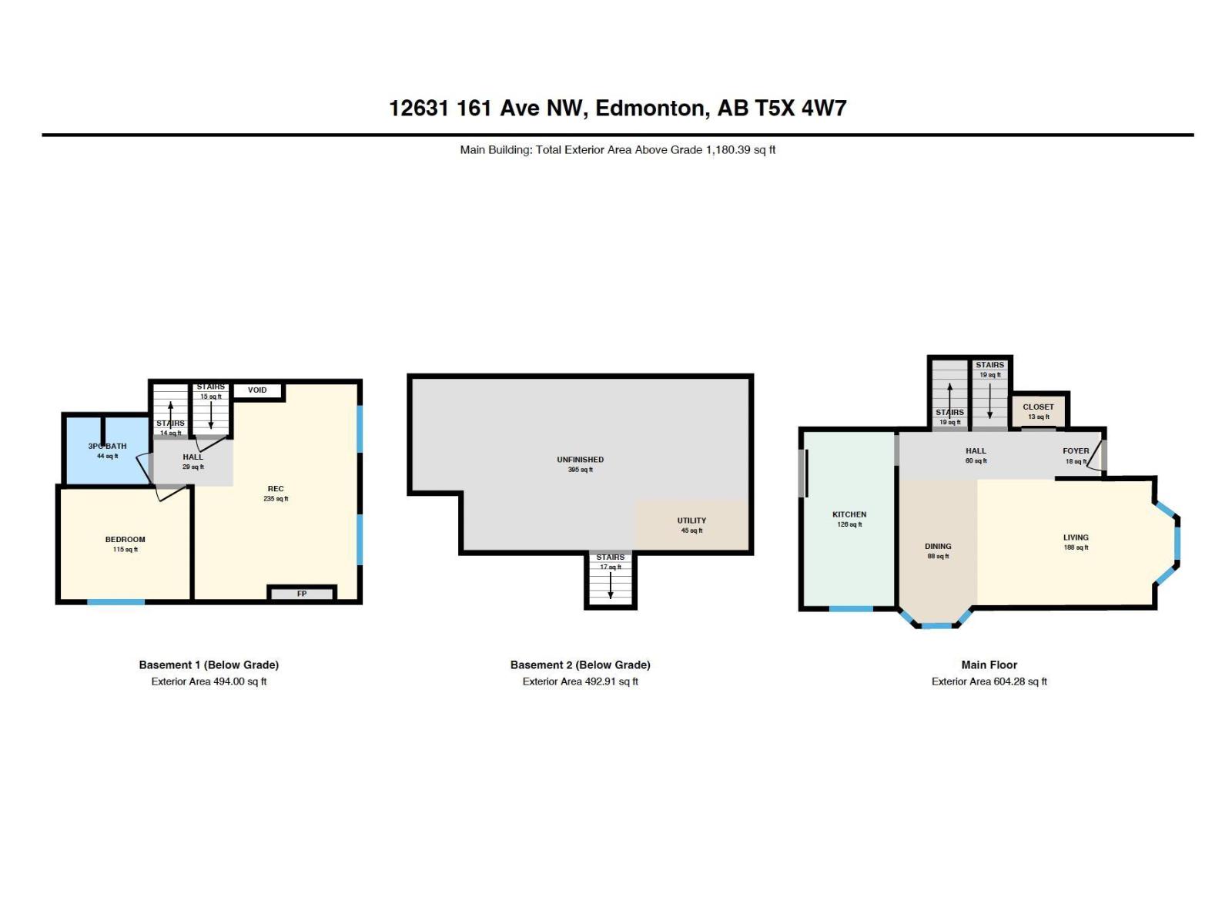
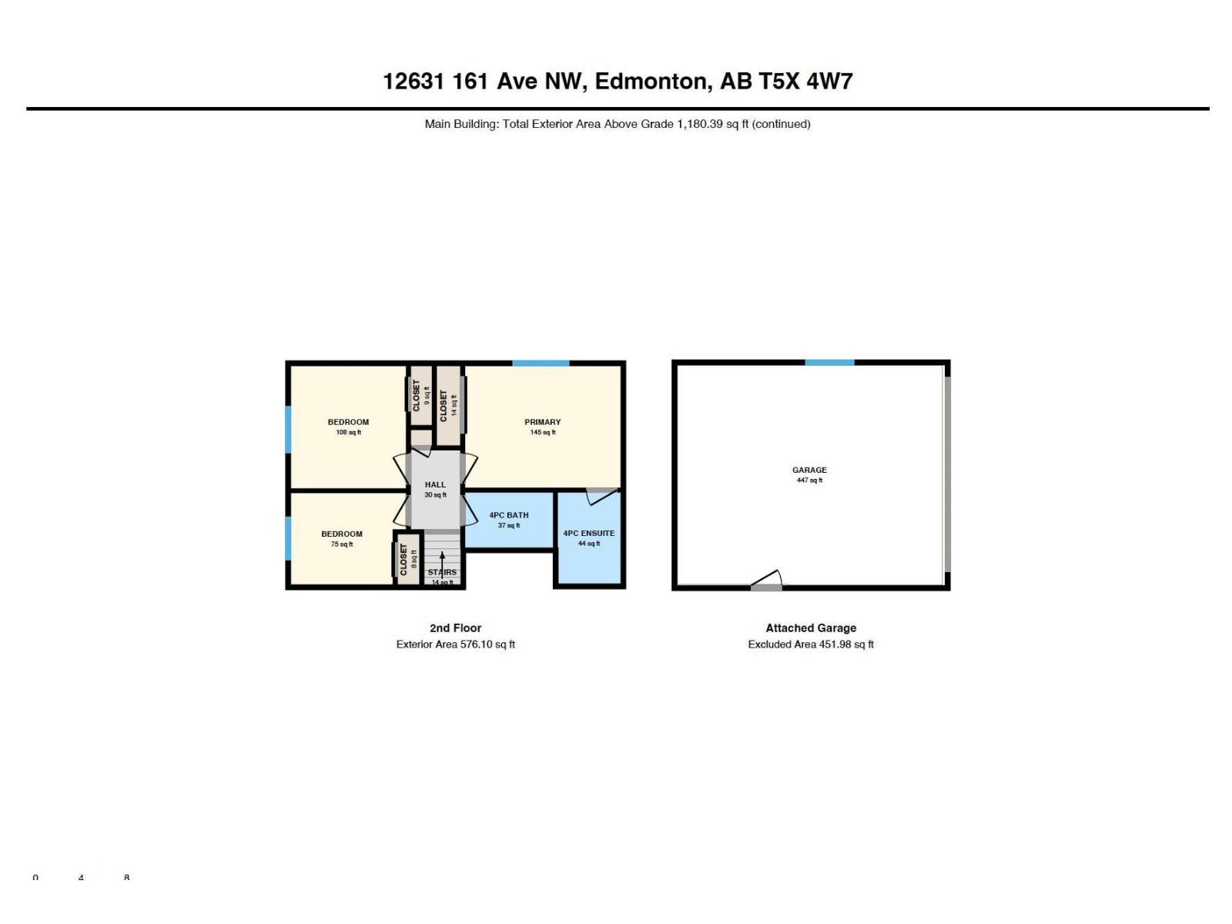
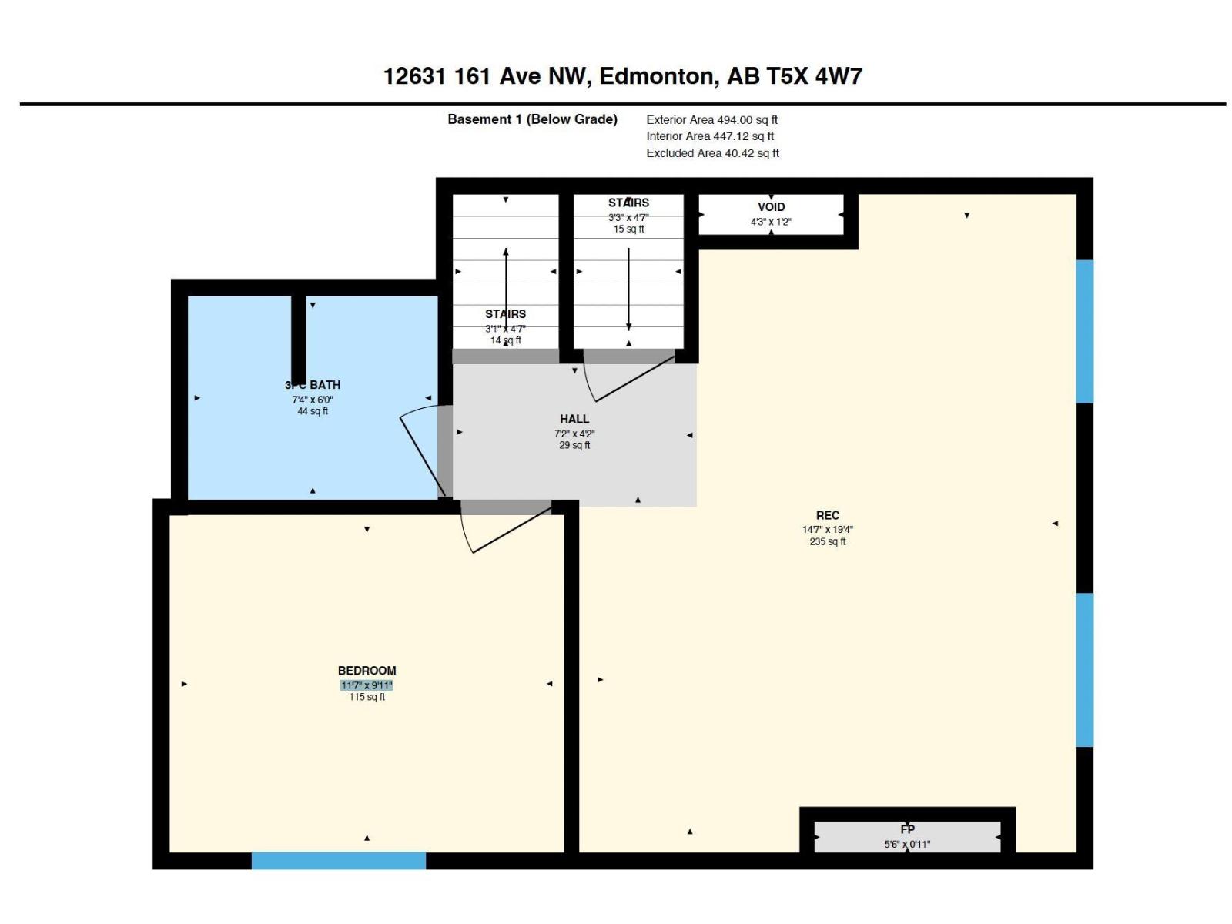
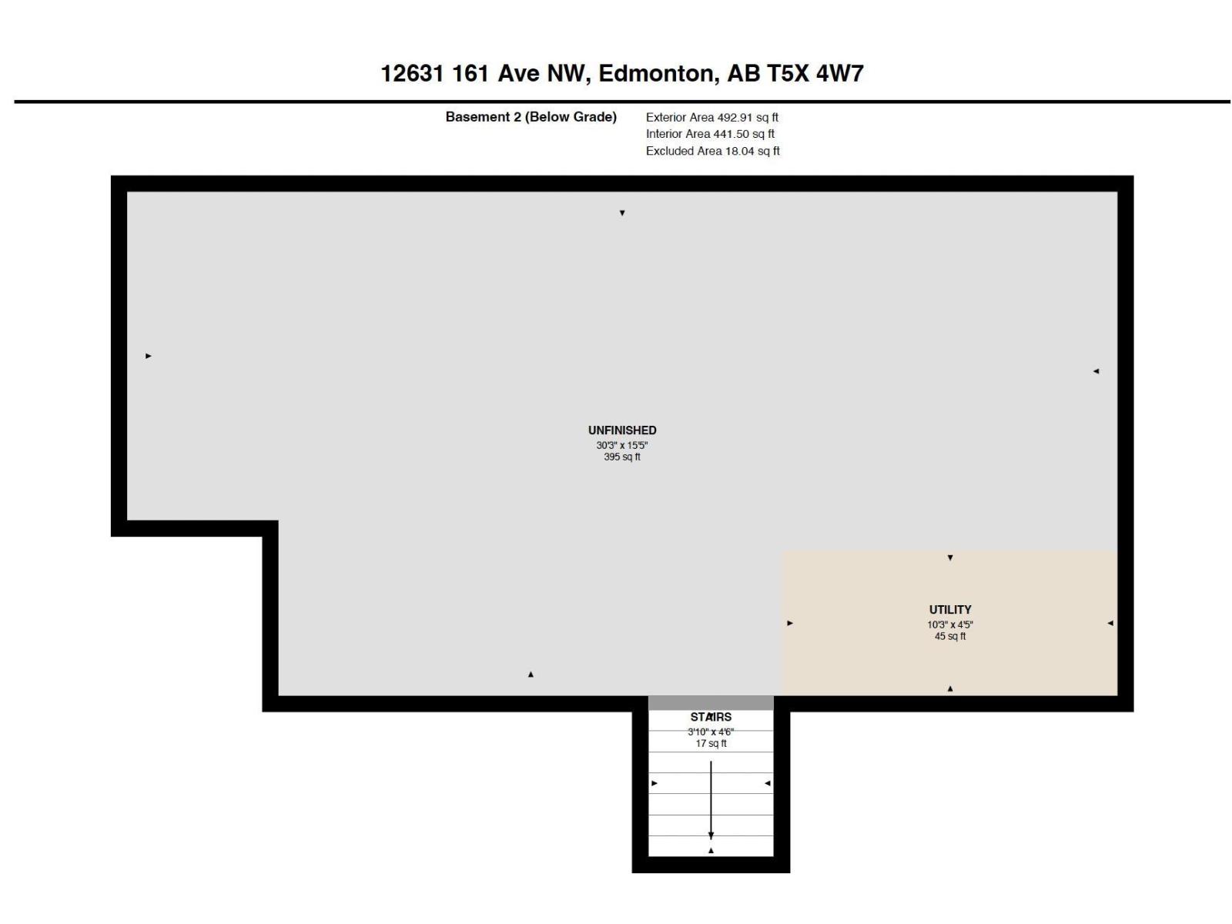
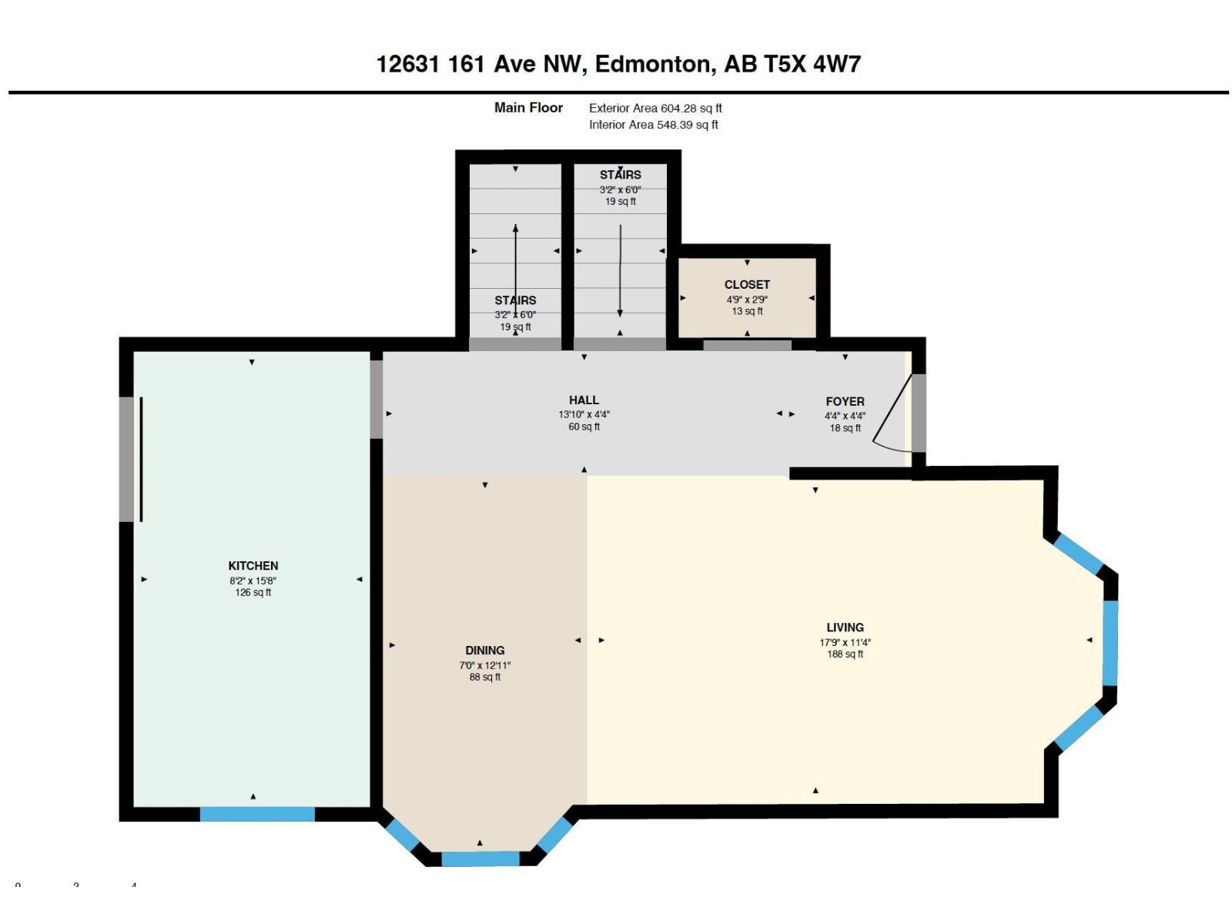
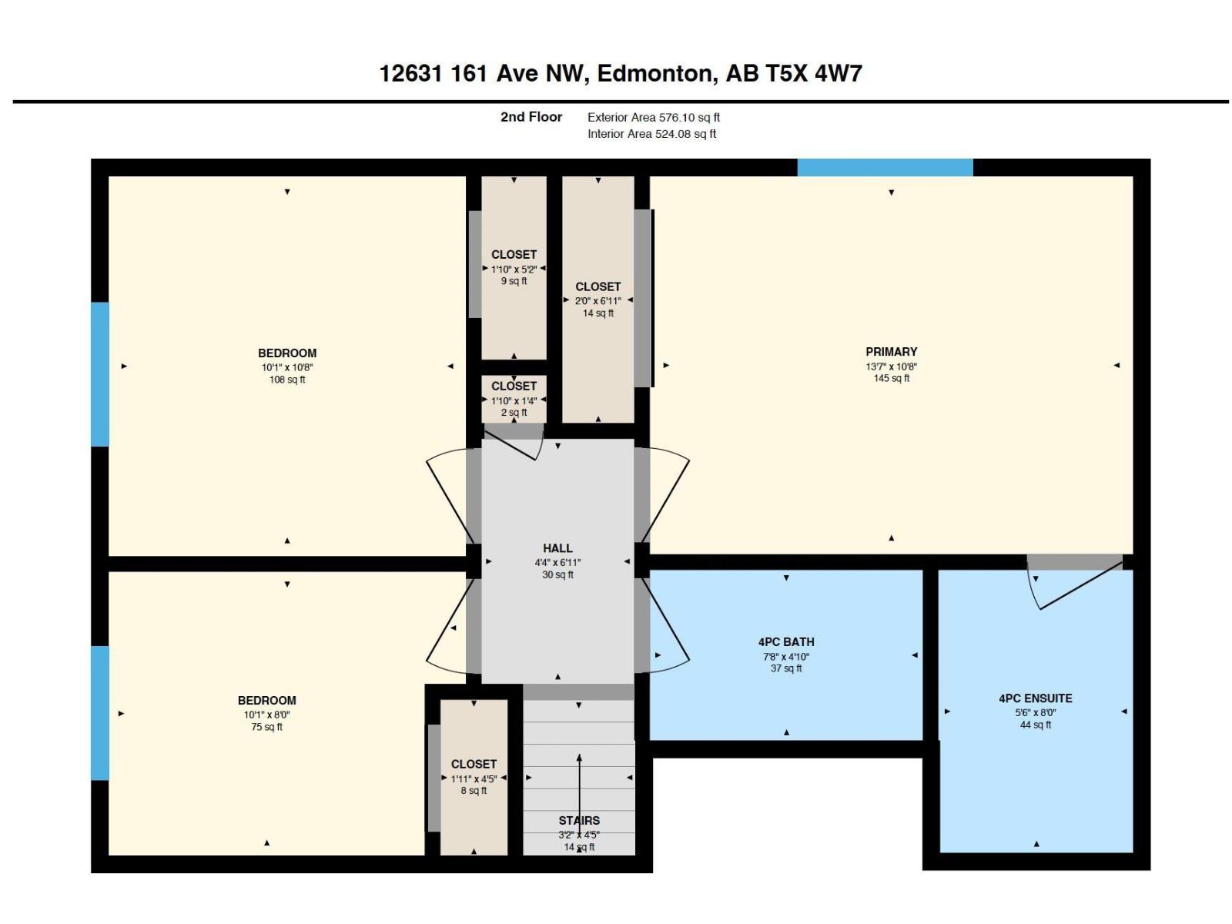
YES, THAT COULD BE YOUR BACKYARD! Tucked away in a peaceful cul-de-sac in the desirable community of Dunluce, this beautifully maintained 4-level split offers 1,180 sq. ft. of above-grade living space, 4 bedrooms, 3 bathrooms, and a HUGE backyard perfect for family gatherings, summer BBQs, or simply enjoying your own outdoor retreat! Step inside to a bright and welcoming main floor featuring a spacious sunken living room with a beautiful bay window, a generous dining area, and a functional kitchen with appliances just one year old. Upstairs, you'll find the primary bedroom with its own 4-piece ensuite, two additional bedrooms, and another full bathroom. The lower level offers a cozy family room with a wood-burning fireplace, a fourth bedroom, and a 3-piece bathroom. The unfinished basement provides plenty of storage and room for future possibilities.THE BIG-TICKET UPGRADES ARE ALREADY DONE! Enjoy peace of mind with a furnace, hot water tank, central air conditioning, and windows ALL replaced in last year. (id:49203)
Property Details
| MLS® Number | E4510628 |
| Property Type | Single Family |
| Neigbourhood | Dunluce |
| Amenities Near By | Public Transit, Schools, Shopping |
| Features | Cul-de-sac, See Remarks, No Animal Home, No Smoking Home |
| Structure | Fire Pit |
Building
| Bathroom Total | 3 |
| Bedrooms Total | 4 |
| Appliances | Dishwasher, Dryer, Fan, Garage Door Opener, Humidifier, Microwave Range Hood Combo, Refrigerator, Storage Shed, Stove, Washer, Window Coverings, See Remarks |
| Basement Development | Unfinished |
| Basement Type | Full (unfinished) |
| Constructed Date | 1984 |
| Construction Style Attachment | Detached |
| Cooling Type | Central Air Conditioning |
| Heating Type | Forced Air |
| Size Interior | 1,180 Sqft |
| Type | House |
Parking
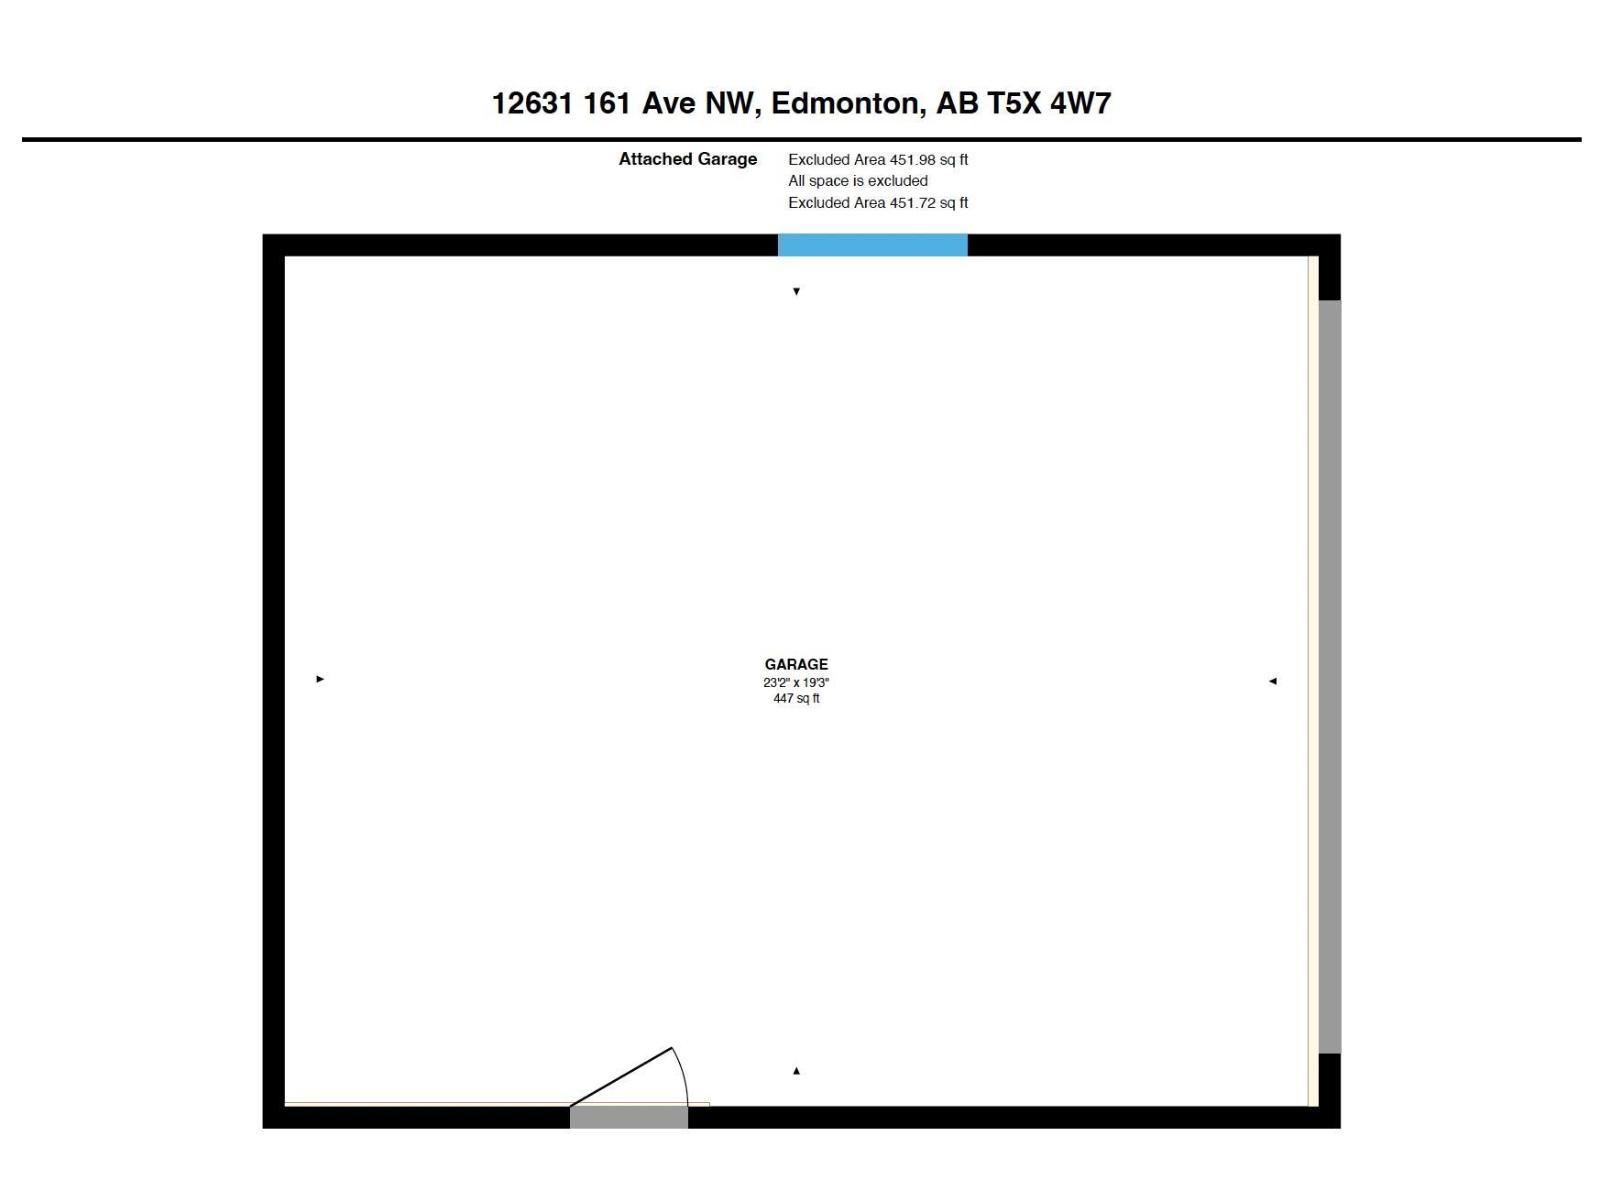
| Attached Garage |
Land
| Acreage | No |
| Fence Type | Fence |
| Land Amenities | Public Transit, Schools, Shopping |
| Size Irregular | 943.77 |
| Size Total | 943.77 M2 |
| Size Total Text | 943.77 M2 |
Rooms
| Level | Type | Length | Width | Dimensions |
|---|---|---|---|---|
| Lower Level | Family Room | Measurements not available | ||
| Lower Level | Bedroom 4 | 11'7" x 9'11" | ||
| Main Level | Living Room | 17'9" x 11'4" | ||
| Main Level | Dining Room | 7'0" x 12'11" | ||
| Main Level | Kitchen | 8'2" x 15'8" | ||
| Upper Level | Primary Bedroom | 13'7" x 10'8" | ||
| Upper Level | Bedroom 2 | 10'1" x 10'8" | ||
| Upper Level | Bedroom 3 | 10'1" x 8'0 |
https://www.realtor.ca/real-estate/30332769/12631-161-av-nw-edmonton-dunluce
Contact Us
Contact us for more information

Estre Phyllis Castro
Associate
www.youtube.com/embed/_pV2BM9MEeU
estrecastroyeg/
300-10216 124 St NW
Edmonton, Alberta T5N 4A3
(587) 405-7722

The trademarks REALTOR®, REALTORS®, and the REALTOR® logo are controlled by The Canadian Real Estate Association (CREA) and identify real estate professionals who are members of CREA. The trademarks MLS®, Multiple Listing Service® and the associated logos are owned by The Canadian Real Estate Association (CREA) and identify the quality of services provided by real estate professionals who are members of CREA. The trademark DDF® is owned by The Canadian Real Estate Association (CREA) and identifies CREA's Data Distribution Facility (DDF®)
September 27 2026 03:31:15
REALTORS® Association of Edmonton
Realty Focus