
12612 Reynolds Avenue Summerland, British Columbia V0H 1Z8

$929,000
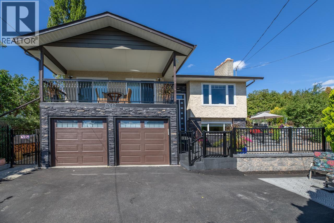
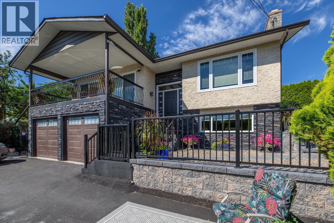
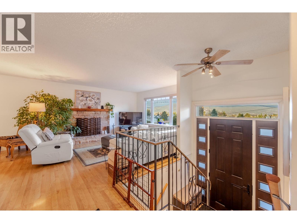
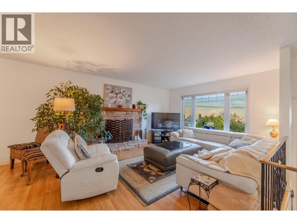
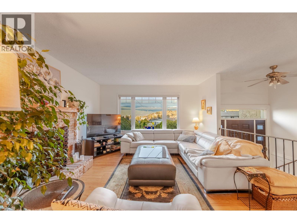
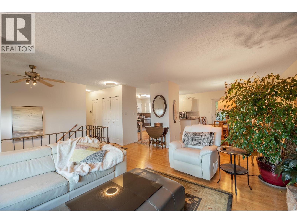
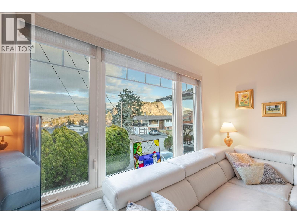
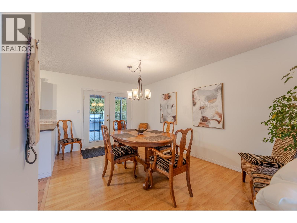
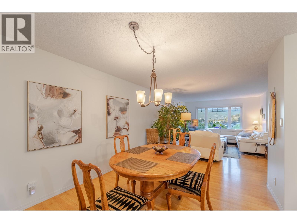
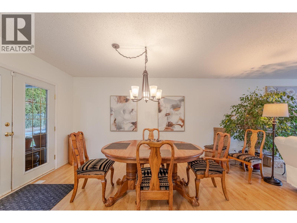
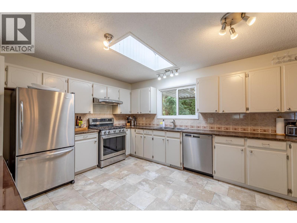
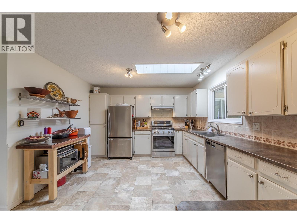
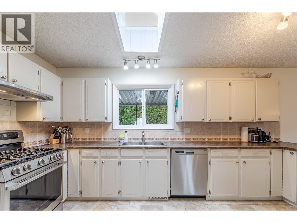
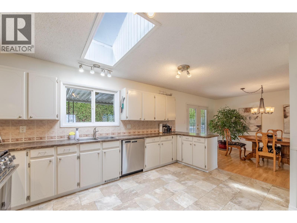
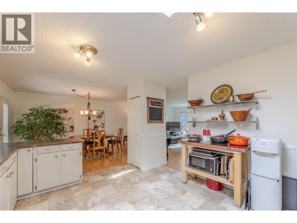
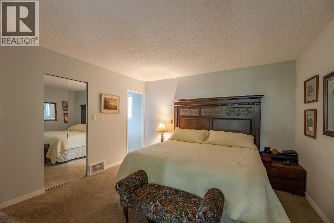
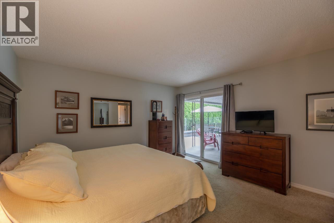
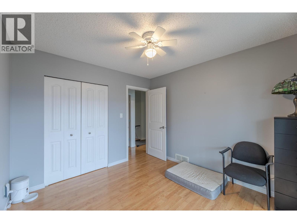
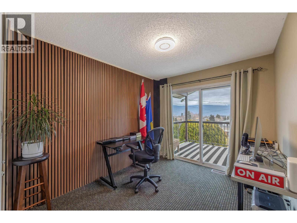

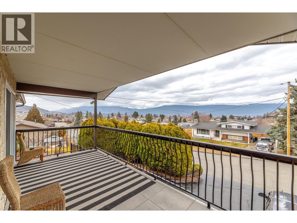
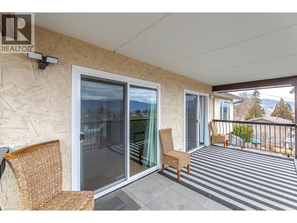
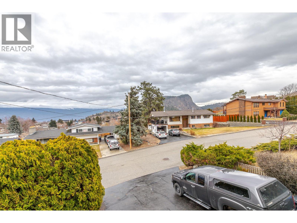
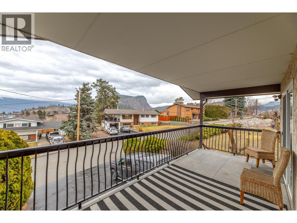
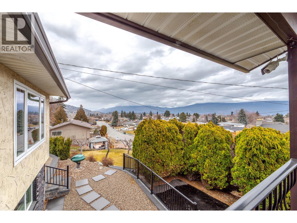
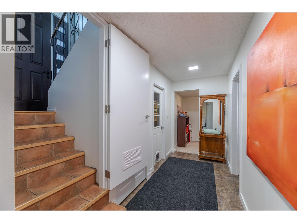
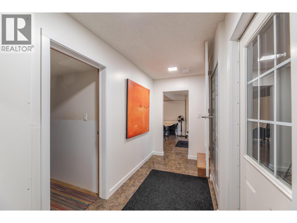
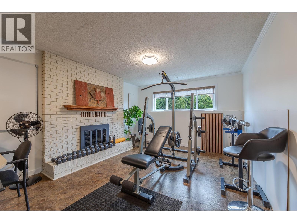
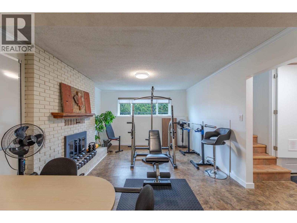
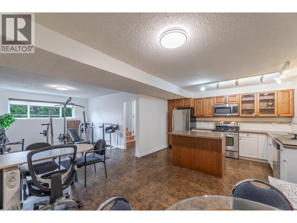
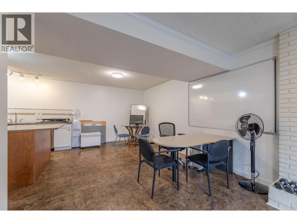
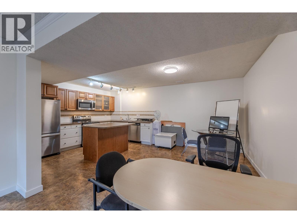
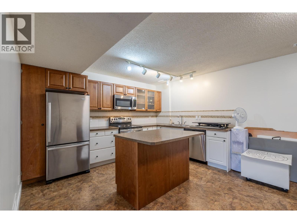
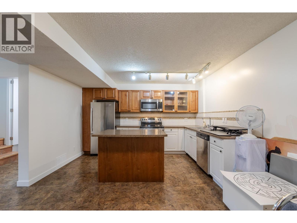
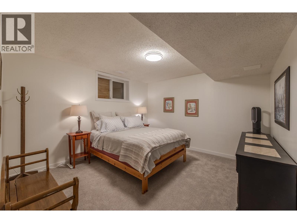
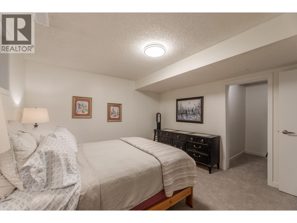
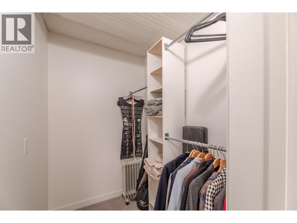
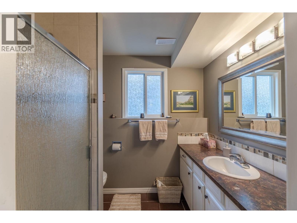
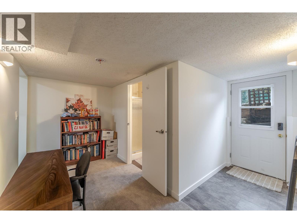
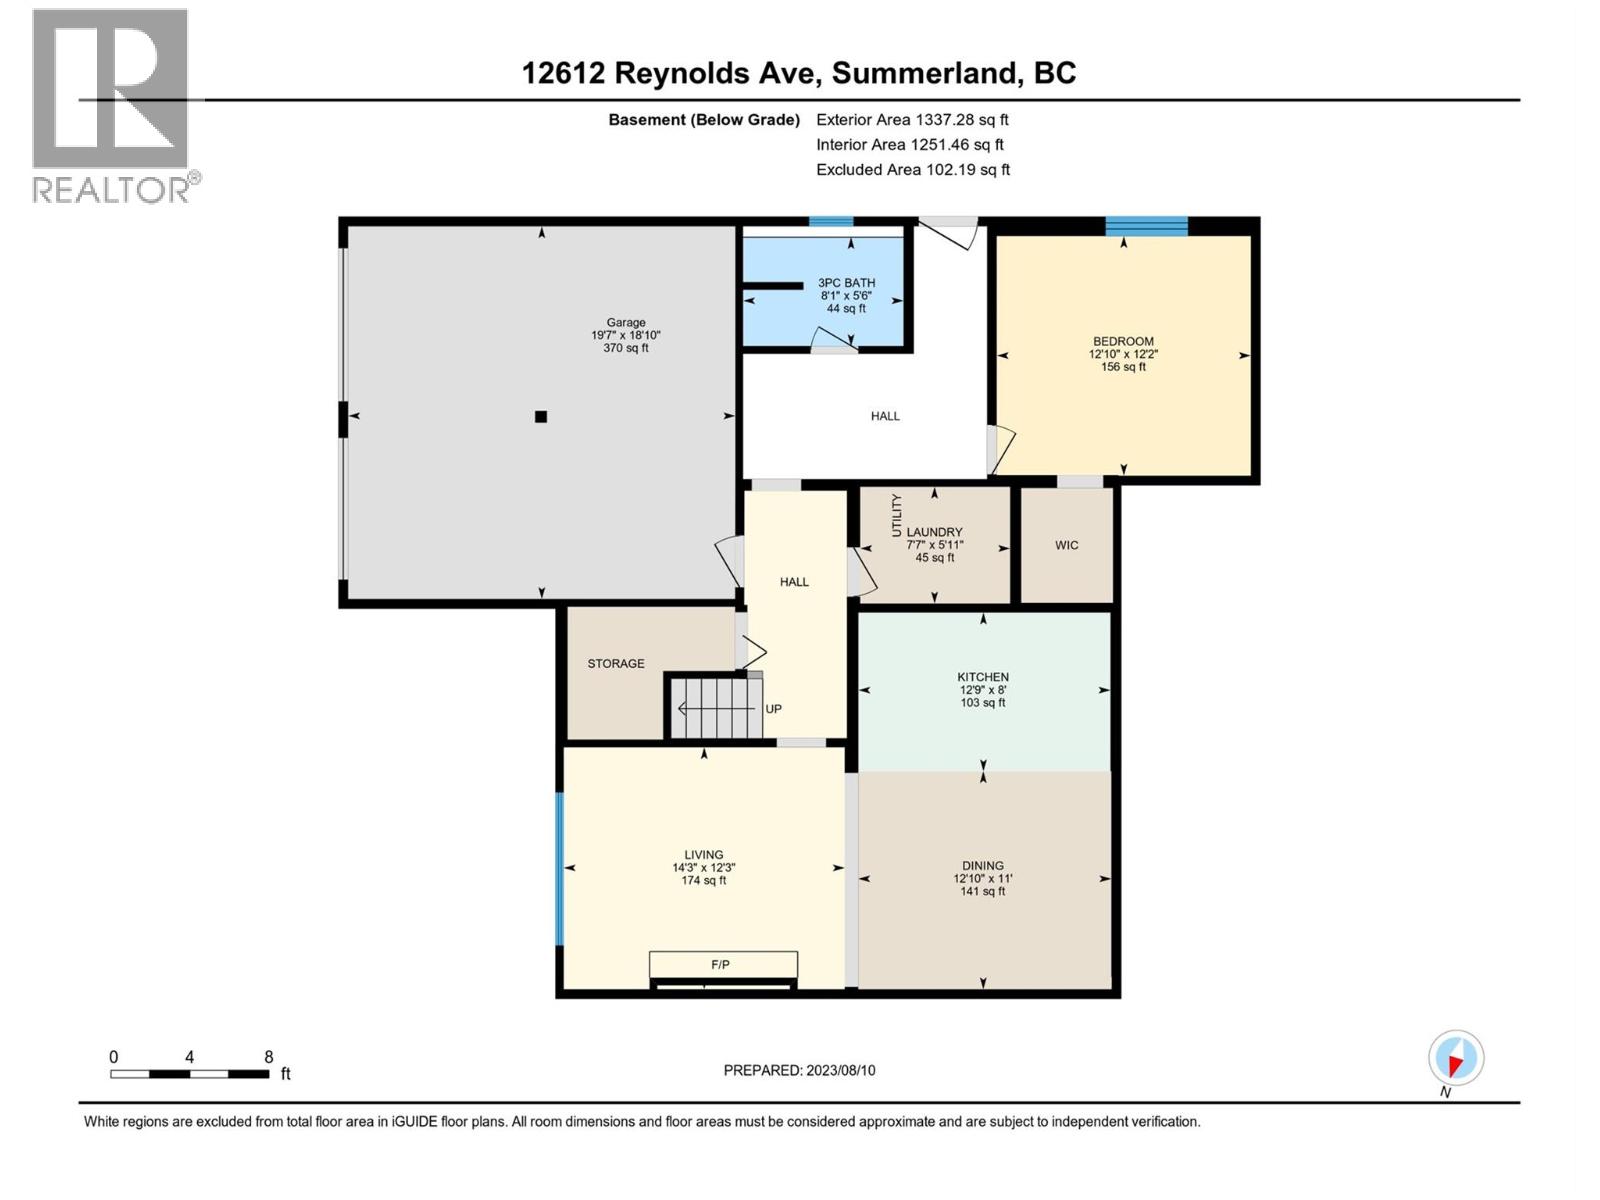
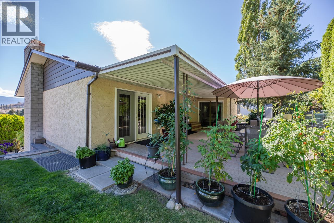
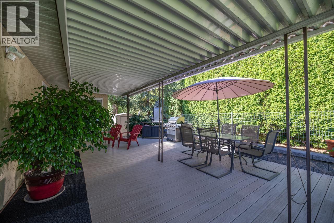
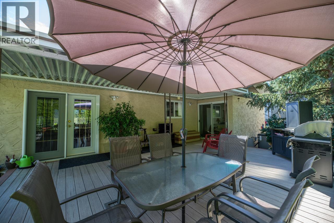
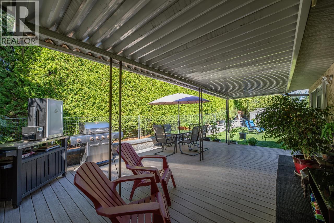
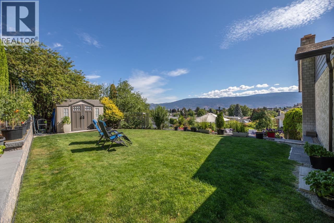
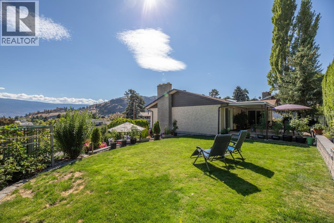
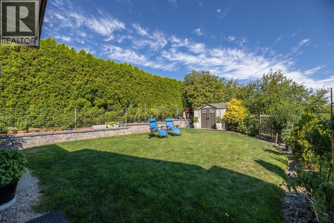
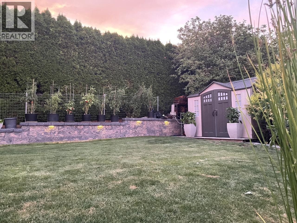
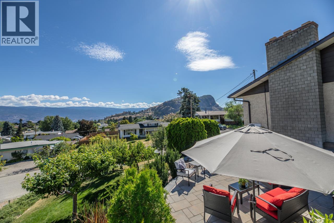
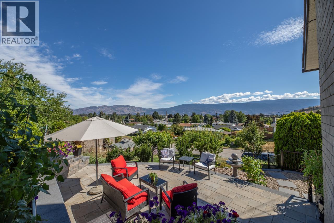
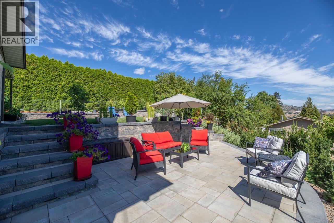
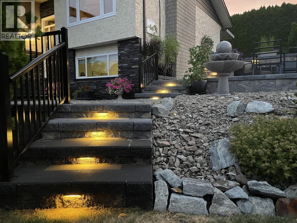
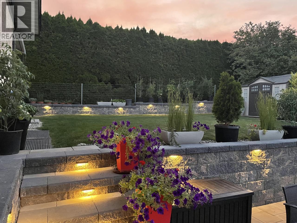
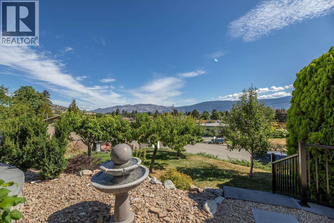
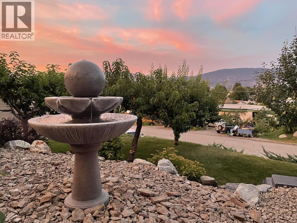
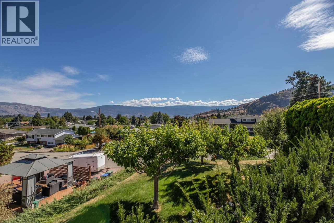
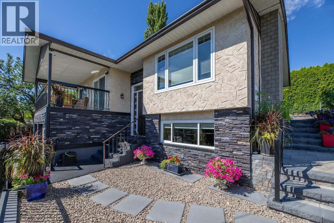
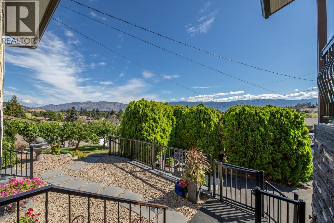
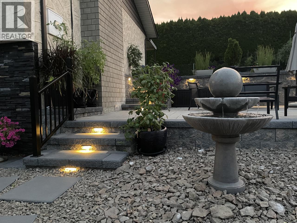
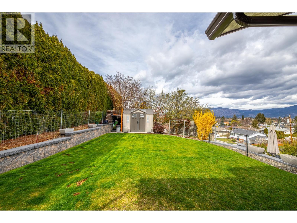
Welcome to this immaculate two-storey home designed for outdoor enthusiasts and multi-generational living. Featuring 4 bedrooms and 3 bathrooms with over 2,400 sq. ft. of bright, spacious living space, this beautiful property combines comfort, functionality, and charm. The home showcases lovely views and includes a thoughtfully designed In-Law Suite, offering flexibility for extended family or guests. Step outside to a professionally landscaped yard that truly sets this property apart. Enjoy multiple entertainment patios, a level lawn area, an assortment of fruit trees, and perimeter gardens—perfect for relaxing, gardening, or hosting gatherings. Additional highlights include ample parking with a double garage and large driveway, plus a peaceful location close to downtown, schools, recreation, and amenities. There is so much to admire and treasure in this exceptional home—an ideal blend of beauty, space, and lifestyle. (id:49203)
Property Details
| MLS® Number | 10378889 |
| Property Type | Single Family |
| Neigbourhood | Main Town |
| Amenities Near By | Park, Schools |
| Community Features | Rentals Allowed |
| Parking Space Total | 4 |
| View Type | Mountain View, View (panoramic) |
Building
| Bathroom Total | 3 |
| Bedrooms Total | 4 |
| Appliances | Range, Refrigerator, Dishwasher, Dryer, Washer |
| Basement Type | Full |
| Constructed Date | 1976 |
| Construction Style Attachment | Detached |
| Cooling Type | Central Air Conditioning |
| Exterior Finish | Stone, Stucco |
| Half Bath Total | 1 |
| Heating Type | Forced Air, See Remarks |
| Roof Material | Asphalt Shingle |
| Roof Style | Unknown |
| Stories Total | 2 |
| Size Interior | 2,679 Sqft |
| Type | House |
| Utility Water | Municipal Water |
Parking
| Attached Garage | 2 |
Land
| Acreage | No |
| Land Amenities | Park, Schools |
| Landscape Features | Landscaped |
| Sewer | Municipal Sewage System |
| Size Irregular | 0.2 |
| Size Total | 0.2 Ac|under 1 Acre |
| Size Total Text | 0.2 Ac|under 1 Acre |
Rooms
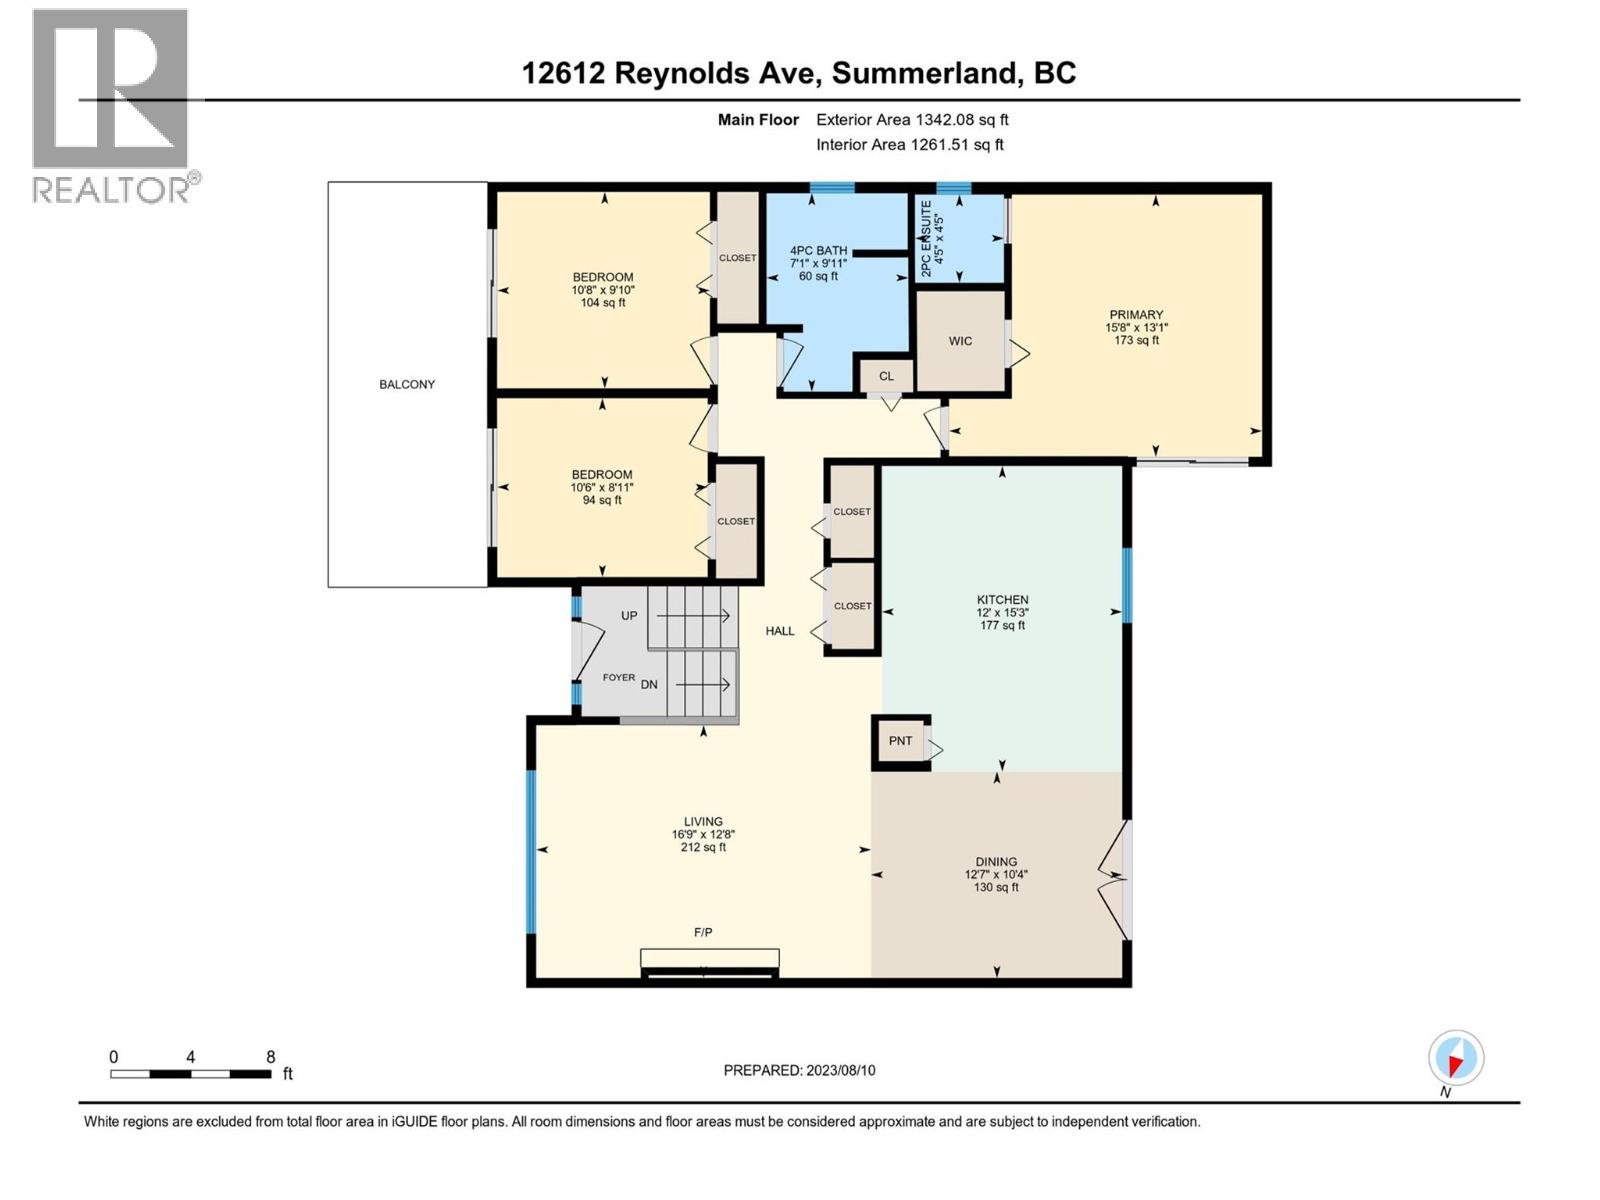
| Level | Type | Length | Width | Dimensions |
|---|---|---|---|---|
| Basement | Living Room | 12'3'' x 14'3'' | ||
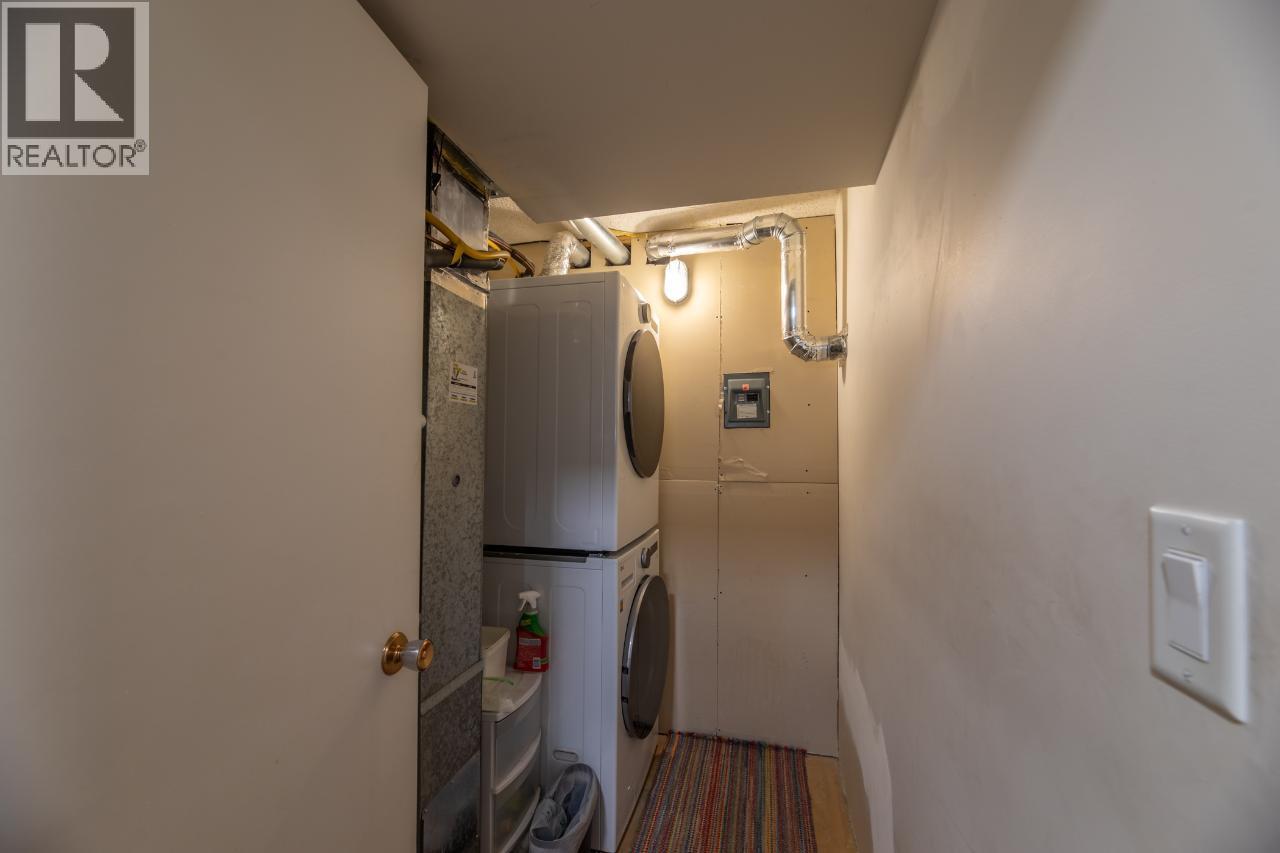
| Basement | Laundry Room | 5'11'' x 7'7'' | ||
| Basement | Kitchen | 8'0'' x 12'9'' | ||
| Basement | Dining Room | 11'0'' x 12'10'' | ||
| Basement | Bedroom | 12'2'' x 12'10'' | ||
| Basement | 3pc Bathroom | Measurements not available | ||
| Main Level | Primary Bedroom | 13'1'' x 15'8'' | ||
| Main Level | Living Room | 12'8'' x 16'9'' | ||
| Main Level | Kitchen | 15'3'' x 12'0'' | ||
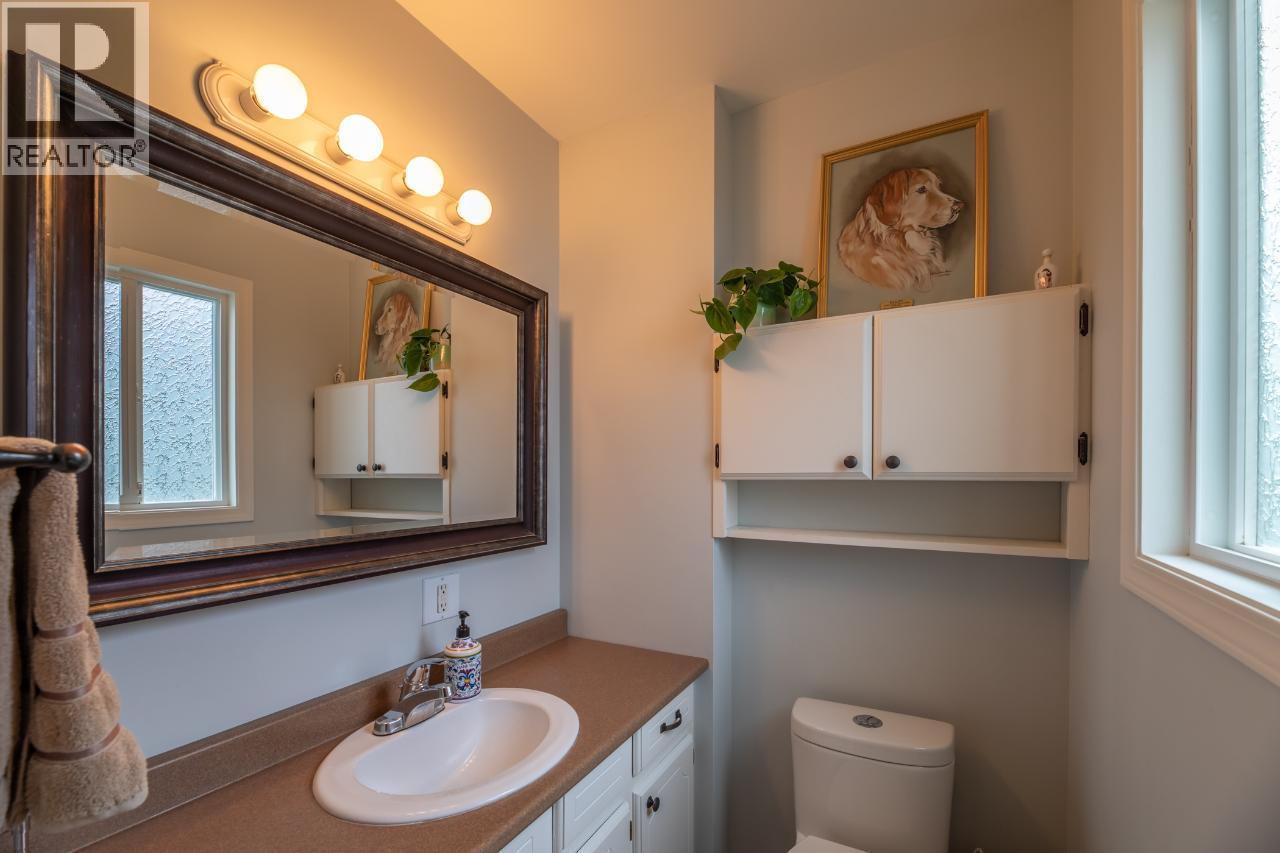
| Main Level | 2pc Ensuite Bath | Measurements not available | ||
| Main Level | Dining Room | 10'4'' x 12'7'' | ||
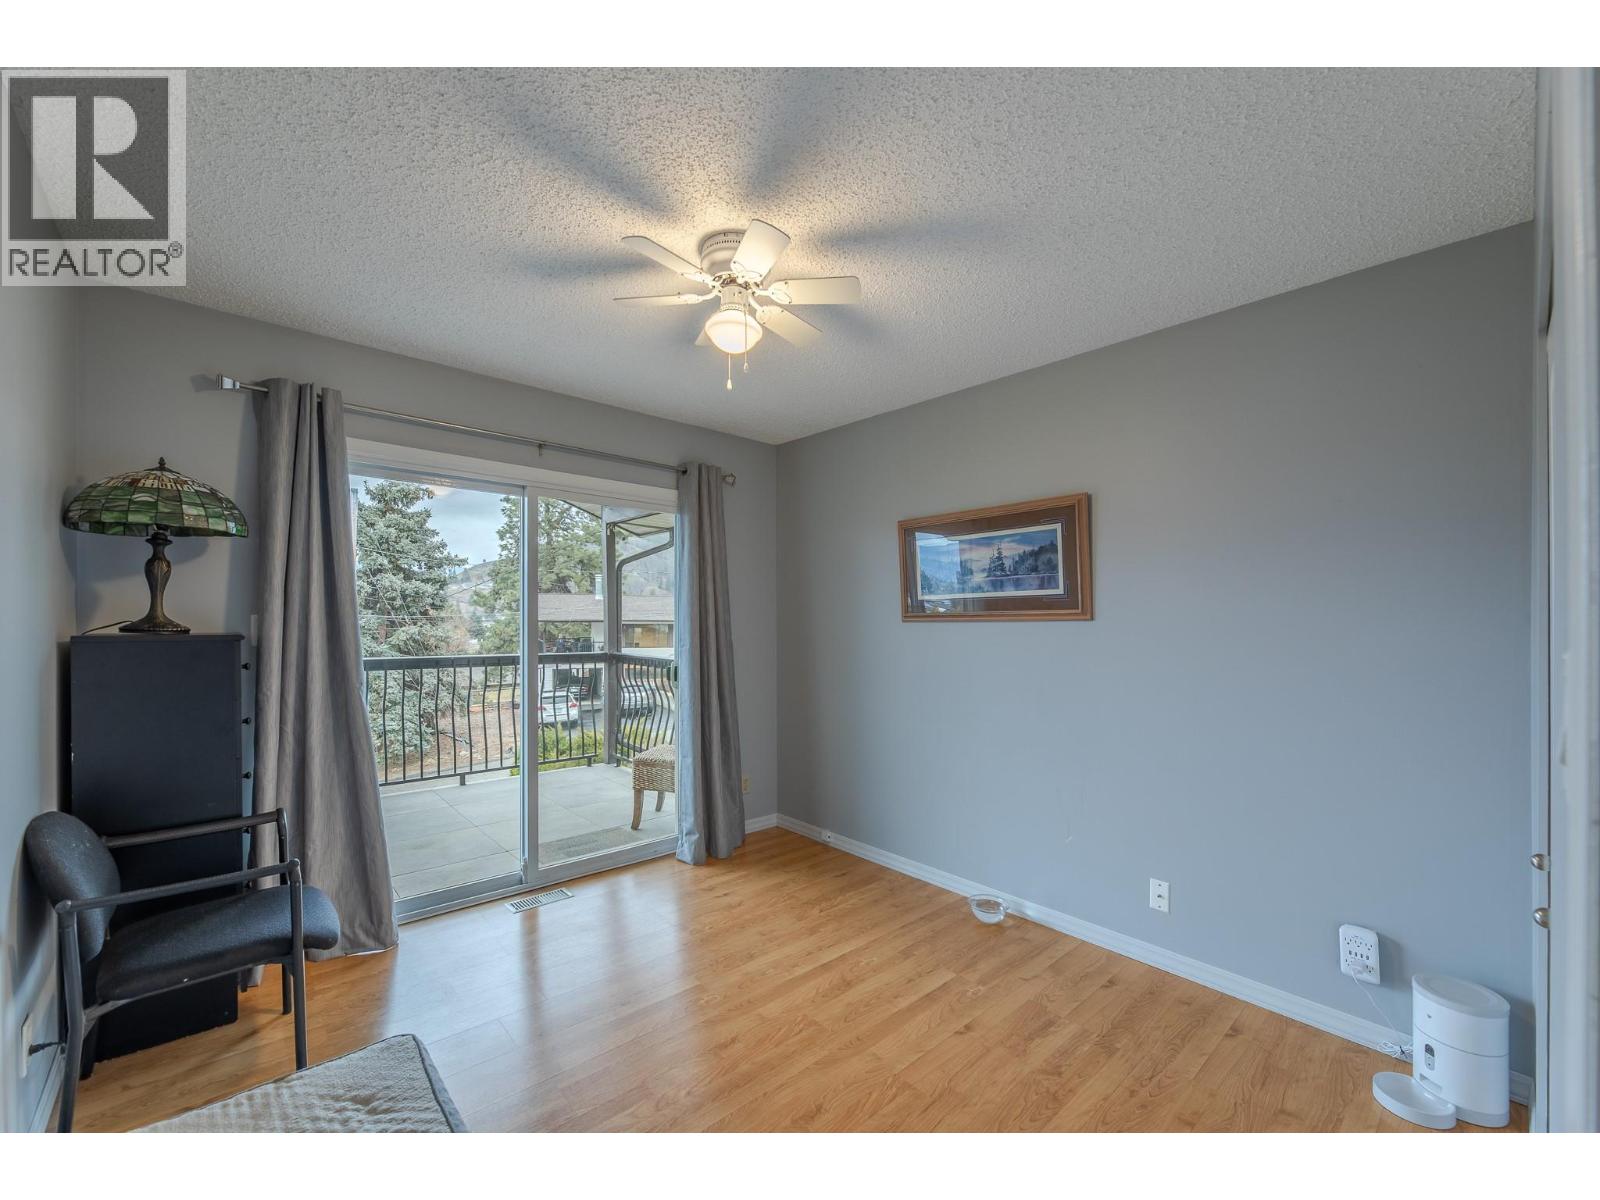
| Main Level | Bedroom | 8'11'' x 10'6'' | ||
| Main Level | Bedroom | 9'10'' x 10'8'' | ||
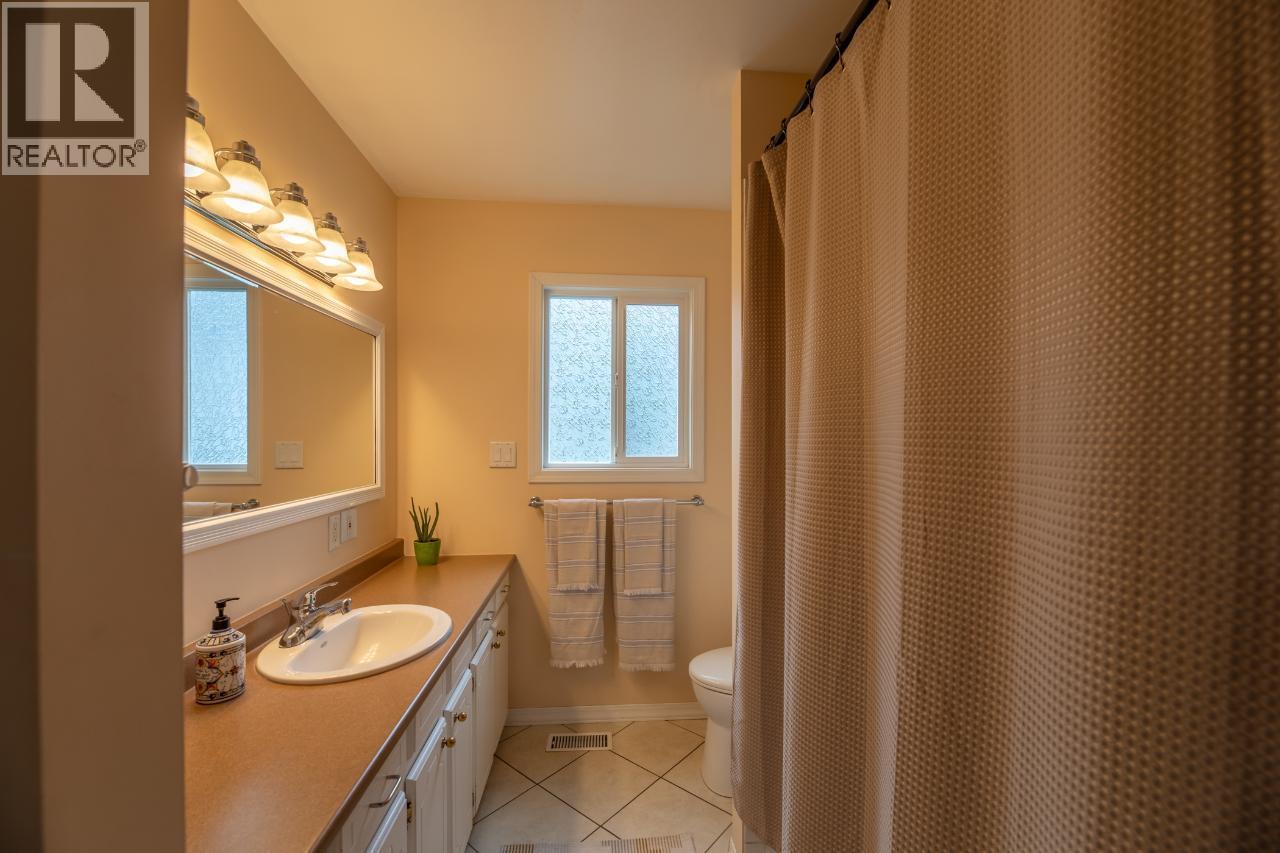
| Main Level | 4pc Bathroom | Measurements not available |
https://www.realtor.ca/real-estate/29453498/12612-reynolds-avenue-summerland-main-town
Contact Us
Contact us for more information
Shelley Parker
Personal Real Estate Corporation
parkerproperty.ca/
13242 Victoria Road N
Summerland, British Columbia V0H 1Z0
(250) 490-6302
www.parkerproperty.ca/

The trademarks REALTOR®, REALTORS®, and the REALTOR® logo are controlled by The Canadian Real Estate Association (CREA) and identify real estate professionals who are members of CREA. The trademarks MLS®, Multiple Listing Service® and the associated logos are owned by The Canadian Real Estate Association (CREA) and identify the quality of services provided by real estate professionals who are members of CREA. The trademark DDF® is owned by The Canadian Real Estate Association (CREA) and identifies CREA's Data Distribution Facility (DDF®)
April 25 2026 05:30:23
Association of Interior REALTORS®
Parker Real Estate